
Opening your plan…
Start From a Ready-Made Kitchen
Pick a galley, L-shaped, U-shaped, island or kitchen-dining template, open it in the kitchen planner and drag its walls to the lengths on your tape-measure notes.
How to Plan a Kitchen Online
Three steps take you from tape-measure notes to a kitchen plan you can carry into any showroom or hand to an installer, all in this online kitchen planner.
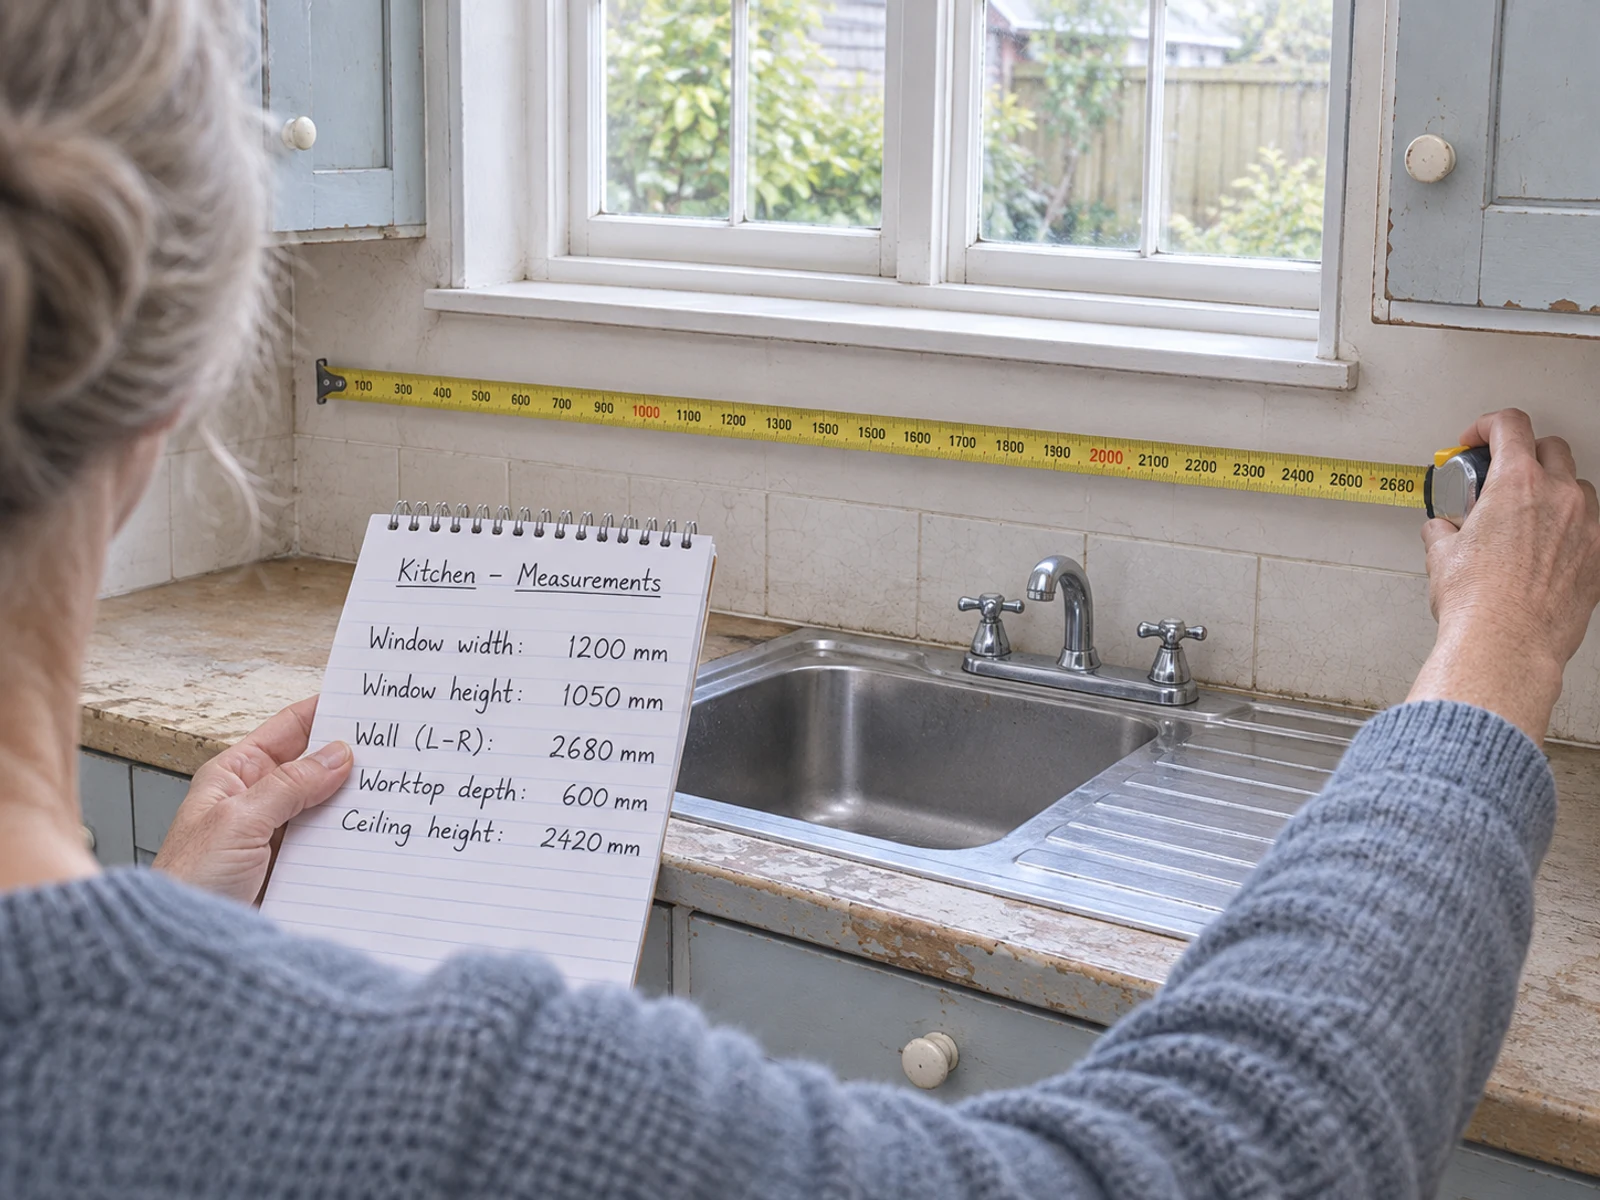
Measure Walls, Windows and Hookups
Write down each wall length, the ceiling height, every window's width and sill height, the door swing, and where the sink drain, water lines and range outlet sit today.
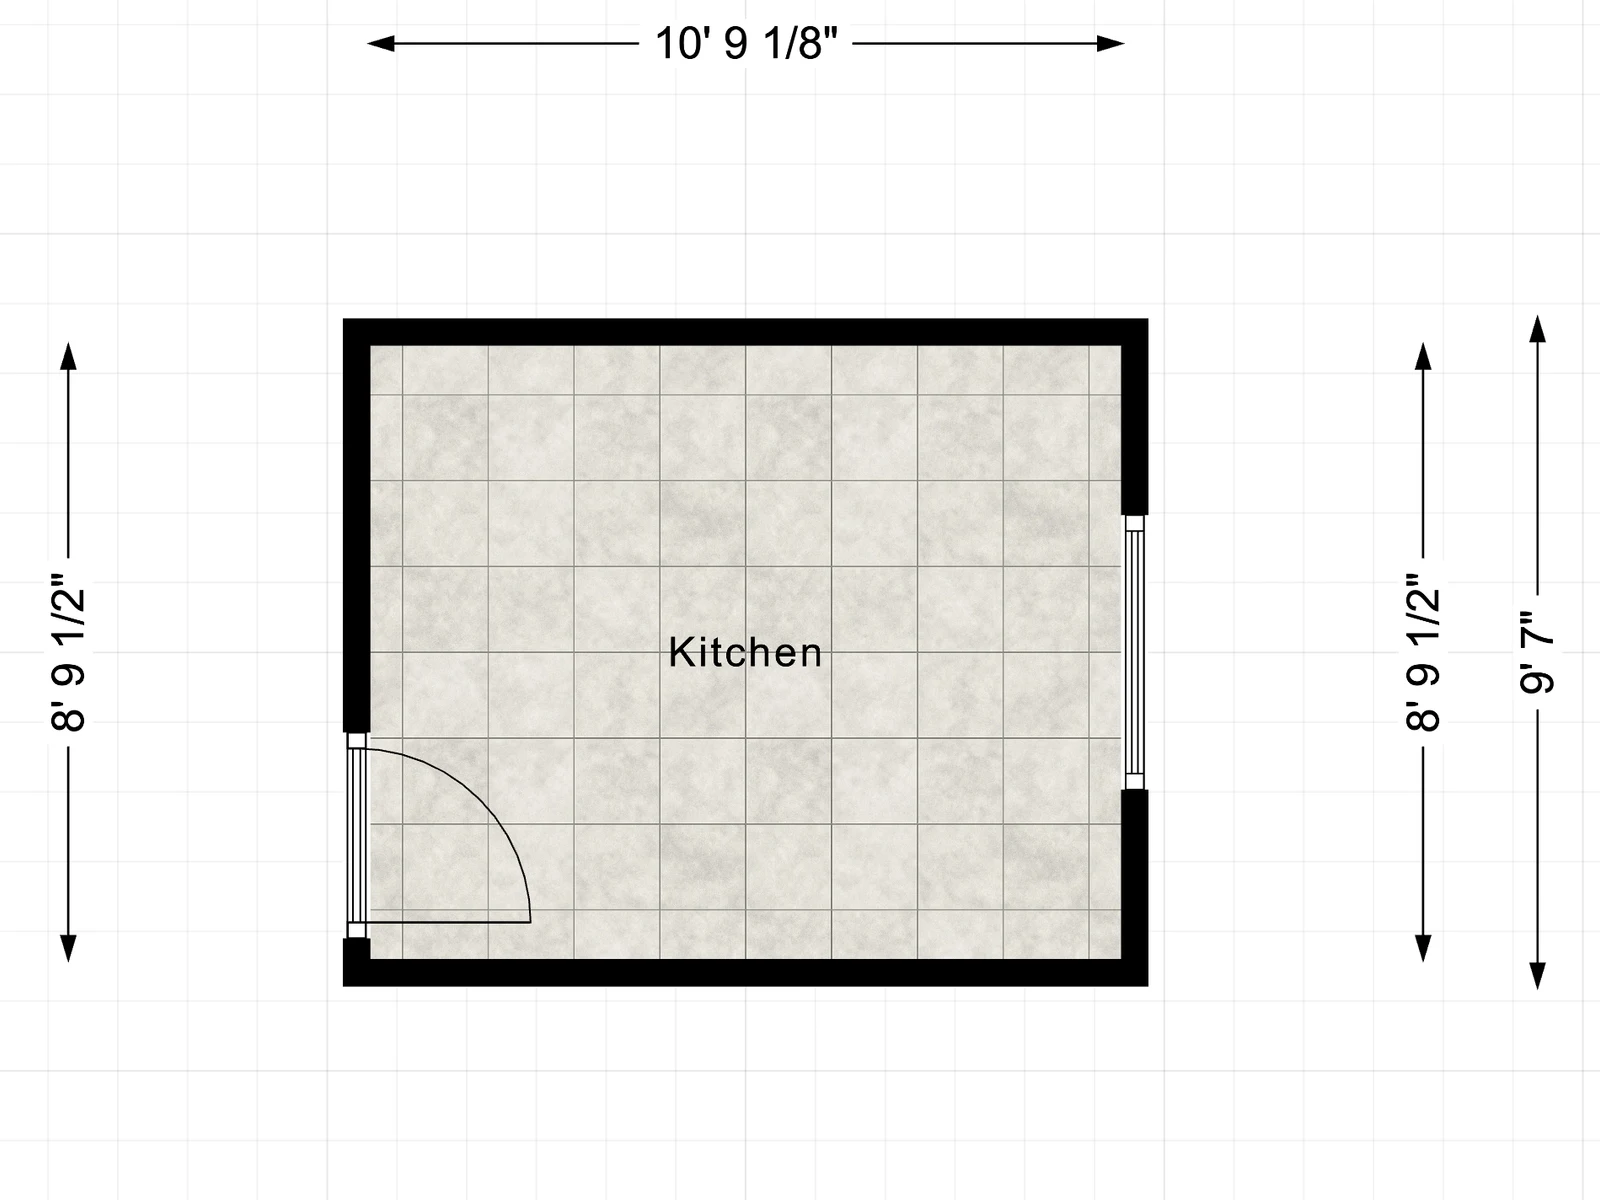
Size the Room to Your Numbers
Start from a kitchen template and drag its walls to your lengths, or draw the room from scratch and type each wall in feet and inches. Then drop the window and door where you measured them.
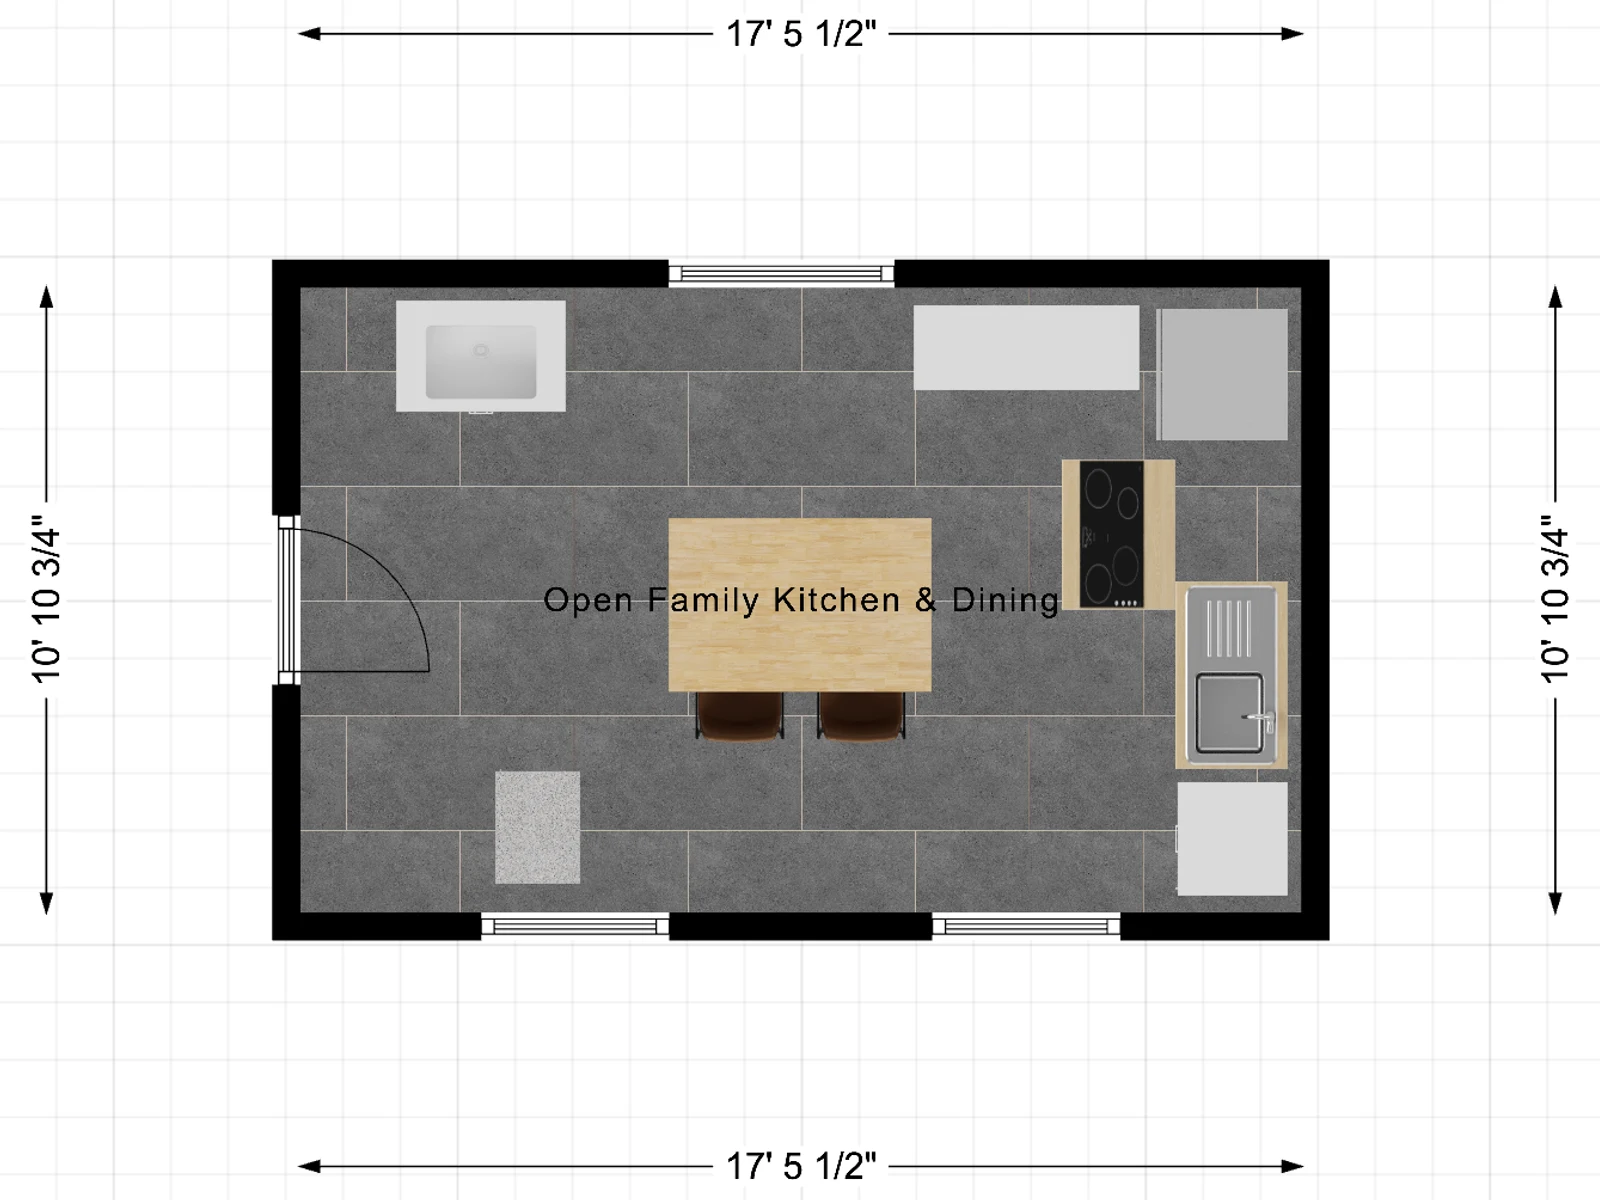
Fill the Walls, Pick Finishes, Export
Drag in base, wall, corner and tall cabinets, a sink unit, a cooktop and oven, the fridge and an island, typing each width so the units add up to their wall. Then change door colors and worktops, walk the room in 3D and download a scaled PDF, a PNG or a DXF.
Kitchen Planner Tools for Cabinets and Finishes
Six tools for the part of kitchen design that turns into a quote: which cabinets, what size, what finish, and how it all looks together. They work like a virtual kitchen designer that never steers you toward one brand.
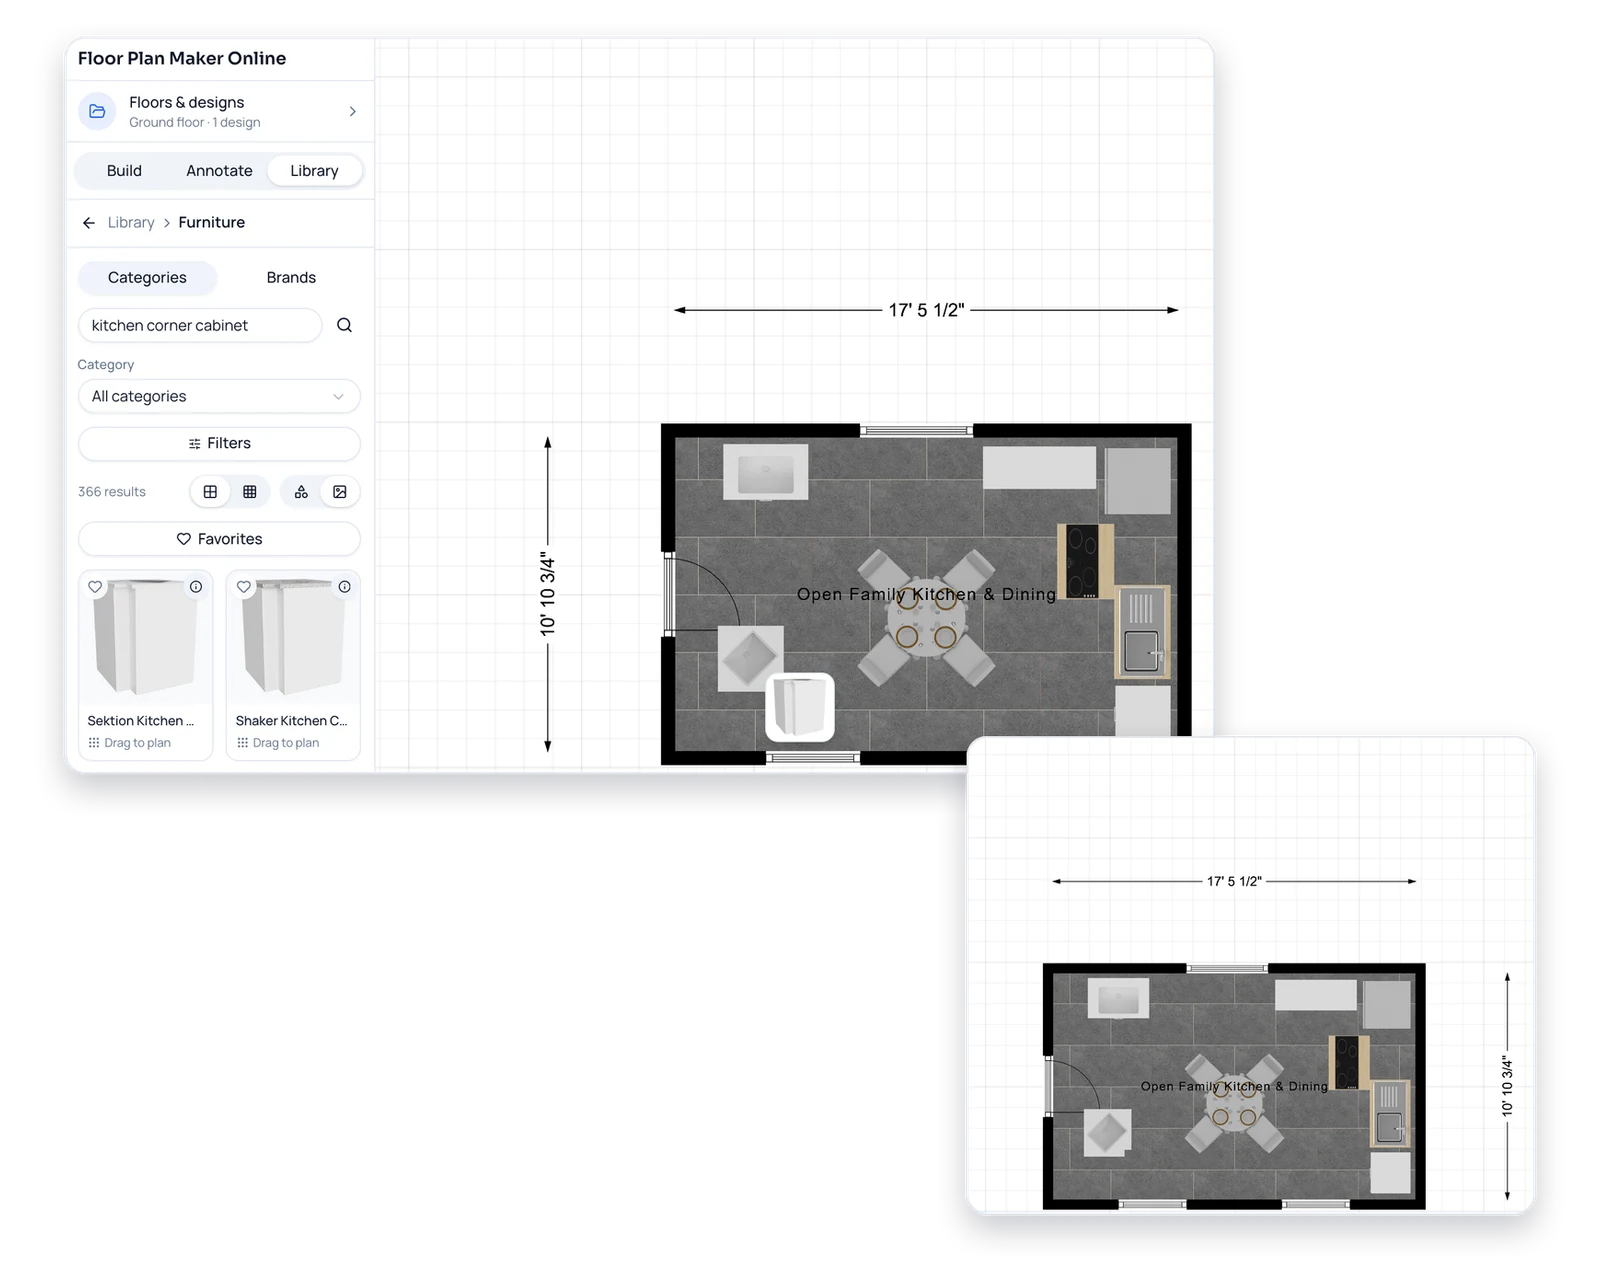
Cabinets and Appliances Sized Like Real Ones
Base, wall, corner and tall pantry cabinets, sink and oven units, fridges, range hoods and islands each arrive at the size of an actual product from one of many makers. Type the width, depth or height of the unit you were quoted, and the kitchen planner redraws it.
Browse Cabinets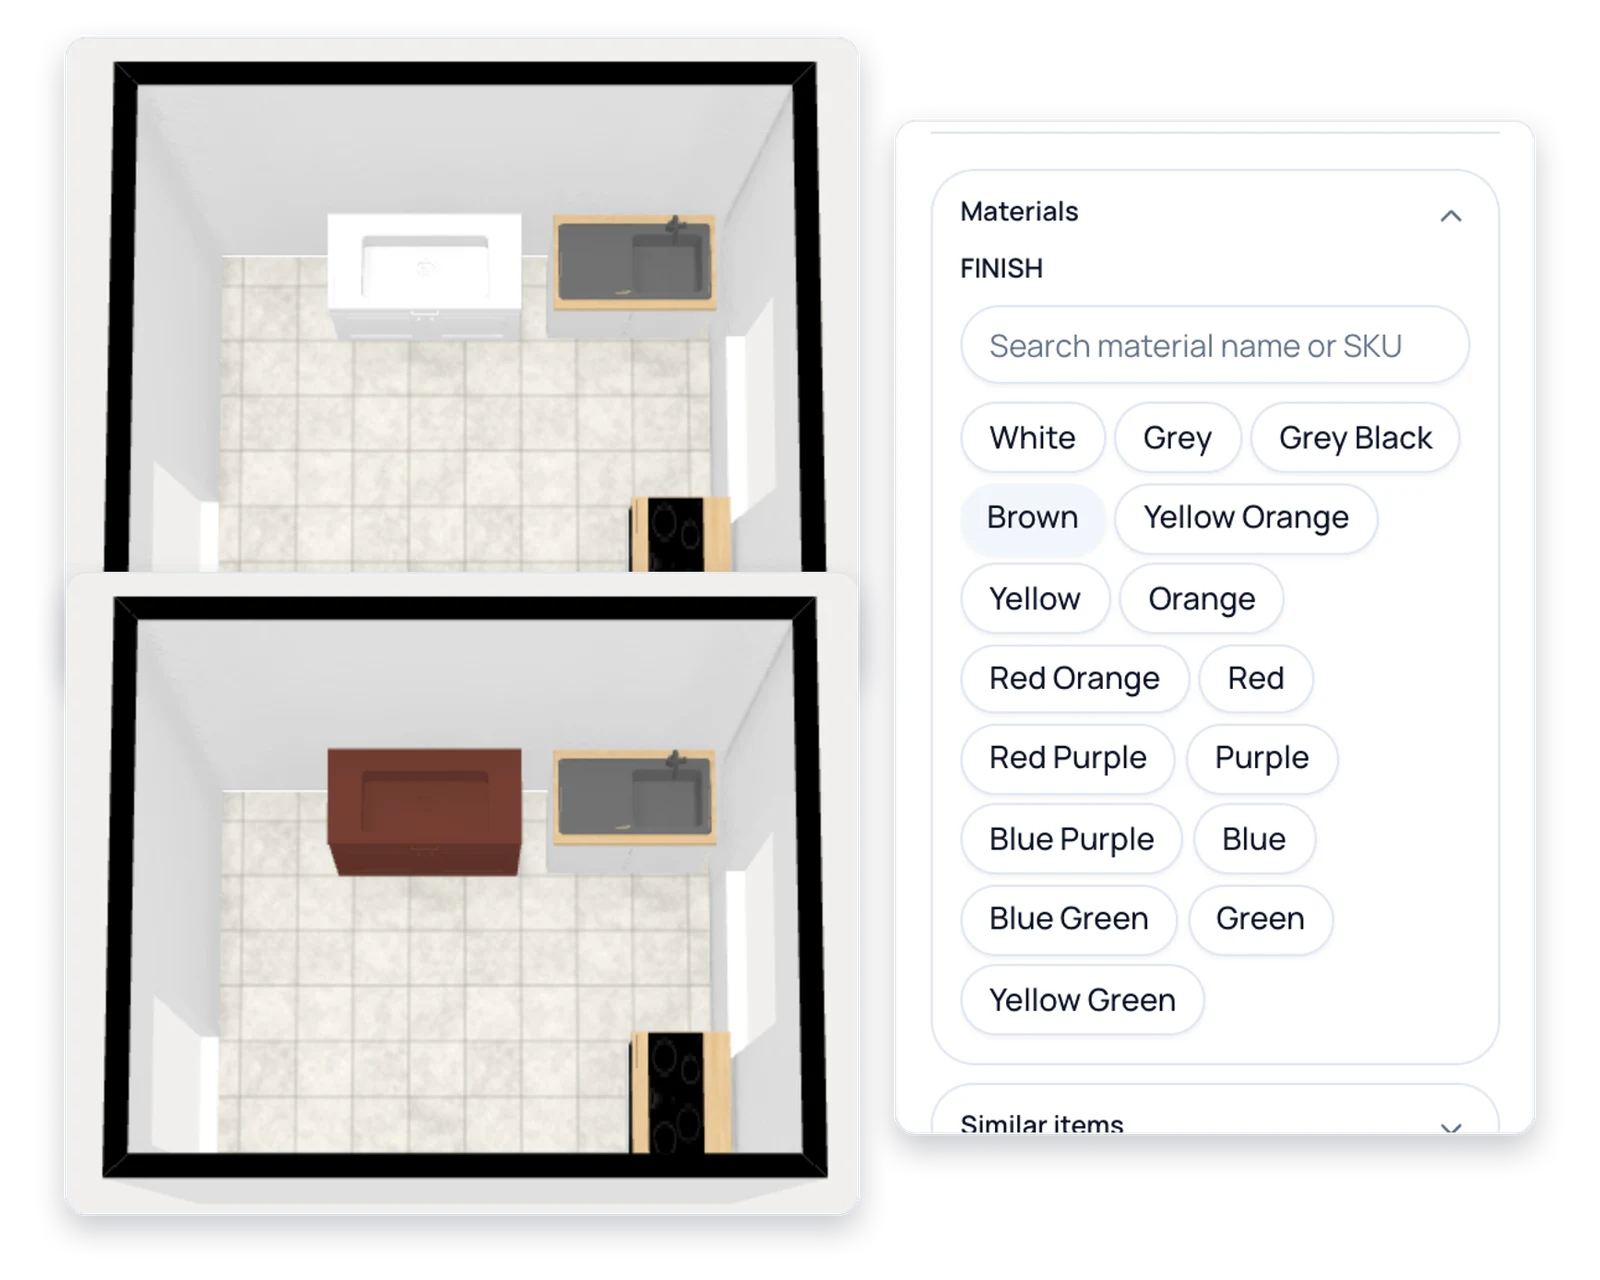
Try Door Colors, Worktops and Handles
Many cabinets carry three material slots: the door finish, the worktop and the handles, with dozens of options for the first two. Change one cabinet or every cabinet in the run and see white shaker against dark wood in the 3D view.
Change a Finish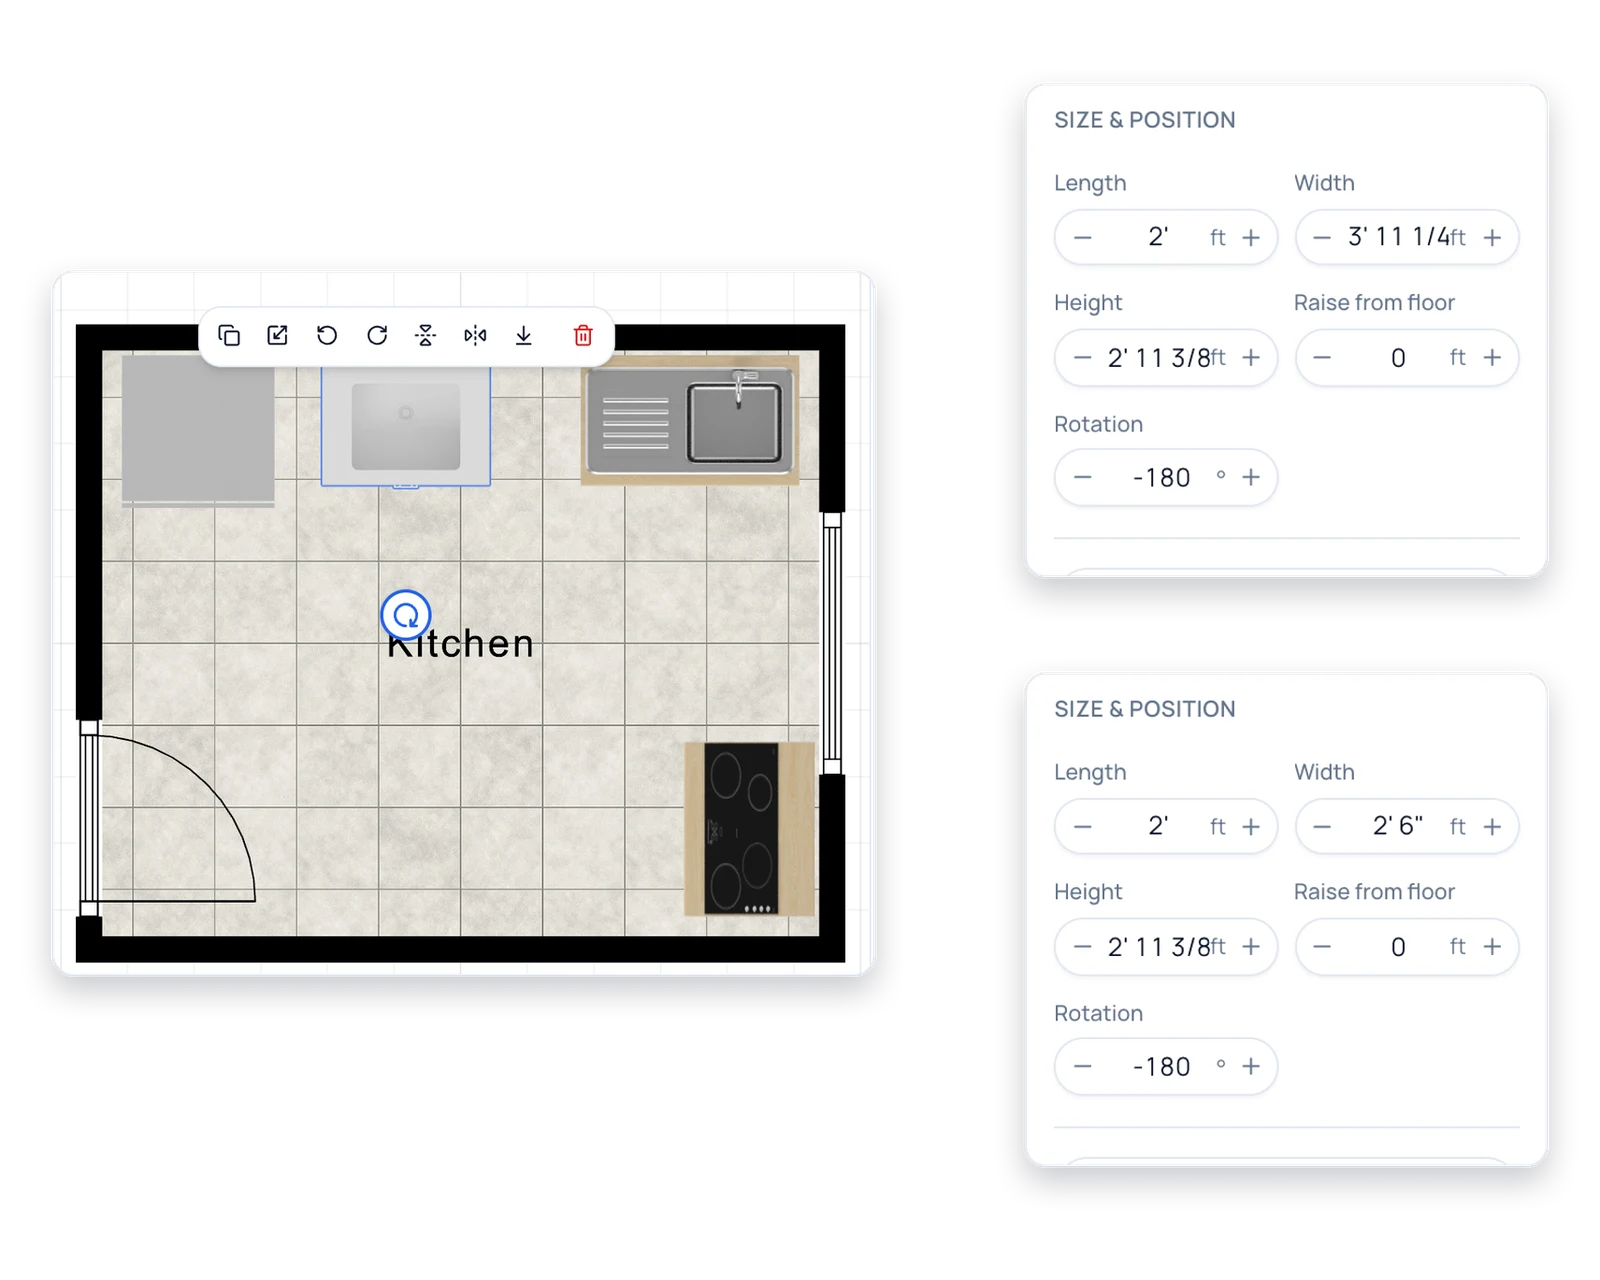
Type the Width on Your Quote, Right Where It Sits
Select a cabinet already on the wall and type the width your supplier quoted. It shrinks or grows where it stands, so you see at once how much of the run is left for the next unit or a filler.
Resize a Cabinet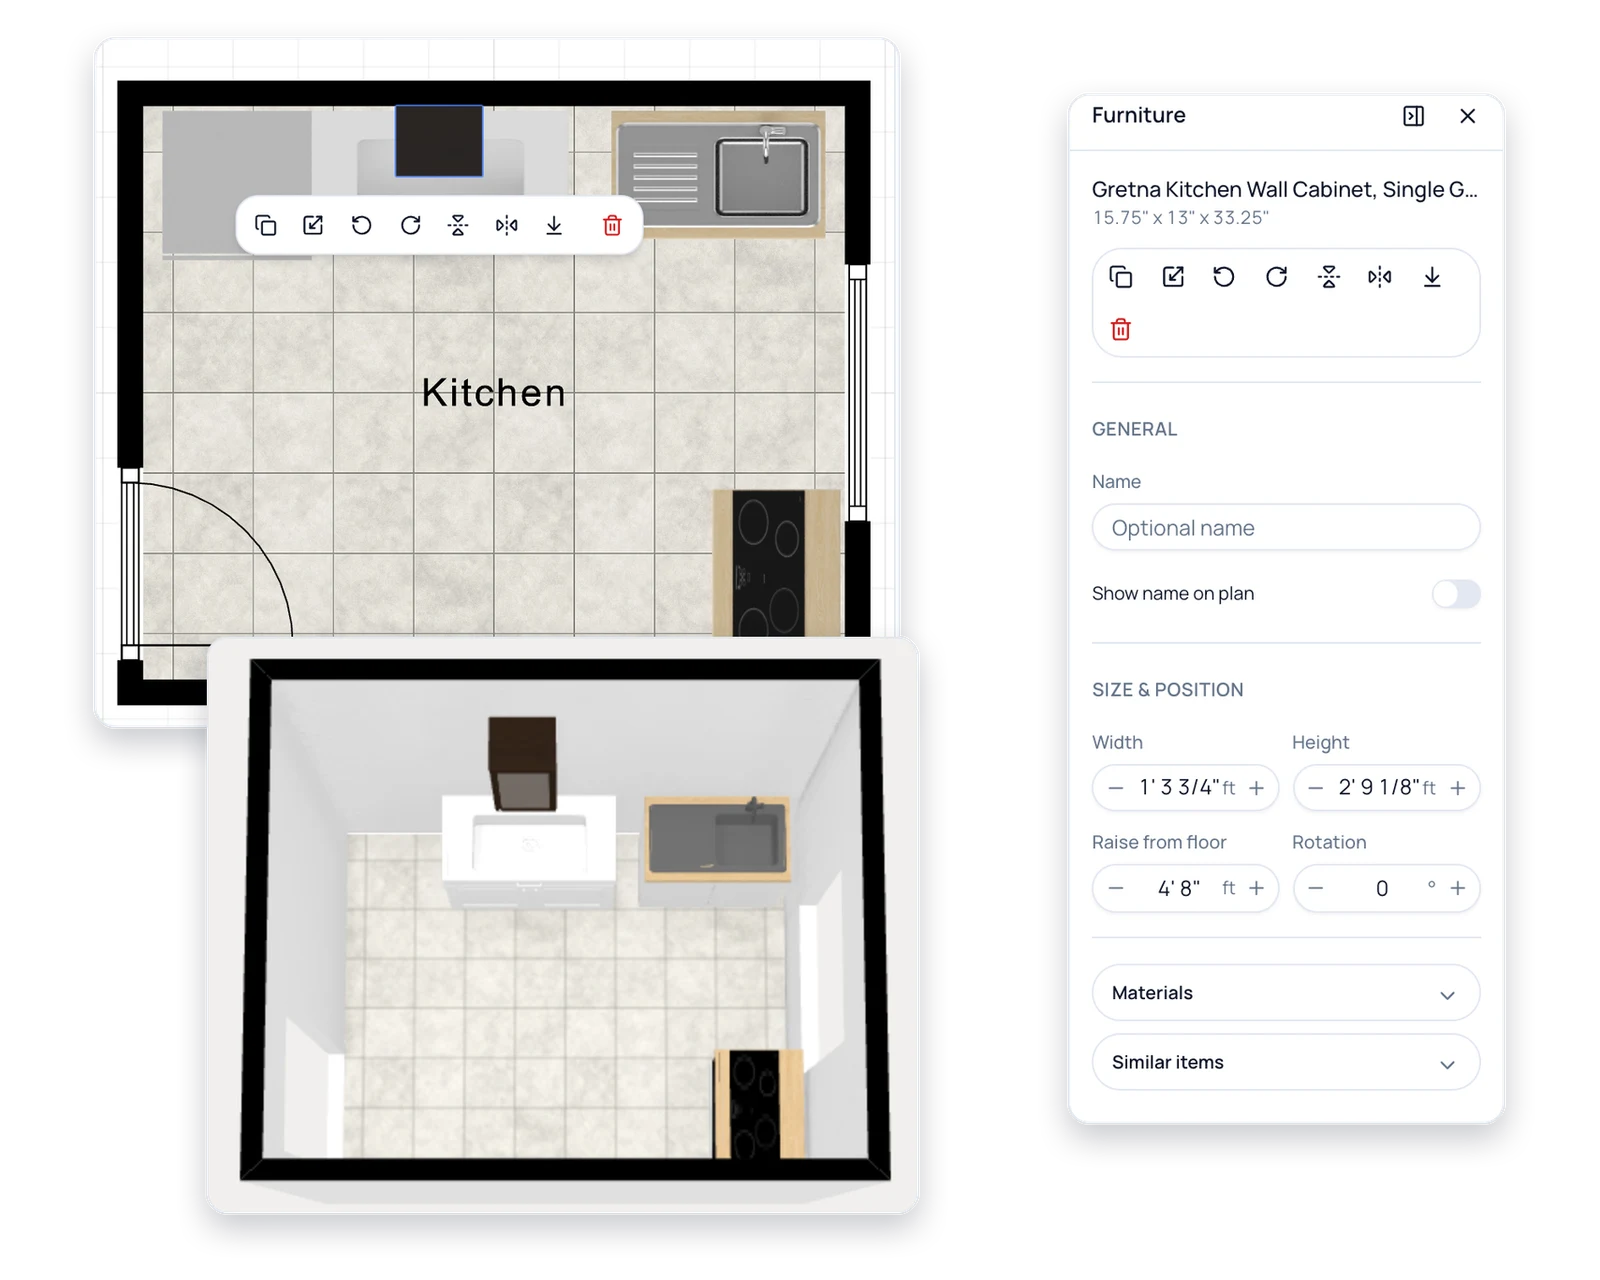
Wall Cabinets at Their Mounting Height
Set how far each wall cabinet or range hood is raised from the floor, in inches or centimeters. Then look at the wall in 3D to see whether the uppers clear the window frame and the hood lines up over the cooktop.
Hang Wall Cabinets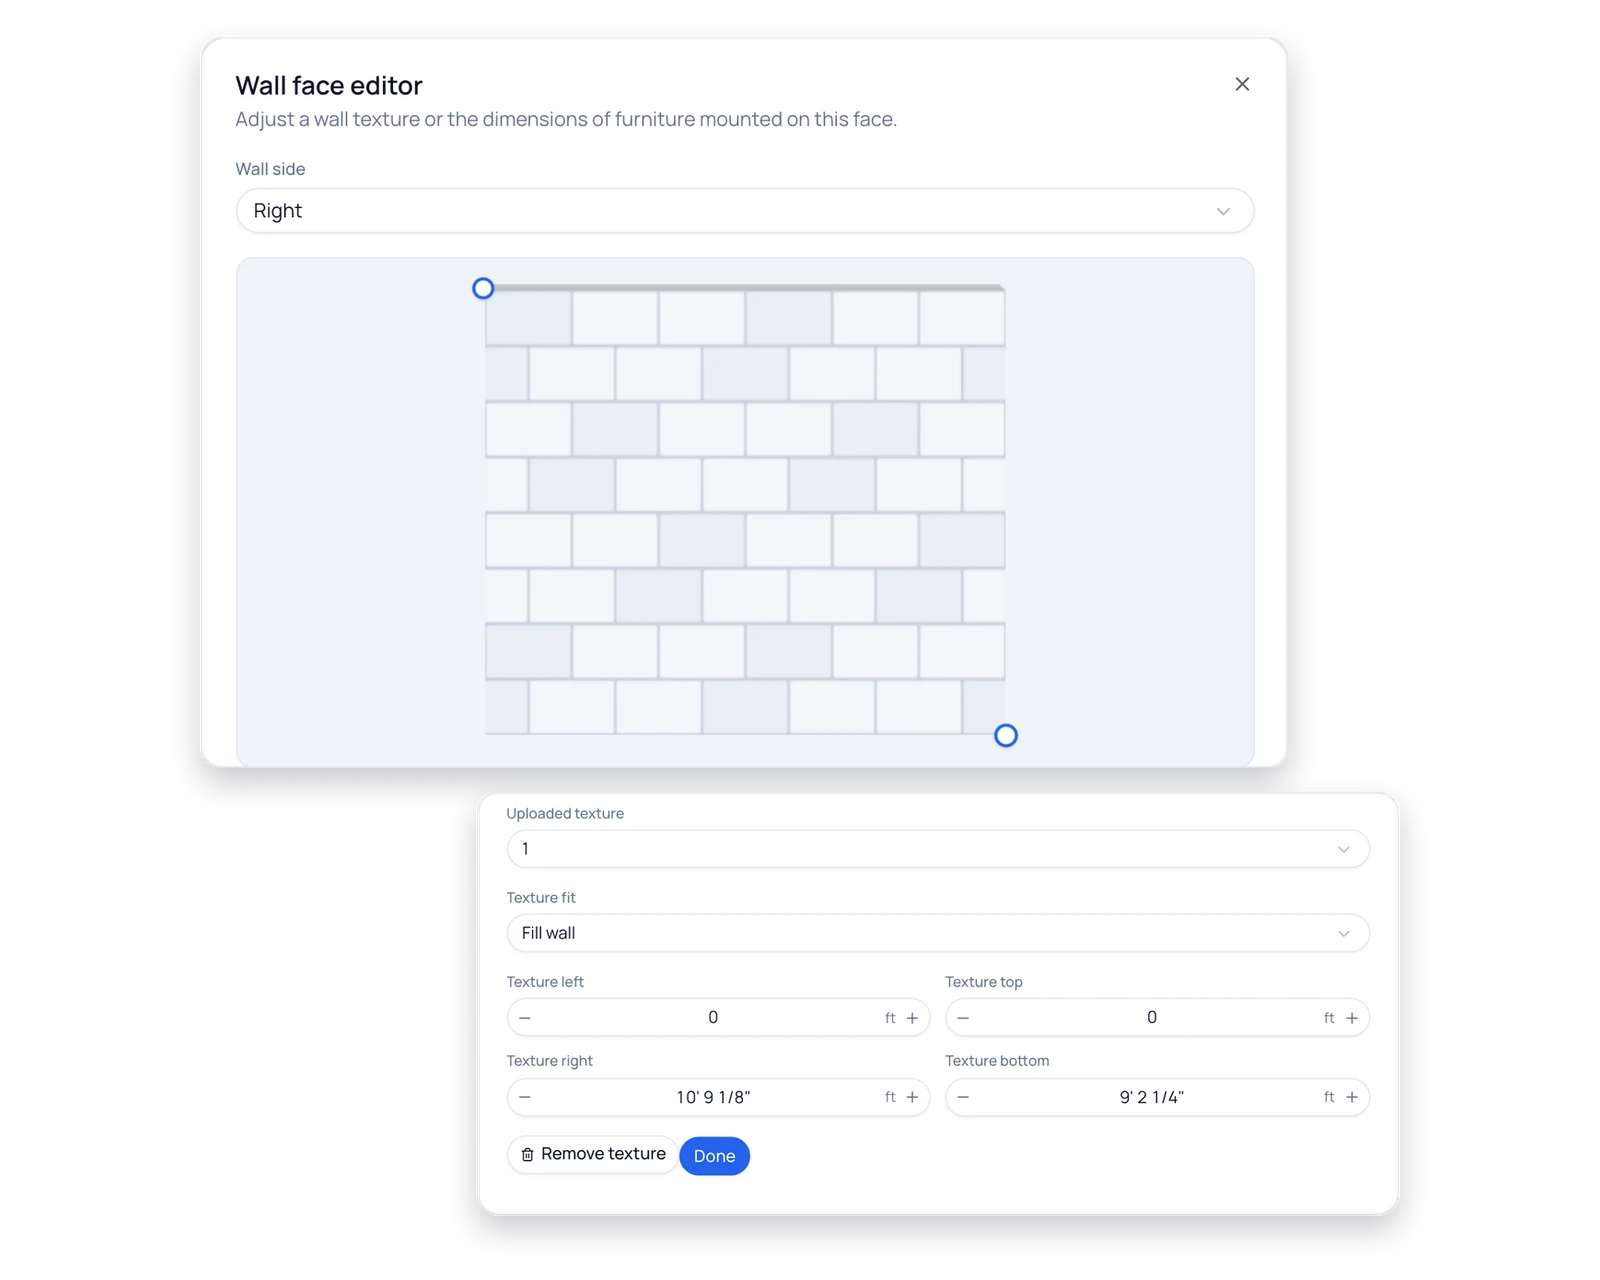
Preview a Backsplash on One Wall
Open the wall face editor, upload a photo of the tile you like, and drag its corners so it covers only the strip between worktop and wall cabinets. Drag a floor finish onto the room to see both together.
Try a Backsplash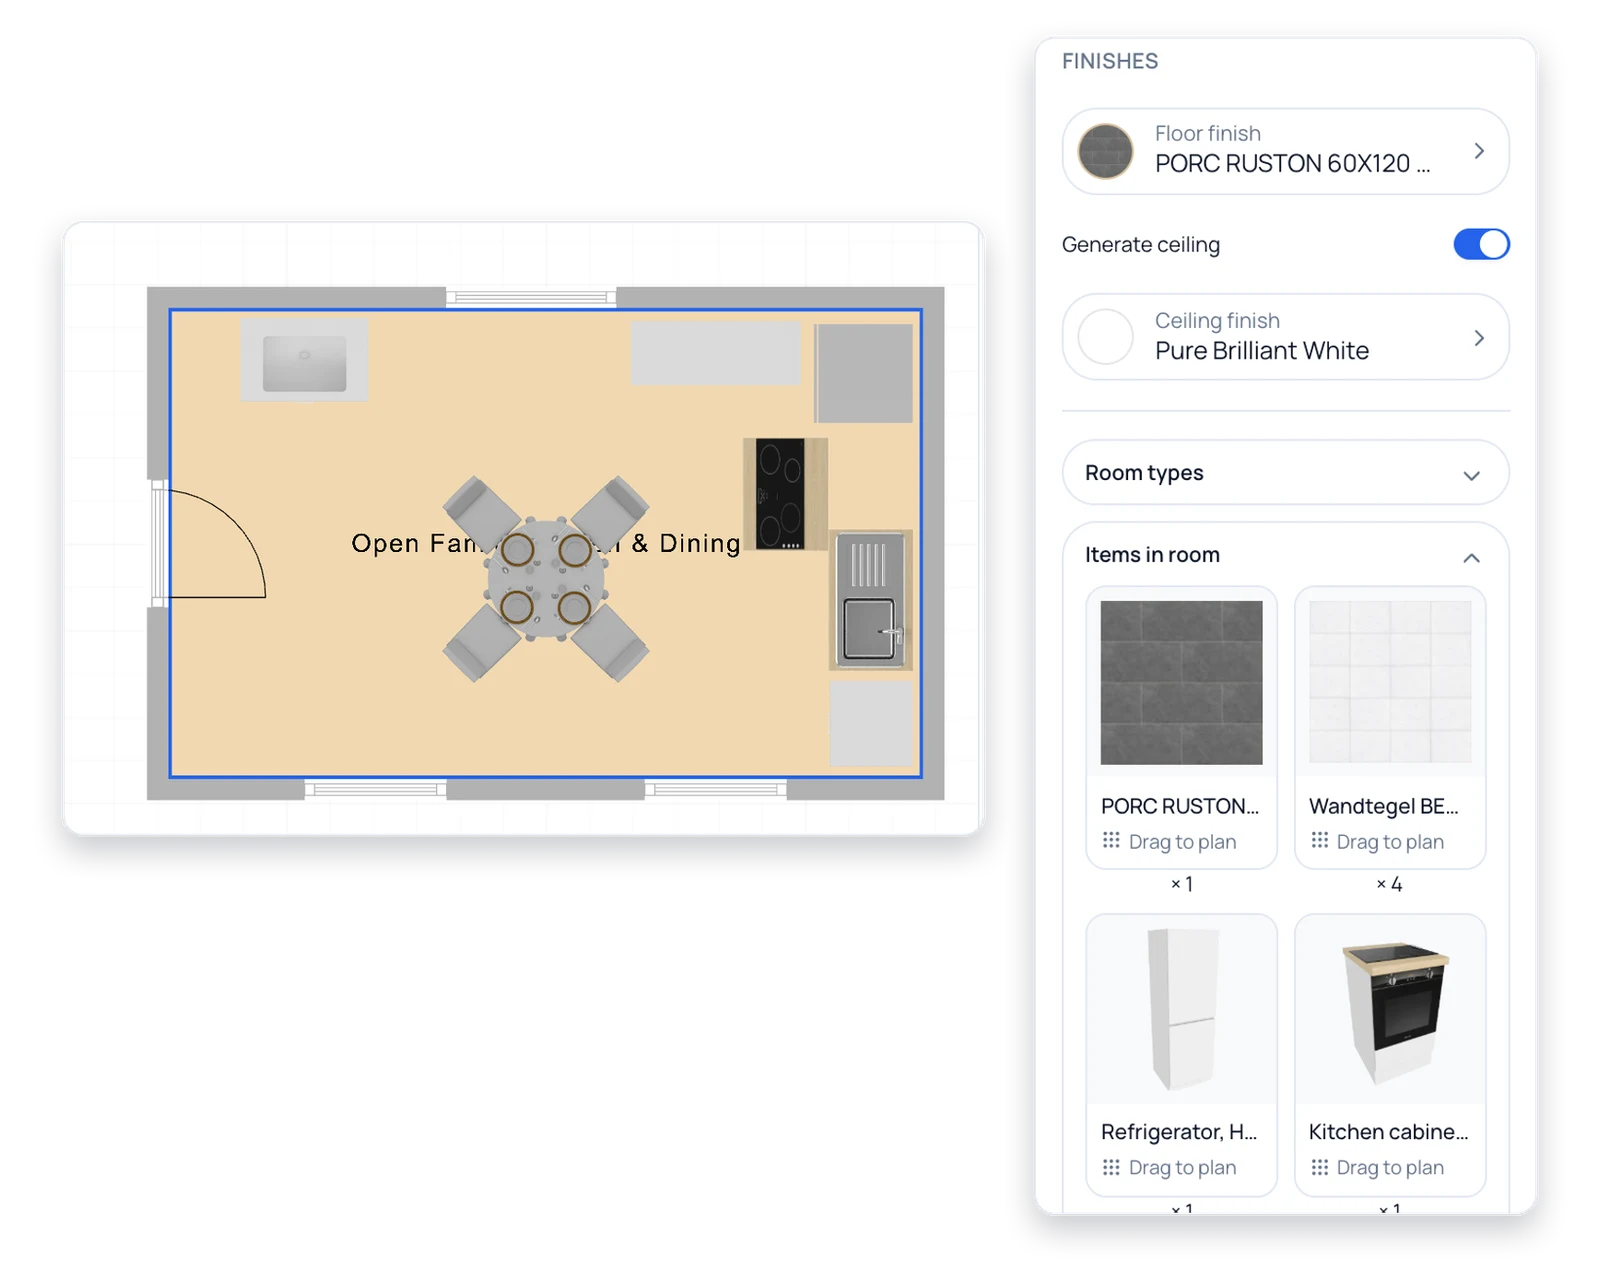
A Count of Everything in the Kitchen
Select the kitchen and its contents panel lists every cabinet, appliance, material and color in the room, each with a count. That list is what a cabinet supplier asks for first, and this kitchen design tool builds it as you plan.
See the Contents ListWho Plans a Kitchen Here
Six people about to spend real money on cabinets and counters, each using the kitchen planner to settle a different question first.
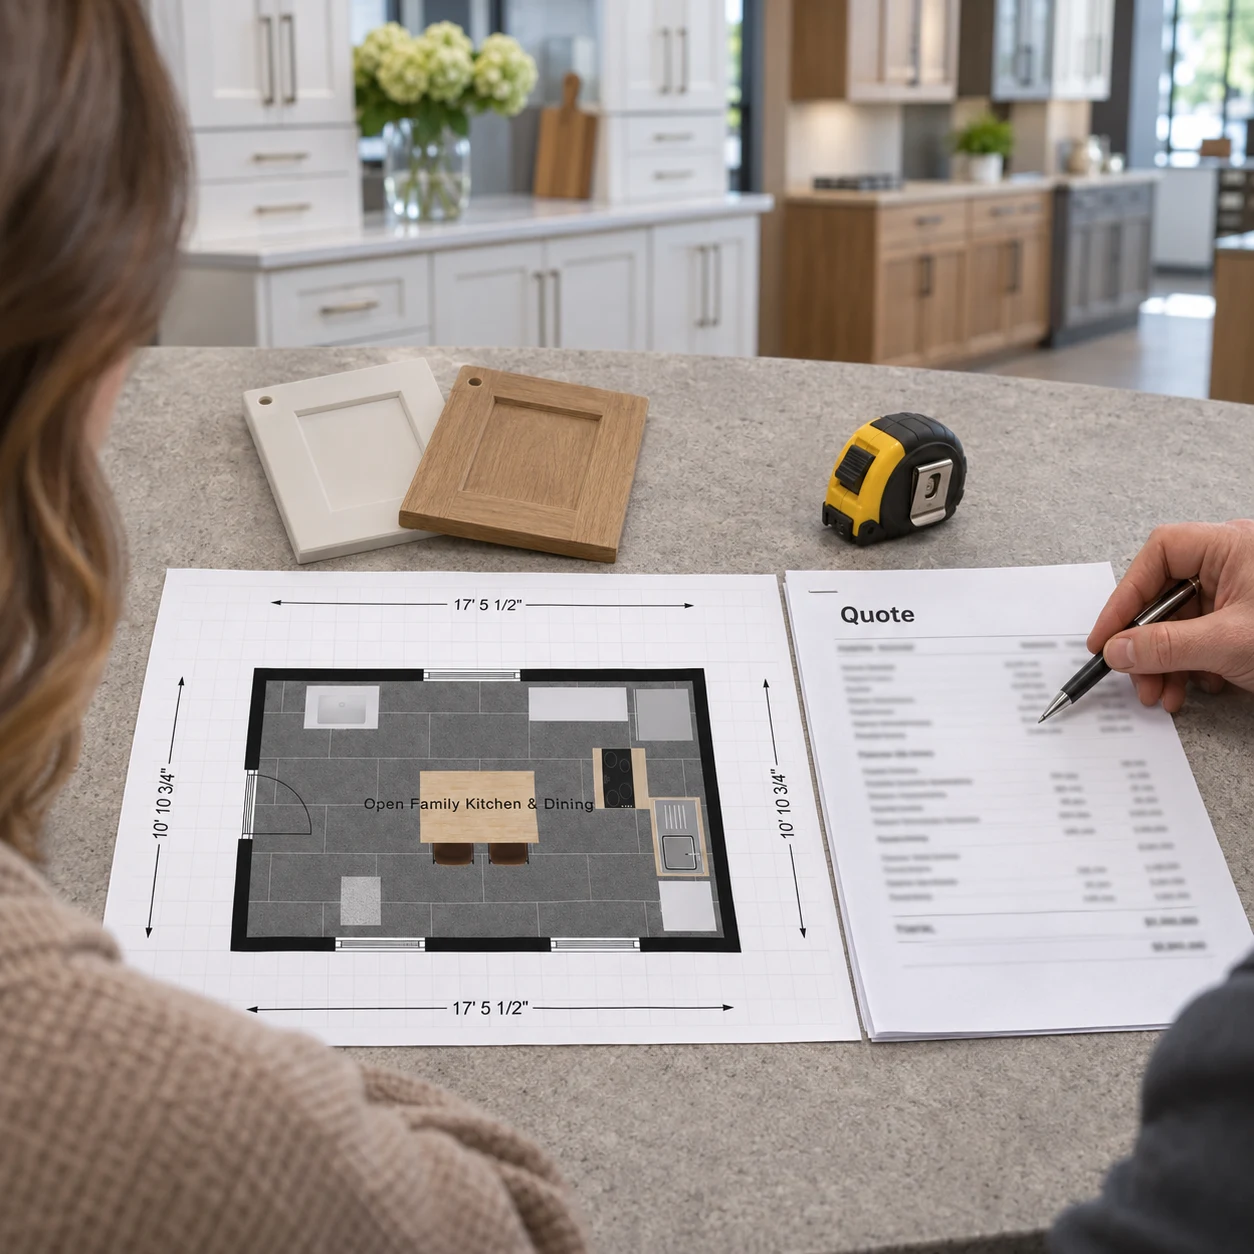
Homeowners Collecting Cabinet Quotes
Bring the same scaled PDF and contents list to three showrooms, so every quote prices the same cabinets and finishes and the budget talk compares like with like.
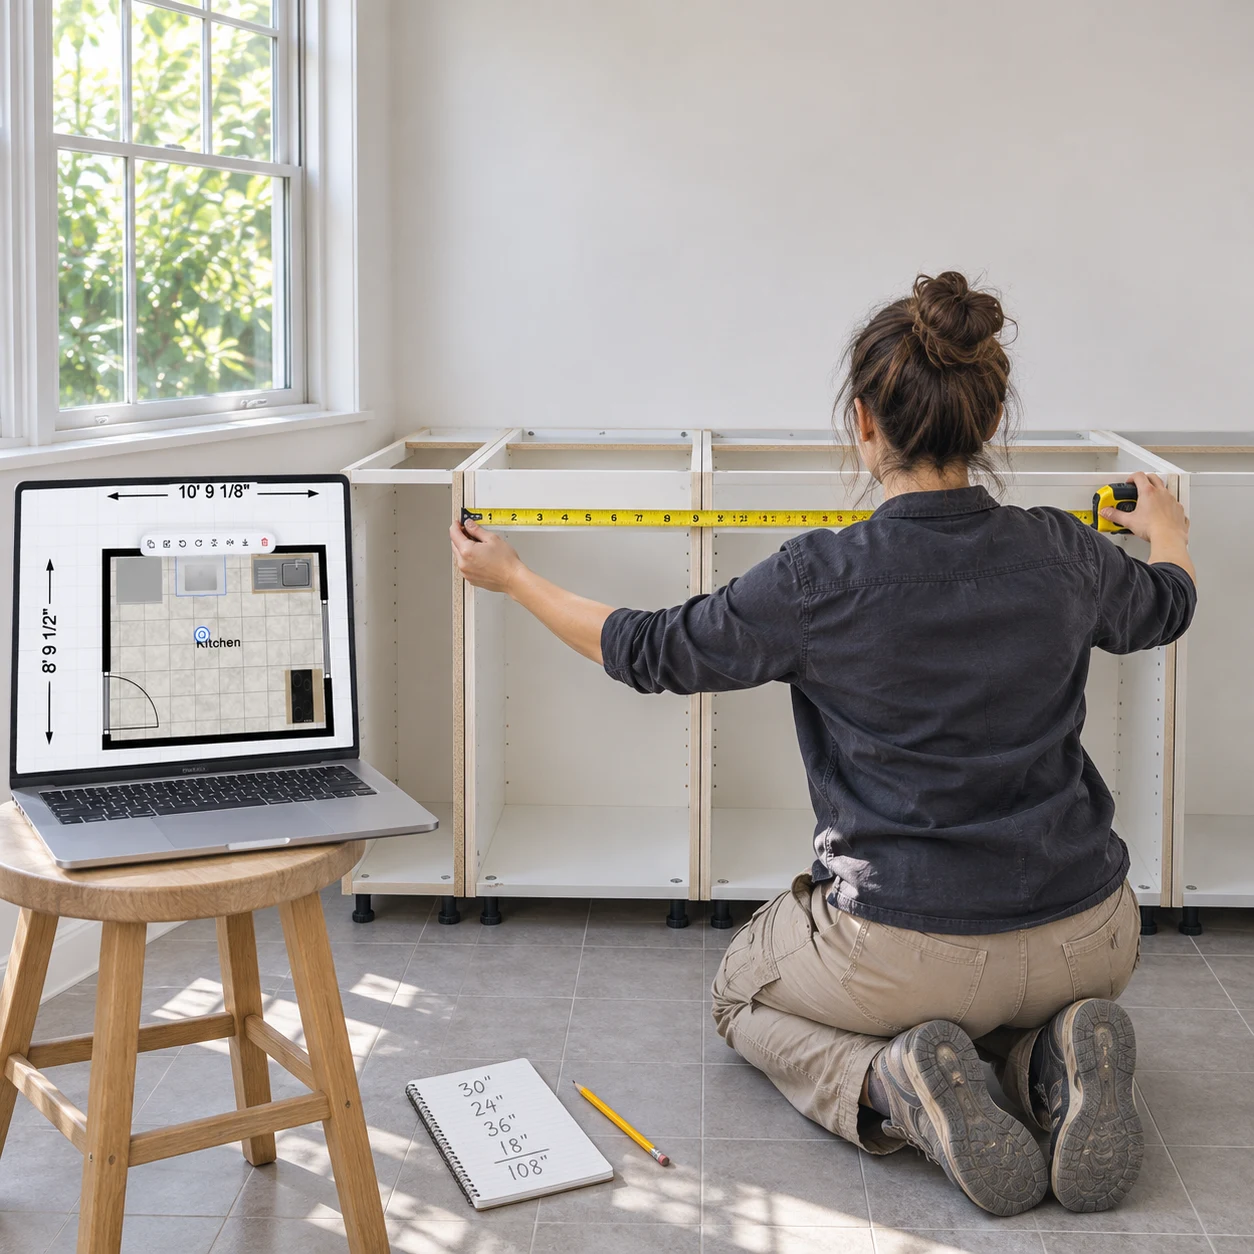
DIYers Ordering Flat-Pack Cabinets
Check that a 30 in, a 24 in and a 36 in base unit plus a filler really add up to the 8 ft wall, and that the corner cabinet door can open, before the boxes are ordered.
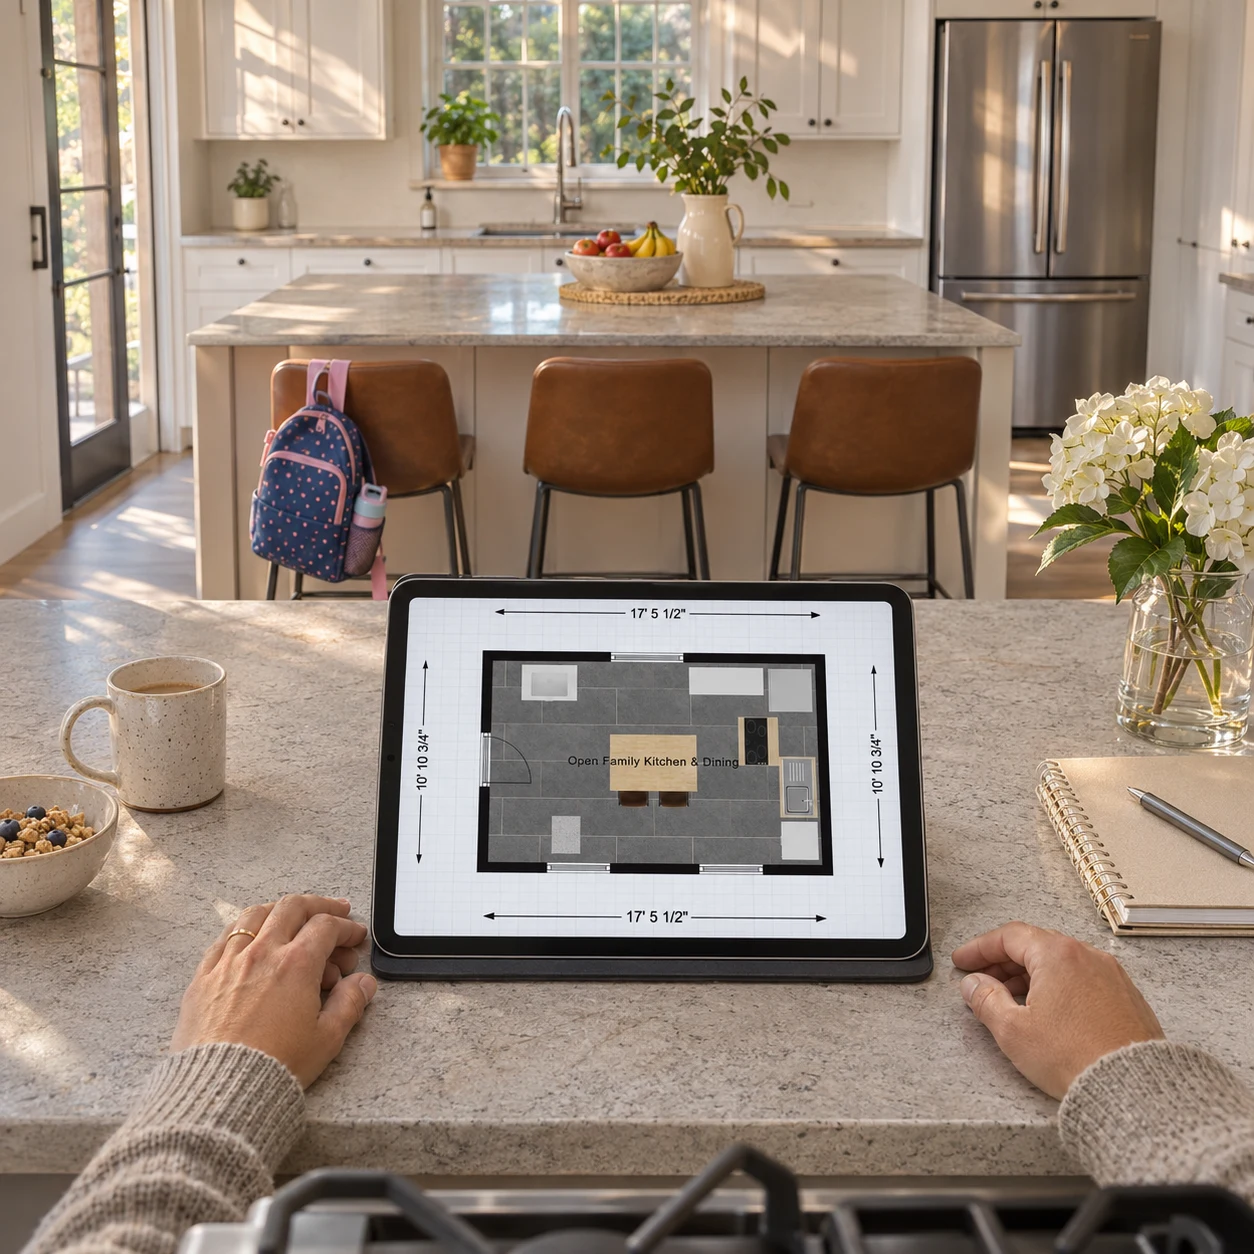
Families Adding an Island With Stools
Drop in an island with counter stools, then walk the kitchen in 3D at eye level to see whether someone can still reach the fridge while the stools are in use.
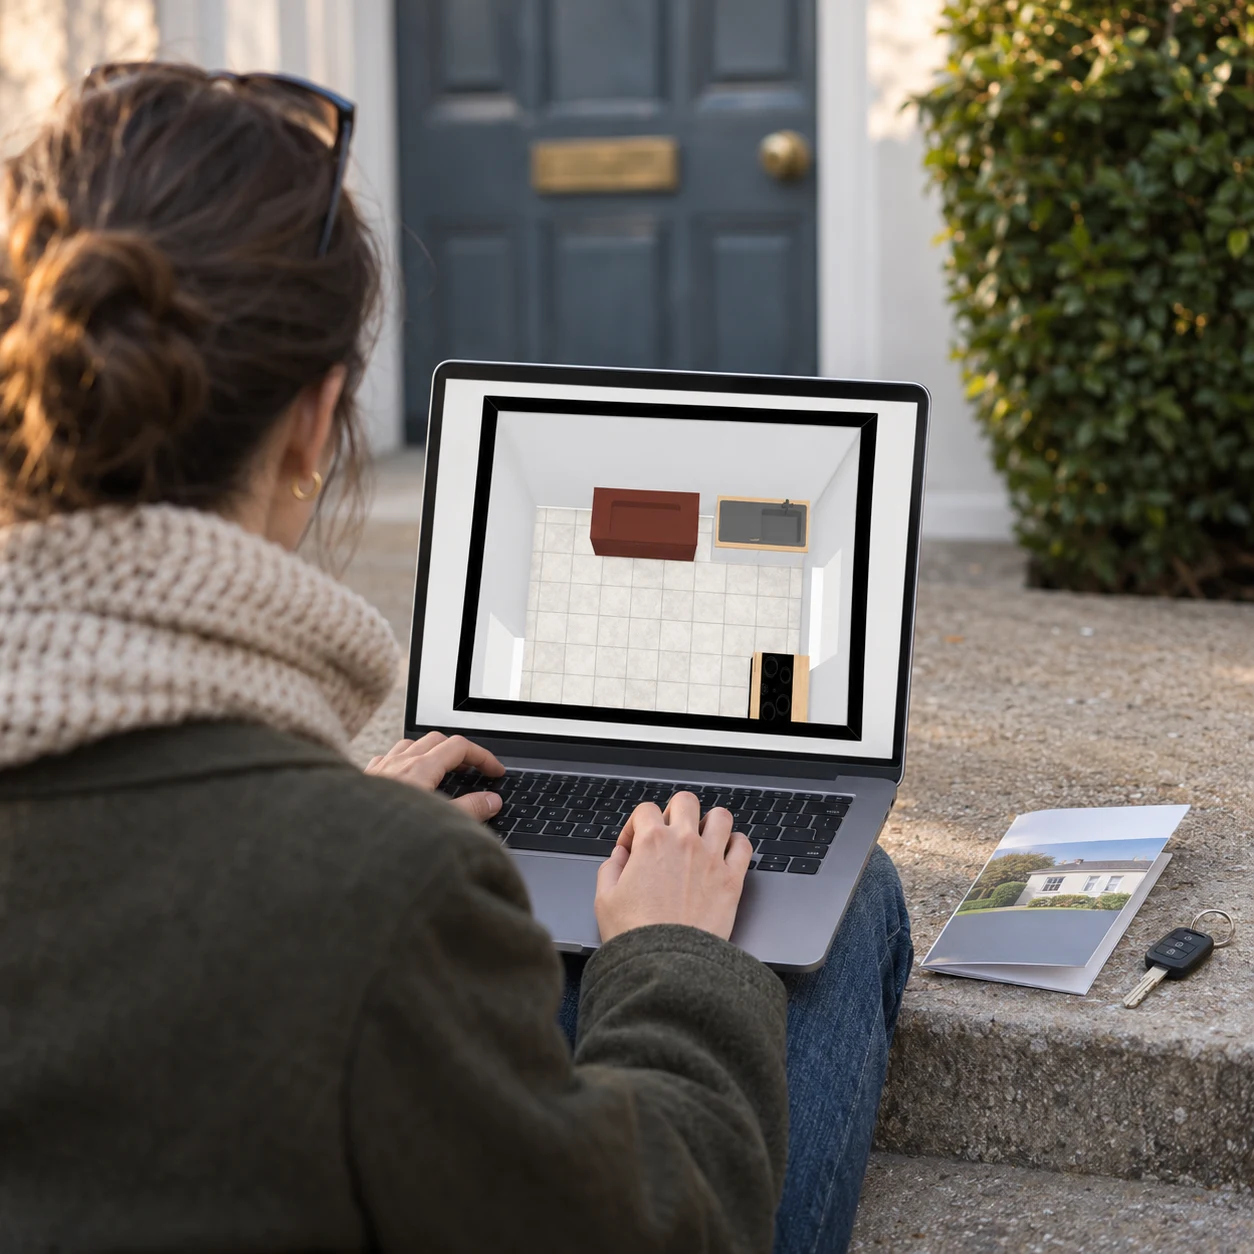
Buyers Sizing Up a Fixer-Upper
Before making an offer, rebuild the dated kitchen from the listing's room size in a free kitchen designer, add the cabinets you would want, and take the contents list to a contractor walkthrough.
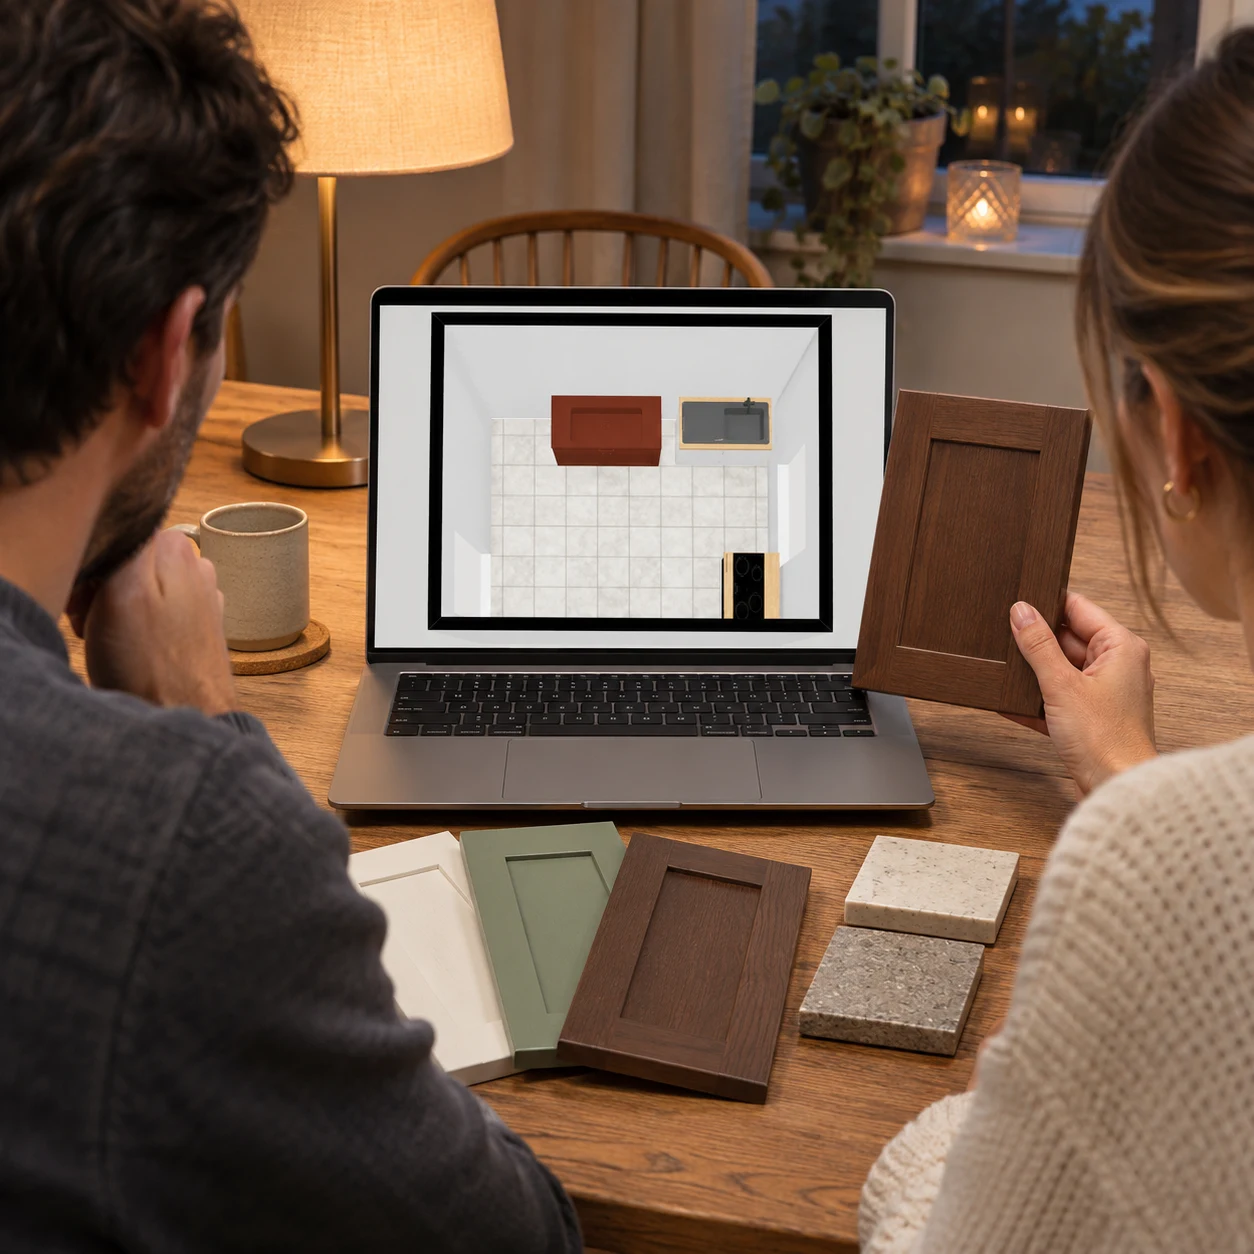
Couples Settling on a Door Finish
Hold a door sample up to the screen, switch the cabinets between white, wood and darker finishes in the 3D view, and agree on one look before either of you books a showroom visit.
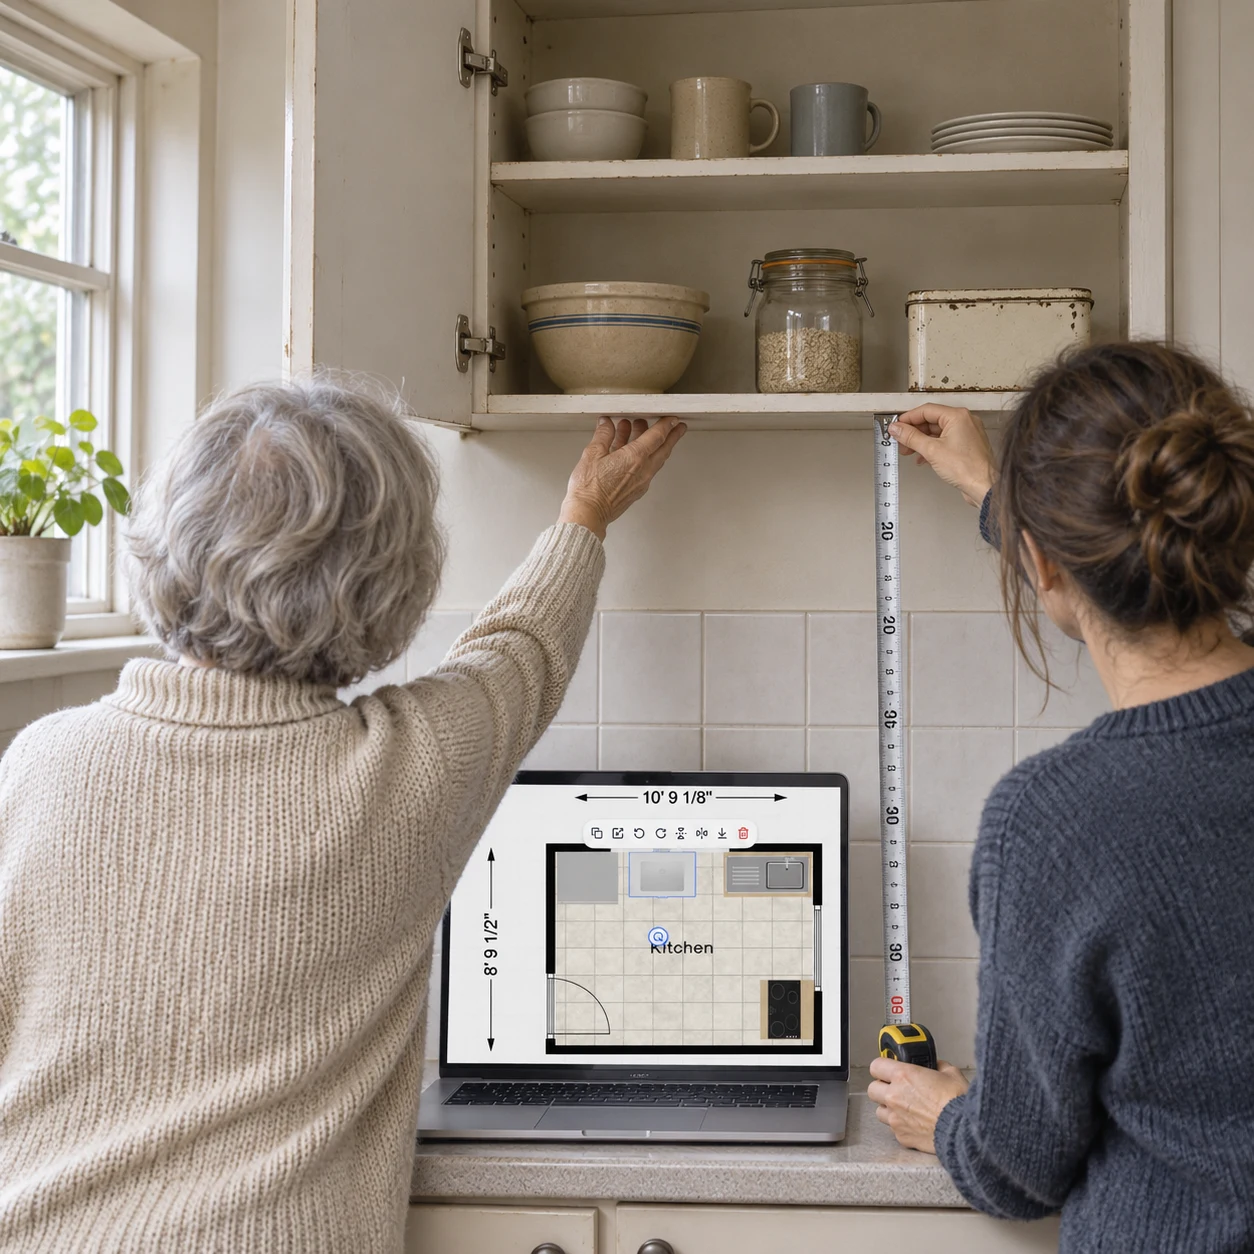
Adult Children Planning a Parent's Kitchen
Measure how high a parent can comfortably reach, type that into each wall cabinet's height from the floor in the kitchen planner, and check the lowered uppers in 3D before the old kitchen comes out.
Kitchen Planner Questions

Plan Your Kitchen Before the Showroom
Scroll back up, start from a kitchen template or your own measured room, and use the kitchen planner to fill each wall with the cabinets and finishes you want quoted.
✨ Free · Real-size cabinets · Door and worktop finishes · 3D view · PNG, PDF, SVG, DXF