
Listing agents
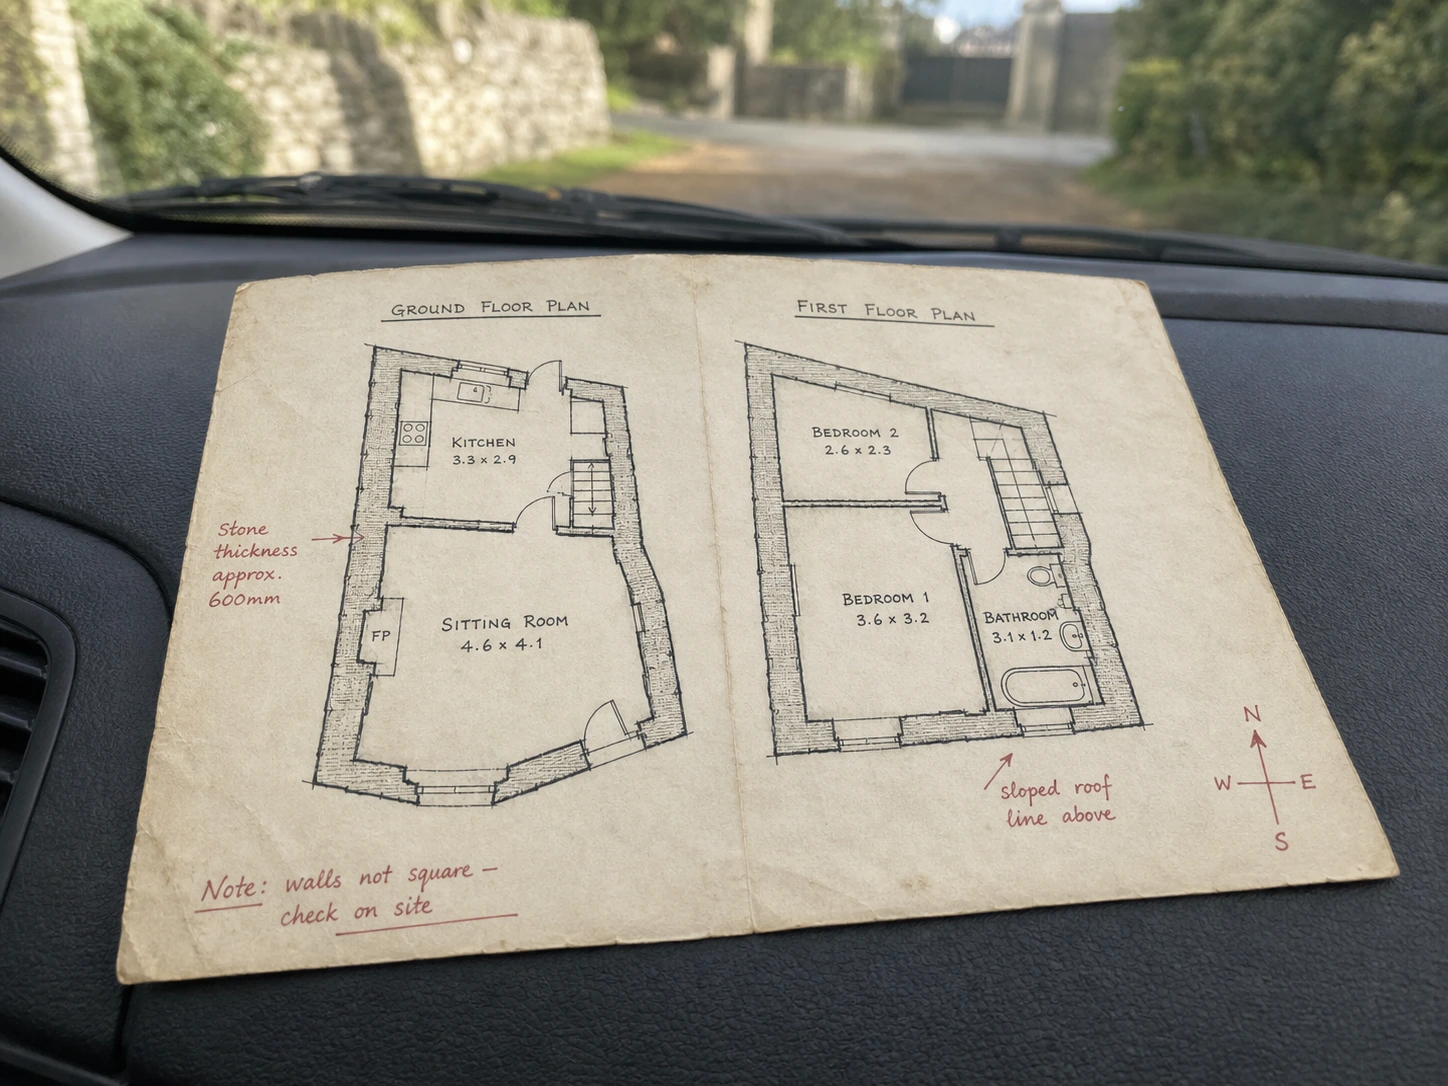
The seller hands over whatever was in the kitchen drawer — a faded printout, a phone photo of an old plan — and the listing needs a clean version the same afternoon, not next week.
Turn a phone photo of an old drawing, a sketch on graph paper, or one sentence about the space into a clean, labelled plan — then open it in the editor and move a wall.
Free to start · No card required · Export PNG, PDF and 3D
Start with whatever you already have
Free to try, no card required — edit it before you export anything.
Most AI floor plan generator tools assume you are beginning with nothing. In practice you already have something: a listing sheet, a survey drawing from the 1980s, a layout sketched during a viewing.
Describe the space in plain words — three beds, open-plan kitchen, utility off the hall — and get a measured, labelled layout back.
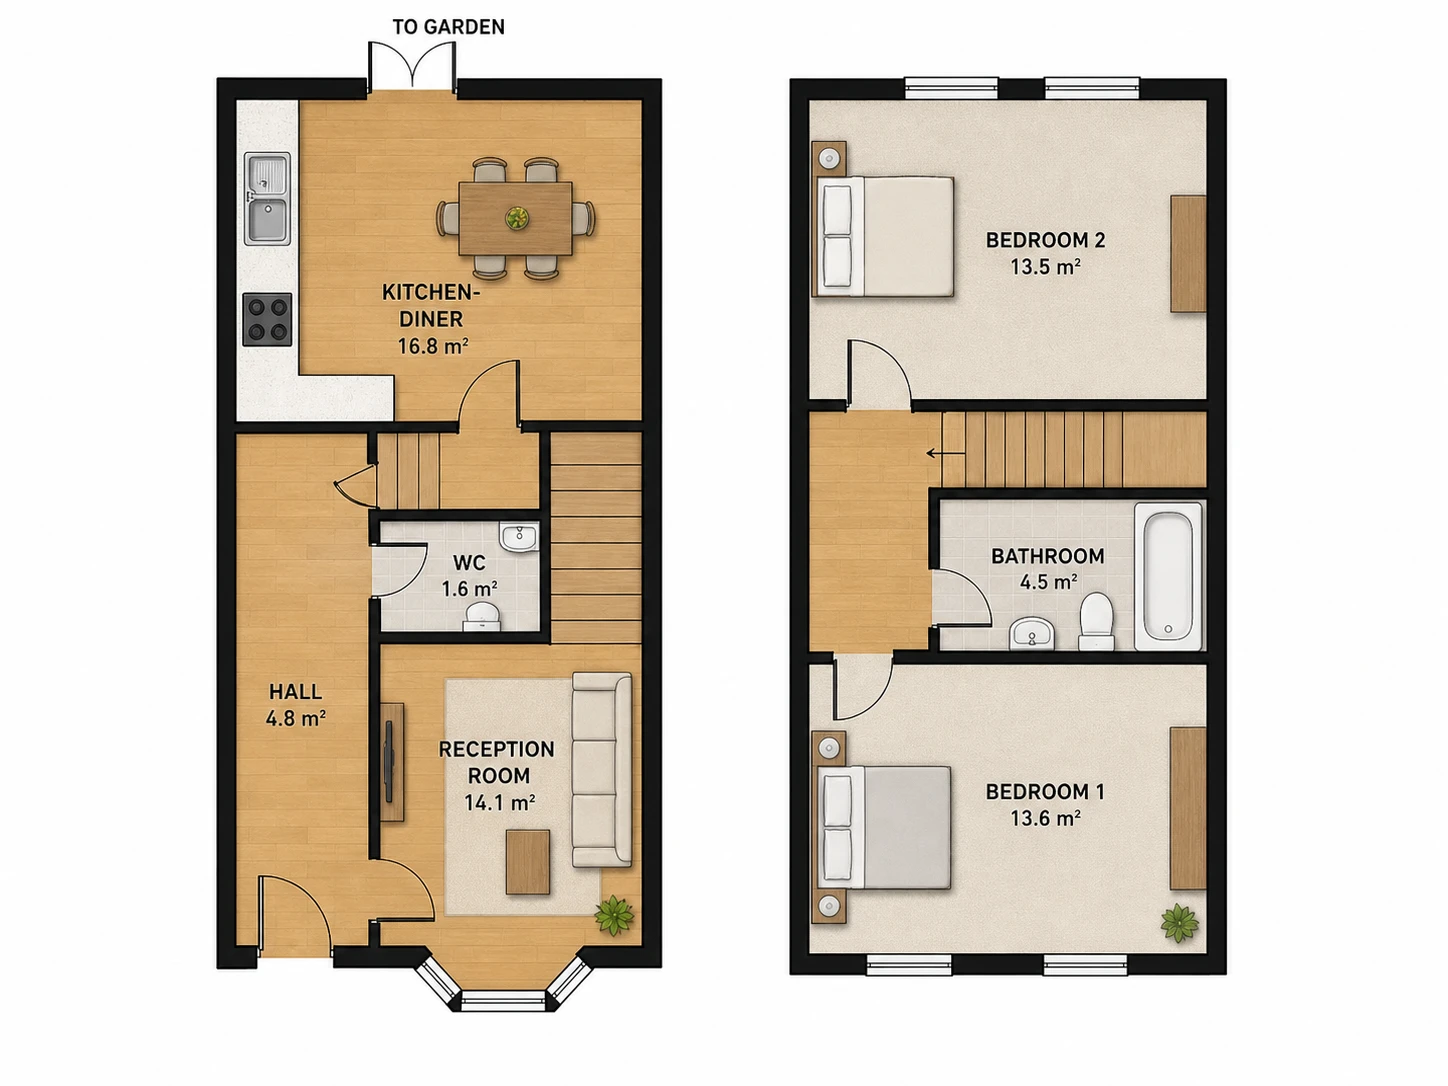
Digitise a creased printout or an old survey drawing — no tracing required.
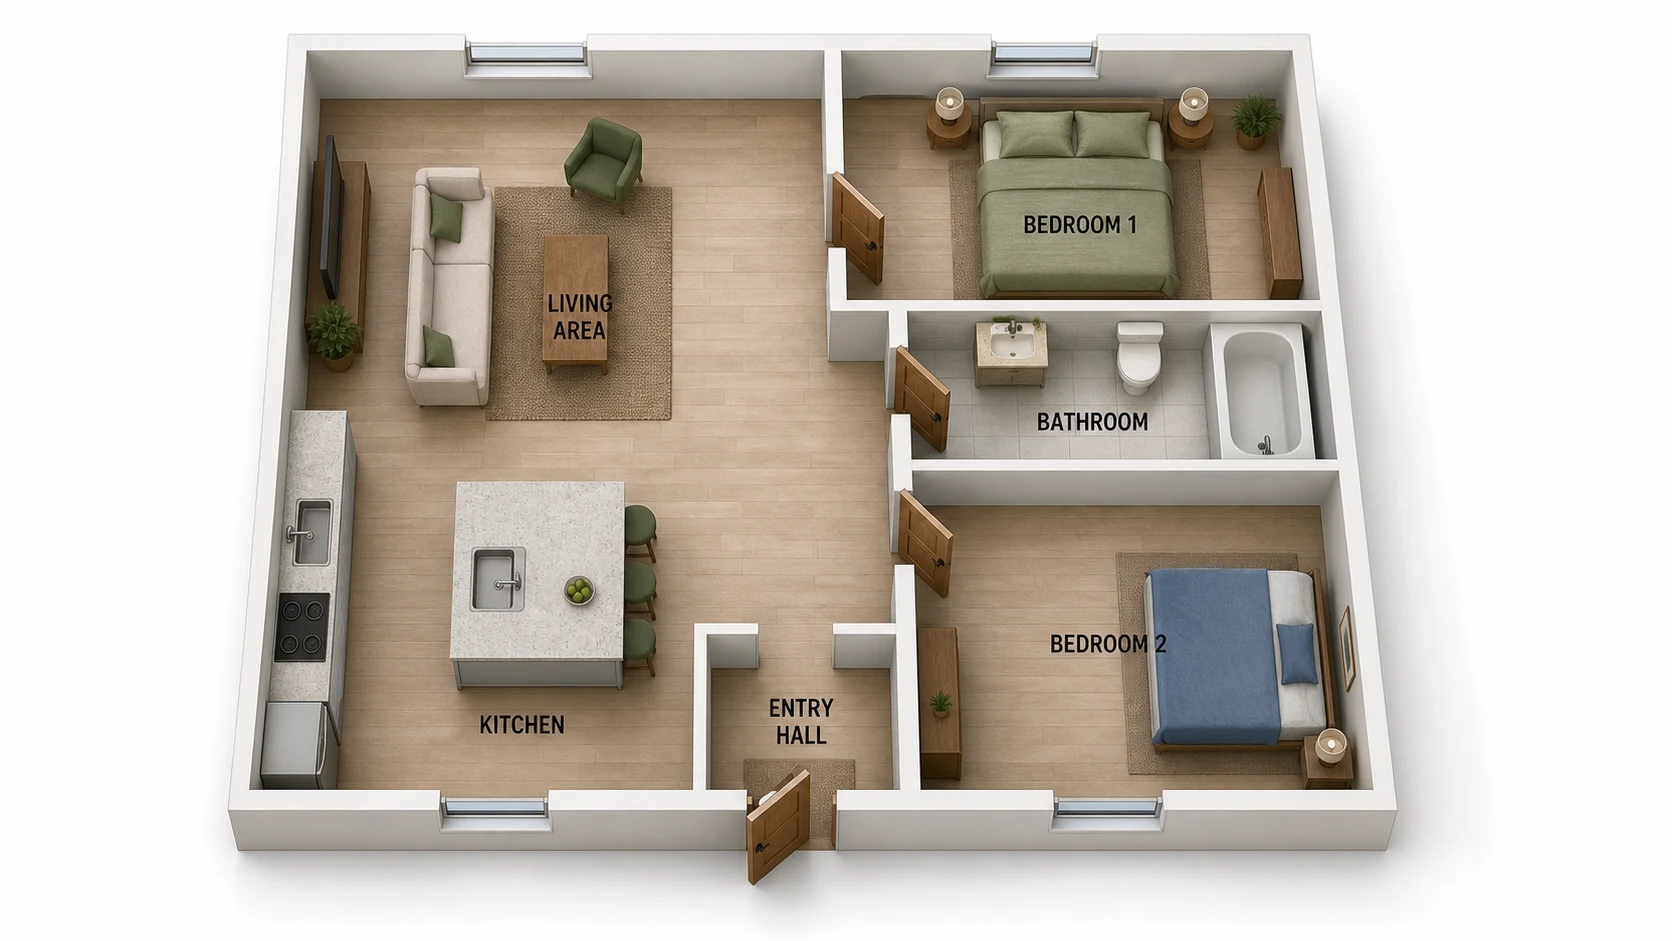
The same layout as an isometric cutaway, so a buyer understands it instantly.
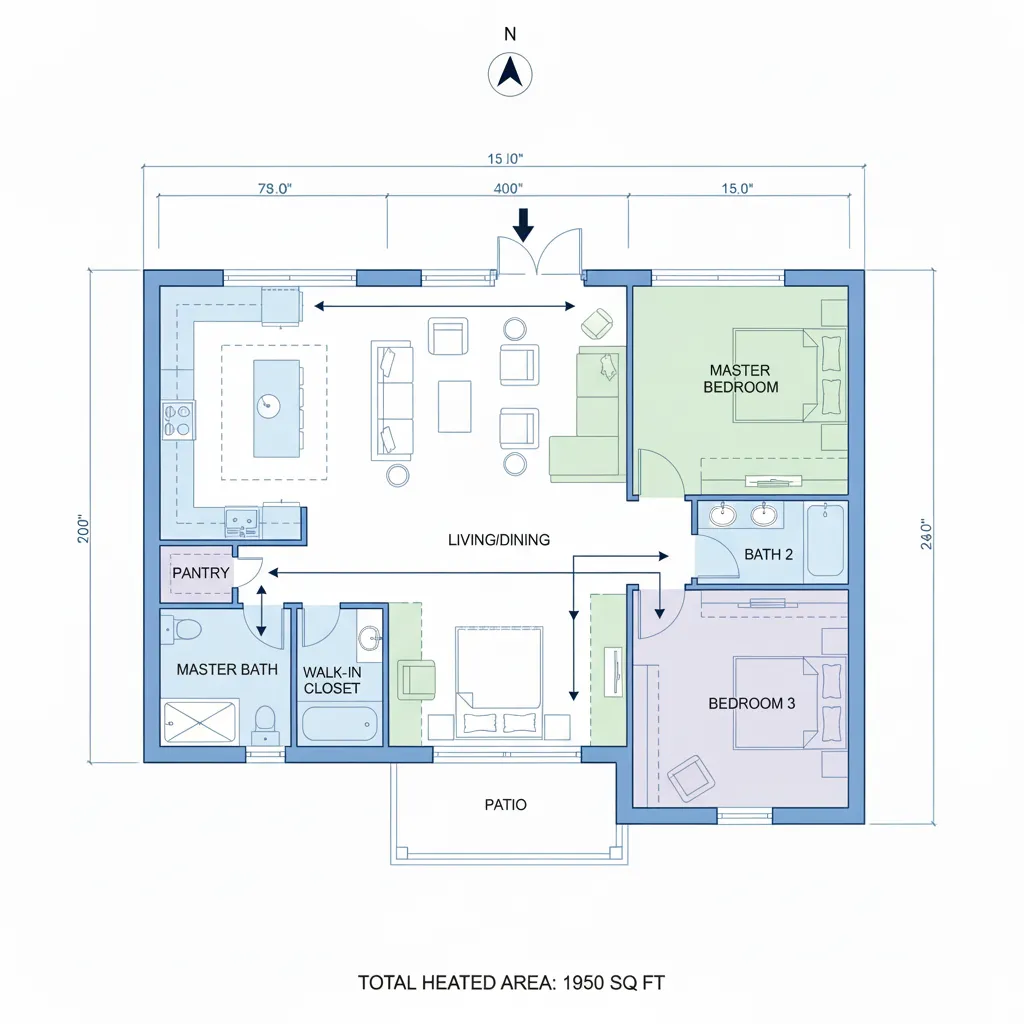
Drag a wall, rename a room, move the furniture — nothing needs re-rolling.
Not sure which one fits? The generator accepts all four starting points.
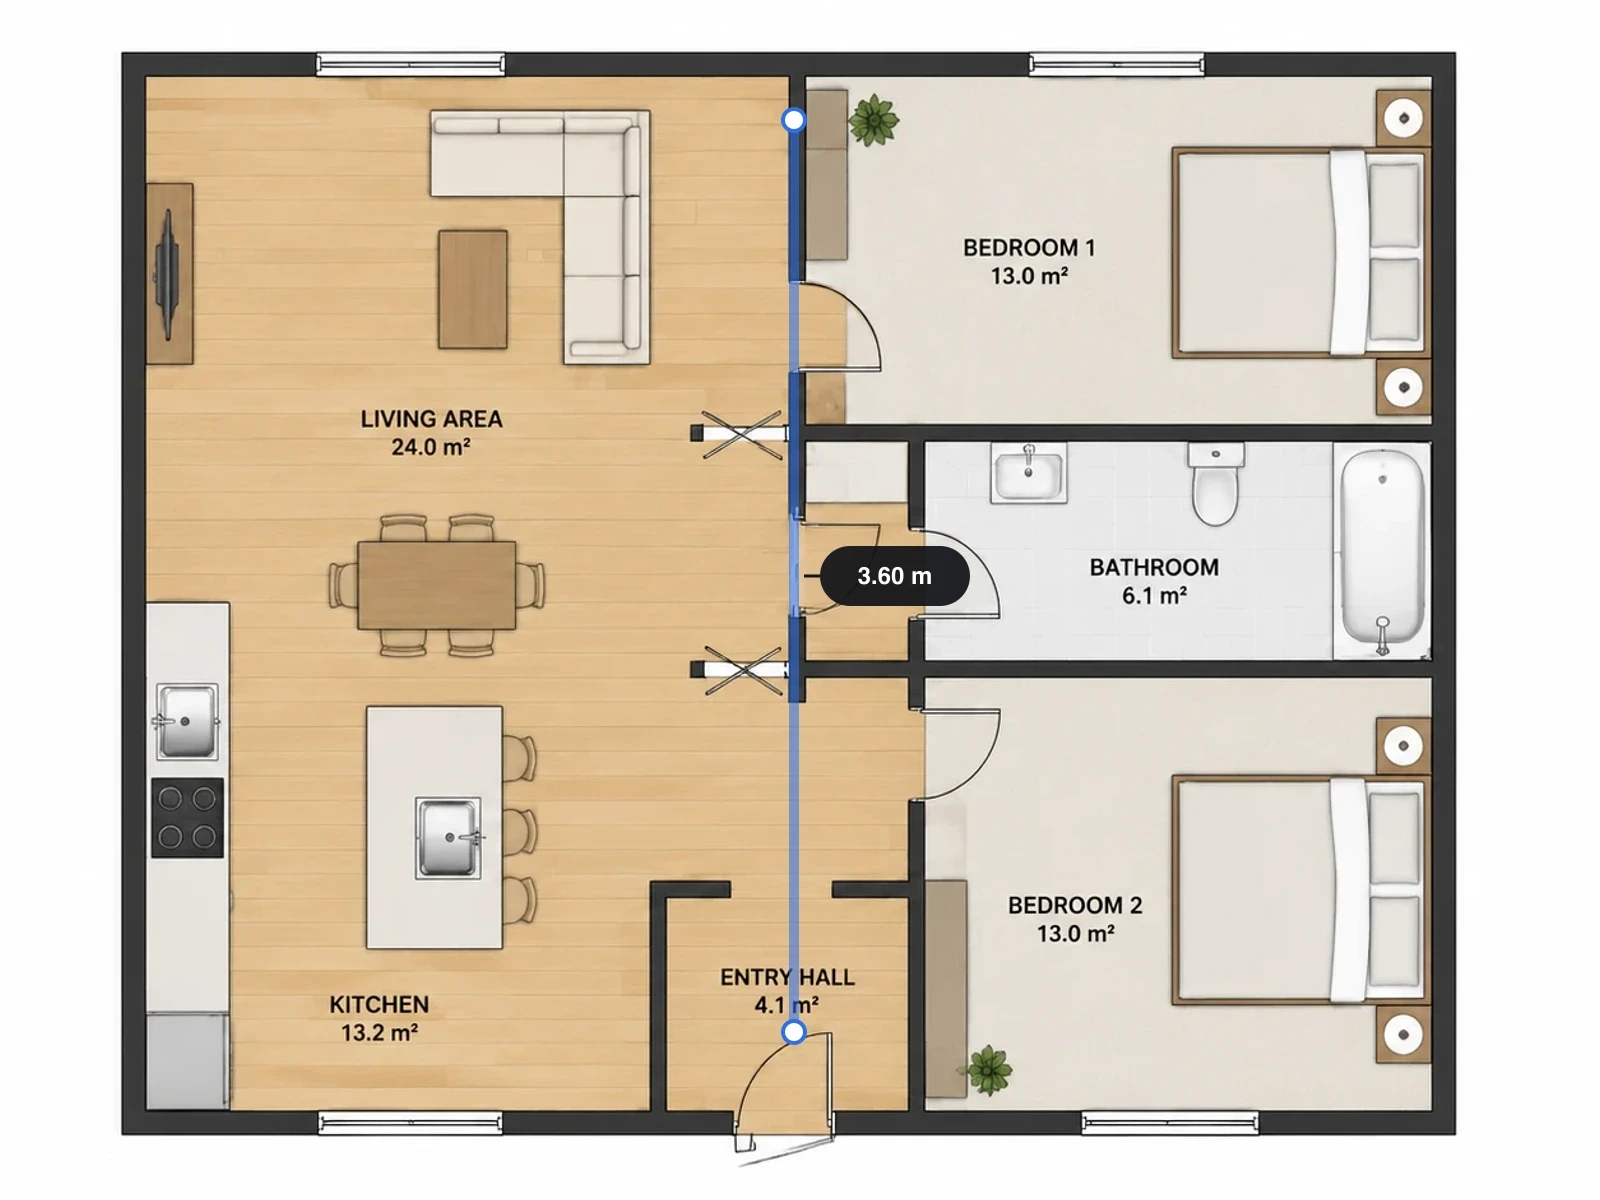
This is the part every AI floor plan generator skates past, because a plan that merely looks professional is very hard to check. So check it. Drag the divider: the kitchen is still where you drew it and the door still opens into the hall.
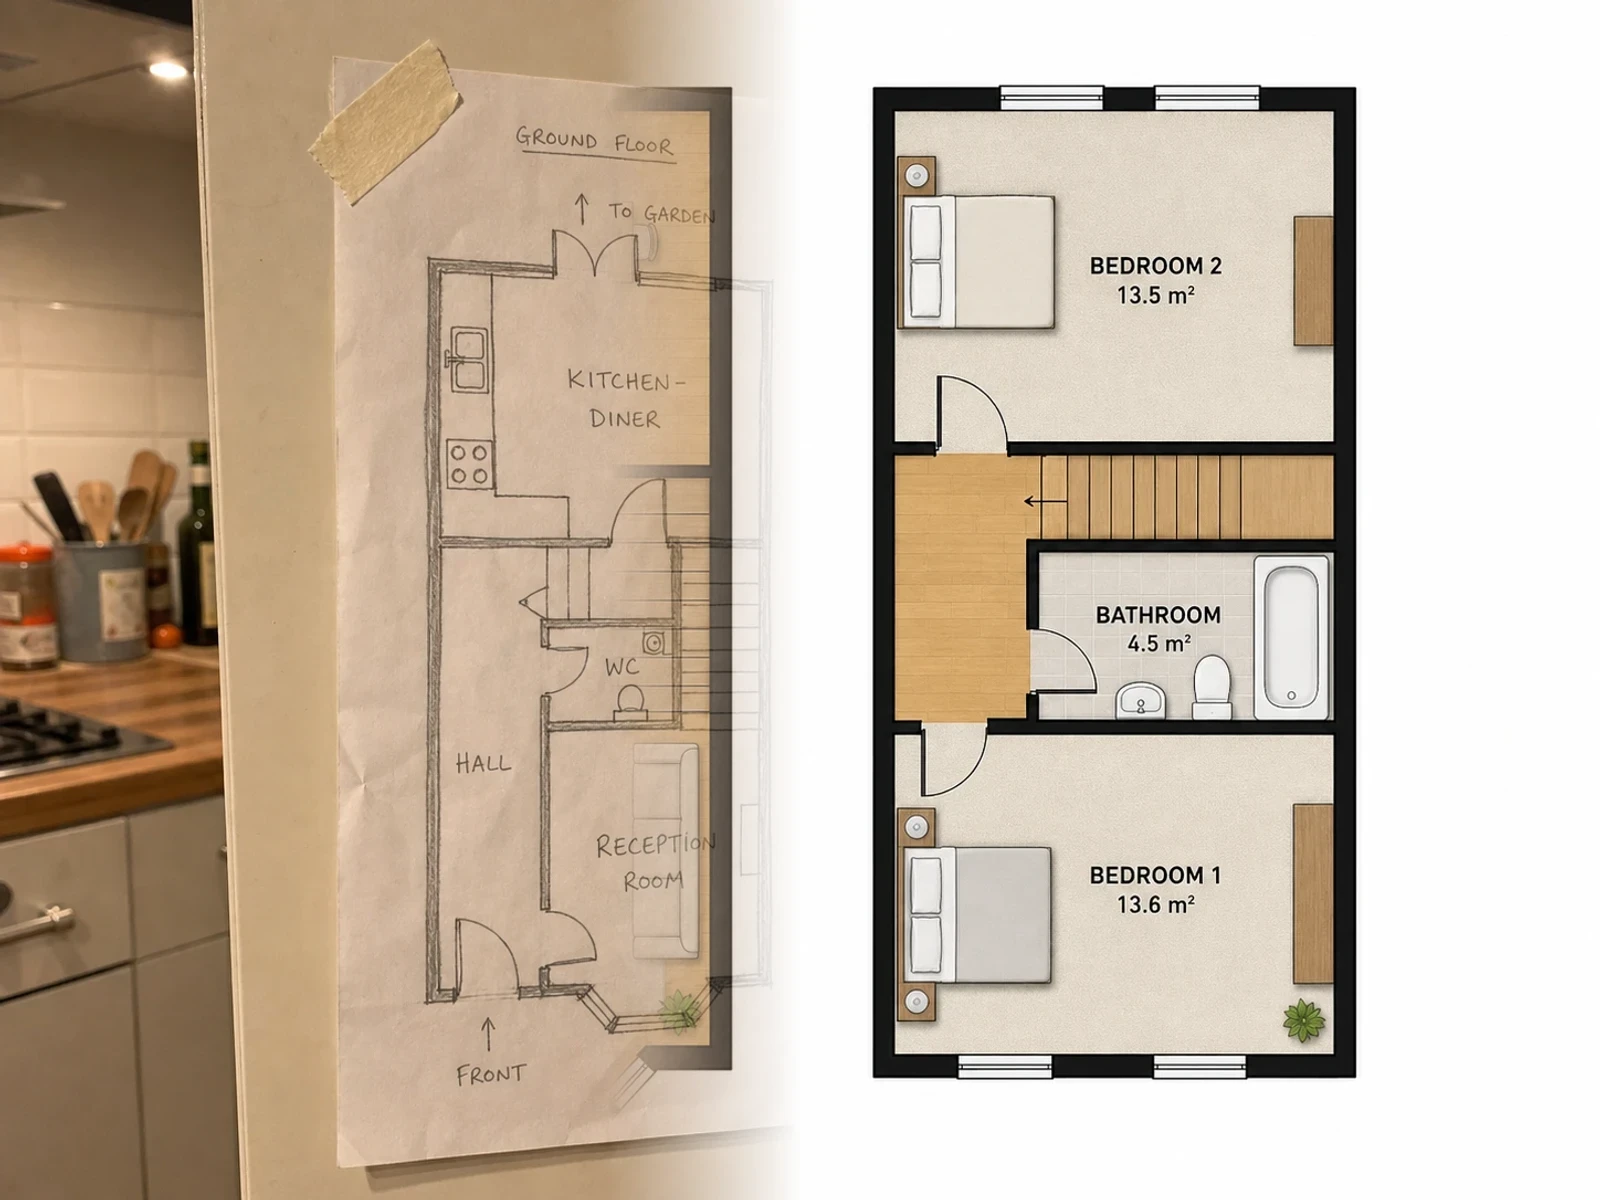
Every pair on this page was produced by feeding the left image straight in.
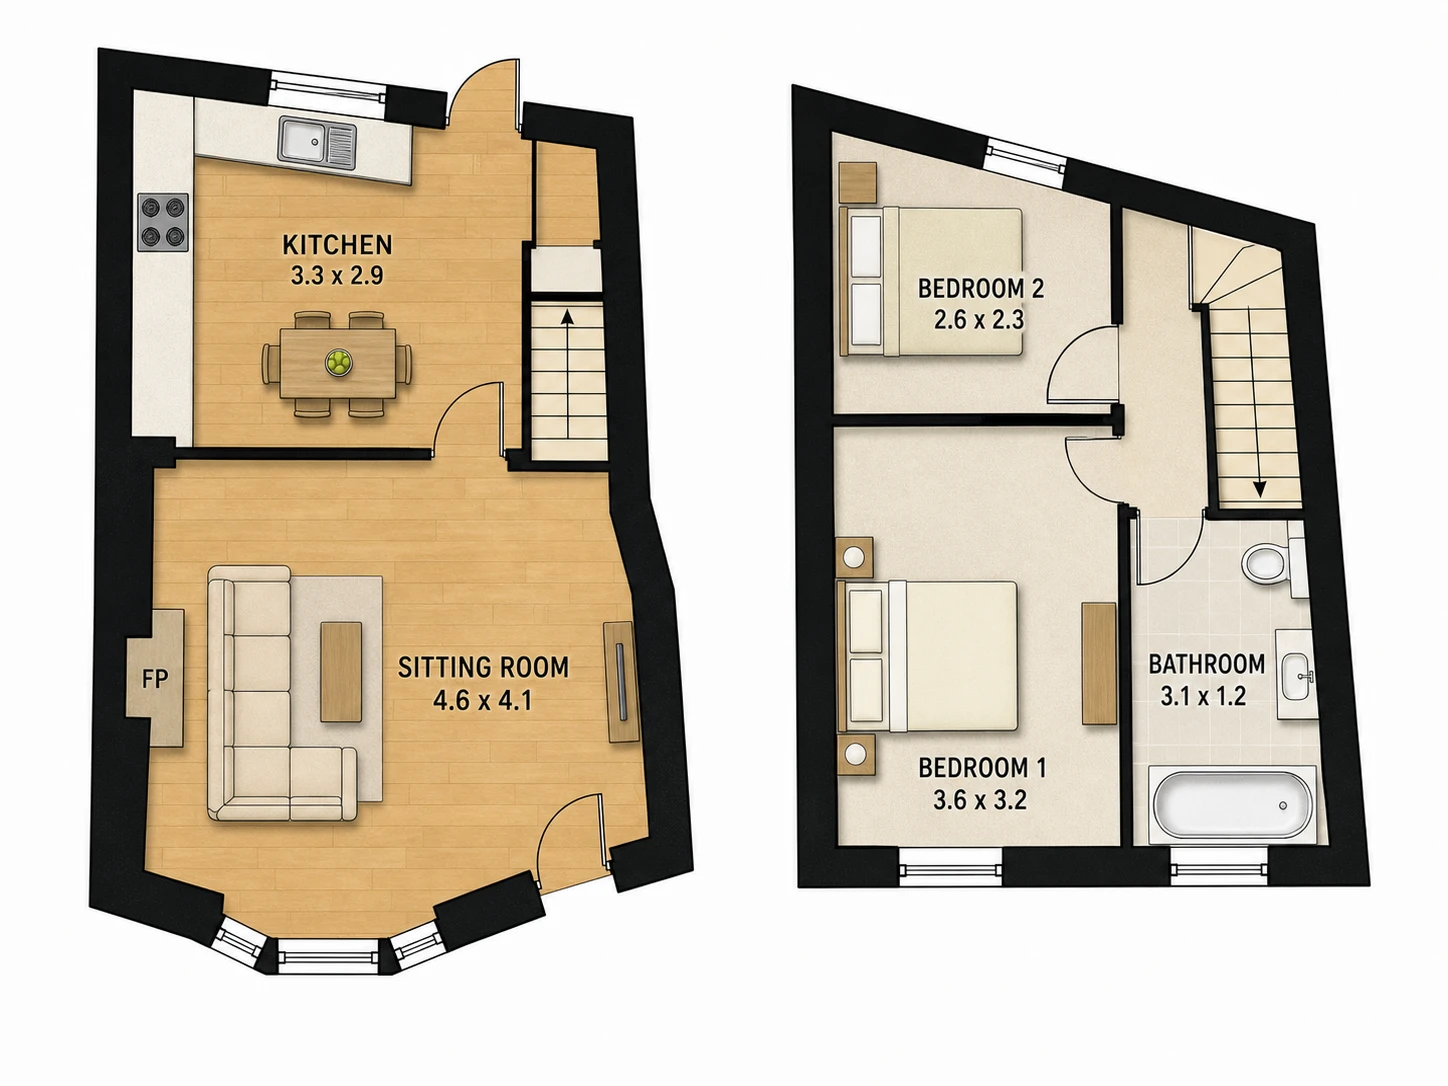
Try it on your own drawing — free to start, no card required.
Hover any frame to fade from the source to the redraw. None of these were tidied up first.
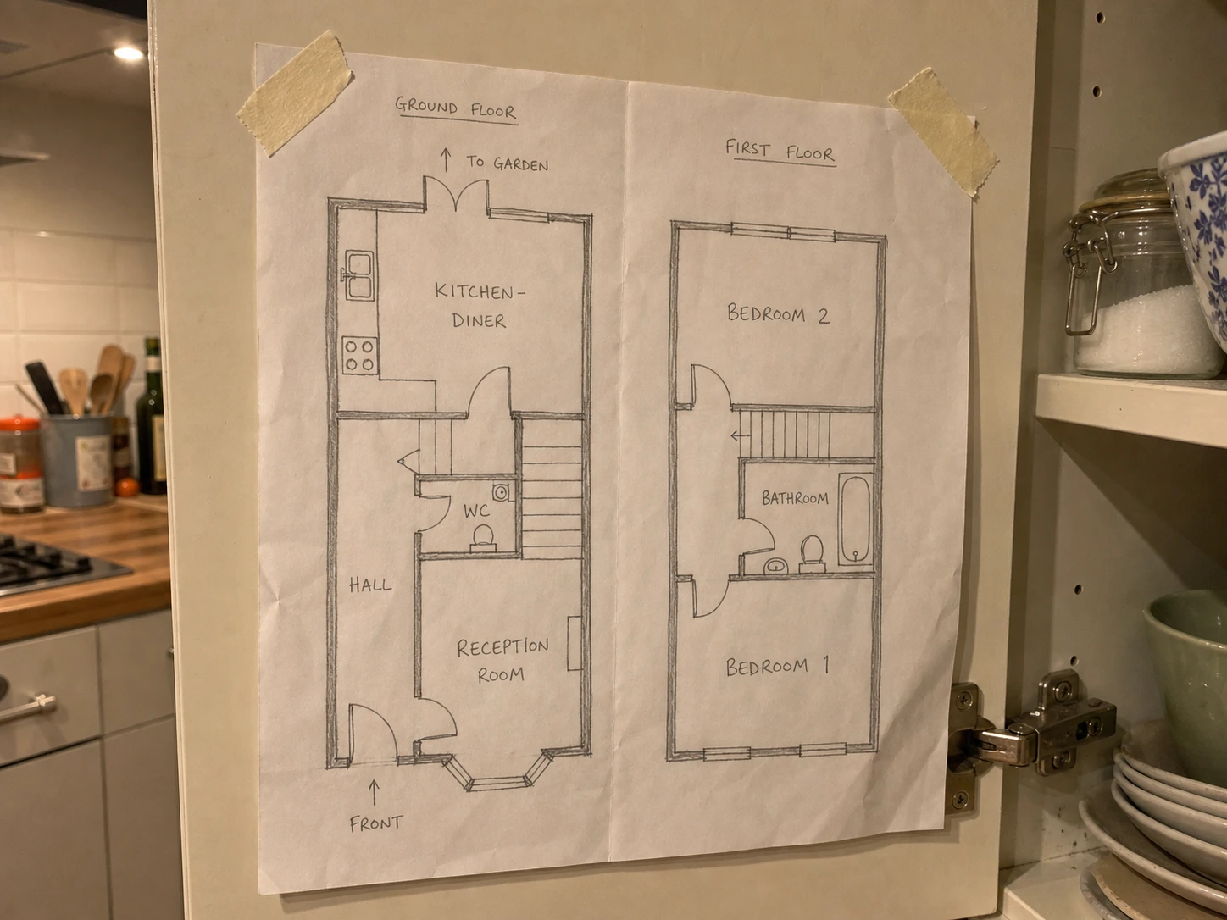
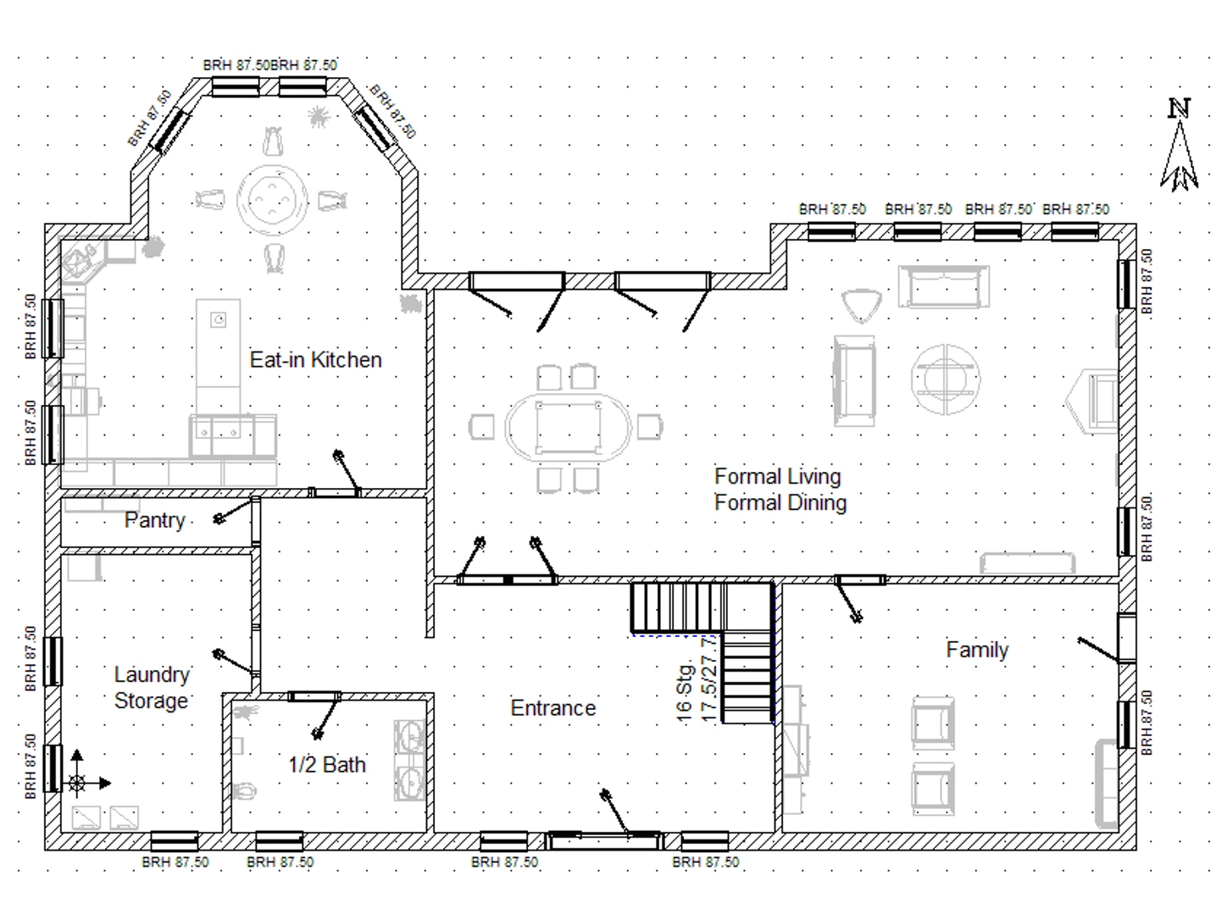
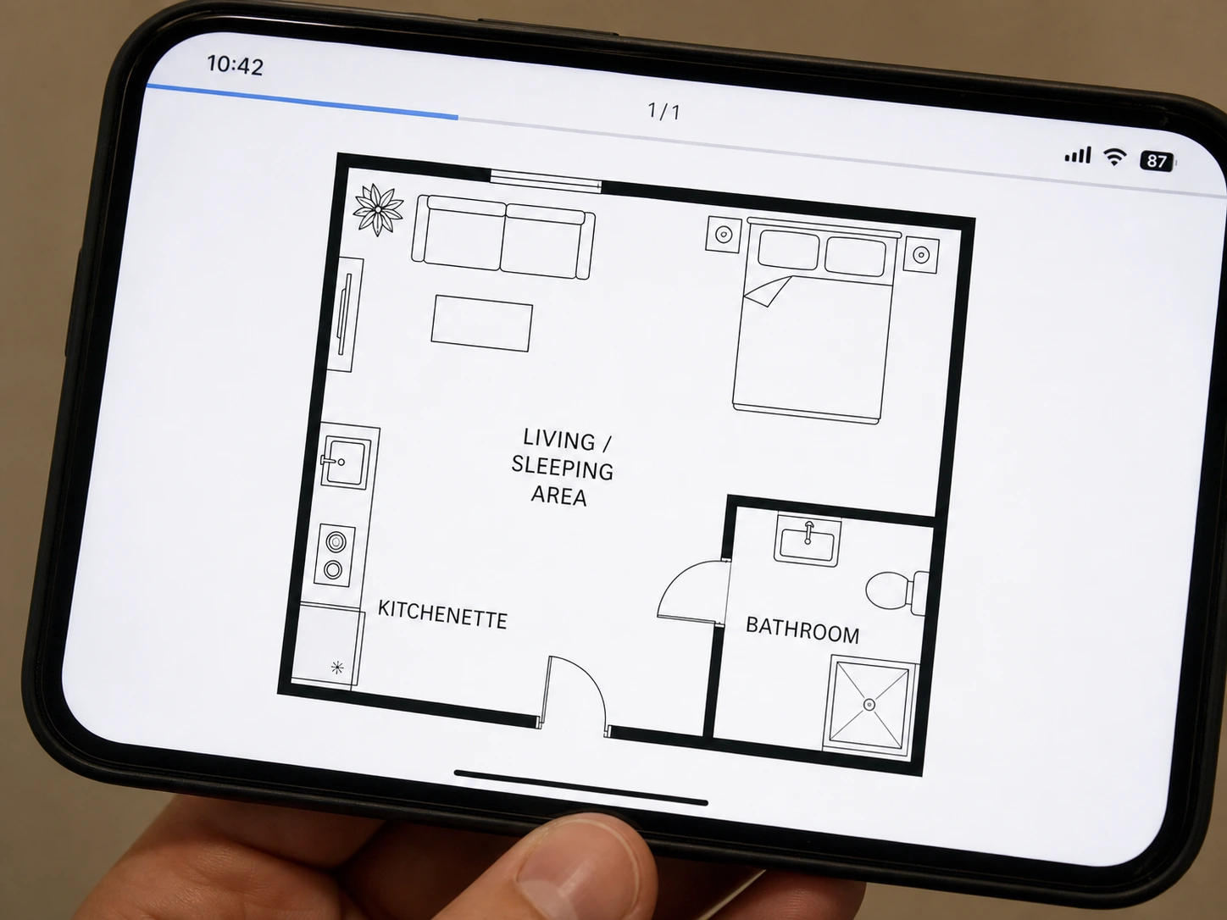
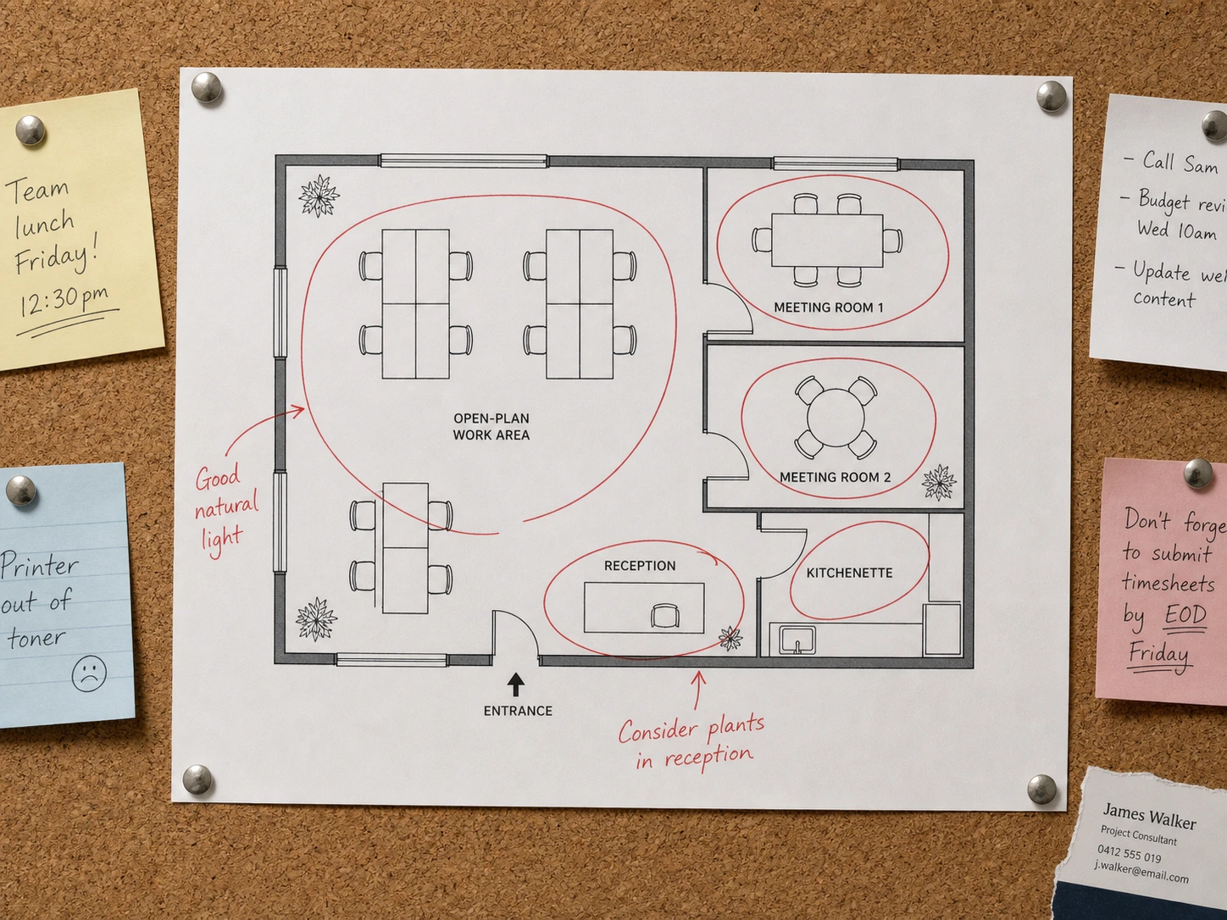
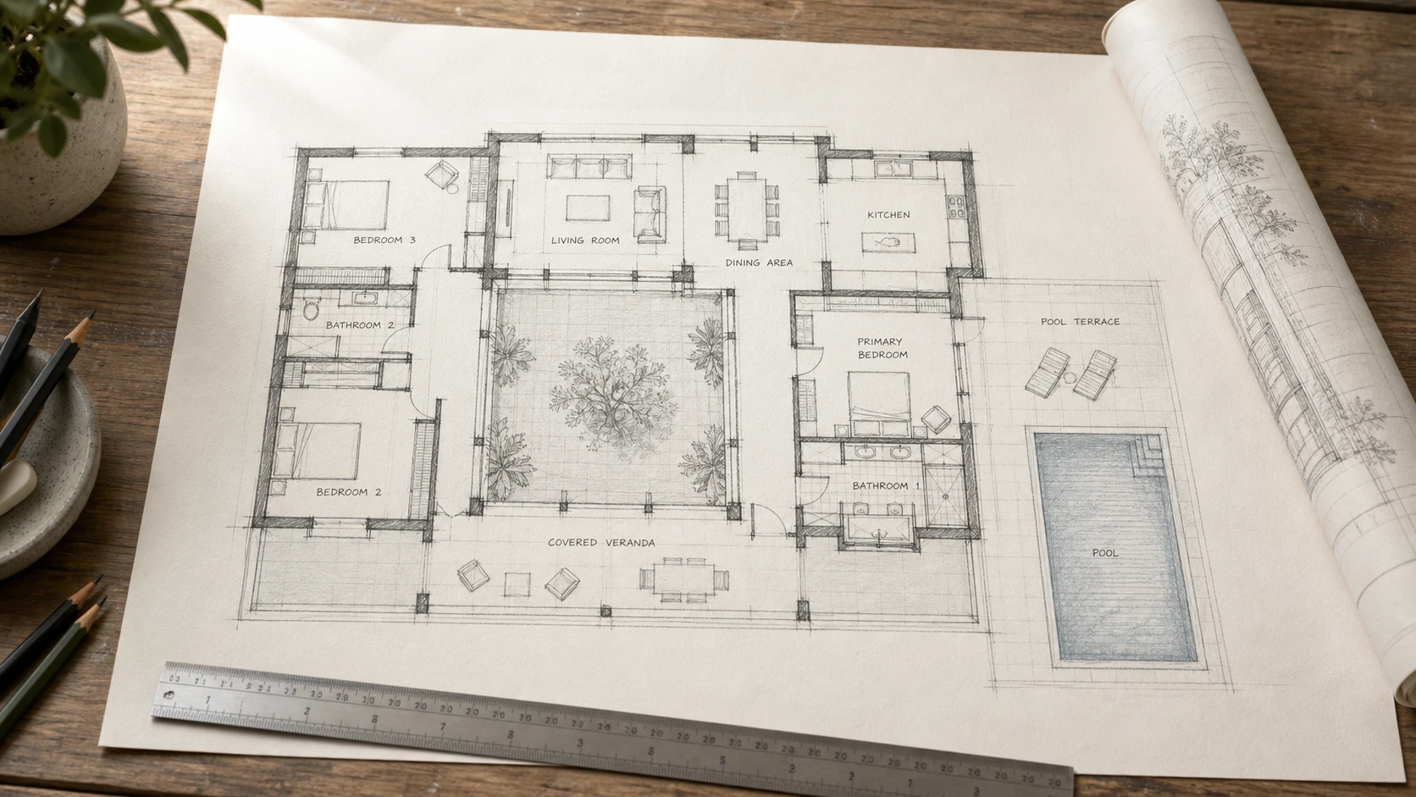
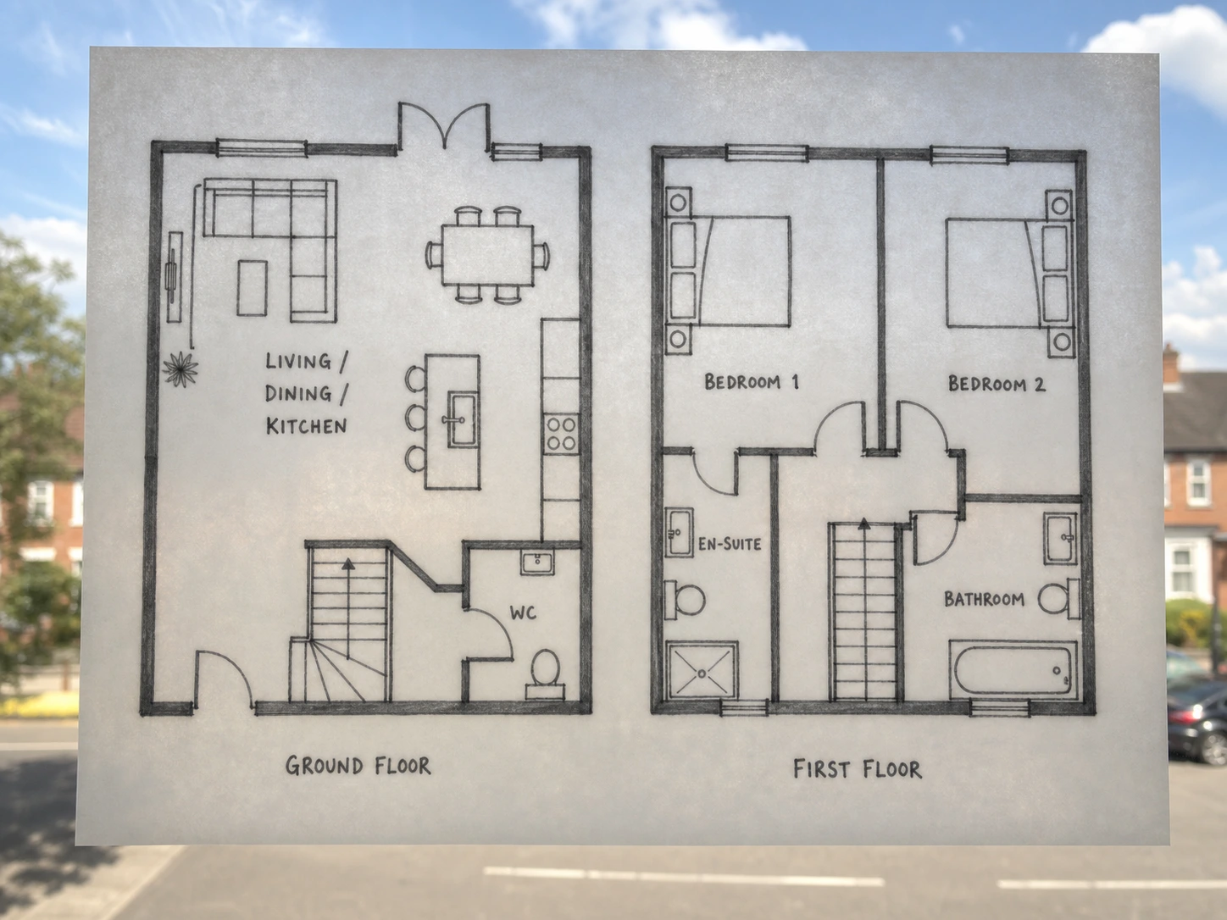
Every one of these took under a minute, from a source no tidier than yours.
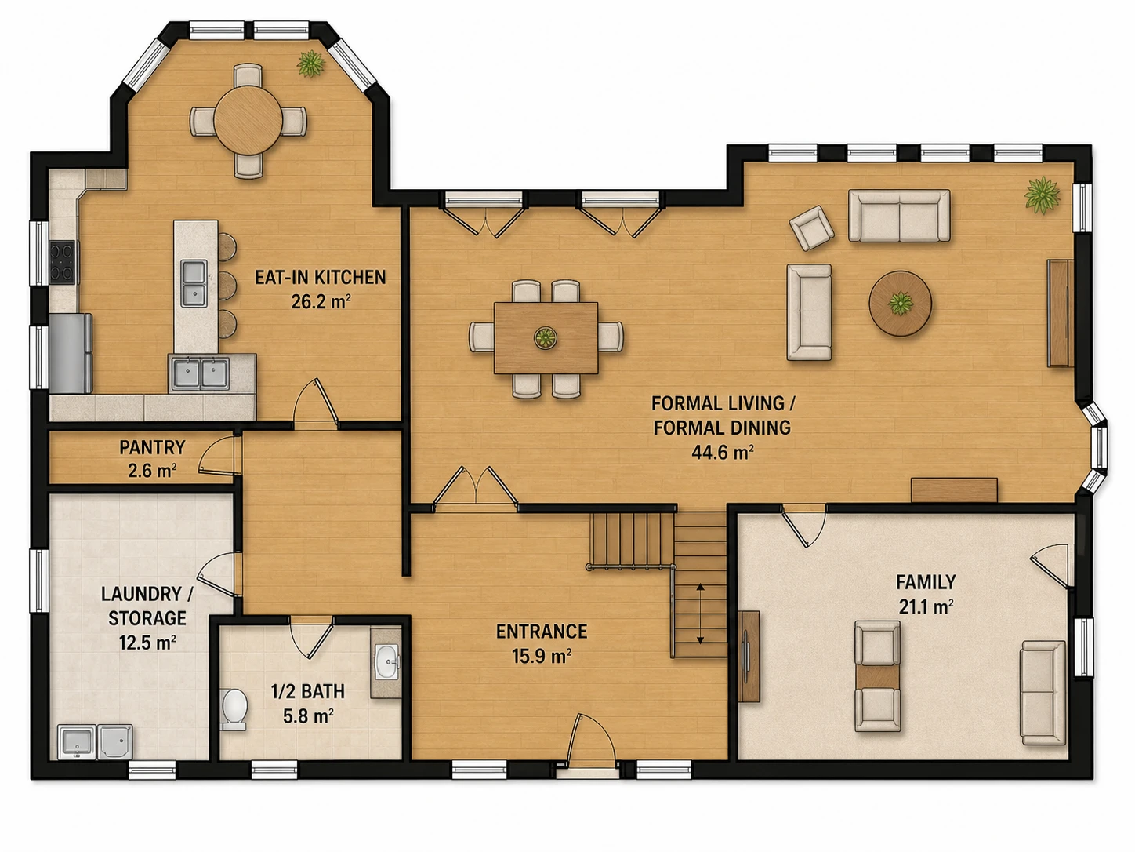
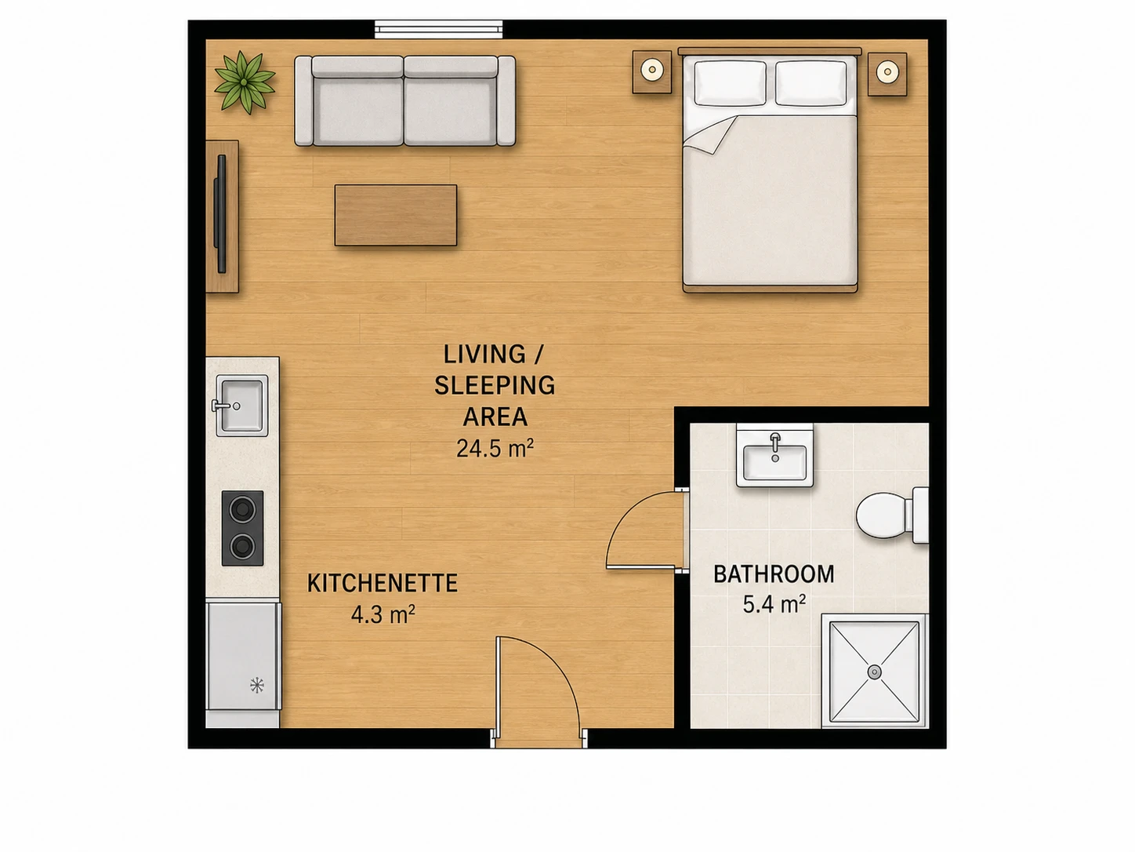
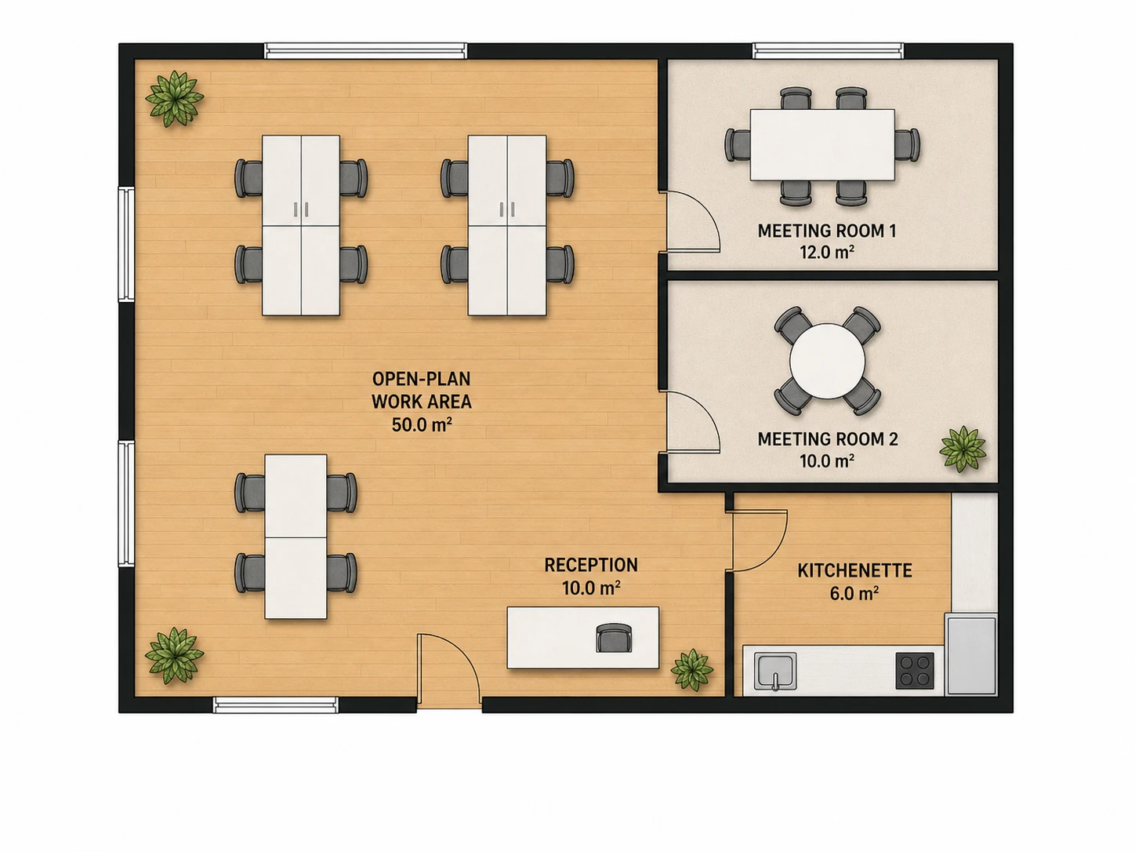
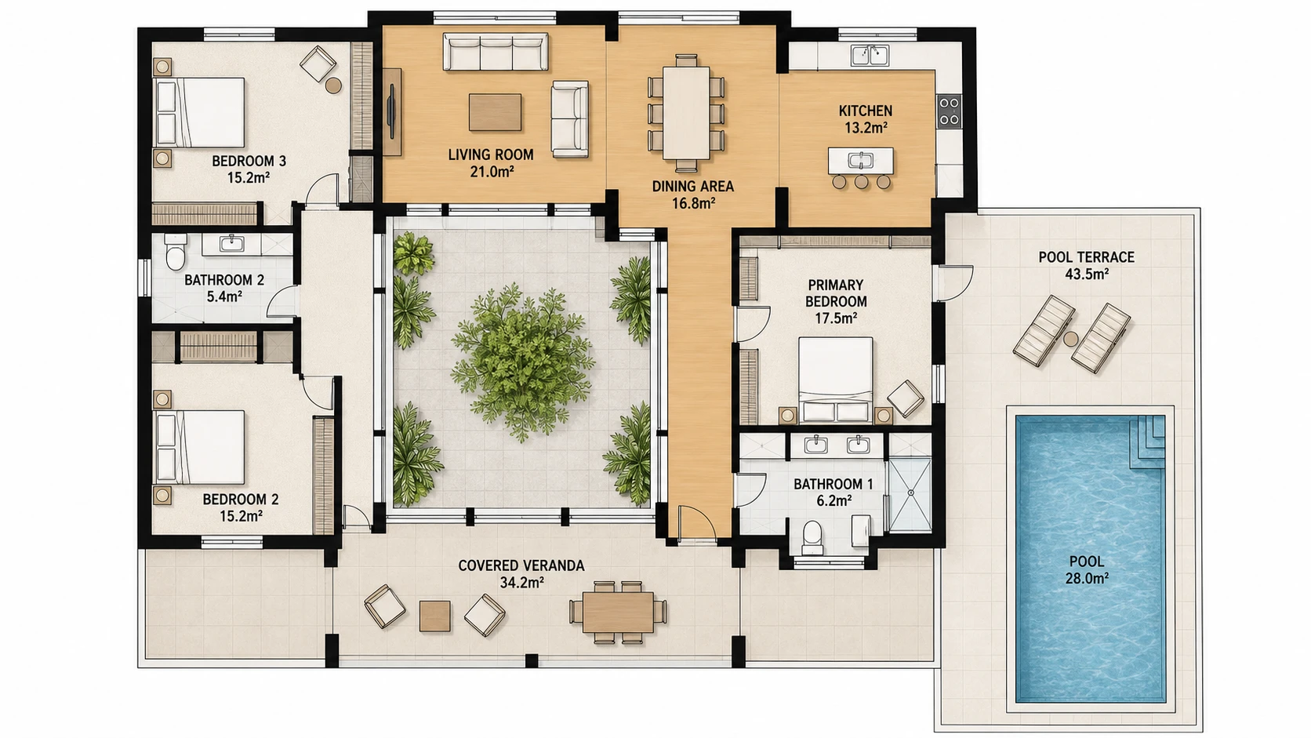
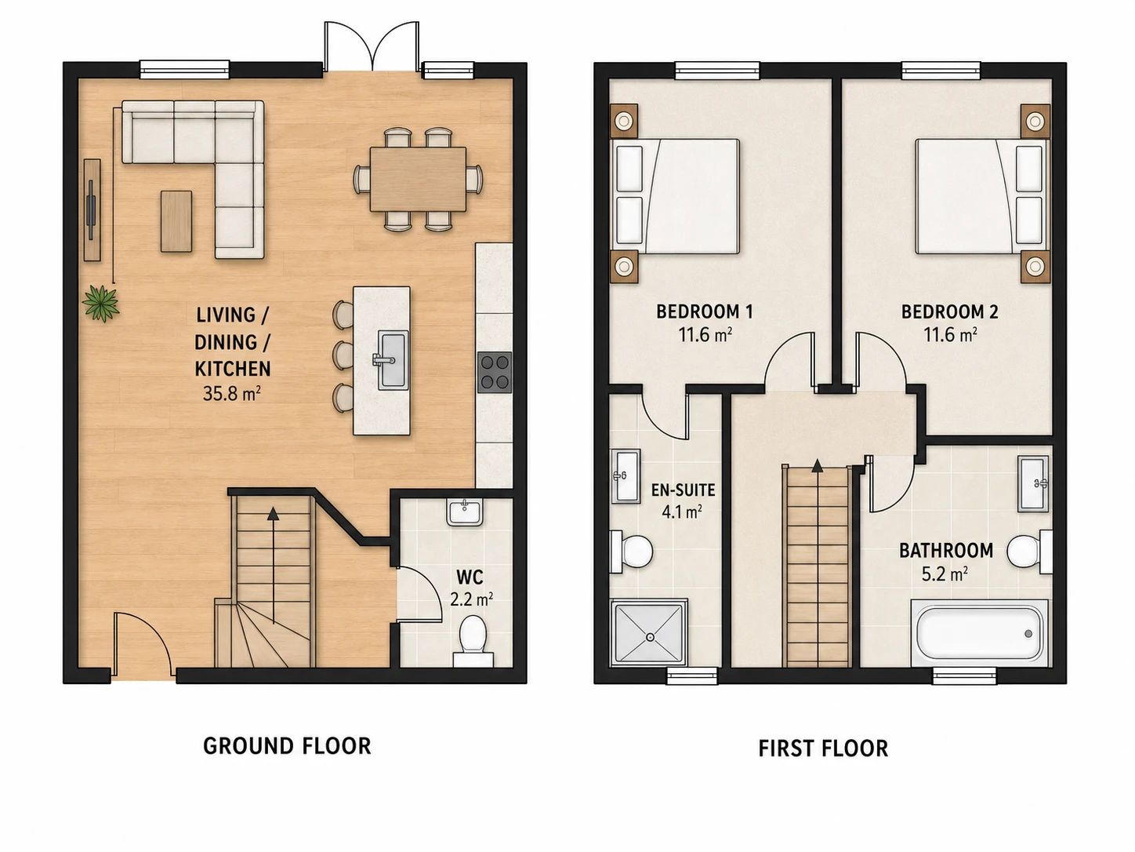
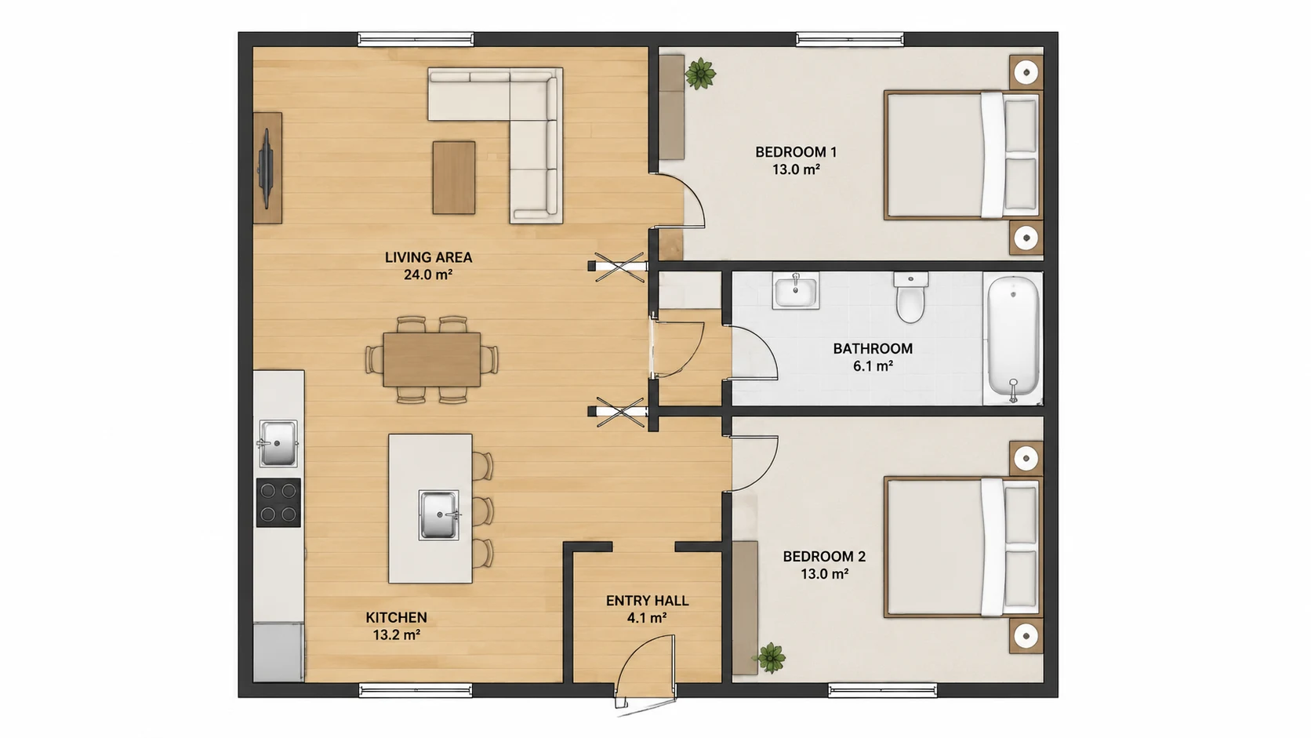
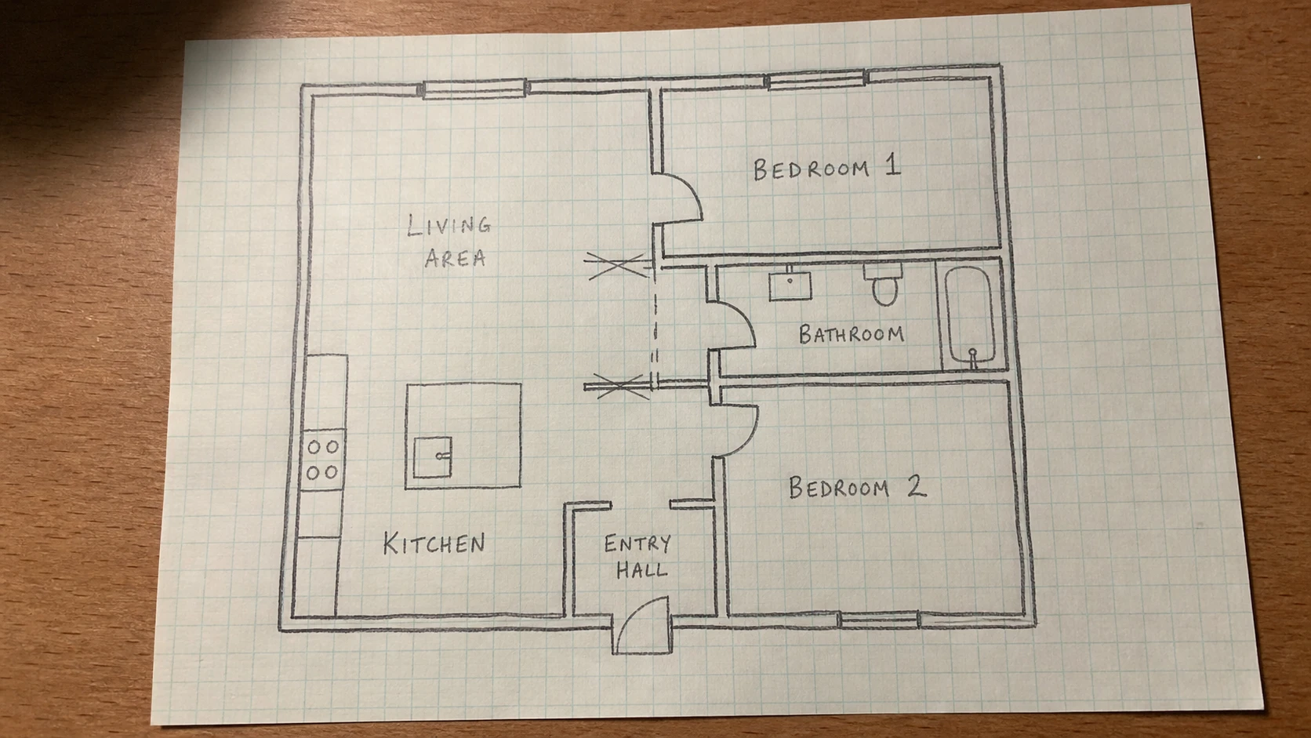
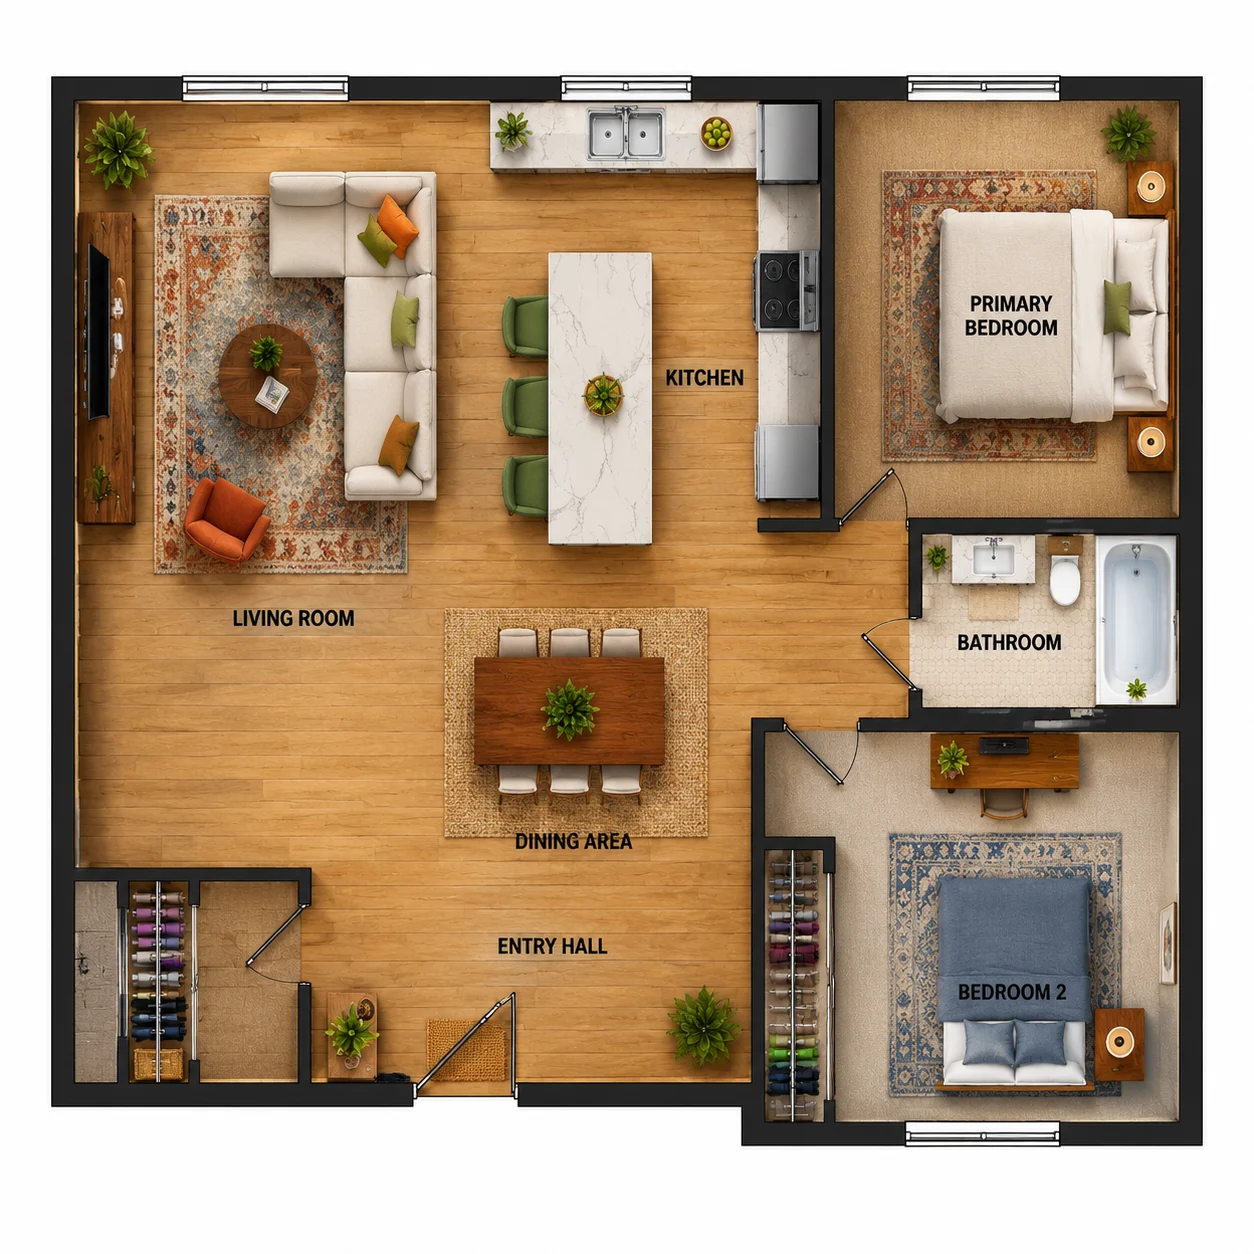
A buyer on their phone wants colour and furniture. A builder wants poché walls and nothing else. All four below came from the one sketch, so the walls line up between them.
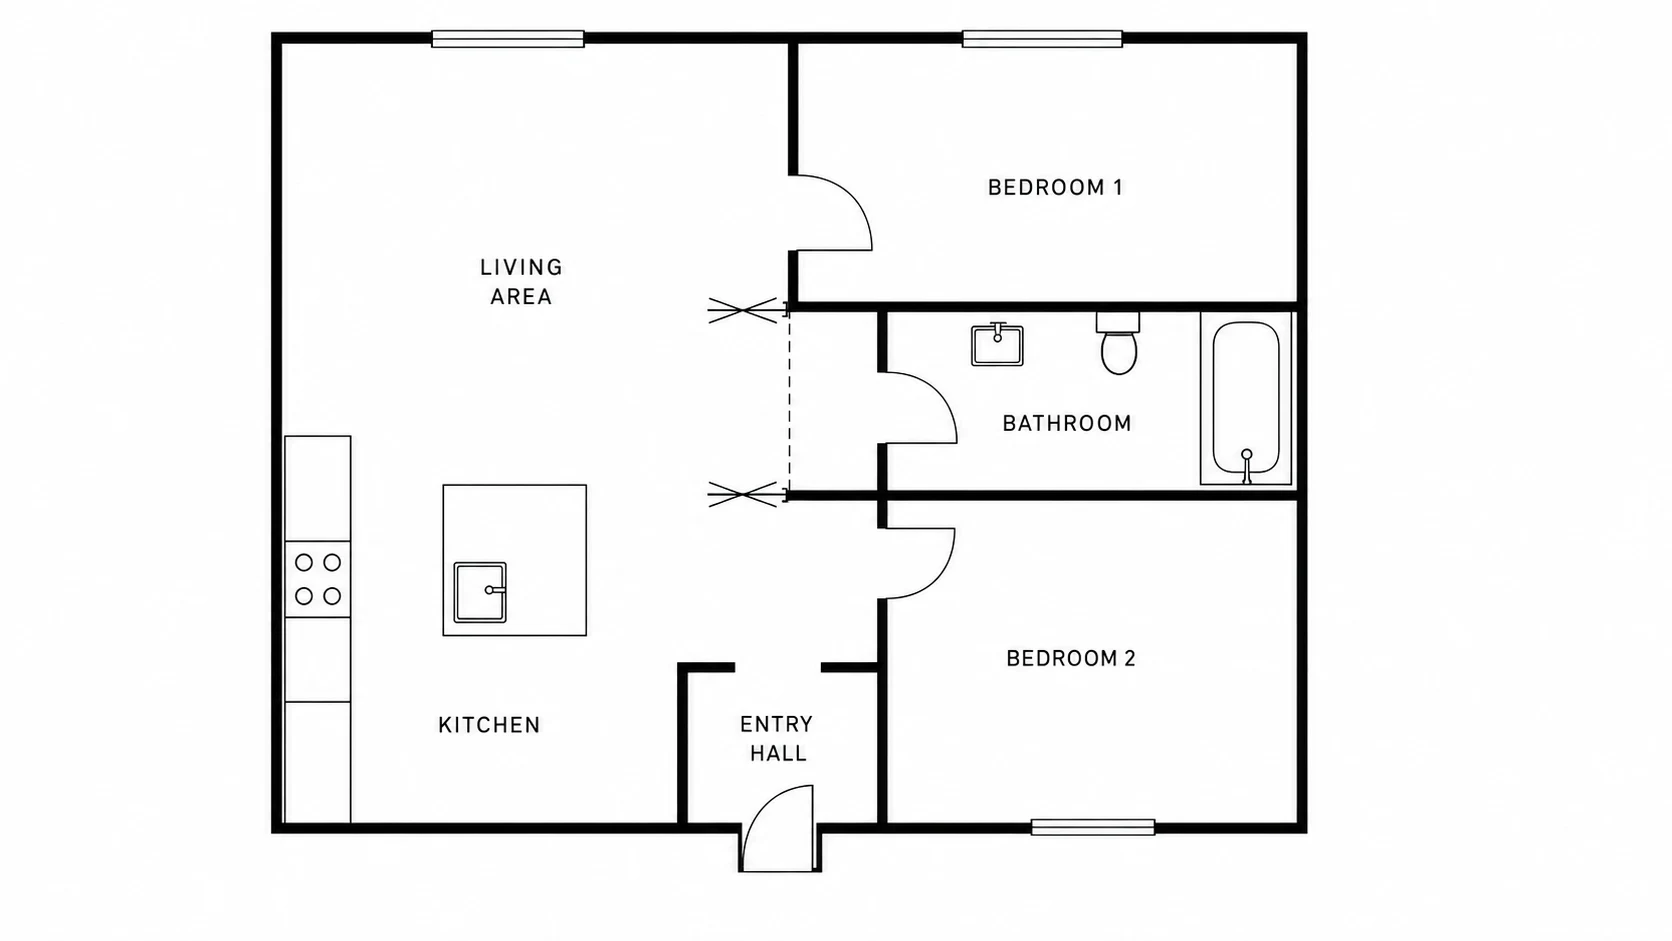
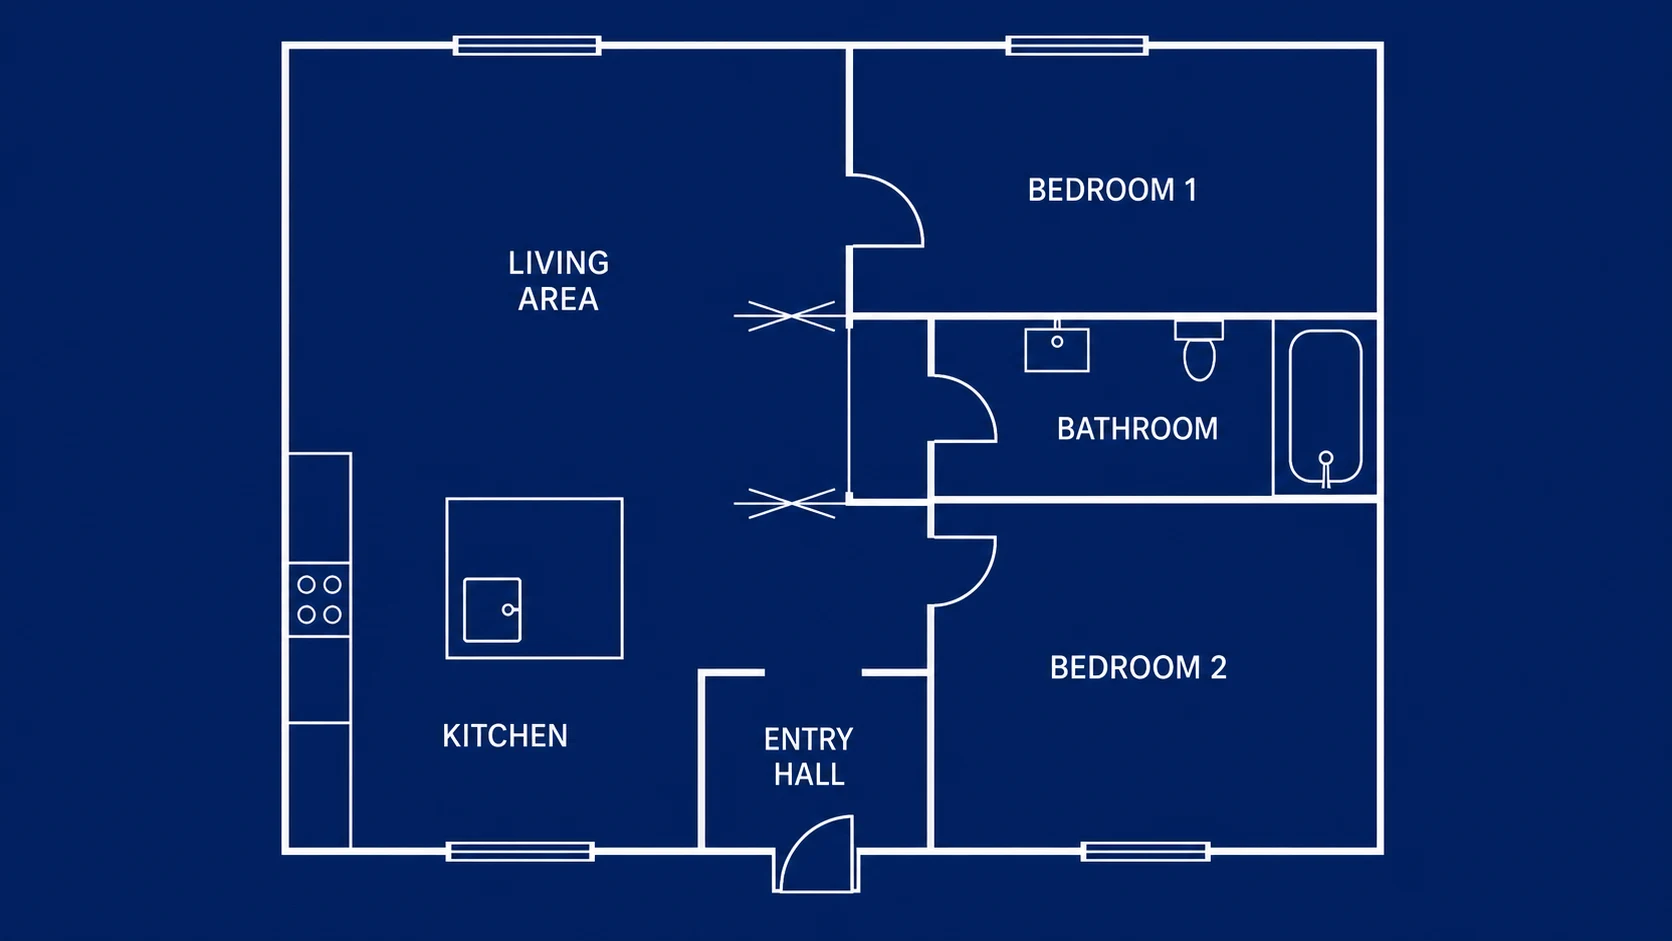
Pick the style when you generate, or export the others later from the same layout.
Generation gets you 90% of the way in a minute, and then you notice the pantry should be a metre wider. Here the plan opens in an editor instead of a new prompt.
Agents rarely start from nothing. They start from a photo of a plan taped inside a kitchen cupboard, shot at an angle under a ceiling light. Upload it as it is.
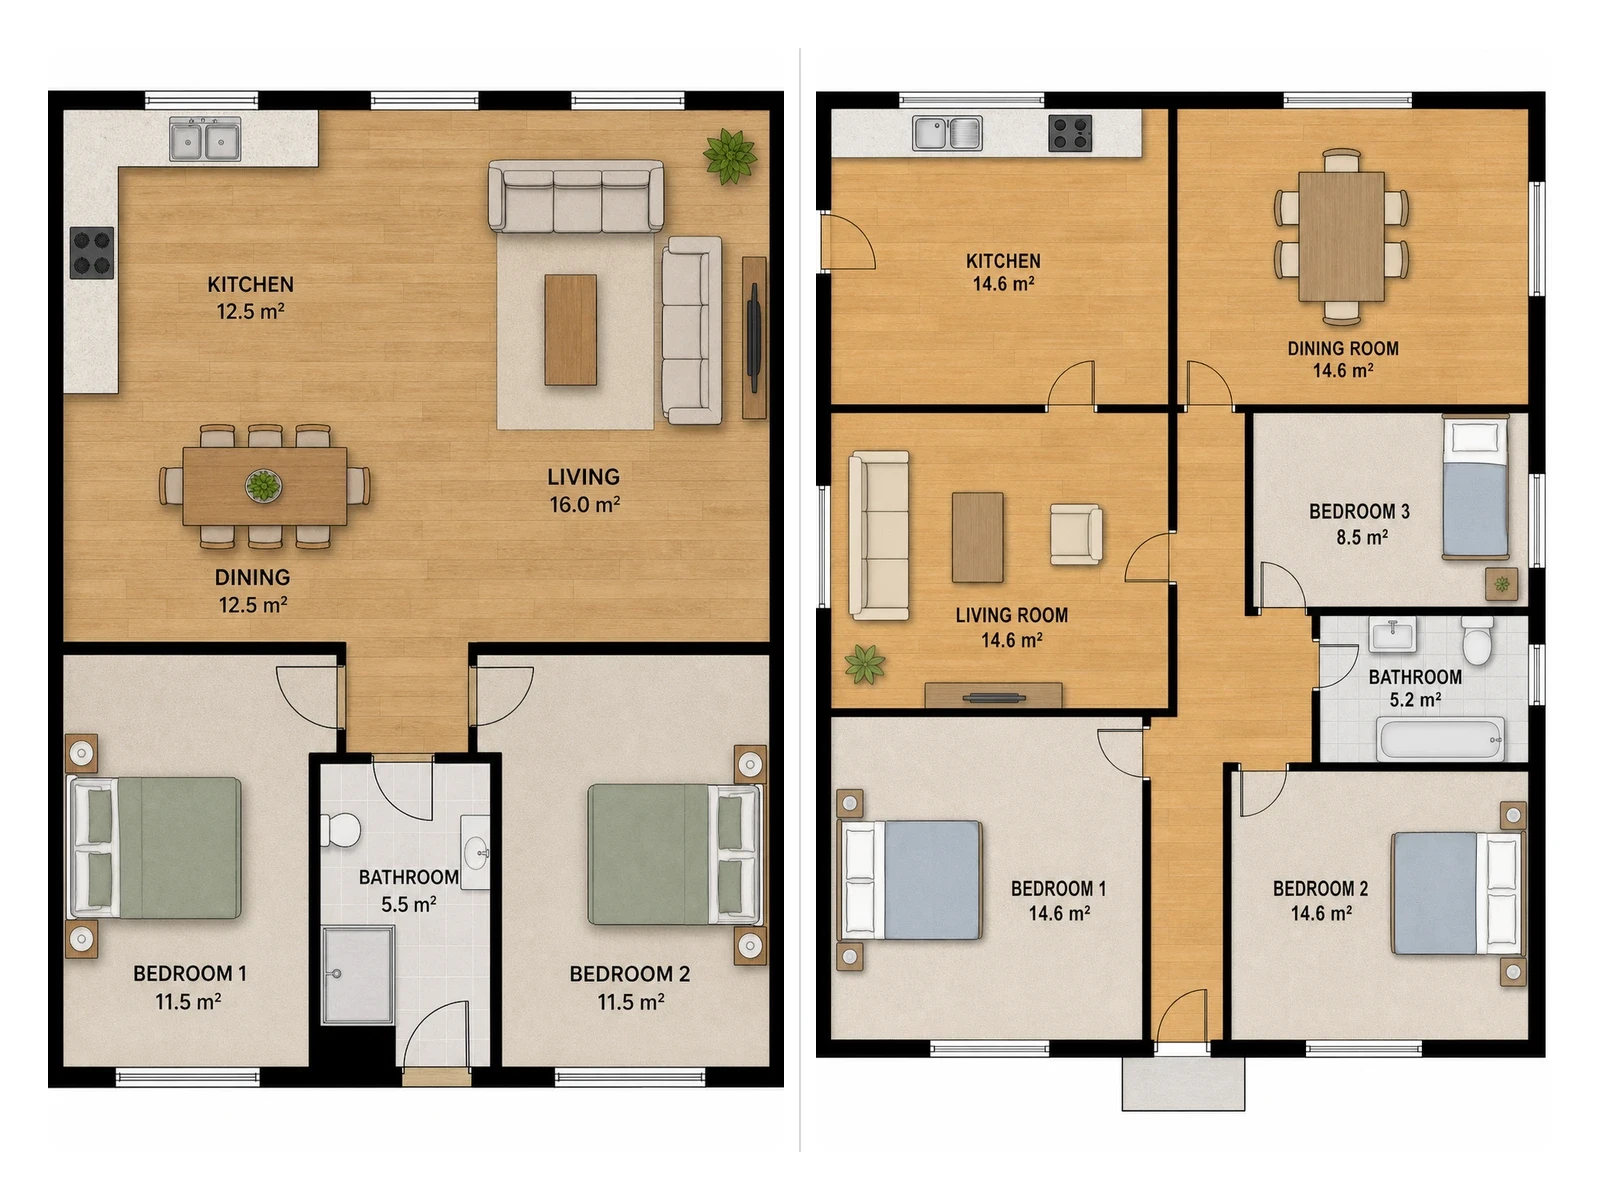
Knocking two rooms together costs thousands and cannot be undone on a Saturday. Generate the alternative and put both plans side by side before the builder quotes.
Buyers strongly prefer listings that include a plan, and in the UK and Australia a listing without one looks unfinished. A 3D cutaway needs no interpretation at all.
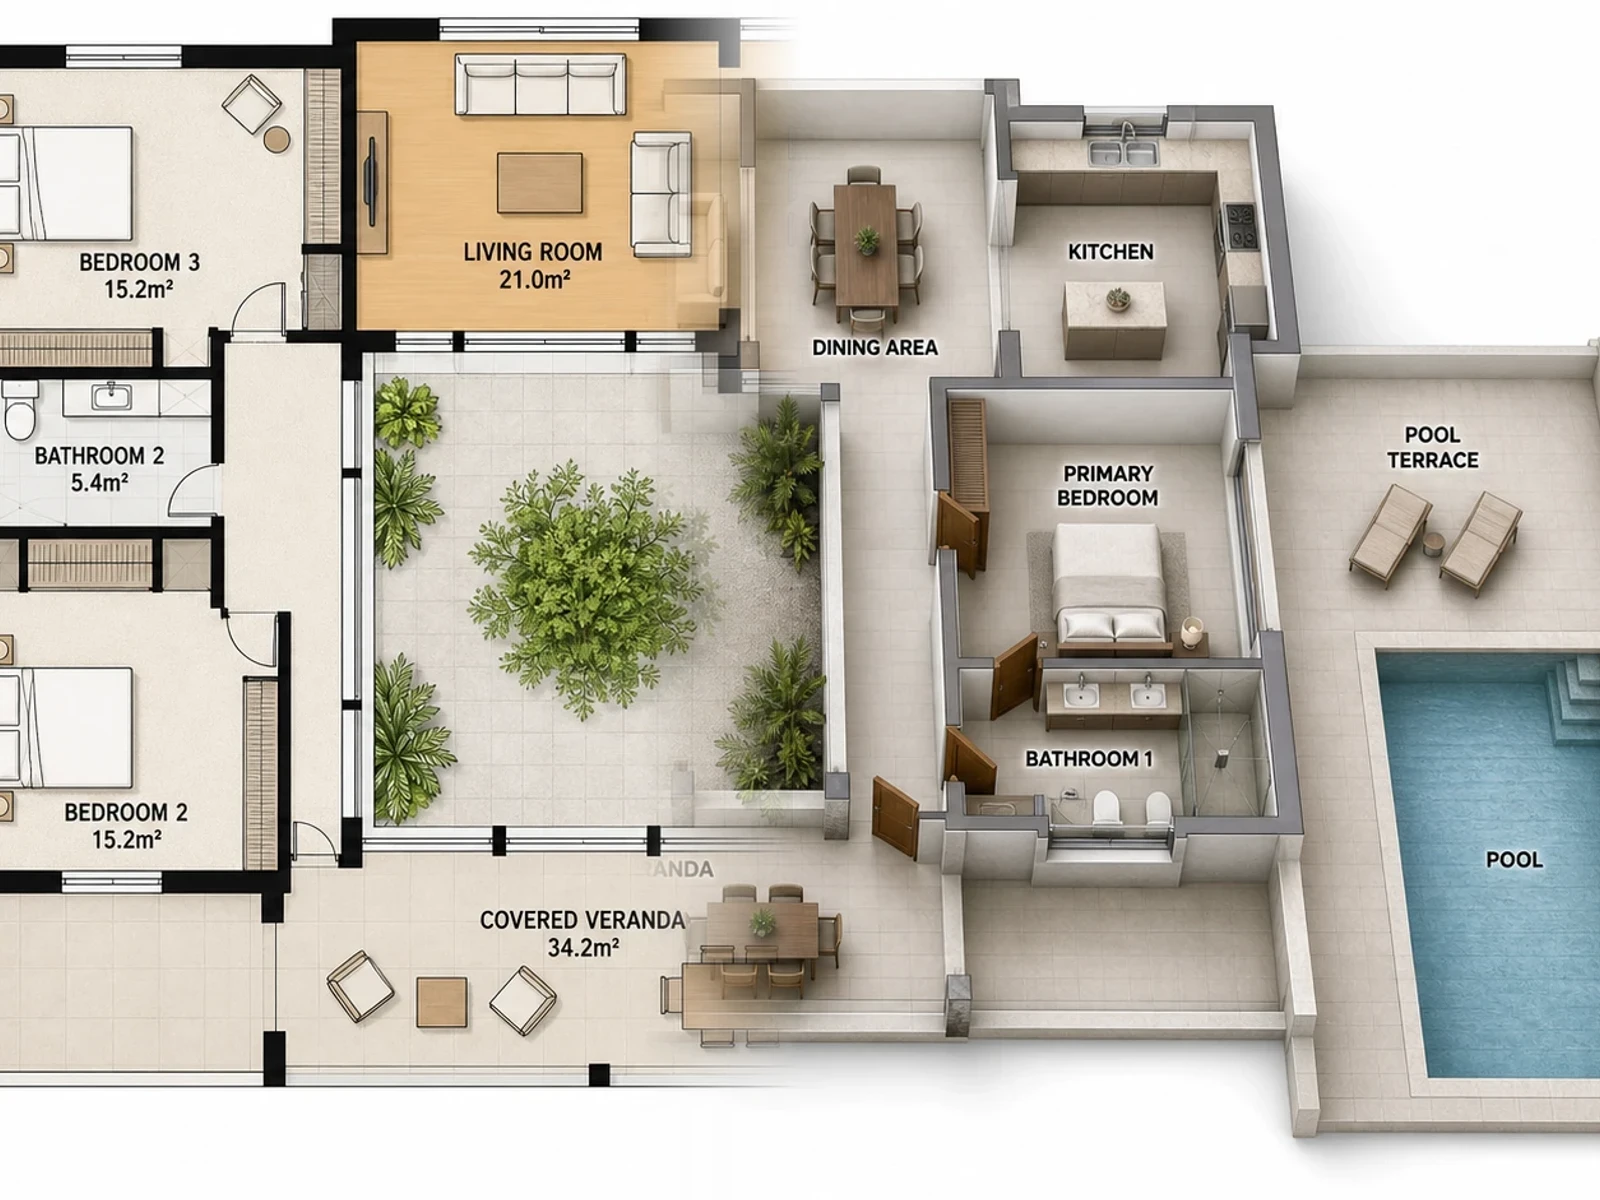
Steps one and two are what every AI floor plan generator does. Step three is what happens when the result is nearly right, which is most of the time.
Upload a sketch, a photo of an existing plan or a PDF, or just type what the space contains. Anything legible to a person works.
The layout comes back with uniform walls, real door swings, room names and areas, in whichever drawing style you picked.
Open it in the editor and adjust walls, labels and furniture directly. Nothing you already approved gets re-rolled.
Step three is free to try, which is the only honest way to show it.
An AI floor plan generator is the right tool for everyone who needs a clear, correct, editable plan quickly — and whose alternative today is an evening in a drawing program or £30 and a two-day wait.
The seller hands over whatever was in the kitchen drawer — a faded printout, a phone photo of an old plan — and the listing needs a clean version the same afternoon, not next week.
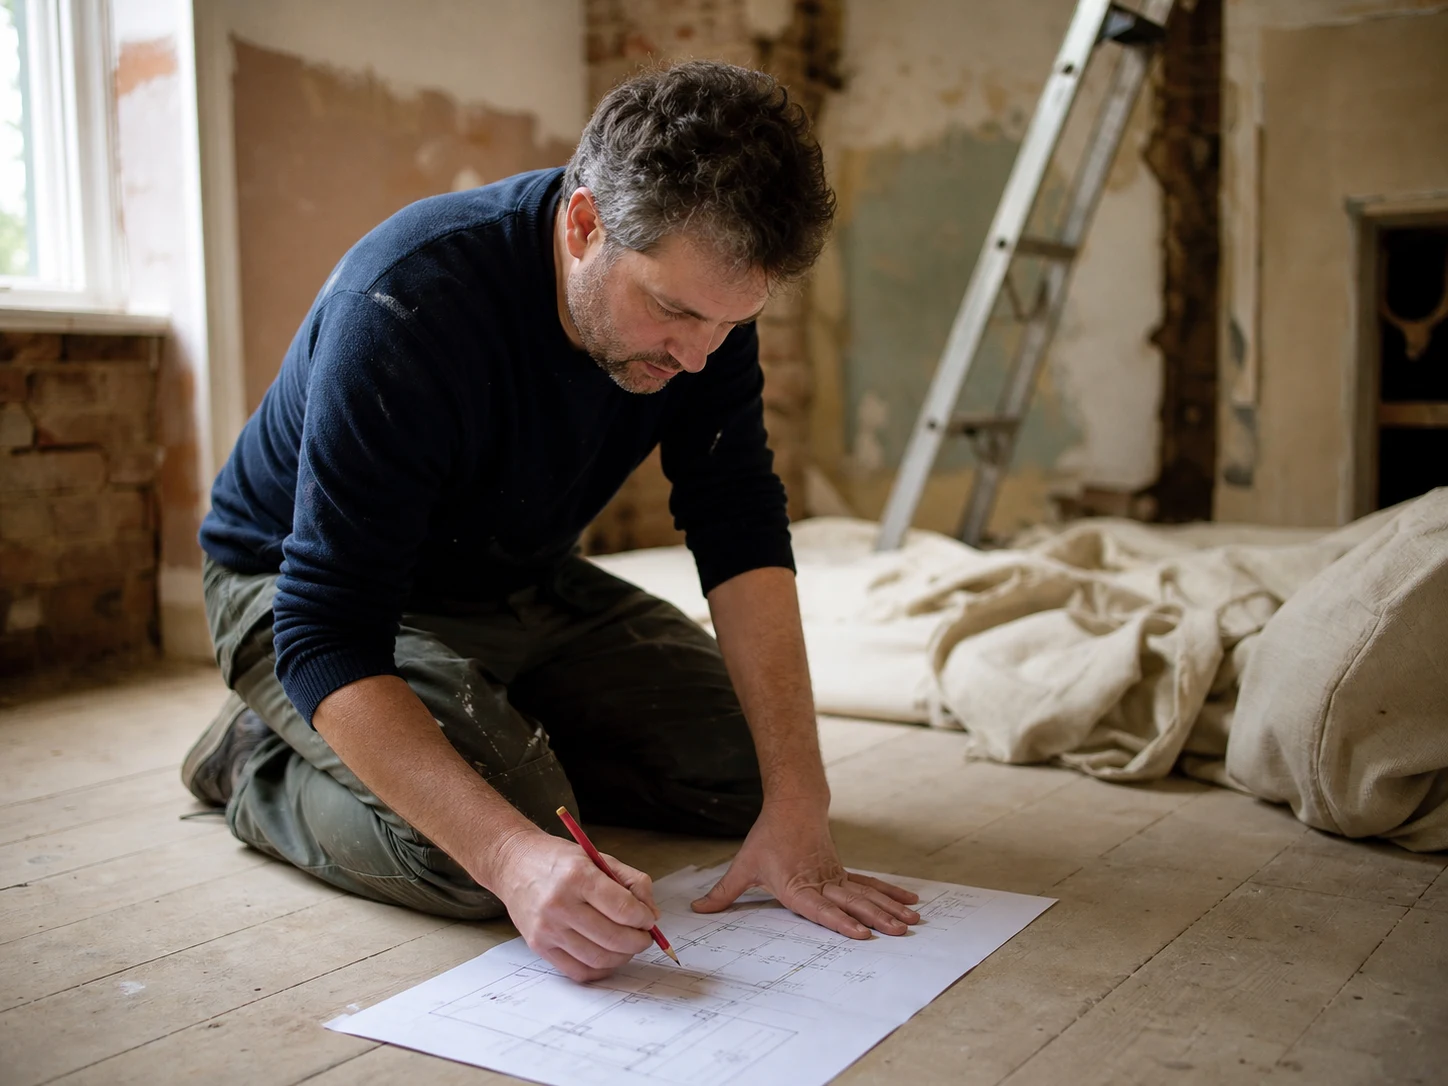
Test two or three ways of splitting the space — knock through, keep the wall, open-plan kitchen — before the builder quotes on any of them. Moving a wall in the editor costs nothing.

Three credible layout options for the first client meeting, produced in the time it used to take to draw one — before the project earns a CAD file of its own.

Floor plans are the easiest upsell next to a shoot. What used to mean outsourcing to a draughtsman is now a ten-minute add-on before you leave the property.

A small plan on the listing answers the "is the second bedroom real" question before a guest has to message you about it at 11pm.

Take the marketplace order, generate the first pass, then finish the tricky bits by hand instead of tracing someone else’s sketch from a blank page.
Whichever of these you are, it is free to try.

@martalists · Estate agent
The seller gave me a photo of a plan from 1994 with a coffee ring on it. I had a clean version ready for the listing before I was back at the office.

@twhitfield · Renovating a 1930s semi
Generated the layout, then spent ten minutes in the editor dragging the kitchen wall until it matched what we actually wanted. Free plan is fine for this — it is just for us, not going on a listing.

@priyaspace · Interior designer
I take three layout options into the first client meeting now, before the project earns a CAD file of its own. People pick faster when they can point at something instead of imagining it.

@okorophoto · Property photographer
Added floor plans to my shoot package — ten minutes per property once I upgraded off the free plan, since I am billing for these now. Raised my average invoice more than anything else I added this year.

@elinlets · Short-let host
Put the plan on the listing and the "is the second bedroom a real room" messages stopped almost overnight.

@jmdrafting · Freelance draughtsman
I still redraw the tricky bits by hand, but the first pass takes a minute instead of an hour. Exporting straight to DXF means I am not retracing walls the client already sketched correctly.

@hanabuilds · Restaurant owner
We were arguing about covers on a napkin. Two layouts later we knew the bar had to lose a metre, and the fit-out quote came back that same week.

@owenlettings · Letting agent · Cardiff
Every listing here needs a plan, no exceptions — it is standard, not a nice-to-have. I stopped paying £28 a drawing and now do the whole week’s stock on a Monday morning.

@sofiaplans · Small developer
Generated the upper floor from the ground floor we had already signed off. Kept the stair core in the same place, which is the bit I expected it to get wrong — then exported the DXF for the structural engineer.
The fastest way to judge it is on a drawing you already know.
One-off credit packs suit a homeowner with a single project. The subscription is for people with a property every week. Both include the editor — editing is not an upgrade.
$119.94 billed yearly. Cancel anytime.
$299.94 billed yearly. Cancel anytime.
$599.94 billed yearly. Cancel anytime.
Yes, and it is the main reason to use FloorAI. Every generated plan opens in a built-in editor where you drag walls, resize and rename rooms and move furniture. Competing tools are explicit that their output cannot be edited — there, the only recourse is regenerating the whole drawing.
Still deciding? Generating one plan answers most of this faster than reading does.
Bring a sketch, a photo of an old drawing, or a sentence describing the space. Free to try, no card required — and you can still change it afterwards in the built-in editor.