
Restaurant Floor Plan Examples
Six service styles, from a small cafe to a buffet line — each drawn with the kitchen and back-of-house in the same plan, not just the tables.
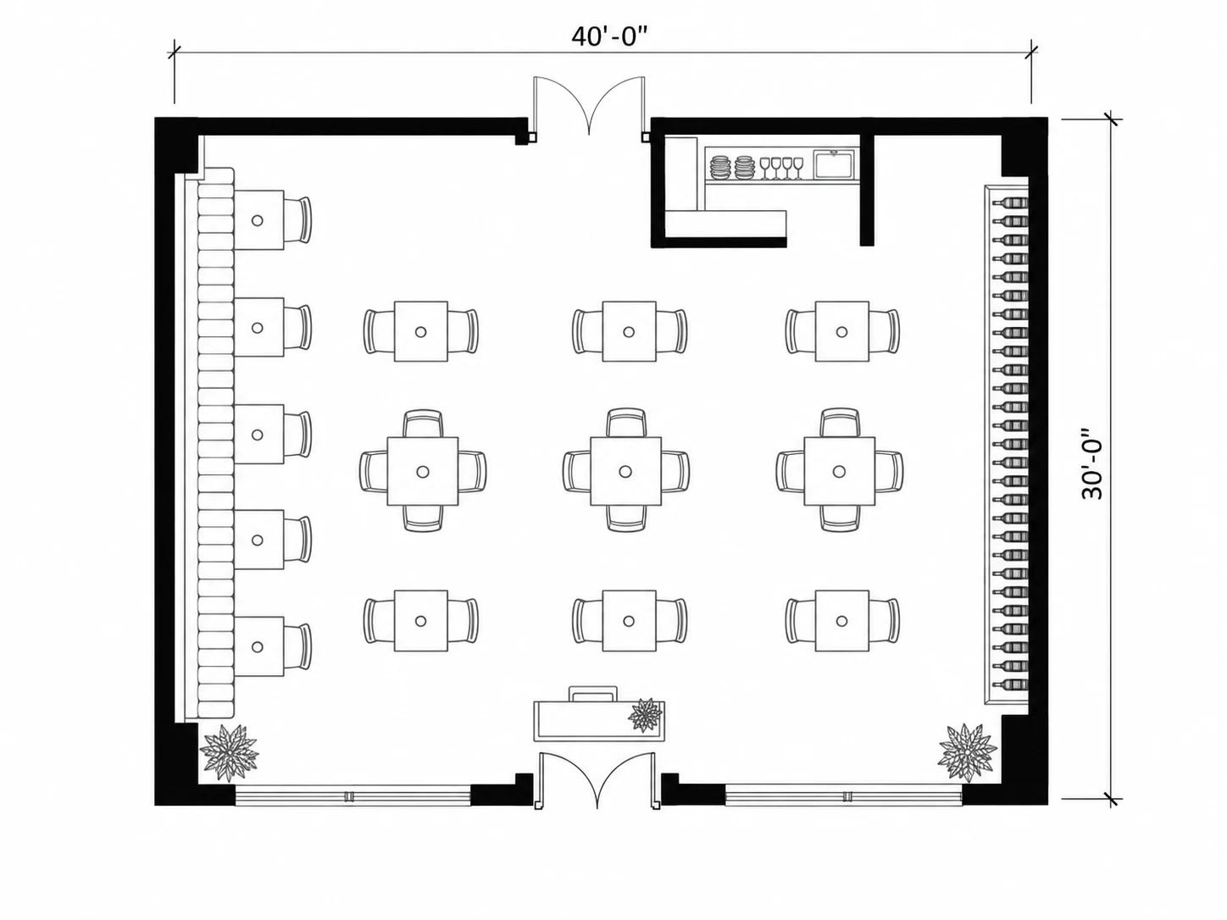
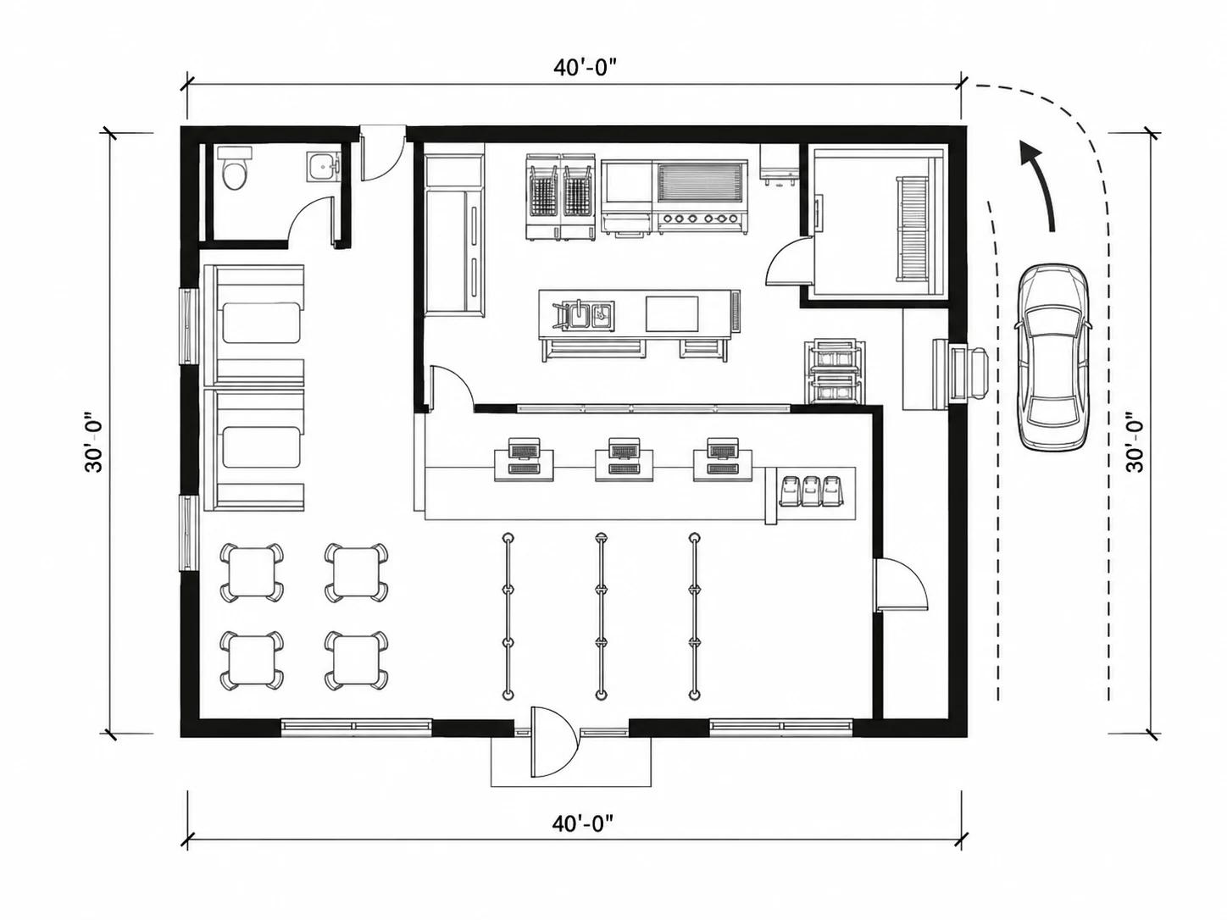
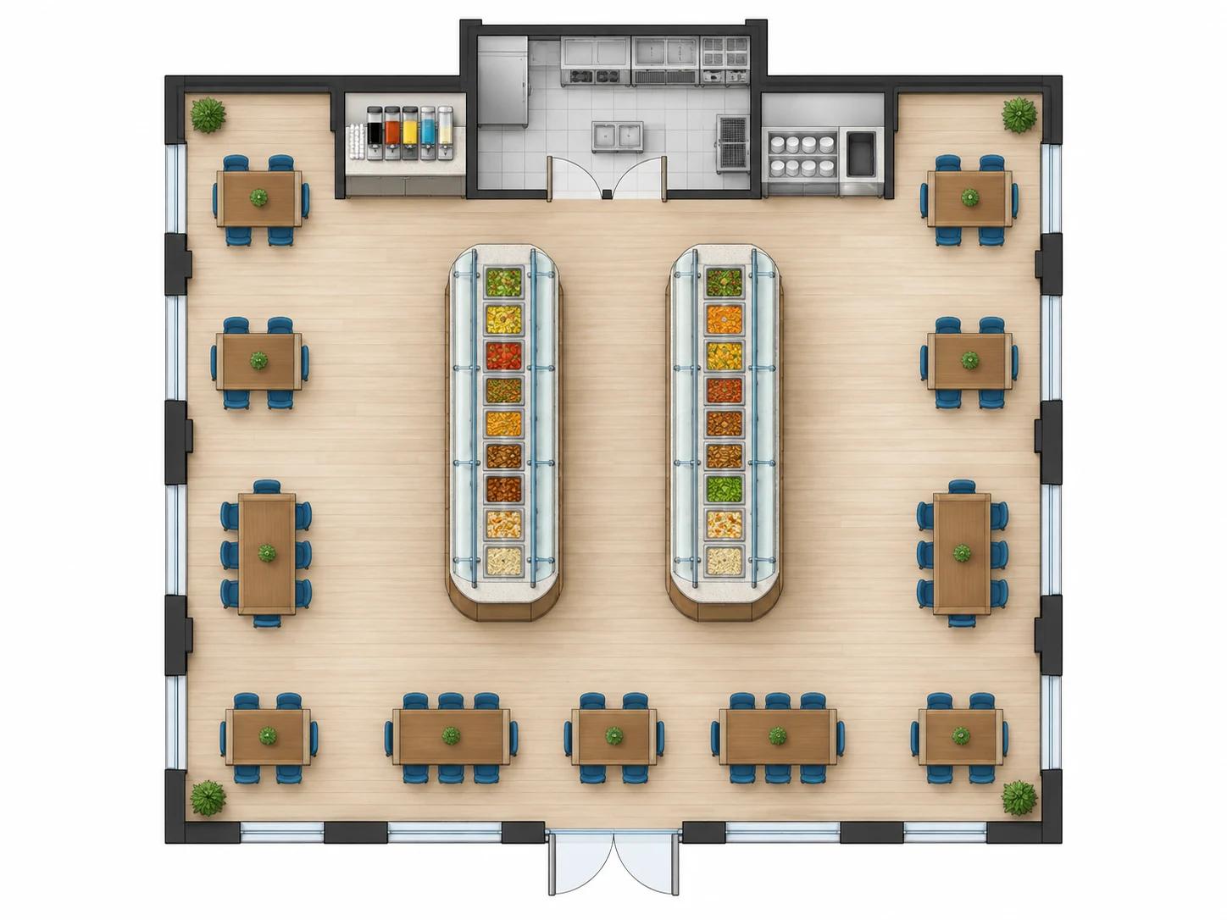
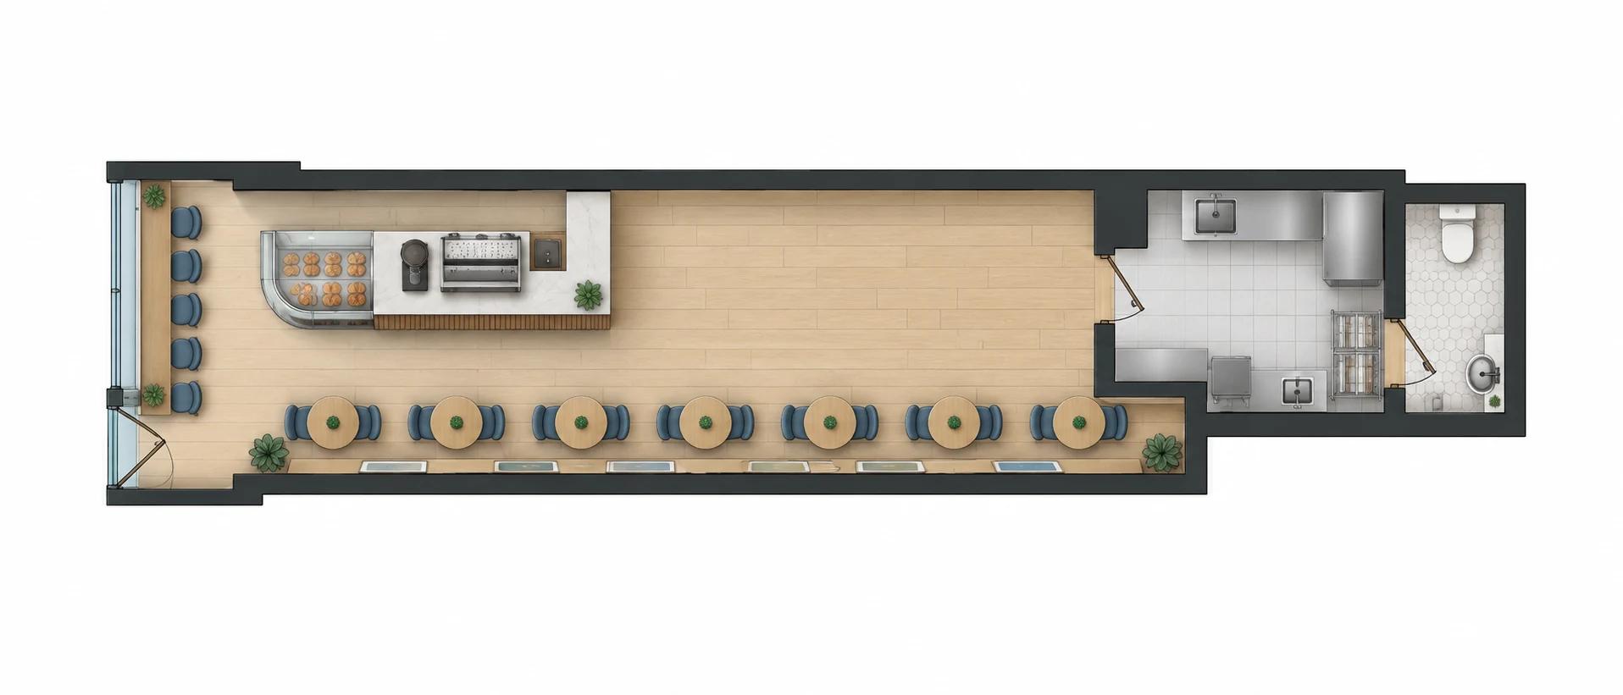
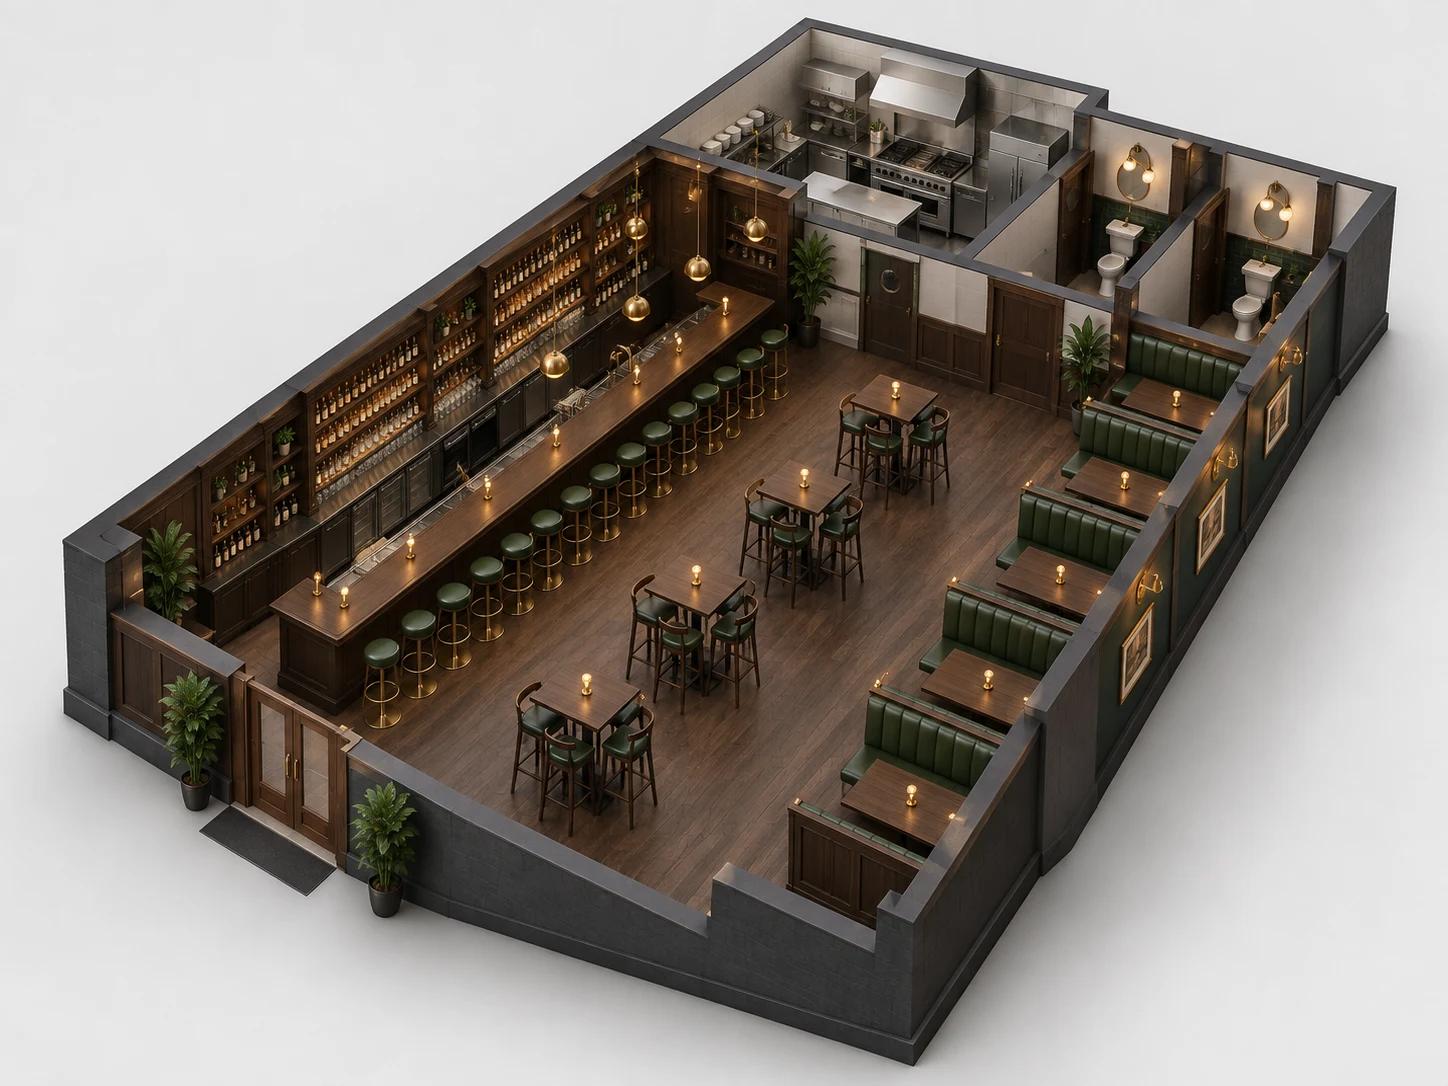
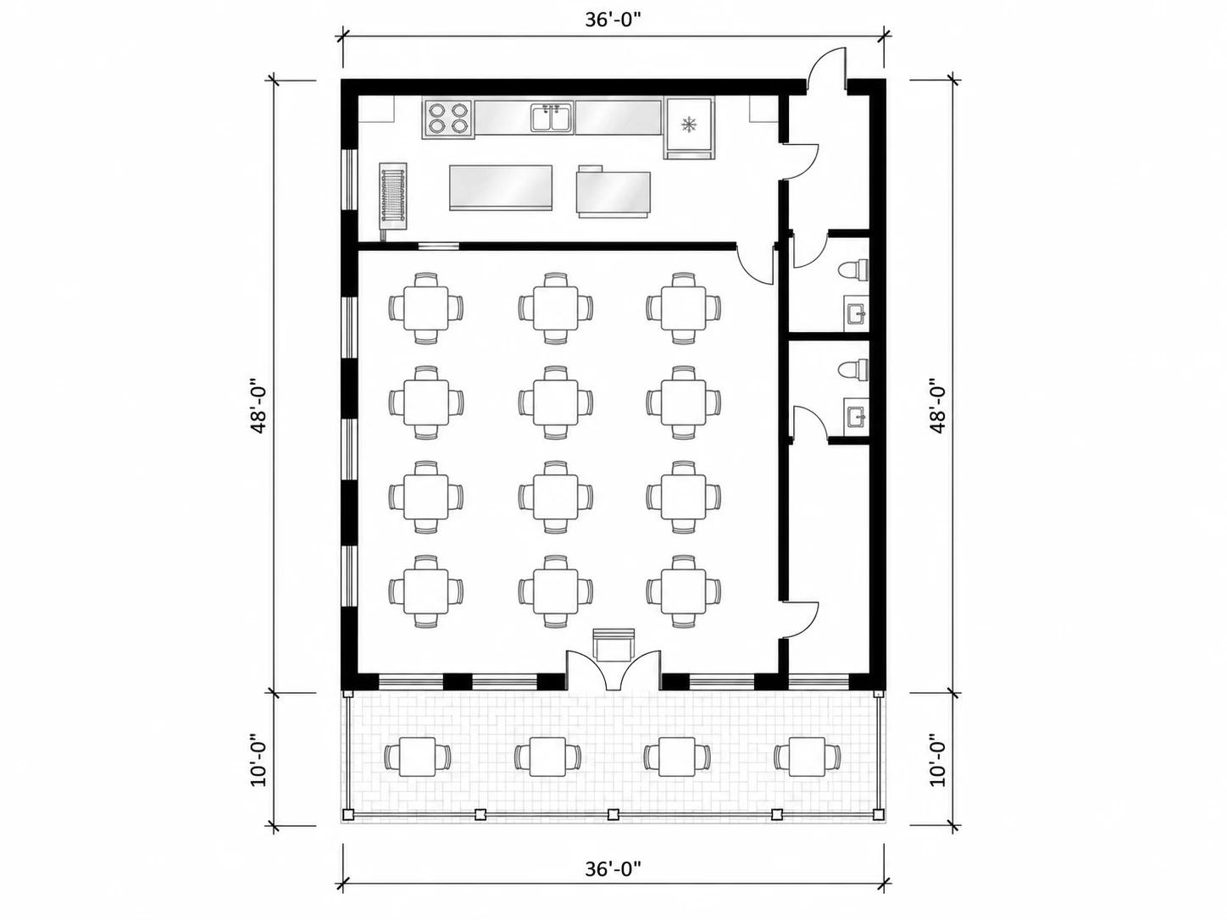
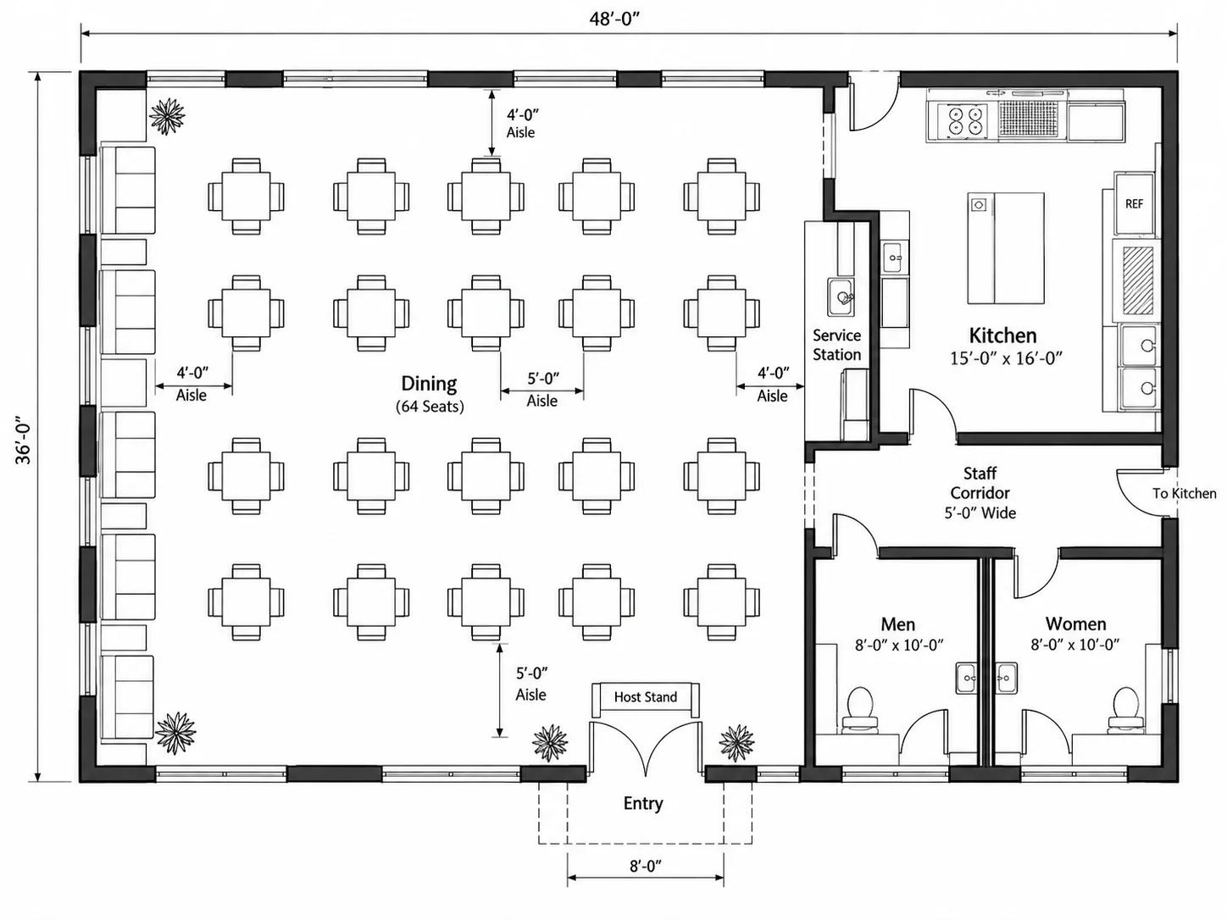
How to Make a Restaurant Floor Plan
The same three decisions you'd make with a restaurant designer, entered into one form.
Pick the Service Style
Fine Dining, Casual Dining, Fast Food, Cafe, Bar & Restaurant or Buffet — each one changes table spacing, counter size and how the kitchen meets the floor.
Add Bar, Patio and Unit Size
Tick Bar Area or Outdoor Seating, then enter the unit's length and width in feet or meters, or the total square footage from the listing.
Generate and Compare Versions
Generate up to four plans in one run using Fast or Best mode, count the covers each one fits, and keep the layout that works before you call a contractor.
Why Plan With a Restaurant Floor Plan Maker
The dining room gets the attention, but a plan only works if the kitchen, bar and walkways work too.
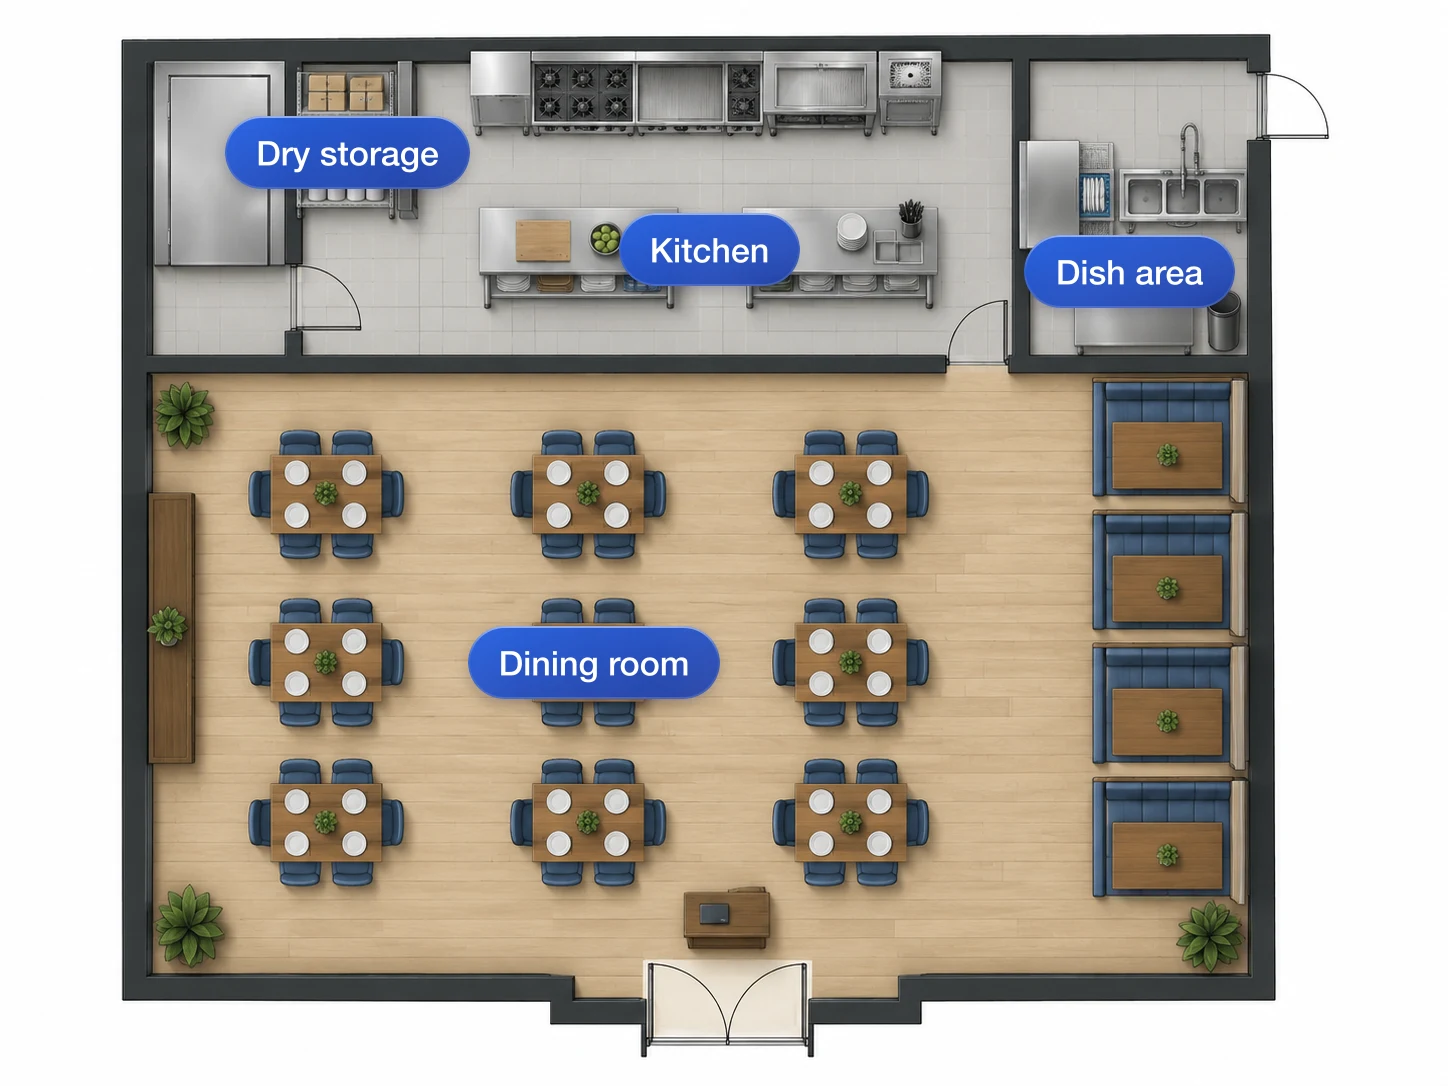
Kitchen and Dining Room in One Drawing
Results lay out prep, dish and storage alongside the tables, so you can see whether servers cross guest traffic before you sign a build-out contract.
See the Full Plan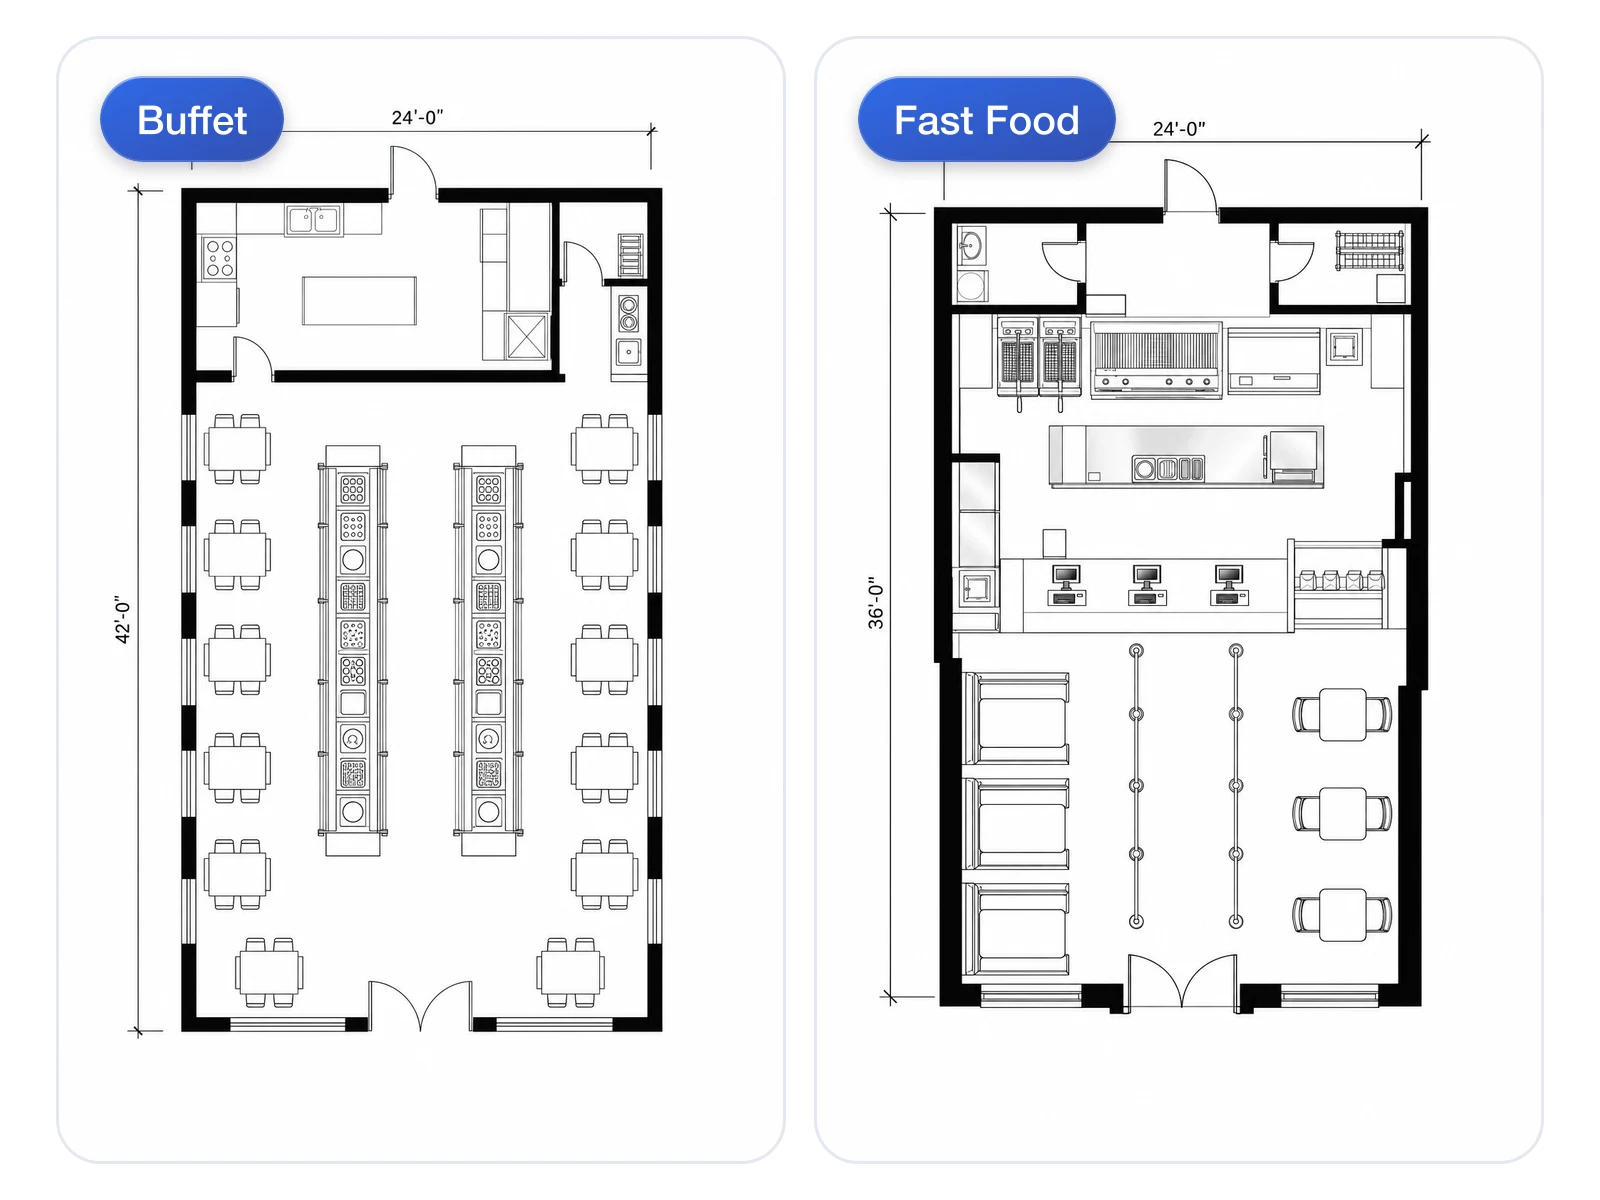
Six Service Styles, Six Layouts
A buffet needs double-sided counters and wide aisles; a fast food unit needs a queue lane and a pickup shelf. Each style starts from the layout that service really needs.
Compare Service Styles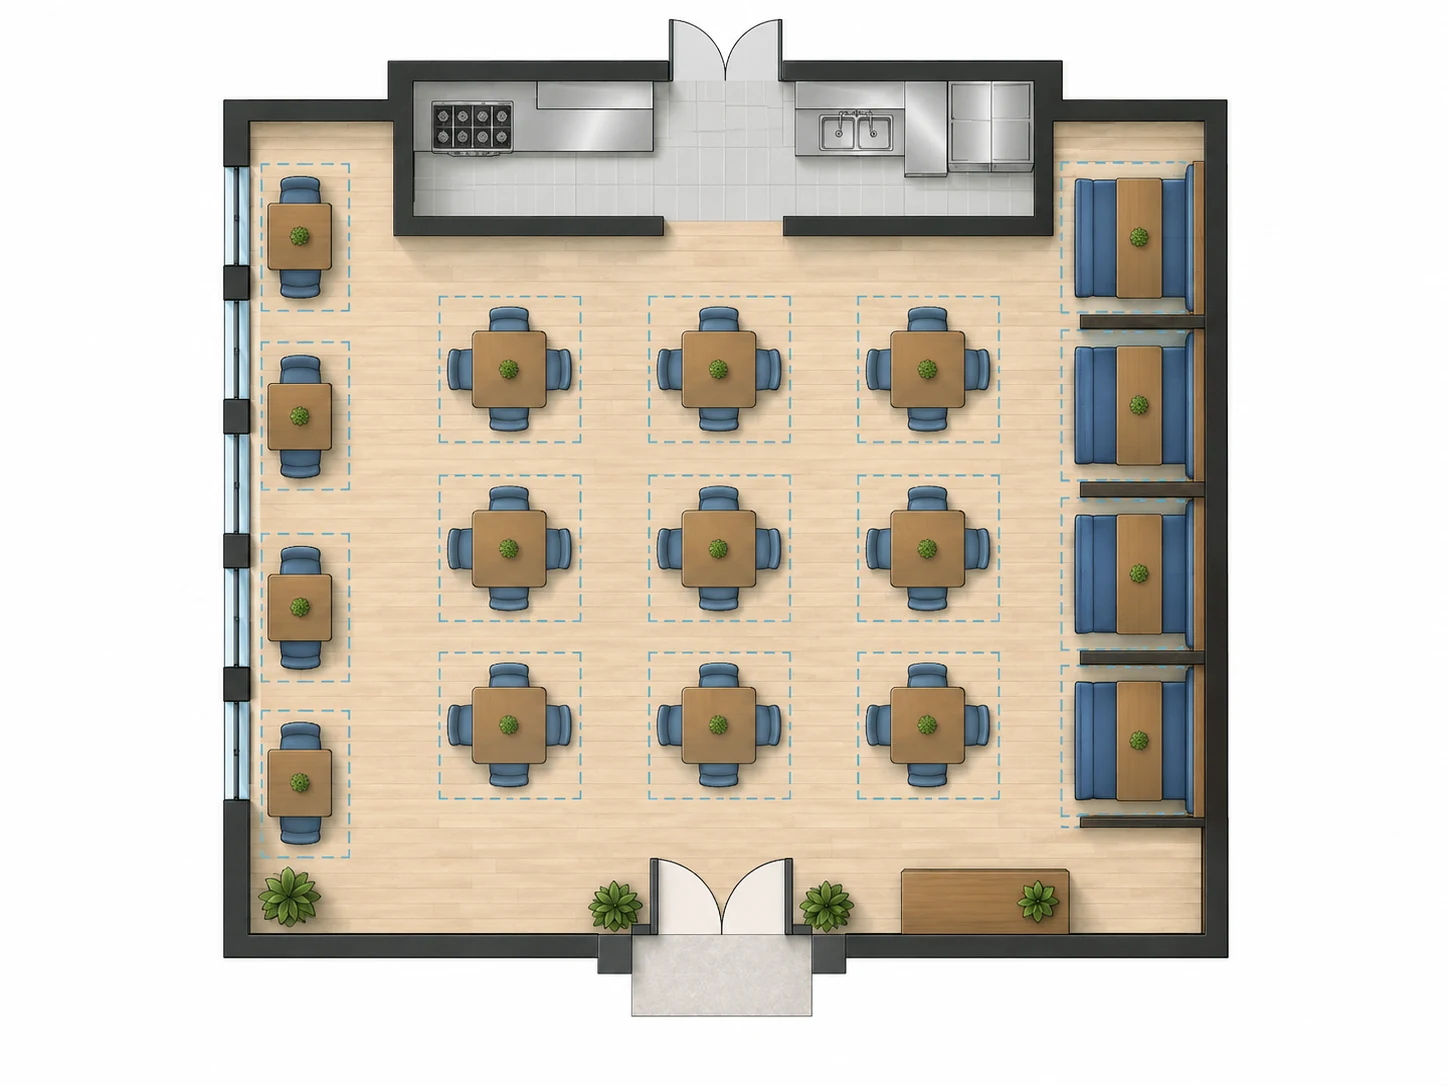
Seating Density You Can Sanity-Check
A common rule of thumb is 12–15 sq ft per seat for casual dining and 18–20 for fine dining, so enter the real unit size and count the covers the plan actually fits.
Check Your Covers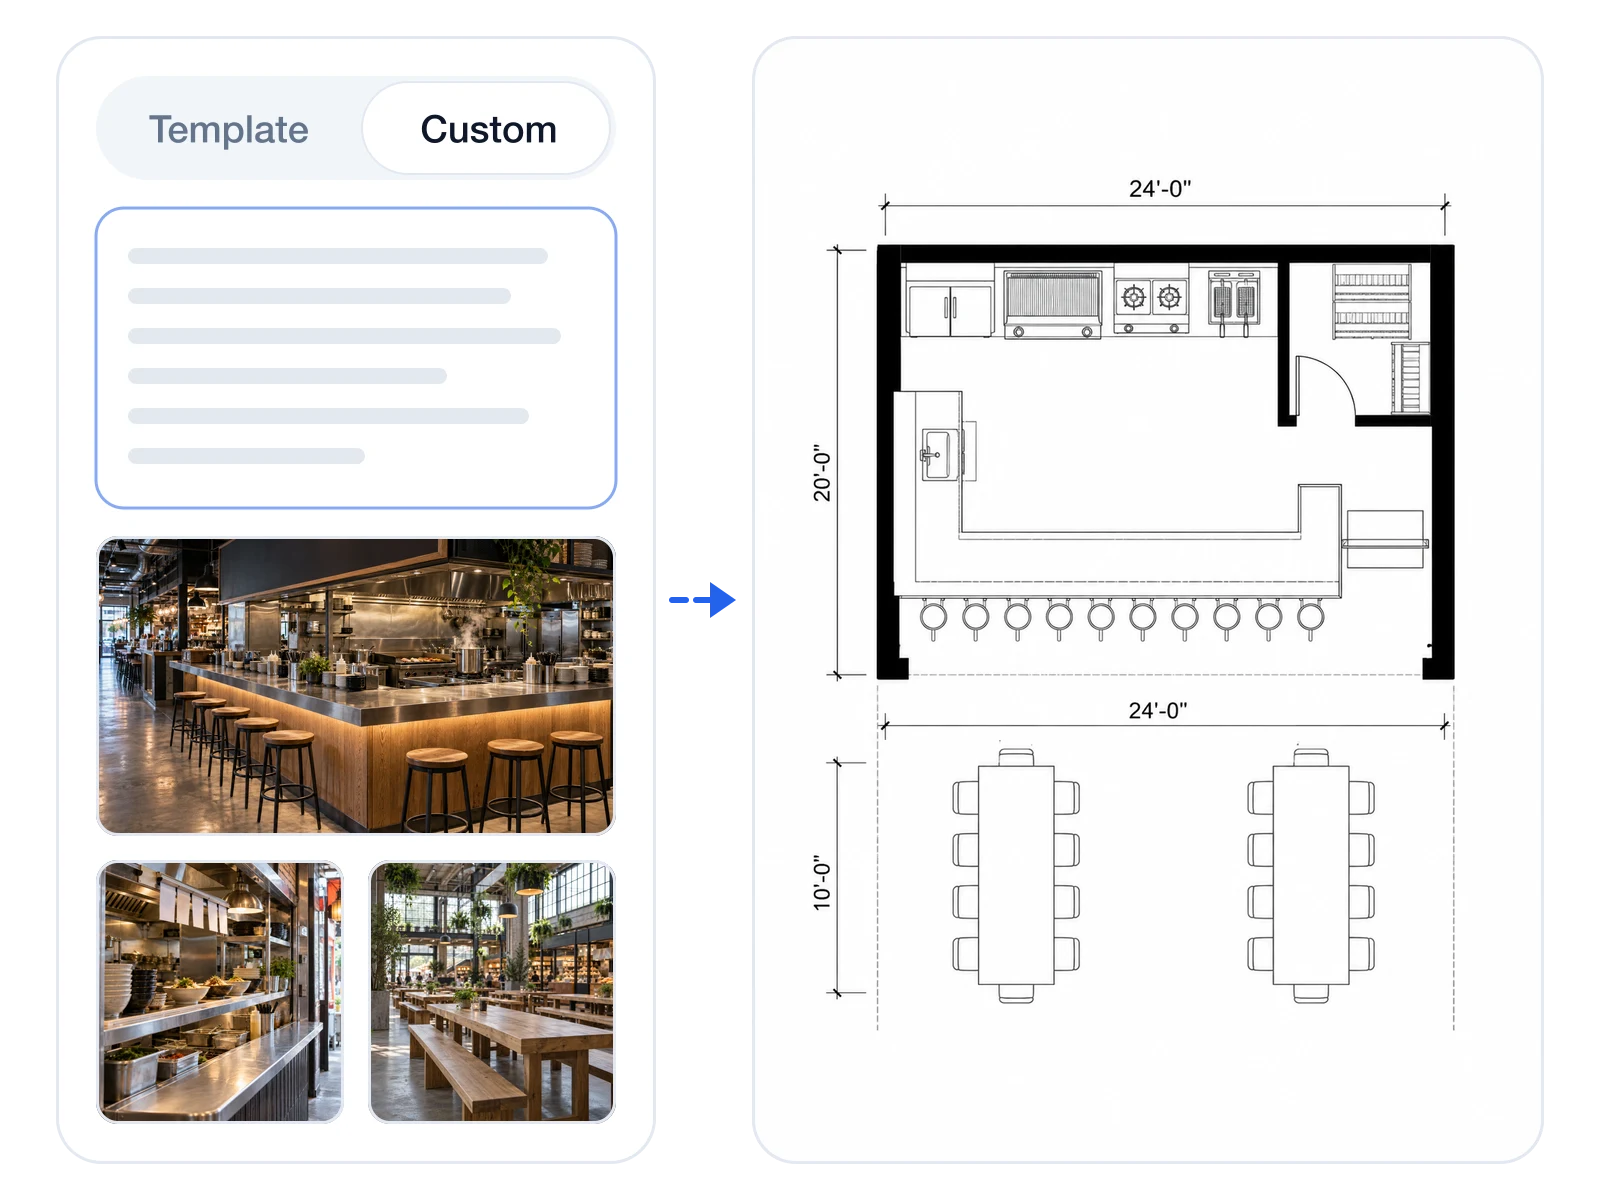
Brief It Like a Designer
For a concept that isn't on the list — an omakase counter or a food hall stall — use the Custom tab and attach up to eight photos of spaces you like.
Write Your Own Brief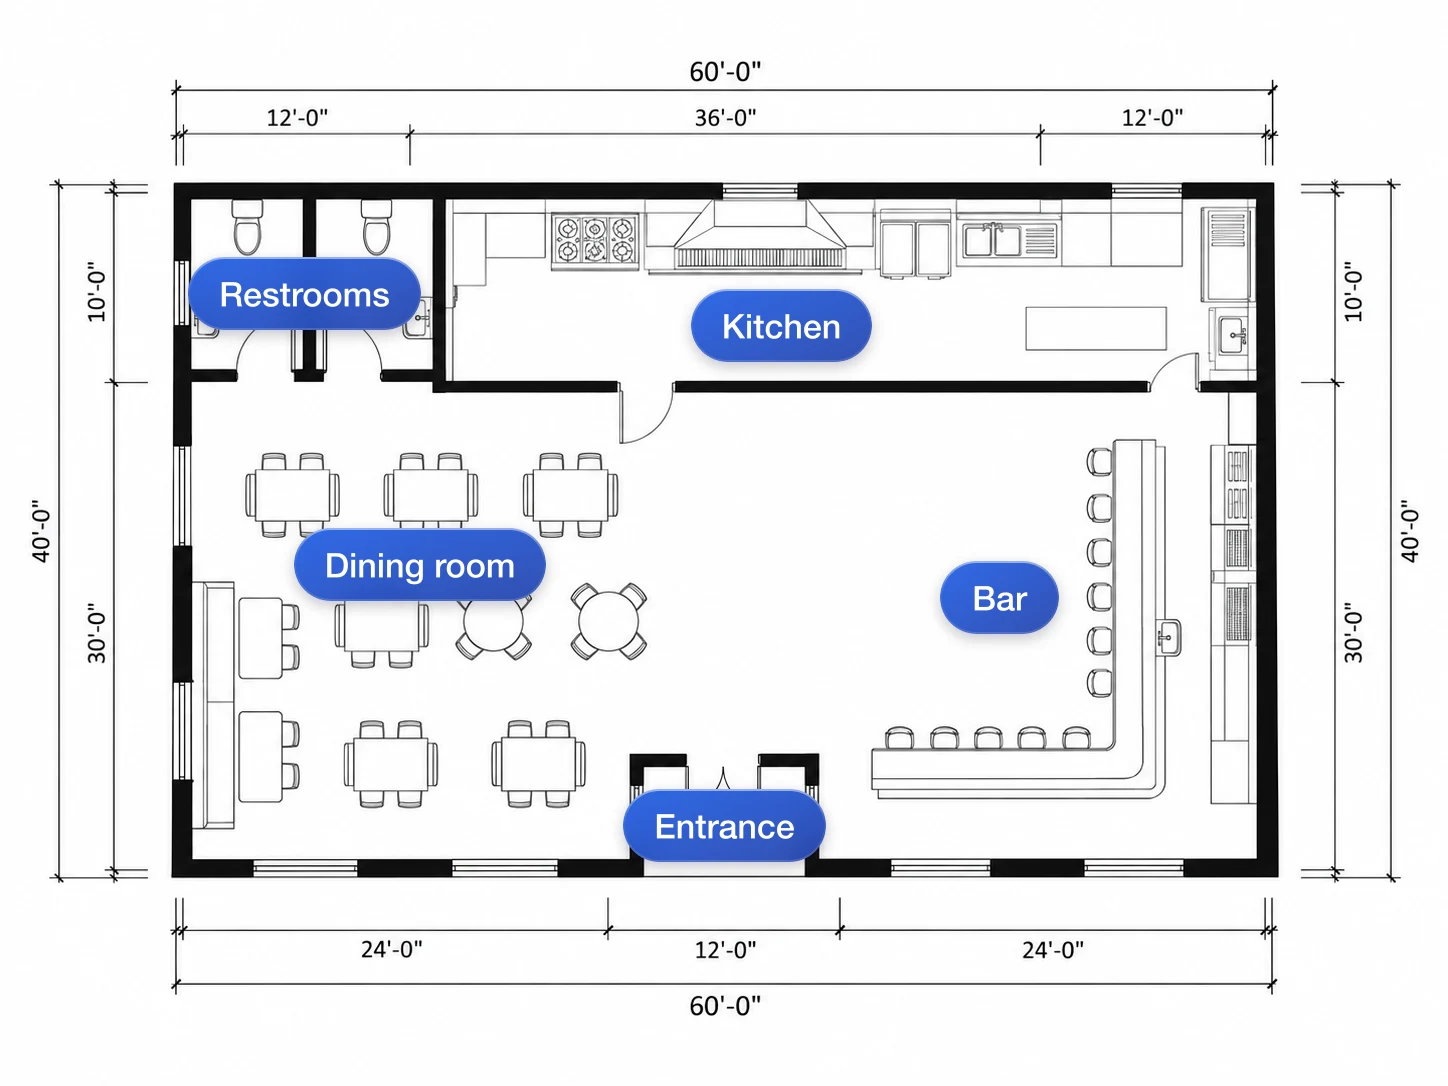
A Labelled Plan for Landlords and Contractors
Switch to the 2D Technical Plan style for room labels and dimension lines — clear enough for a first conversation with a landlord or a kitchen contractor.
Get a Labelled PlanWho Needs a Restaurant Floor Plan Maker
Most people drawing a restaurant plan are making a money decision, not an art project.
For First-Time Restaurant Owners
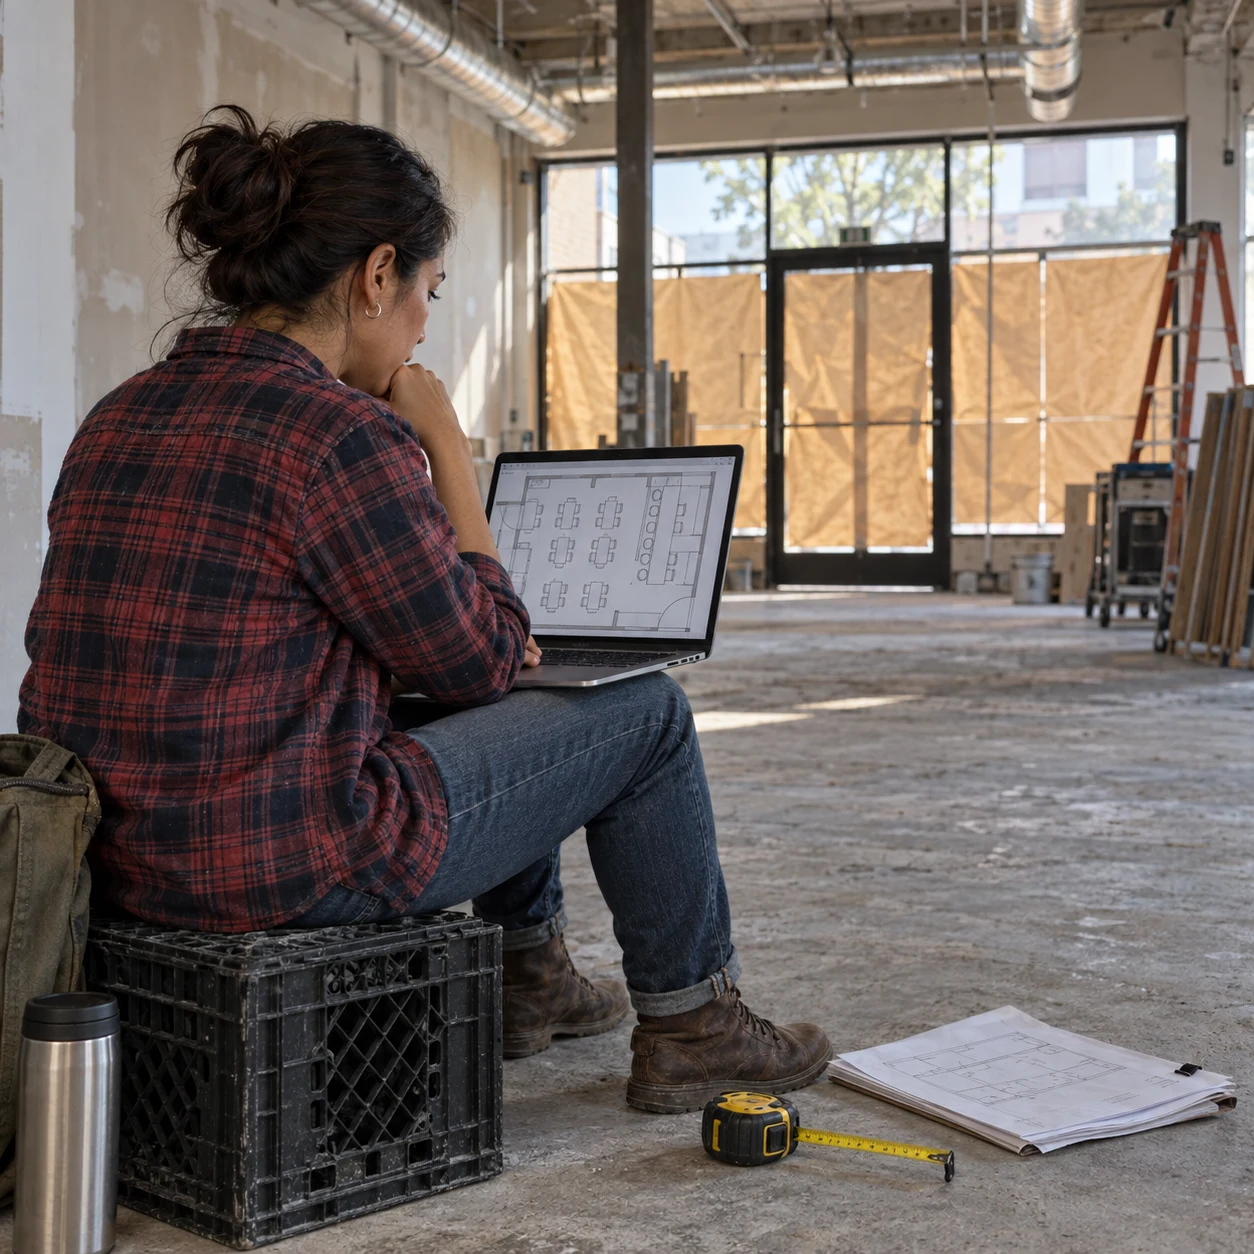
Check whether a 2,000 sq ft listing fits the seat count your business plan assumes before you sign the lease, not after the fit-out starts.

For Operators Opening a Second Location
Fit a layout that already works into a unit with different proportions, and see where the bar or the patio has to move.

For Restaurant Consultants
Bring three early concepts to a client meeting from the restaurant floor plan maker, and save detailed drafting for the direction the client picks.

For Commercial Real Estate Agents
Show a prospective tenant how an empty shell could seat sixty with a bar, which makes a vacant unit far easier to picture.
Questions Before You Sign a Restaurant Lease

Test Your Restaurant Layout Before You Sign
Service style, bar, patio and square footage are enough for the restaurant floor plan maker to draw a first plan.
✨ Free credits to start · Six service styles · Up to 4 versions per run