
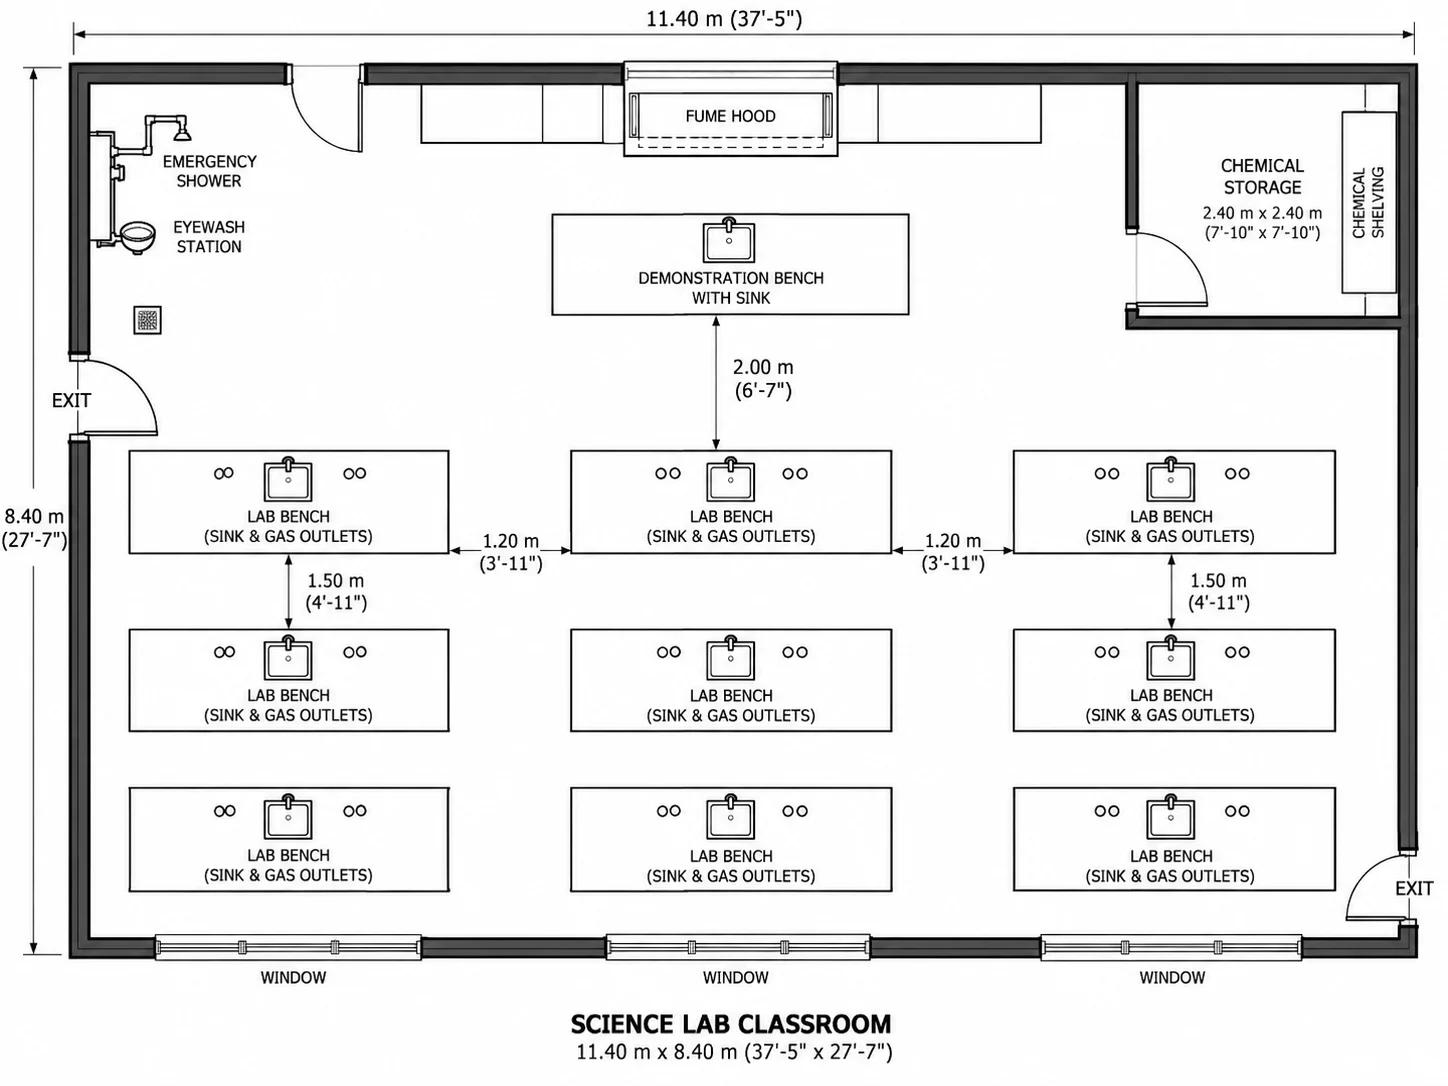
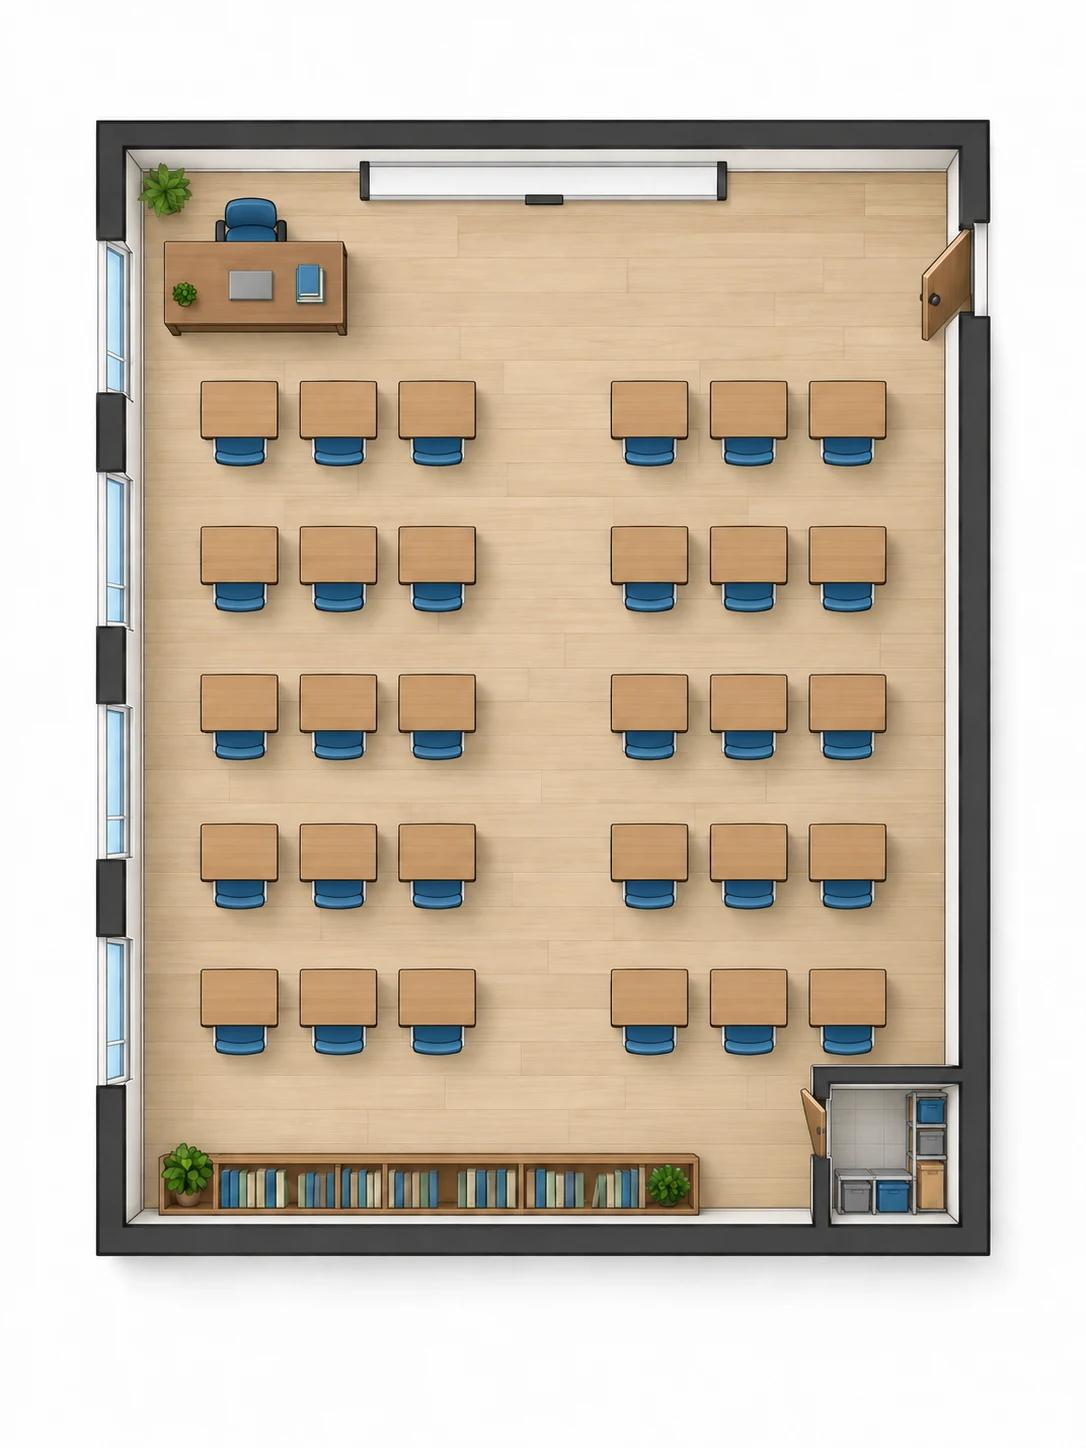
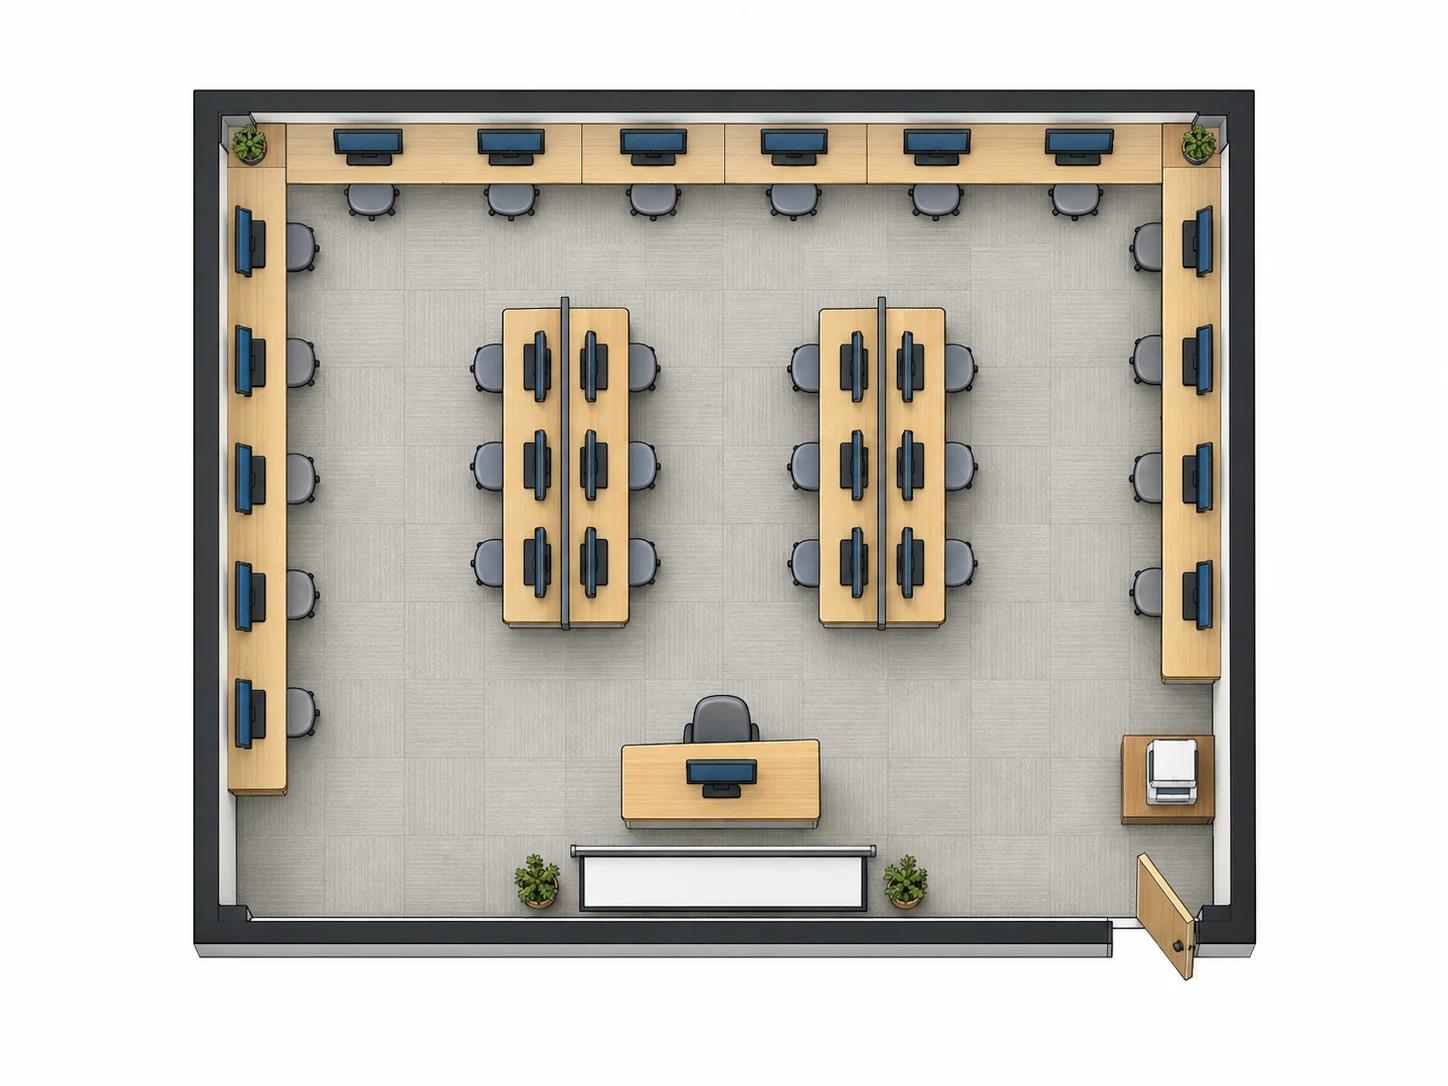
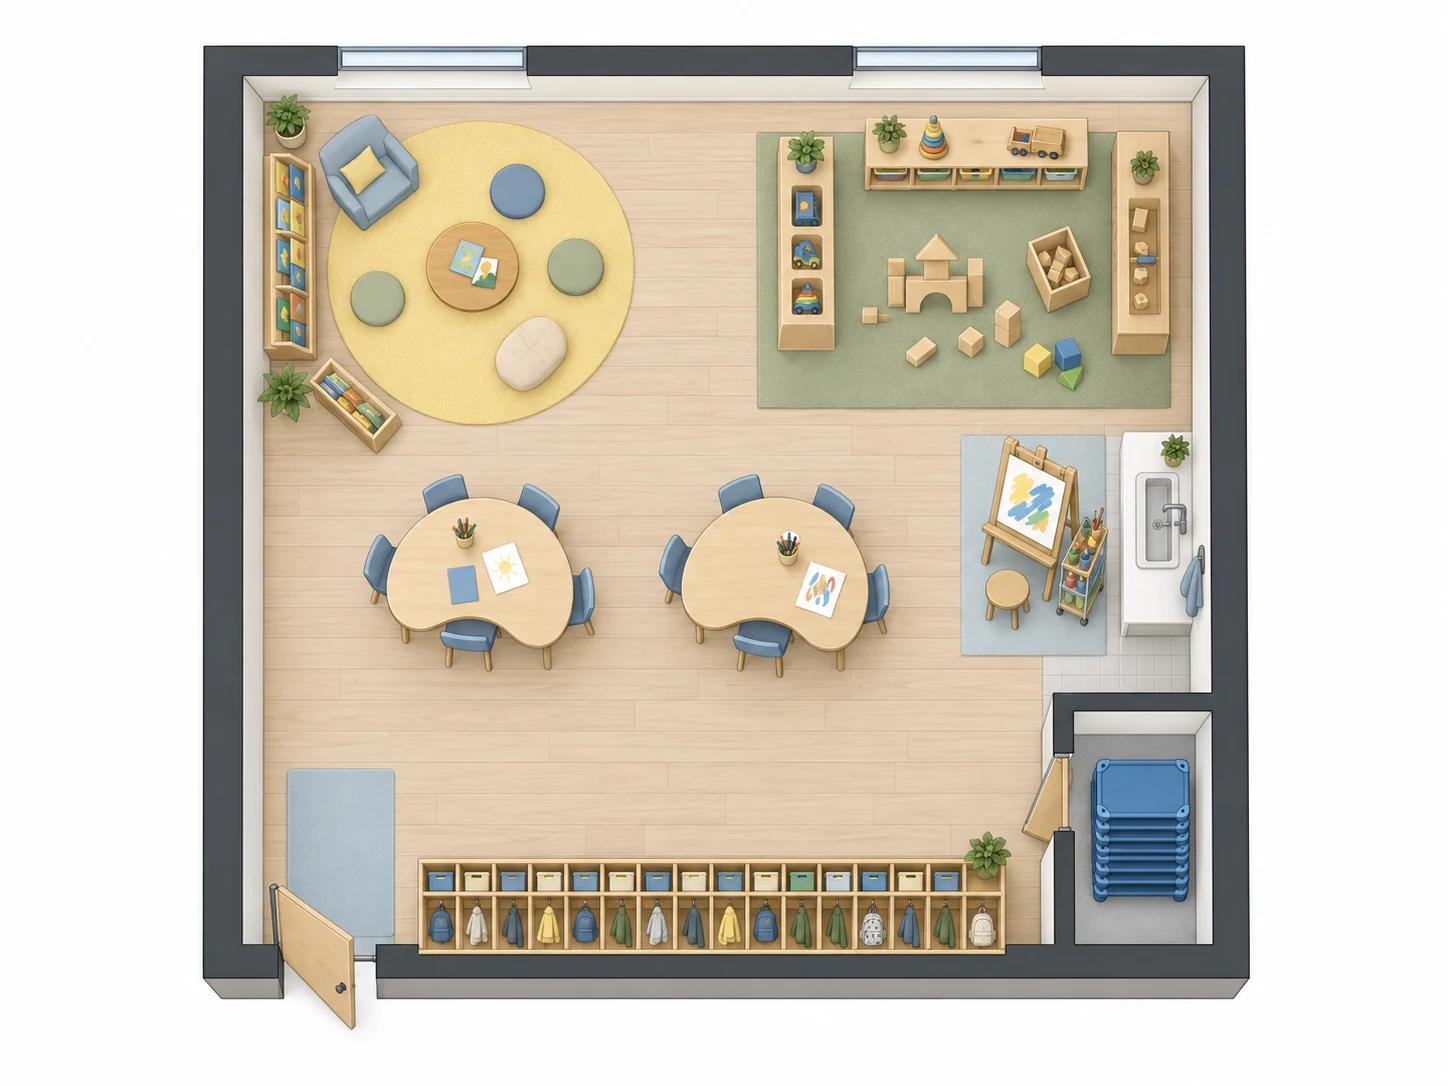
Six Classroom Layouts, Six Room Types
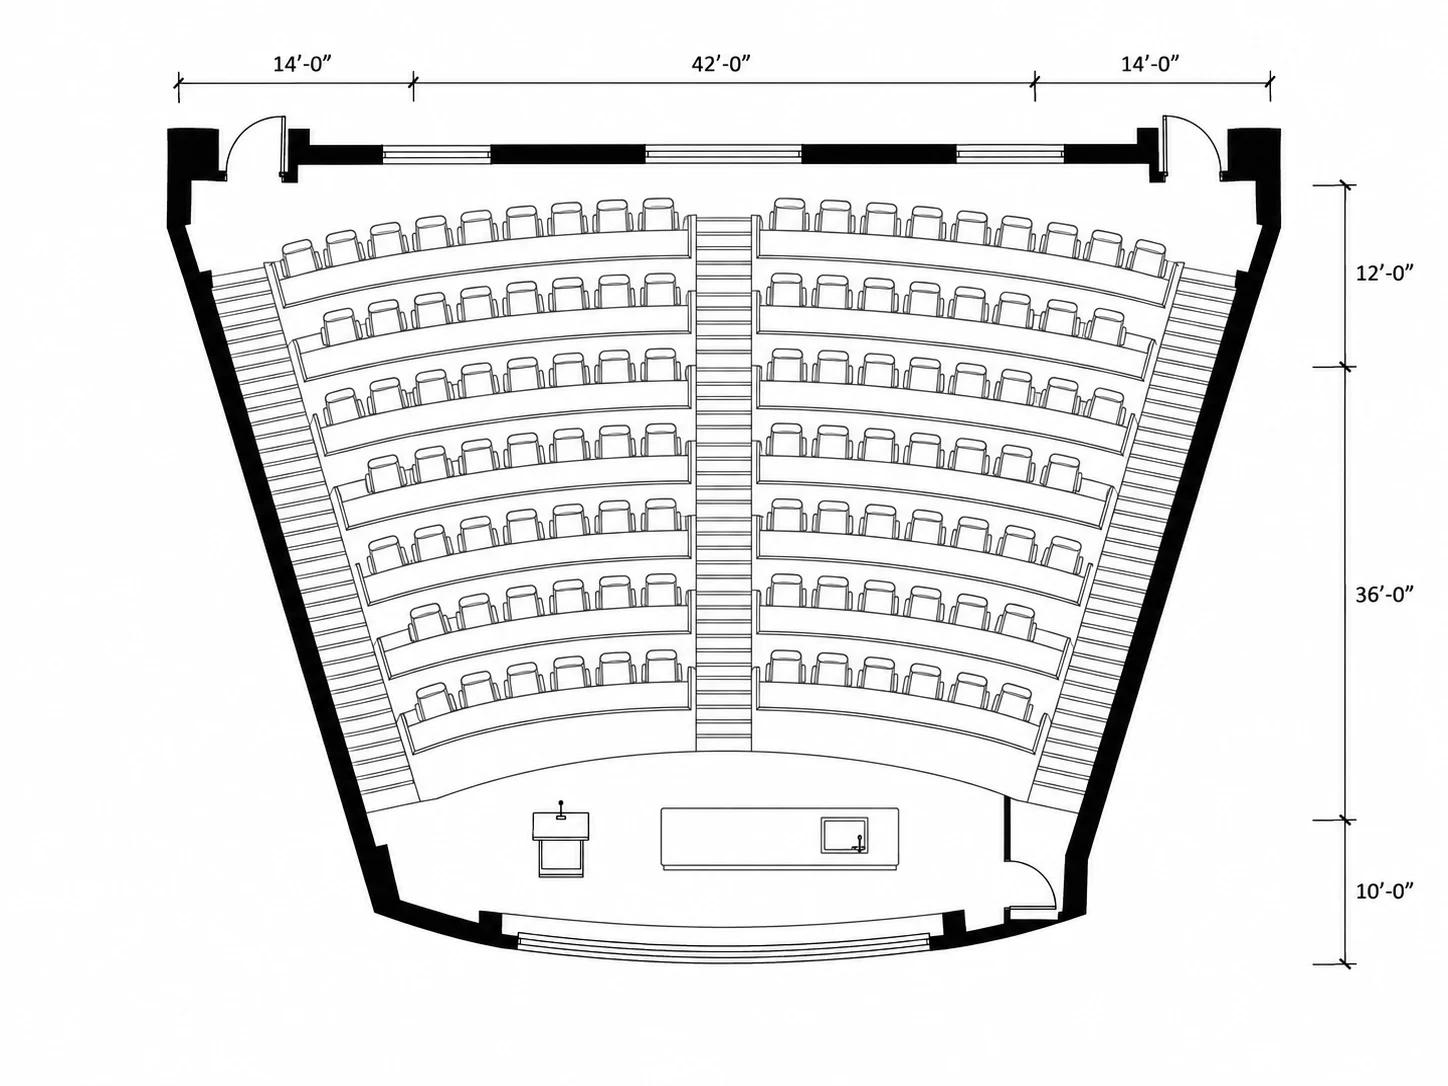
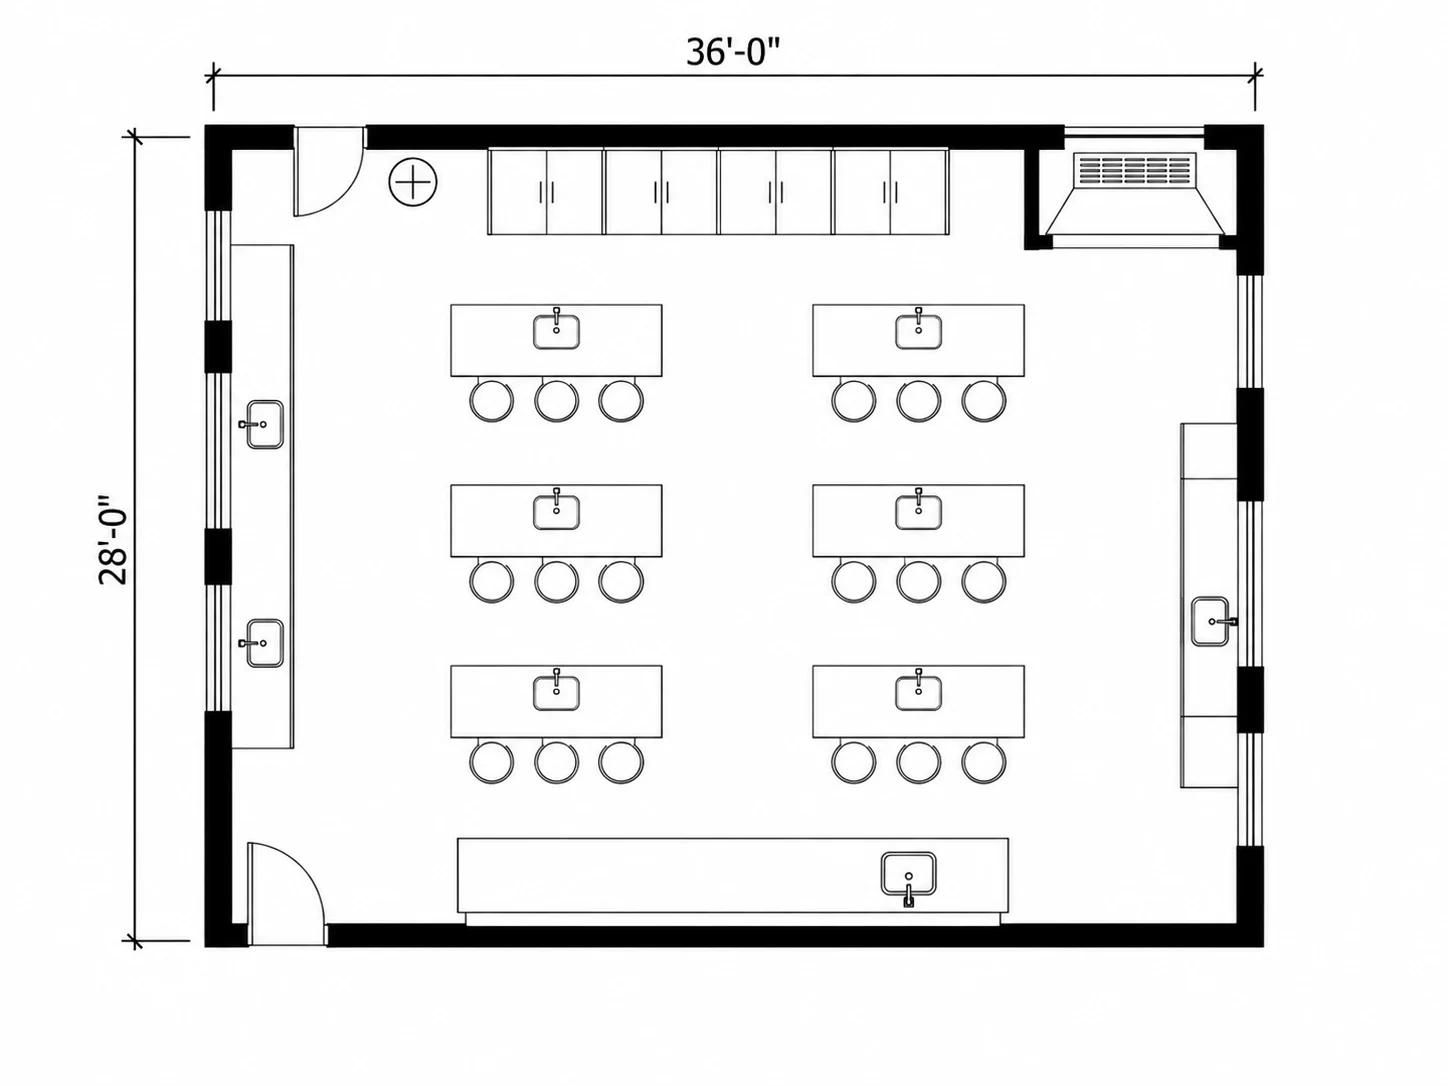
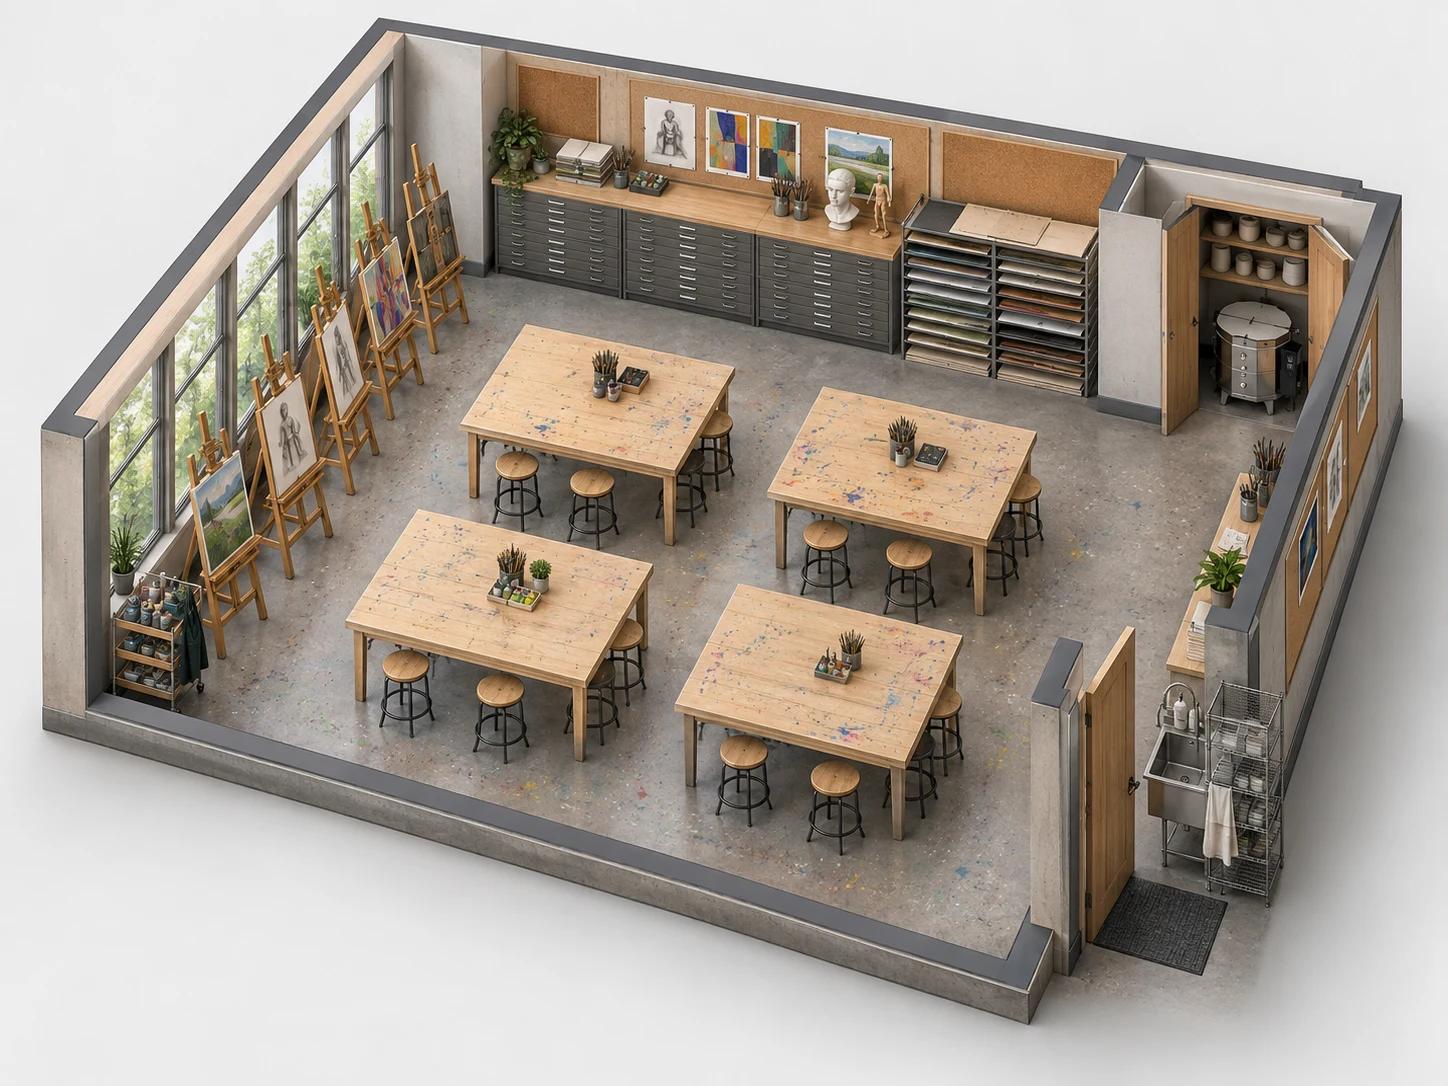
Six rooms generated from the same form, each starting from a different room type and seat count — the kind of plan a school hands to facilities or shows parents.
How to Create a Classroom Floor Plan
No drafting software and no tracing an old fire-escape map — three settings and one click.
Choose the Room Type
Start with Standard, Tiered Lecture Hall, Computer Lab, Science Lab, Art Studio or Music & Chorus, then tick extras such as a middle aisle, a back blackboard or a storage closet.
Set Desks and Room Size
Enter the number of desk rows and columns, from 1 to 20 each, then the room's length and width in feet or meters — or just its total area.
Generate, Download, Share
Keep 2D Technical Plan for a labelled drawing or switch to 2.5D Axonometric for a furnished view, generate up to four versions, and download the one that fits.
What the Classroom Floor Plan Creator Handles
Built around how teaching rooms really work — seats, sightlines and the paths between them.
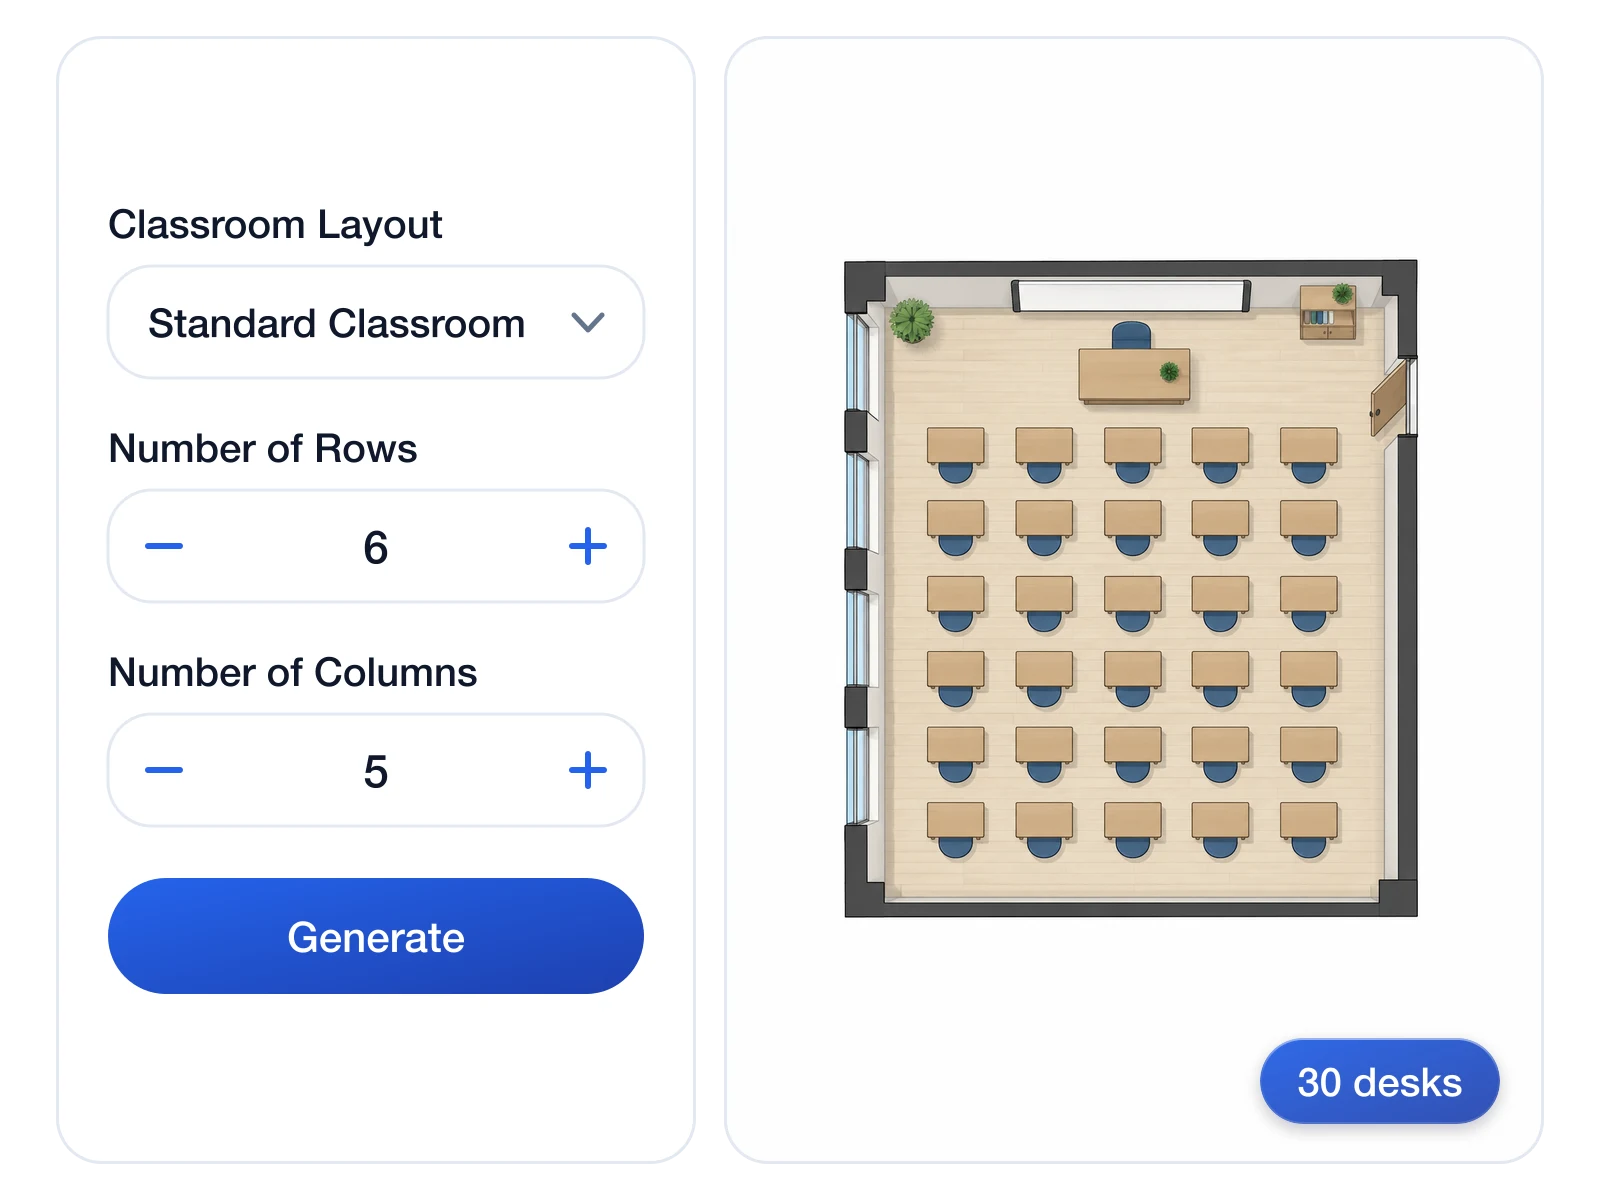
Seat Count Set by Rows and Columns
Instead of typing 'about thirty desks', you set exact rows and columns in the classroom floor plan creator, so a 6 by 5 grid comes back as thirty seats rather than a number the model guessed.
Set Your Seat Grid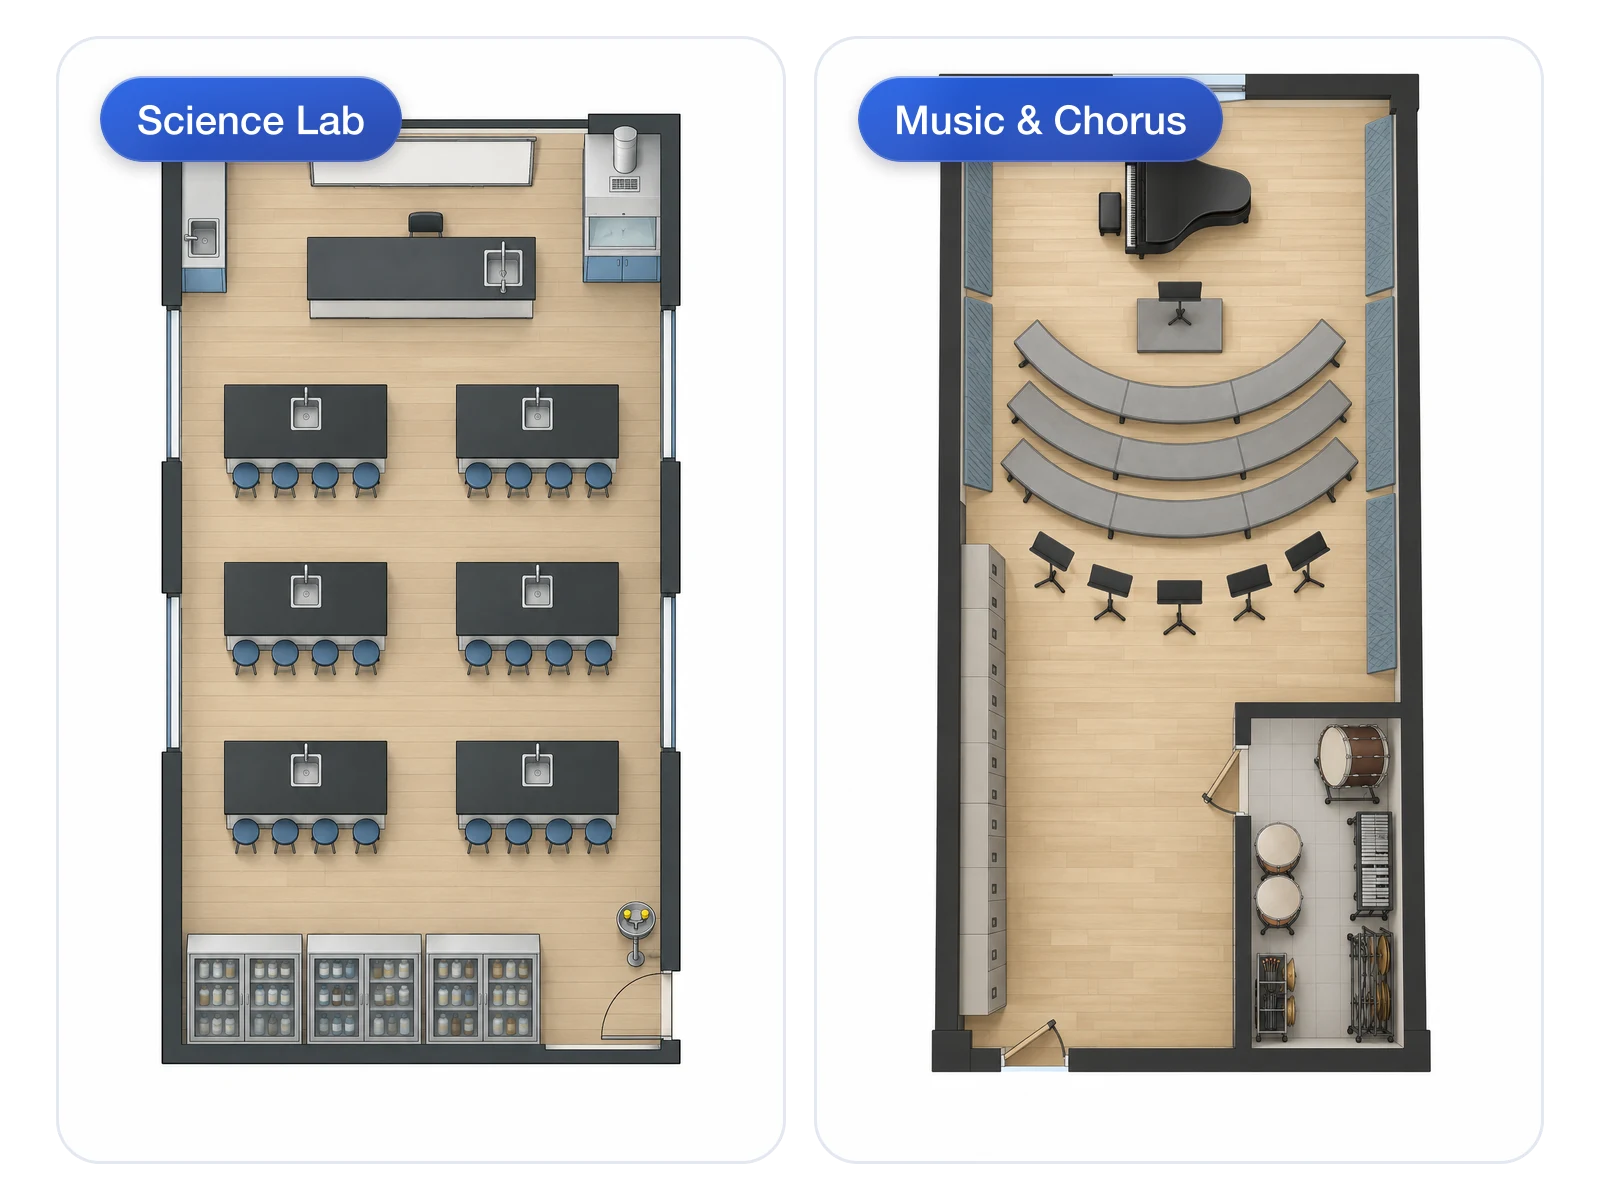
Six Classroom Types, Six Furniture Logics
A science lab needs fixed benches and a clear exit; a music room needs tiered risers and instrument lockers. Each room type starts from the furniture that kind of lesson actually uses.
Compare Room Types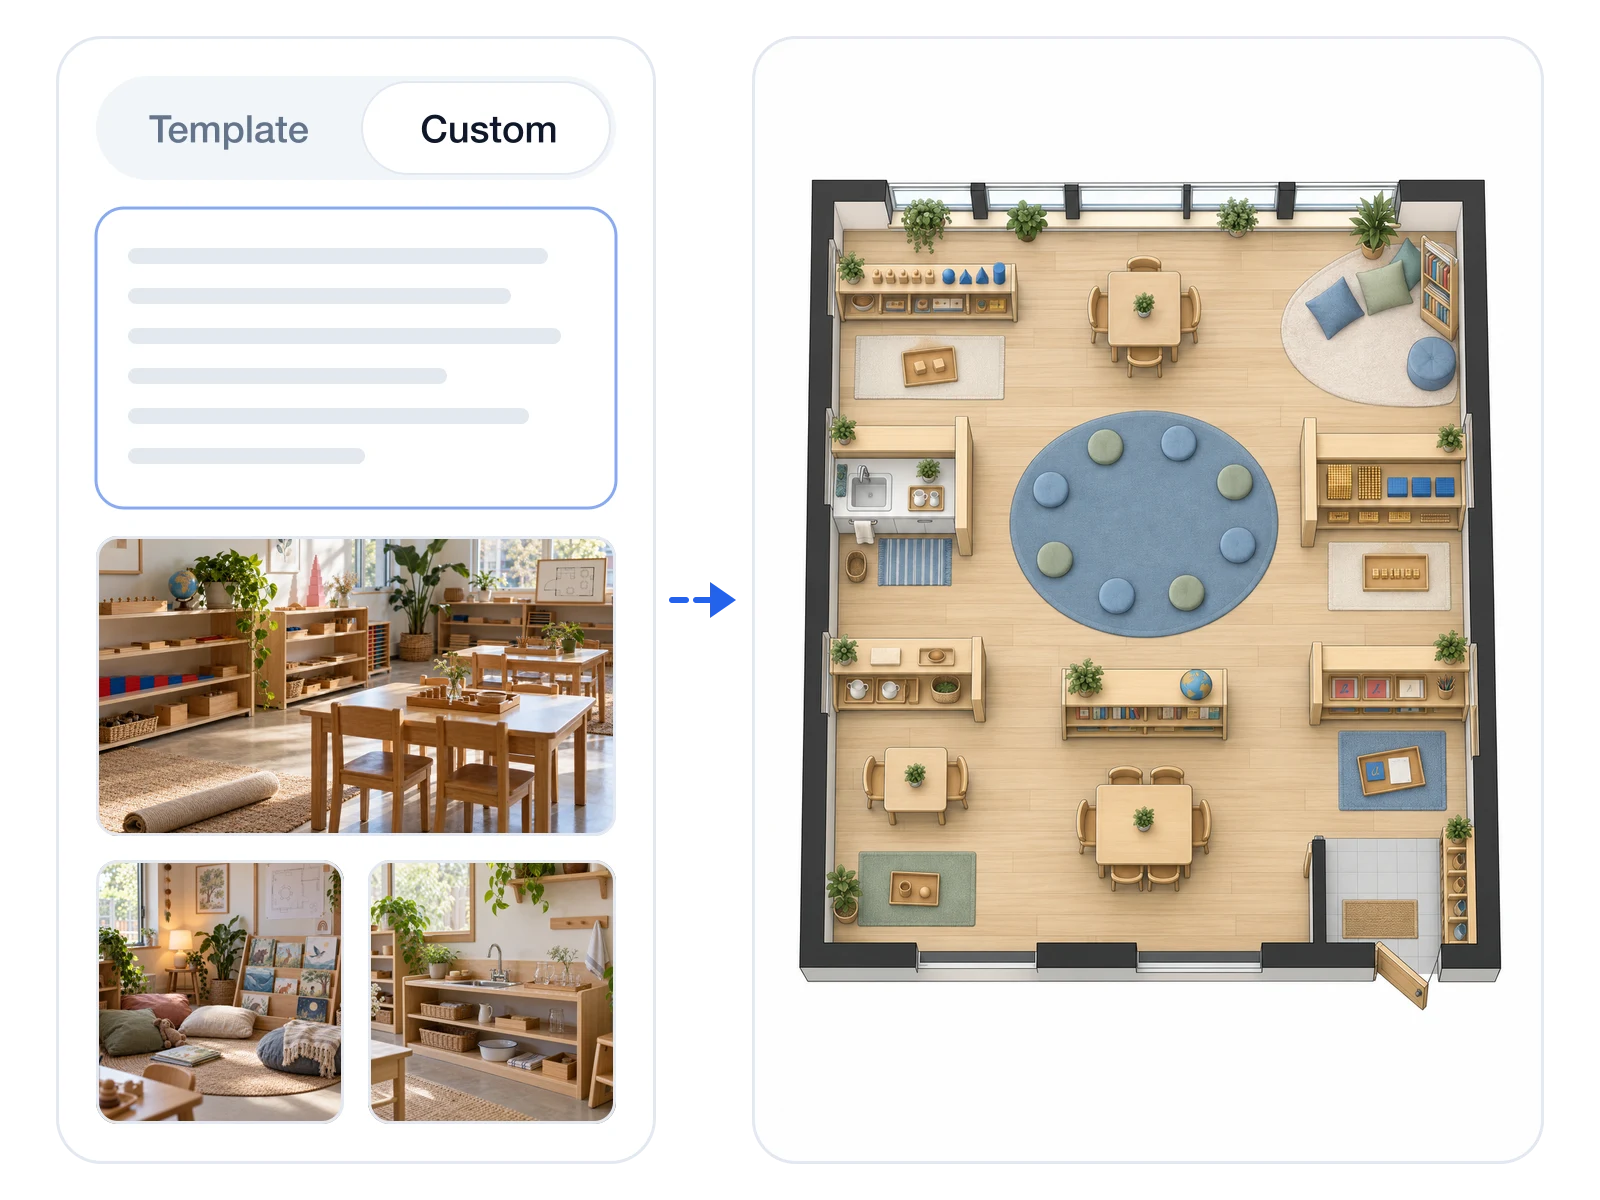
A Custom Brief for Montessori and Preschool Rooms
Rooms built around learning centers don't fit a row grid, so the Custom tab takes a written brief plus up to eight reference photos of classrooms you like.
Plan a Montessori Room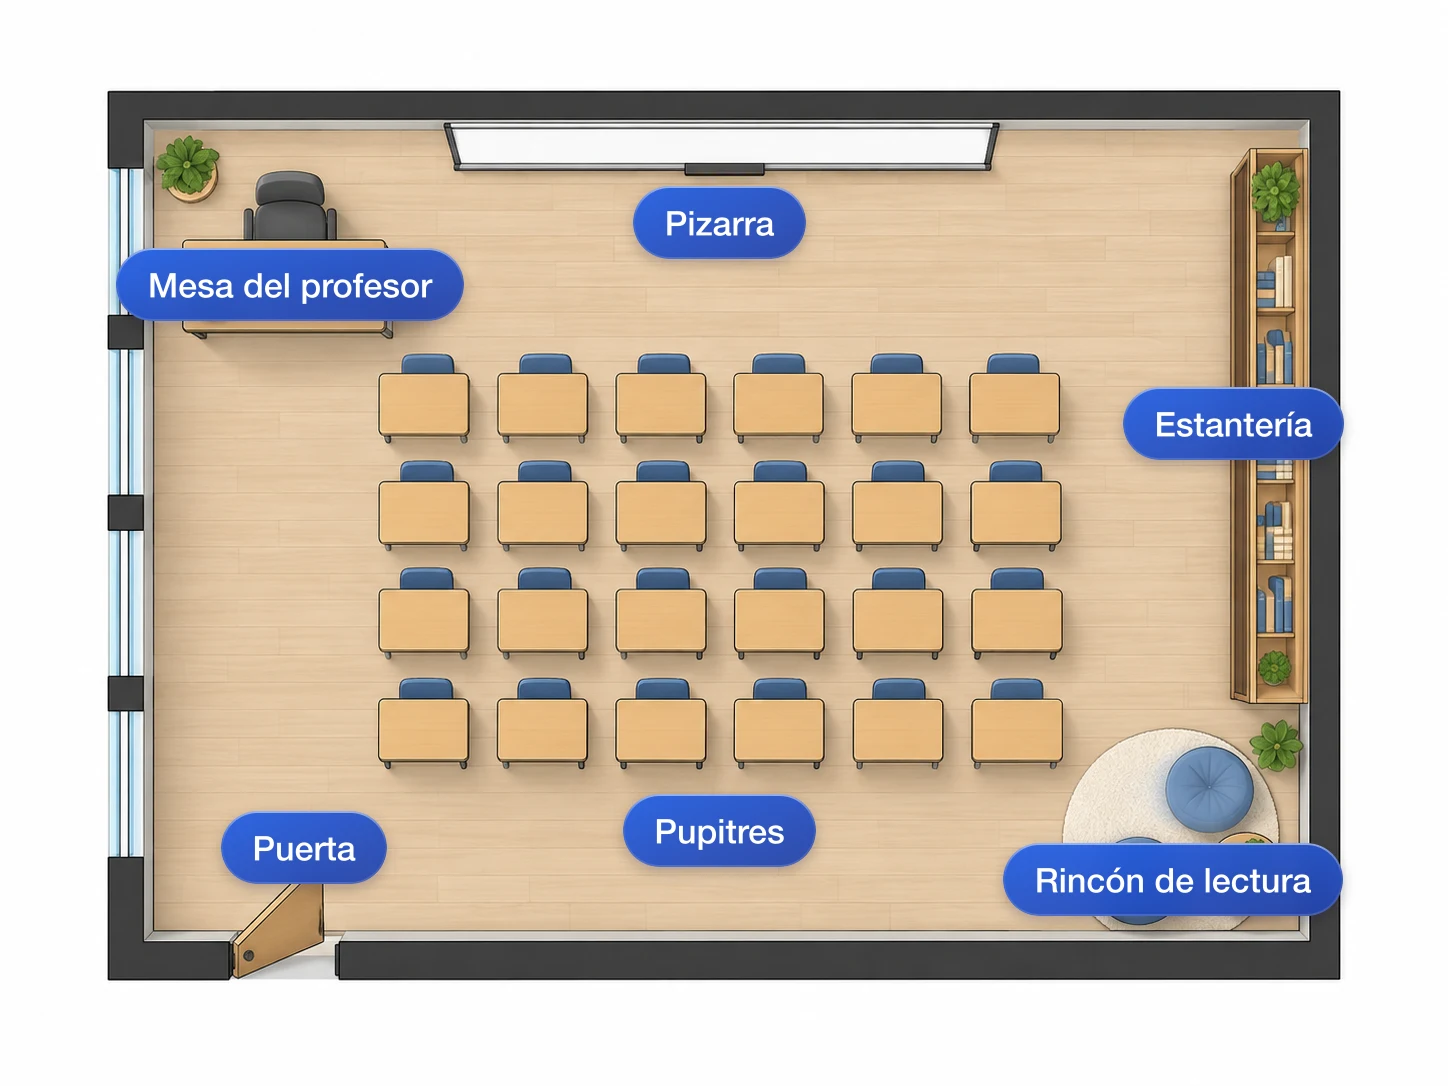
Labels in the Language You Browse In
Room and furniture labels are written in the language of the page you're using, so a teacher planning in Spanish doesn't have to relabel the drawing afterwards.
See a Labelled Plan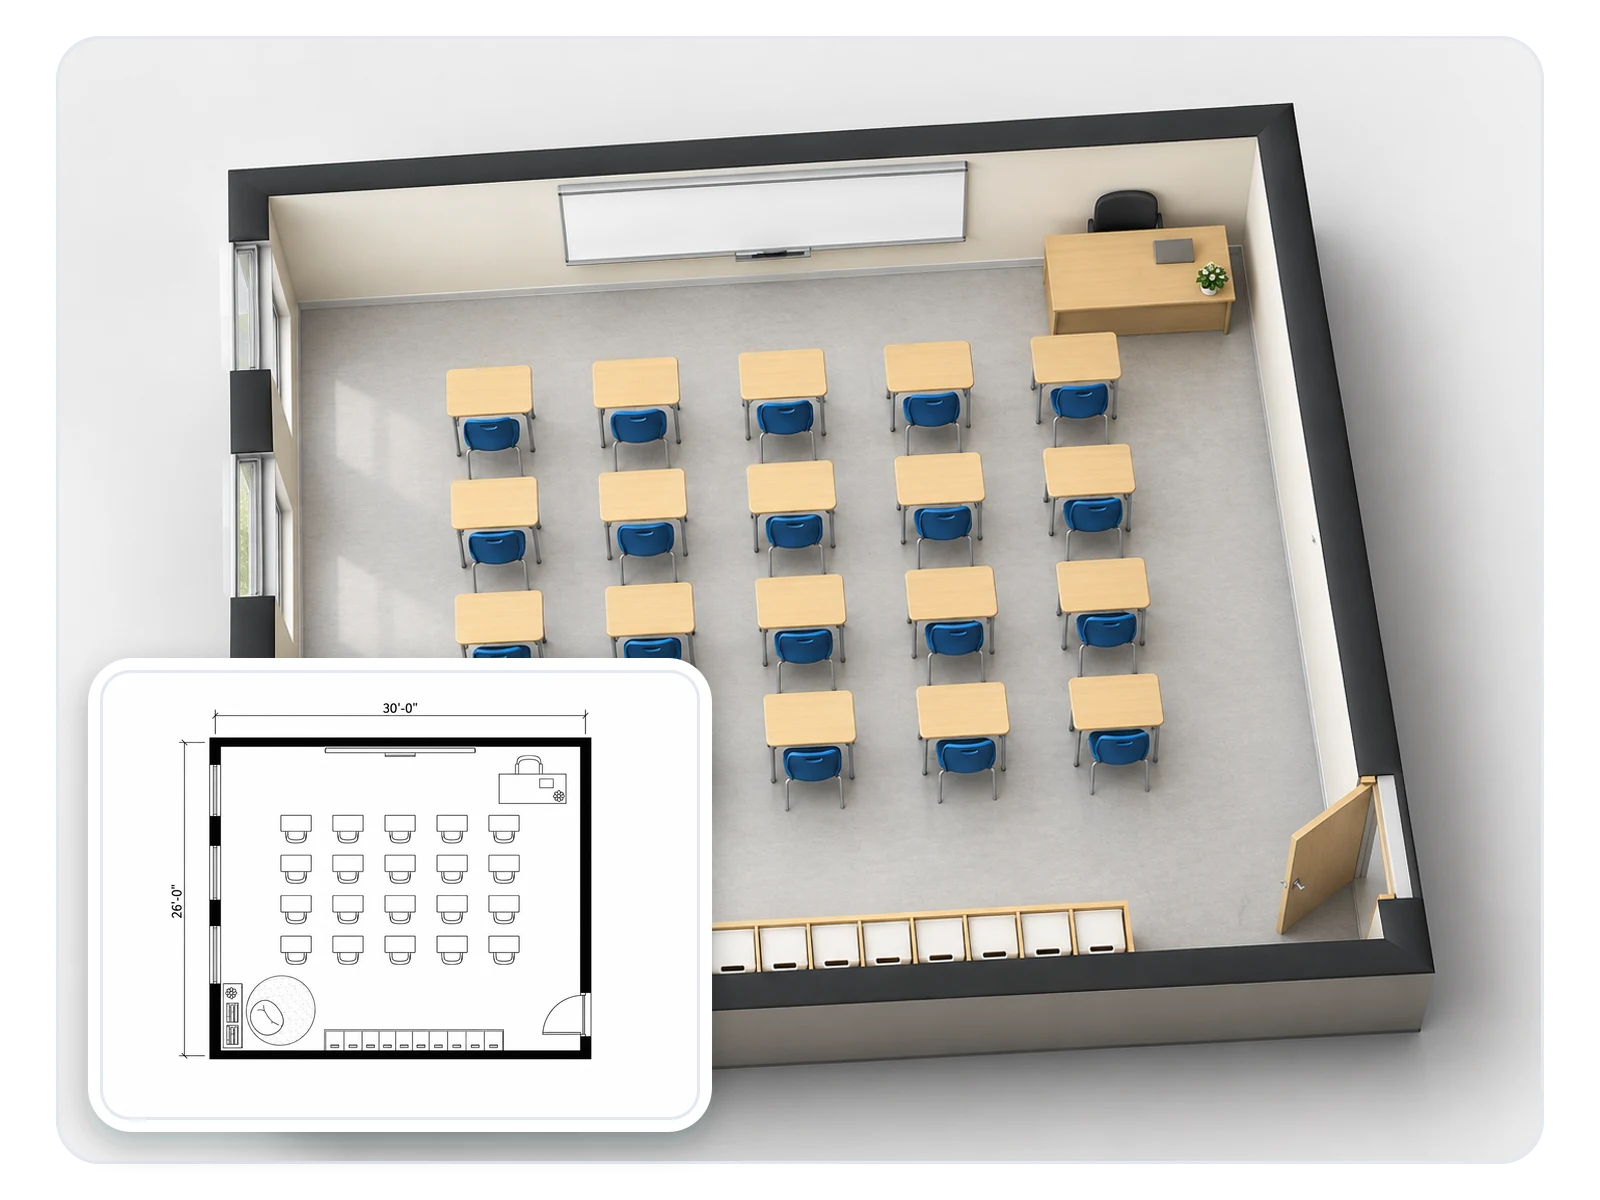
From Classroom Layout to 3D
When the drawing is settled, send it to our floor plan to 3D tool from the result for an isometric view that parents or a school board can read without a legend.
Turn a Plan Into 3DWho Uses a Classroom Floor Plan Creator
Four people who need a classroom drawing that somebody else can read.
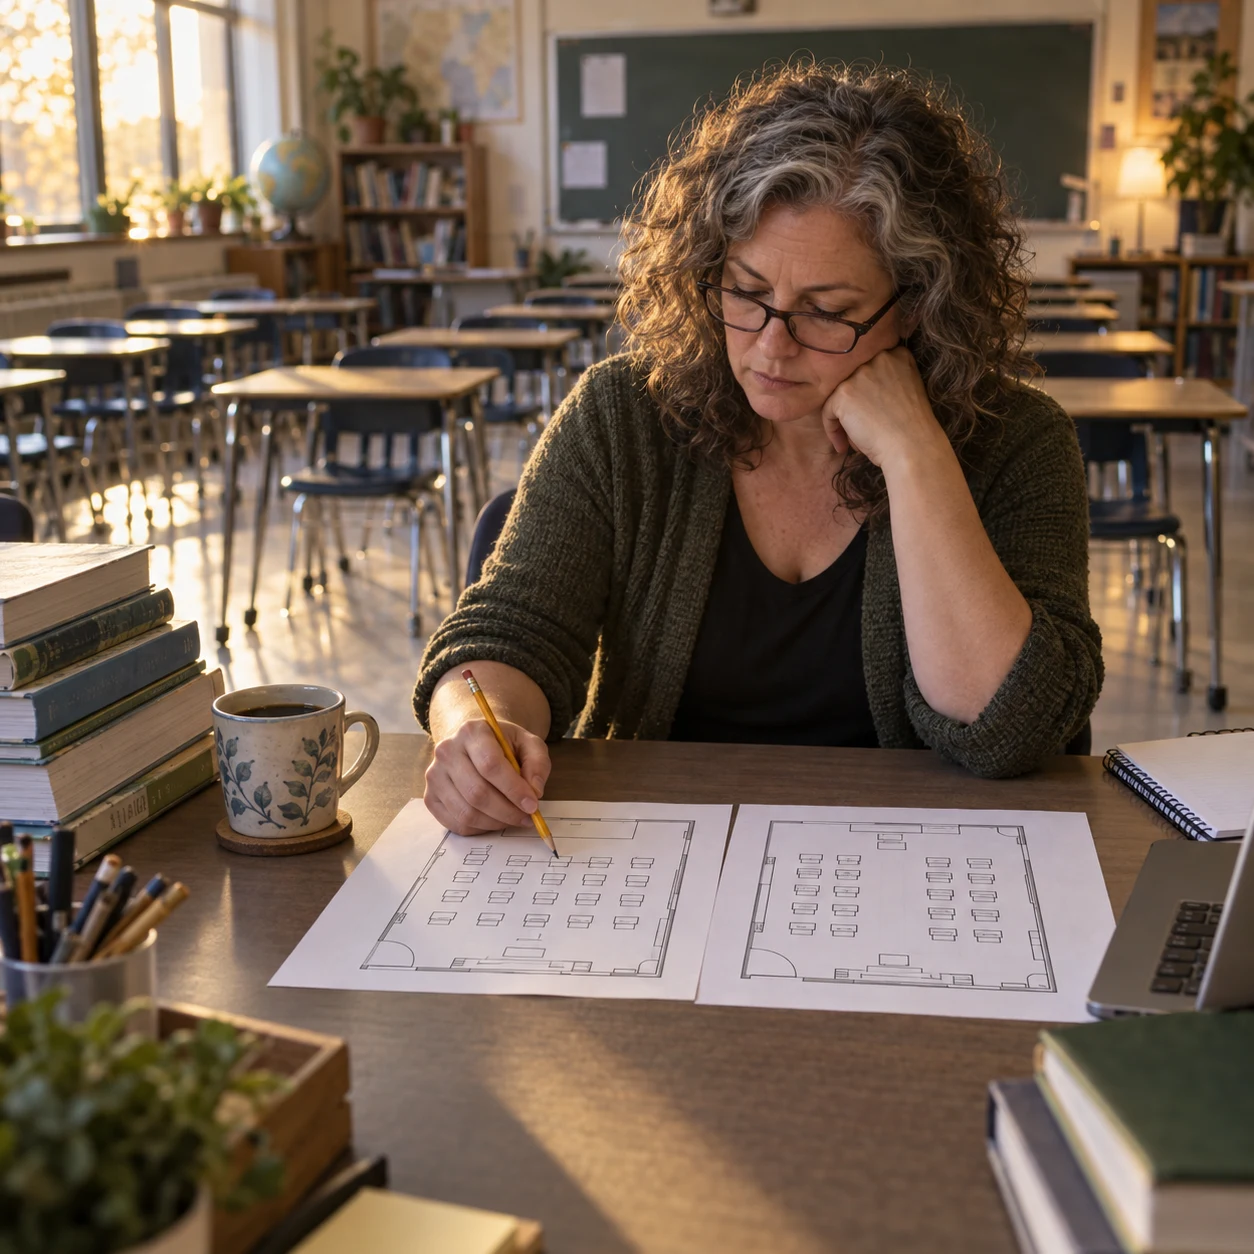
For K–12 Teachers Planning Seating
Try straight rows against a wider middle aisle before moving thirty desks on a Sunday afternoon, then print the version you pick for the first day.

For Preschool and Daycare Directors
Lay out centers, cubbies and a nap area for a parent open house or an enrollment brochure, describing how the room is really used in the Custom tab.
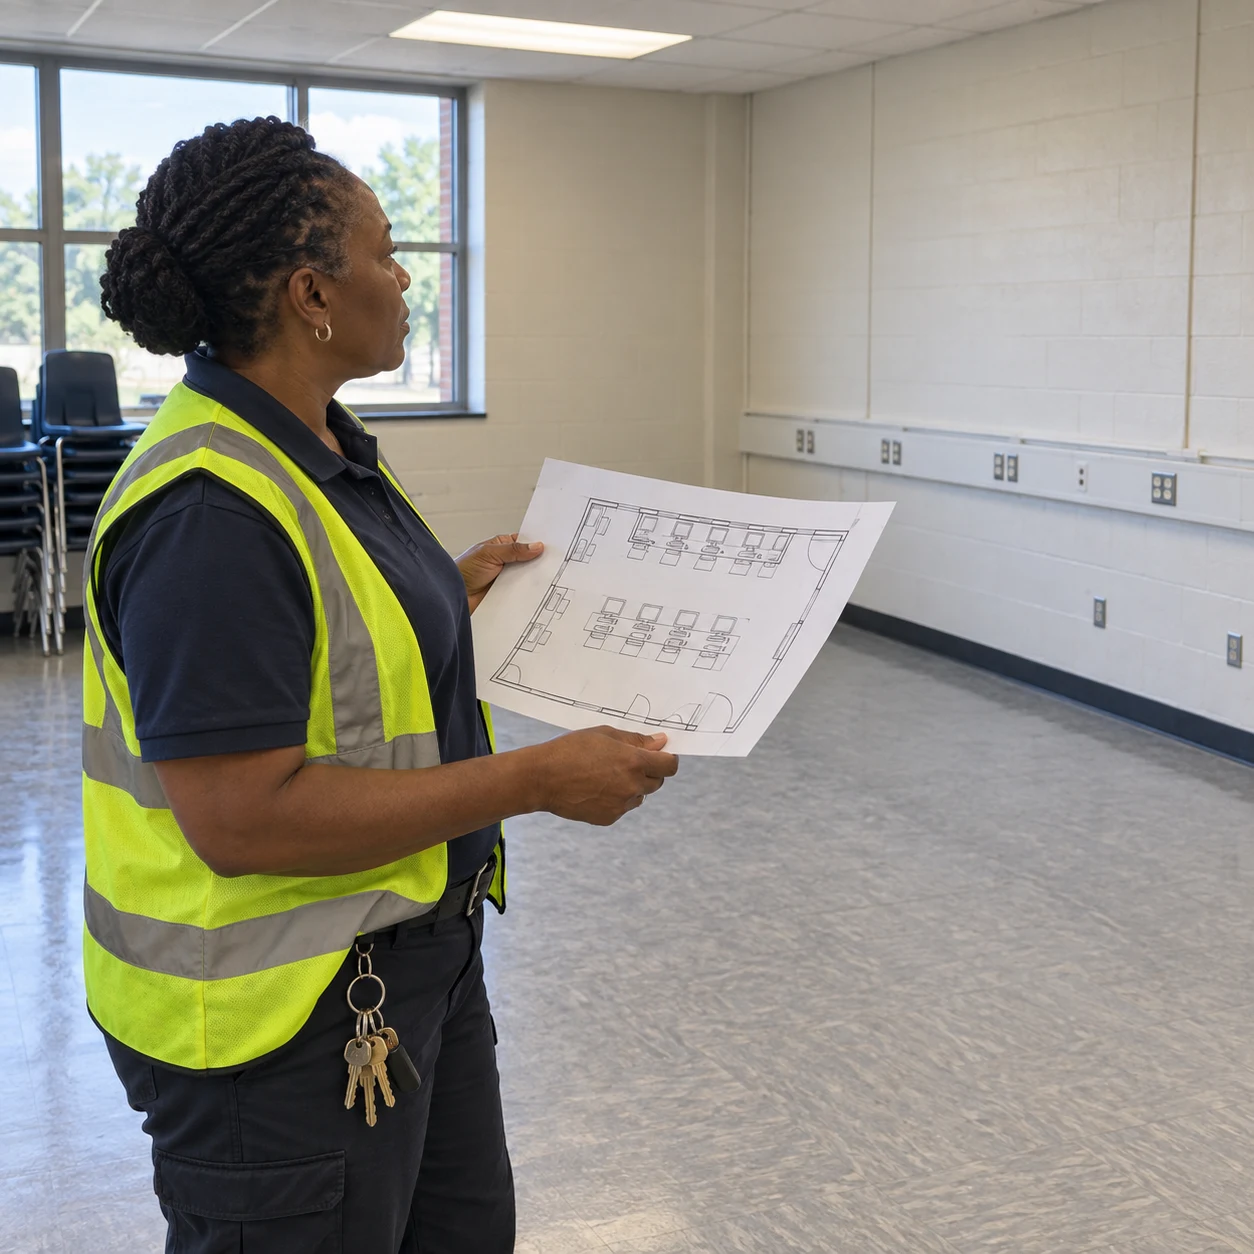
For School Facilities Managers
Show how a vacant room could become a computer lab or science lab, and hand that concept to an architect before any budget is committed.

For Education and Architecture Students
Test how seat count, aisle width and room size interact for a studio brief or a teaching-practicum assignment, using the classroom floor plan creator instead of an evening of hand drafting.
Classroom Planning FAQ

Plan the Classroom Before Moving a Desk
Room type, seat grid and room size — that's all the classroom floor plan creator needs to draw a first version.
✨ Free credits to start · Rows and columns up to 20 · Feet or meters