
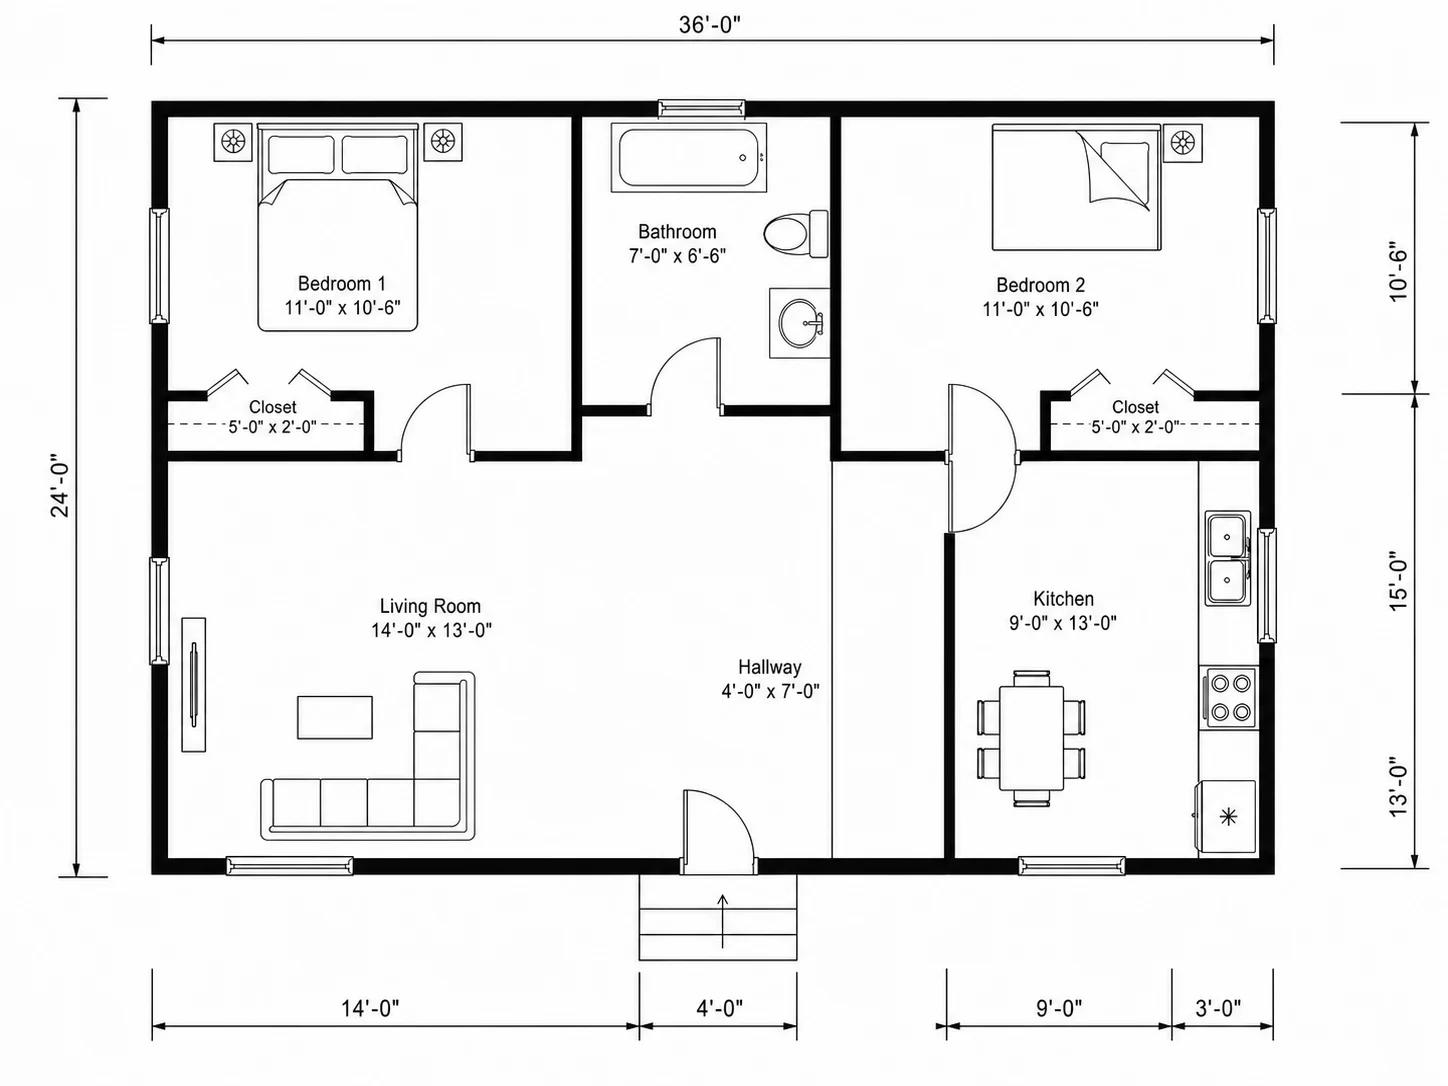
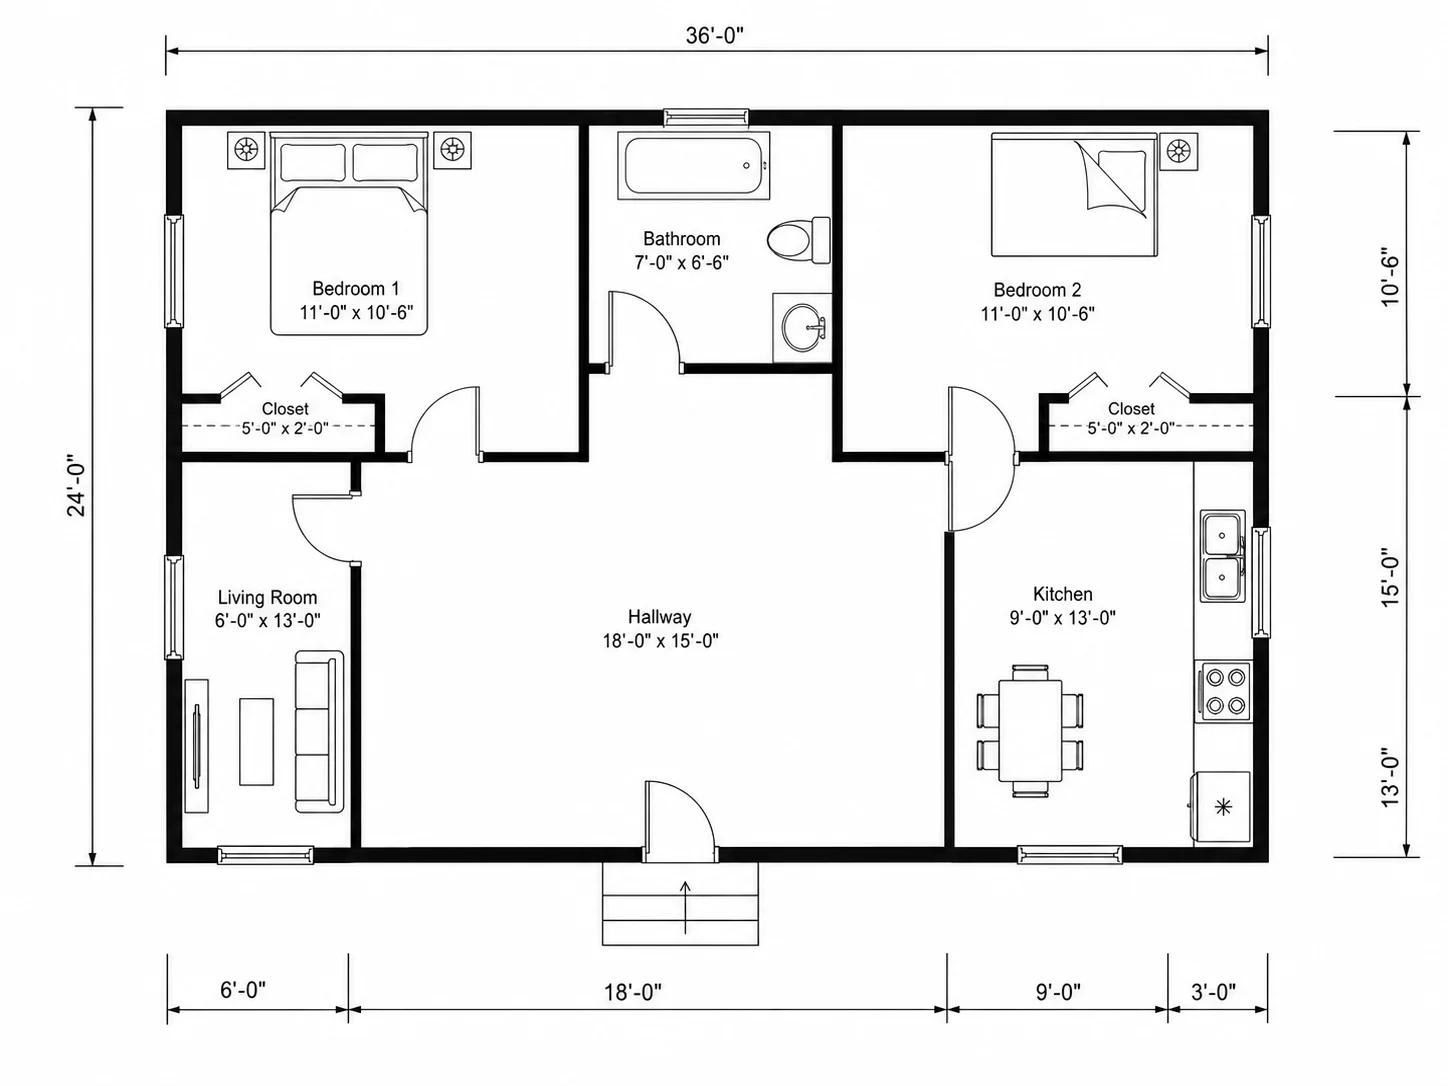
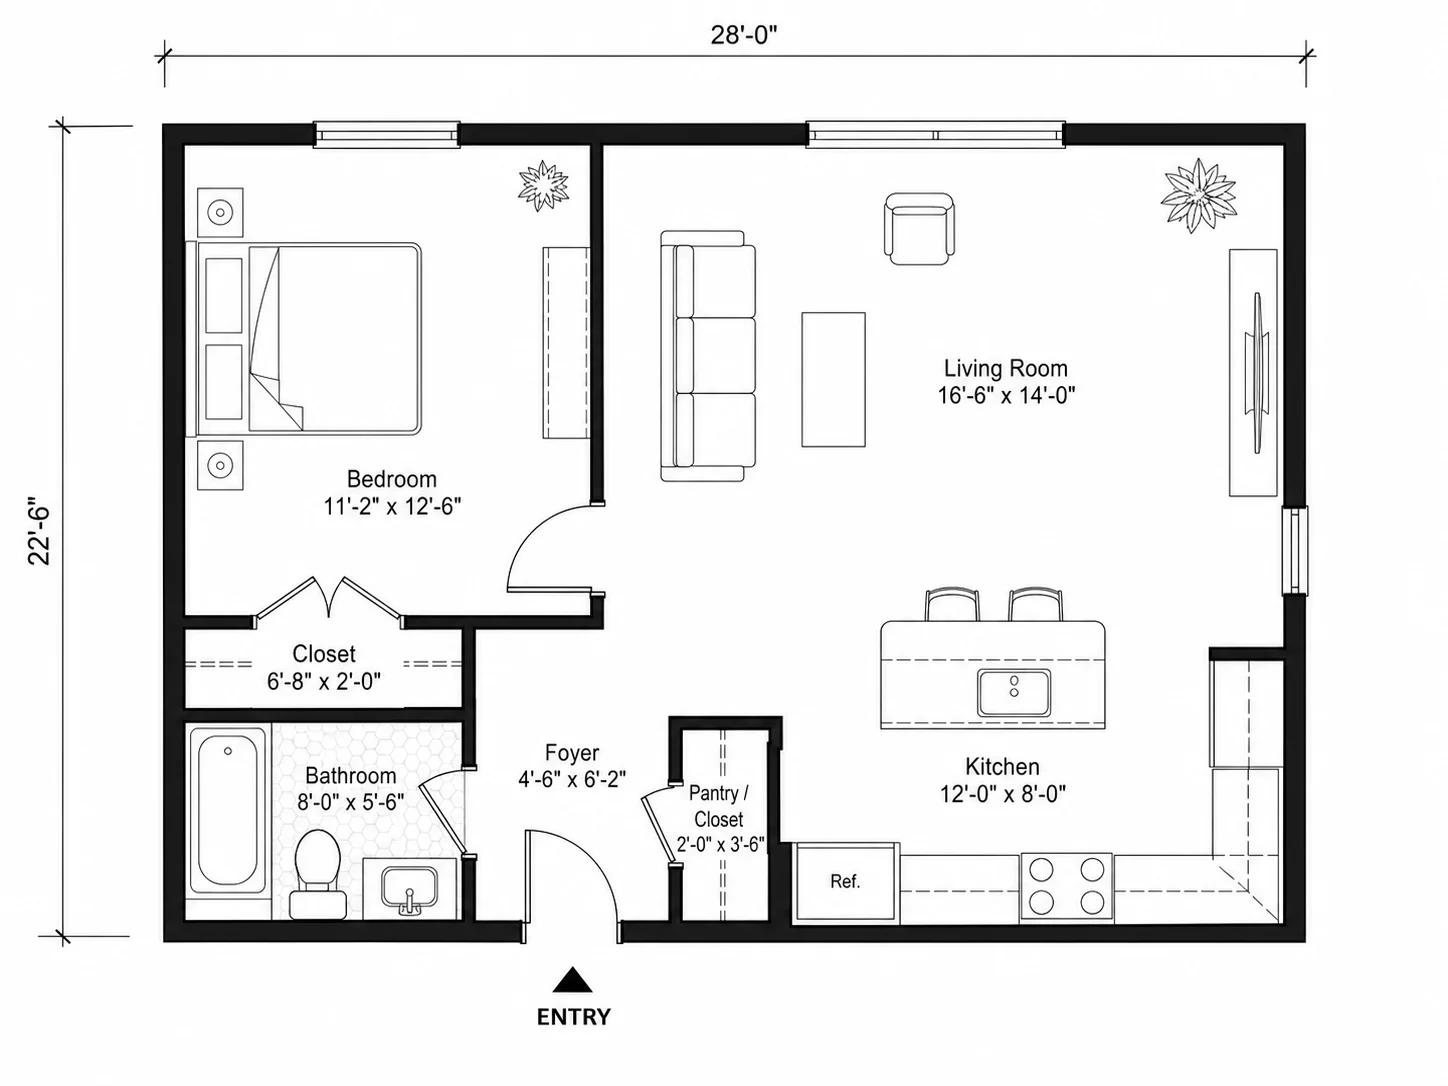
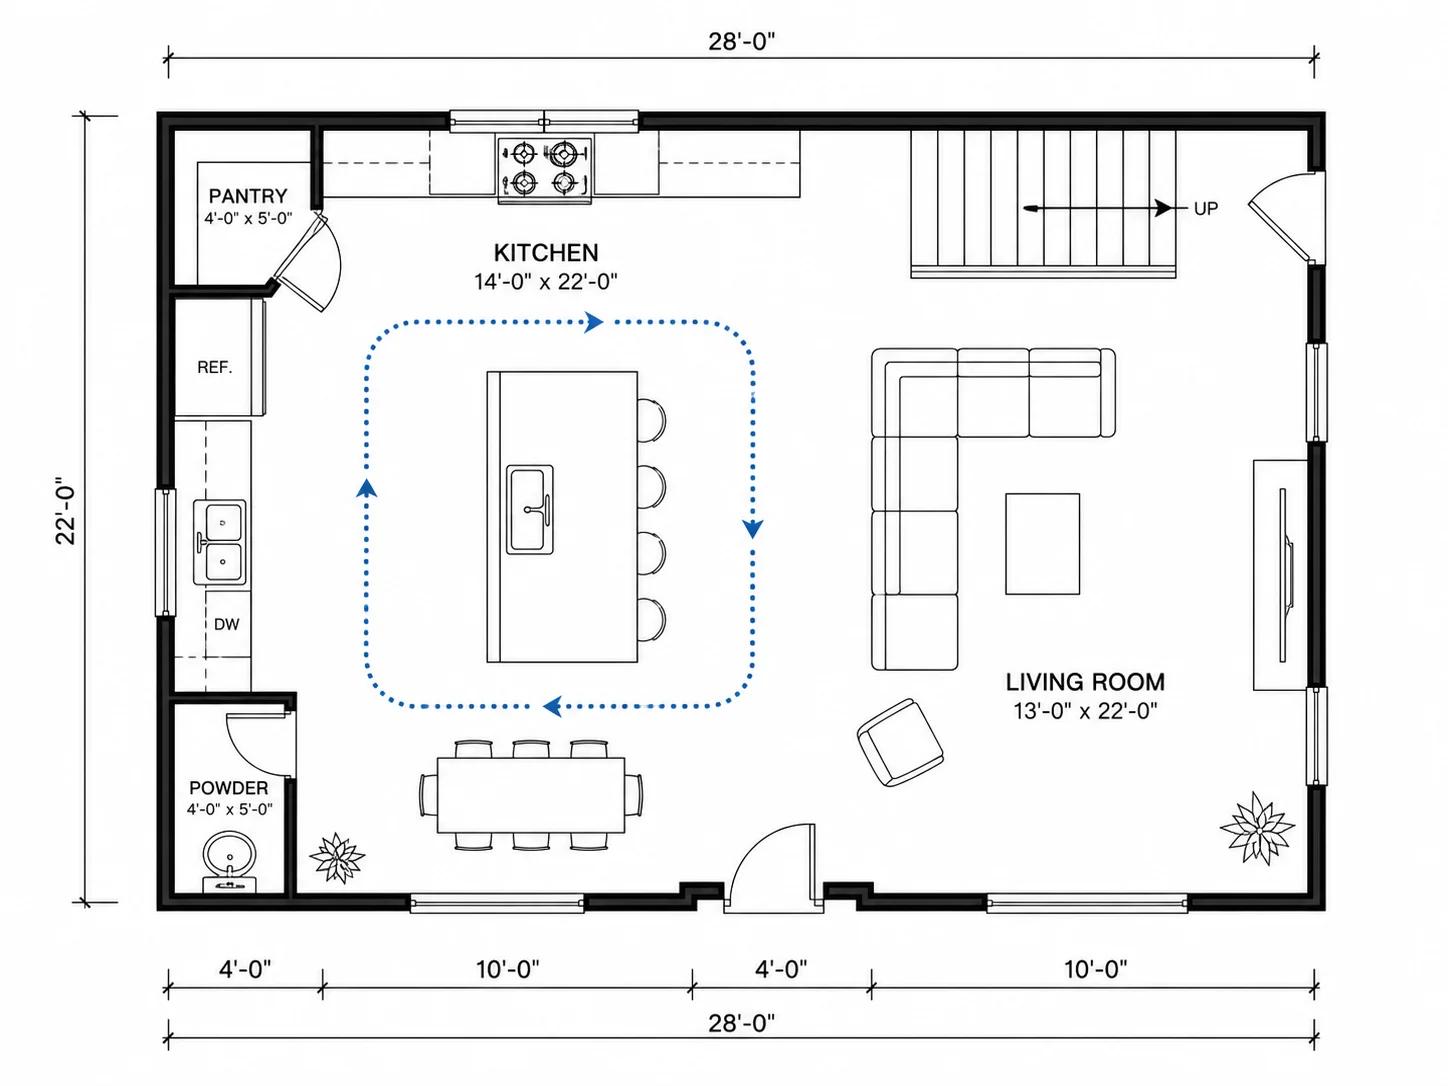
Floor Plans Before and After Optimization
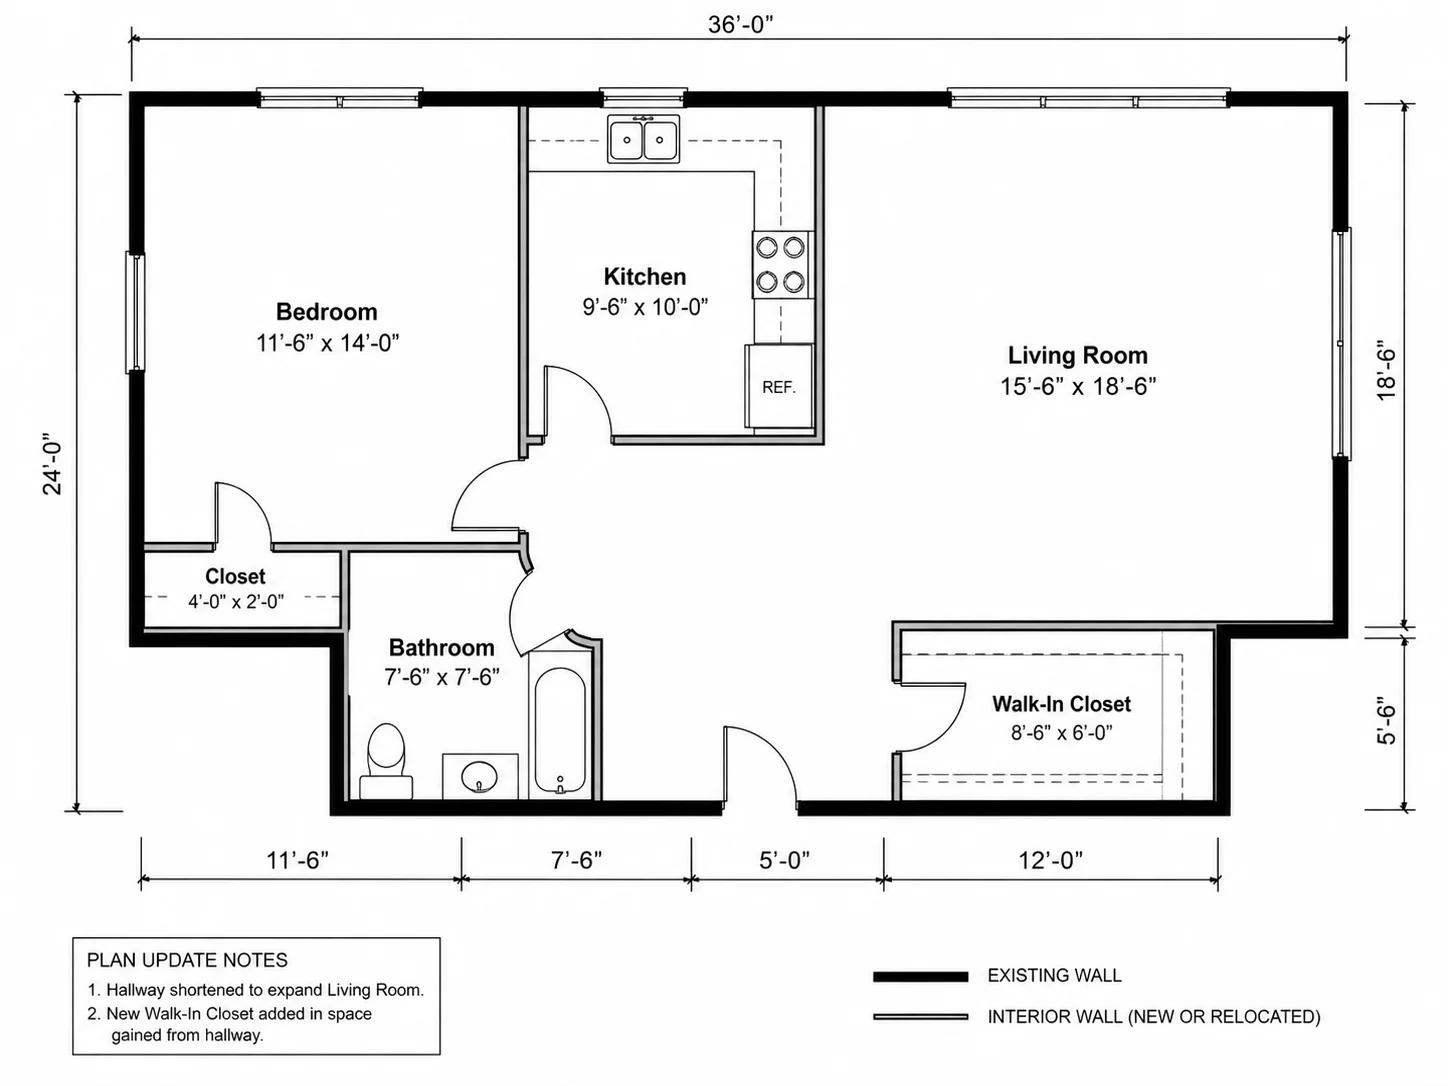
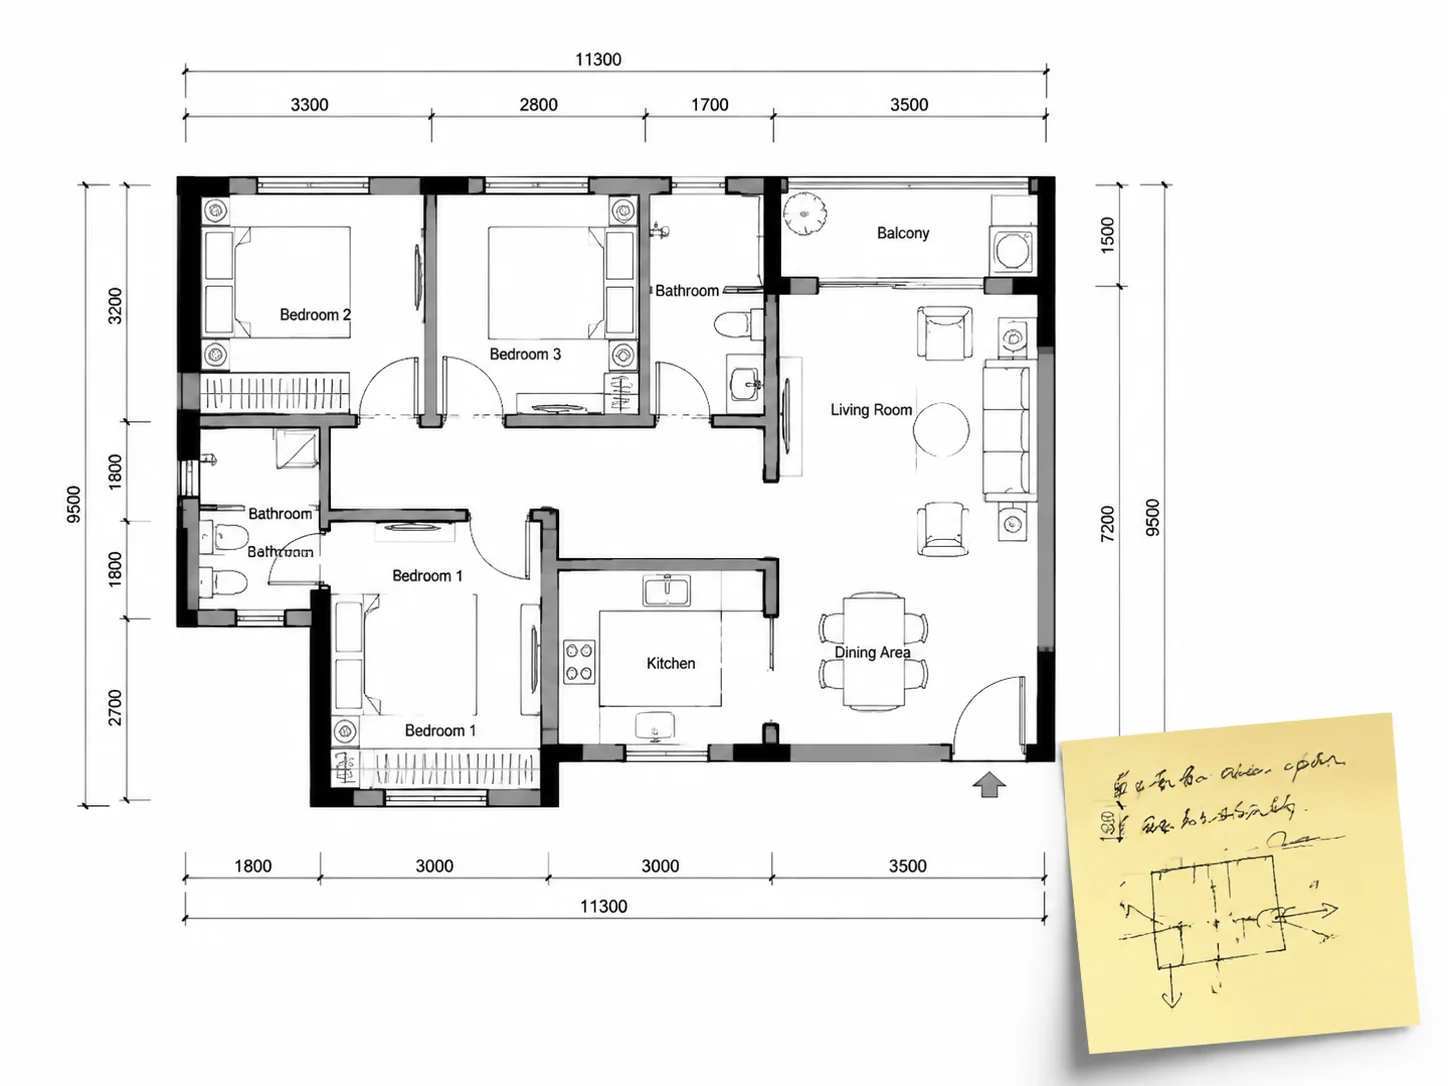
Four real directions people give the optimizer, and what changed in each result.
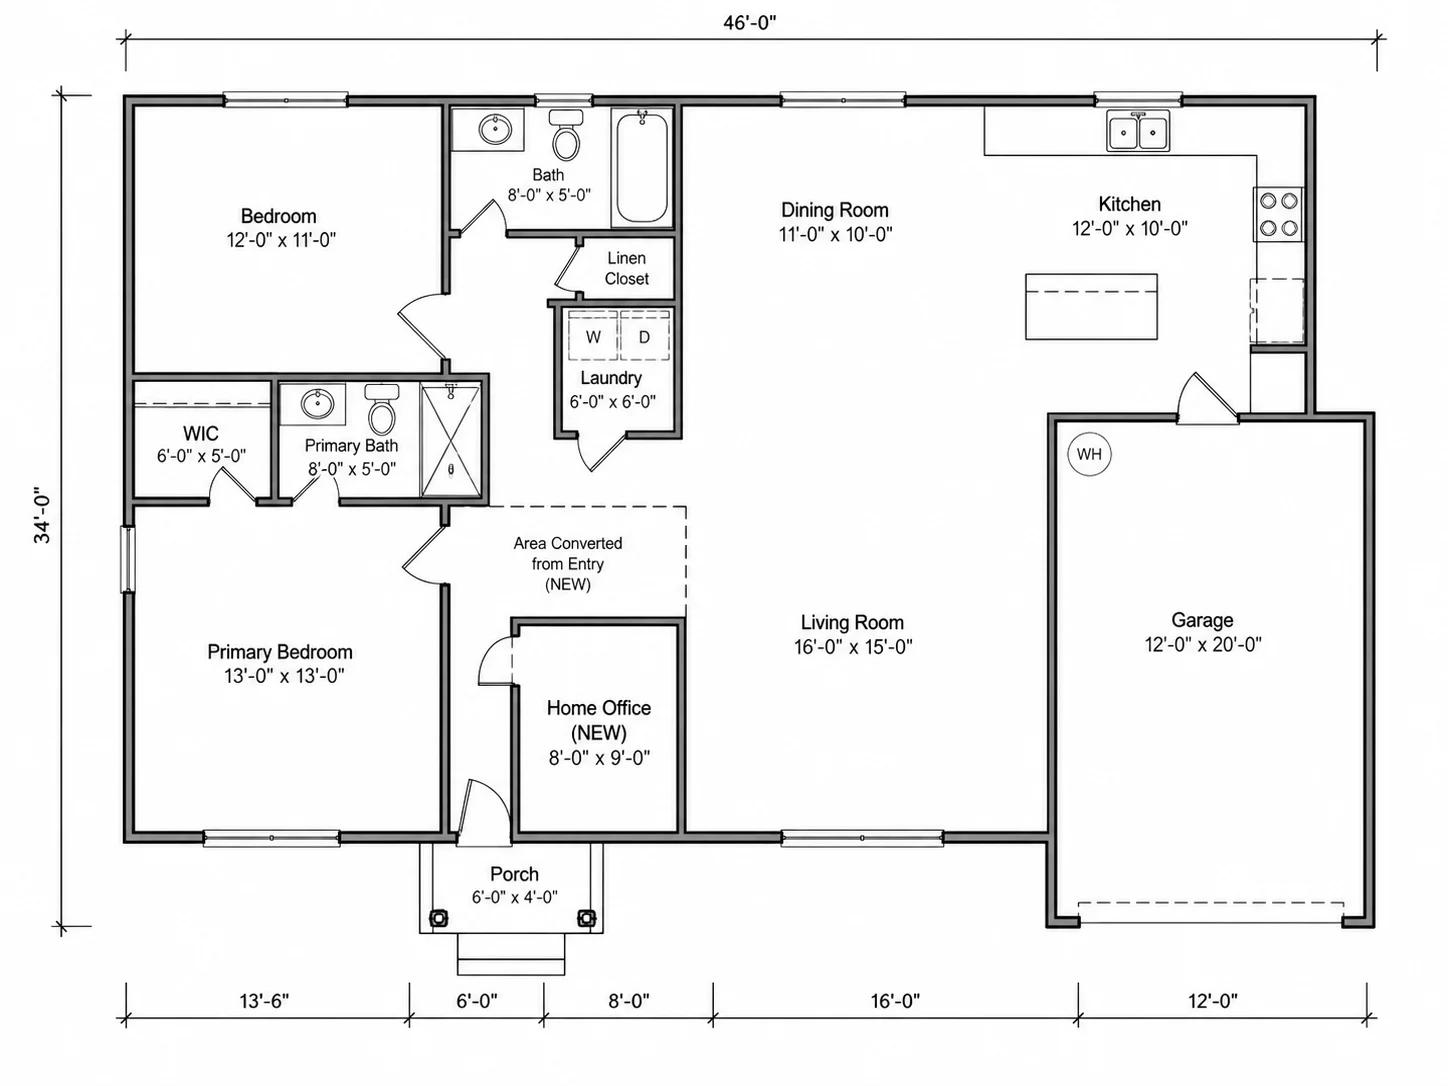
How the AI Floor Plan Optimizer Works
You describe the problem, the optimizer proposes the fix — three steps.
Upload Your Current Layout
A digital floor plan or a clear photo of one both work as the starting point.
Describe What to Improve
Say what's not working in plain language — "make the living room larger, add a walk-in closet" — the same way you'd brief a designer.
Get a Revised Layout
The result is a full 2D layout with updated walls, openings, and room labels reflecting your direction, ready to regenerate if it needs another pass.
What Makes This Floor Plan Optimizer Different
How a plain-language brief turns into a revised layout.
You Set the Direction, Not an Algorithm
This isn't an automated scoring engine — you describe what to improve, and the optimizer generates a layout that responds to that specific direction, the same way a human designer would work from a brief.
Describe Your Goal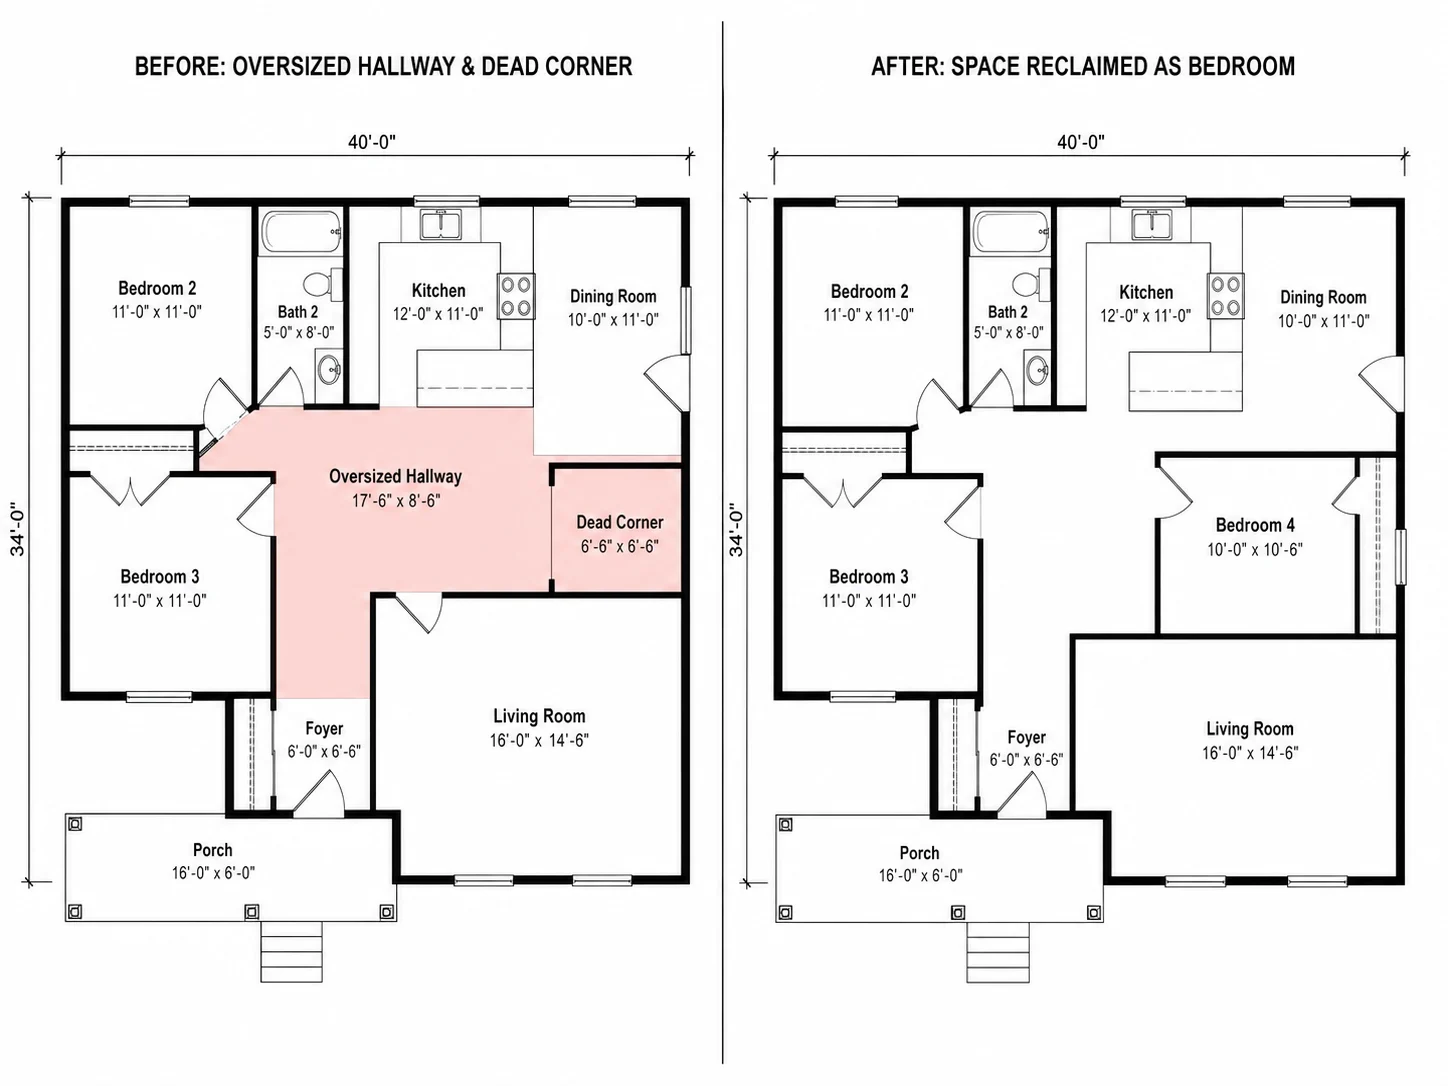
Reclaim Wasted Space
Oversized hallways, awkward dead corners, and underused entries are common targets — describe the space that isn't earning its footprint and the optimizer folds it back into a room that needs it.
See a Before and After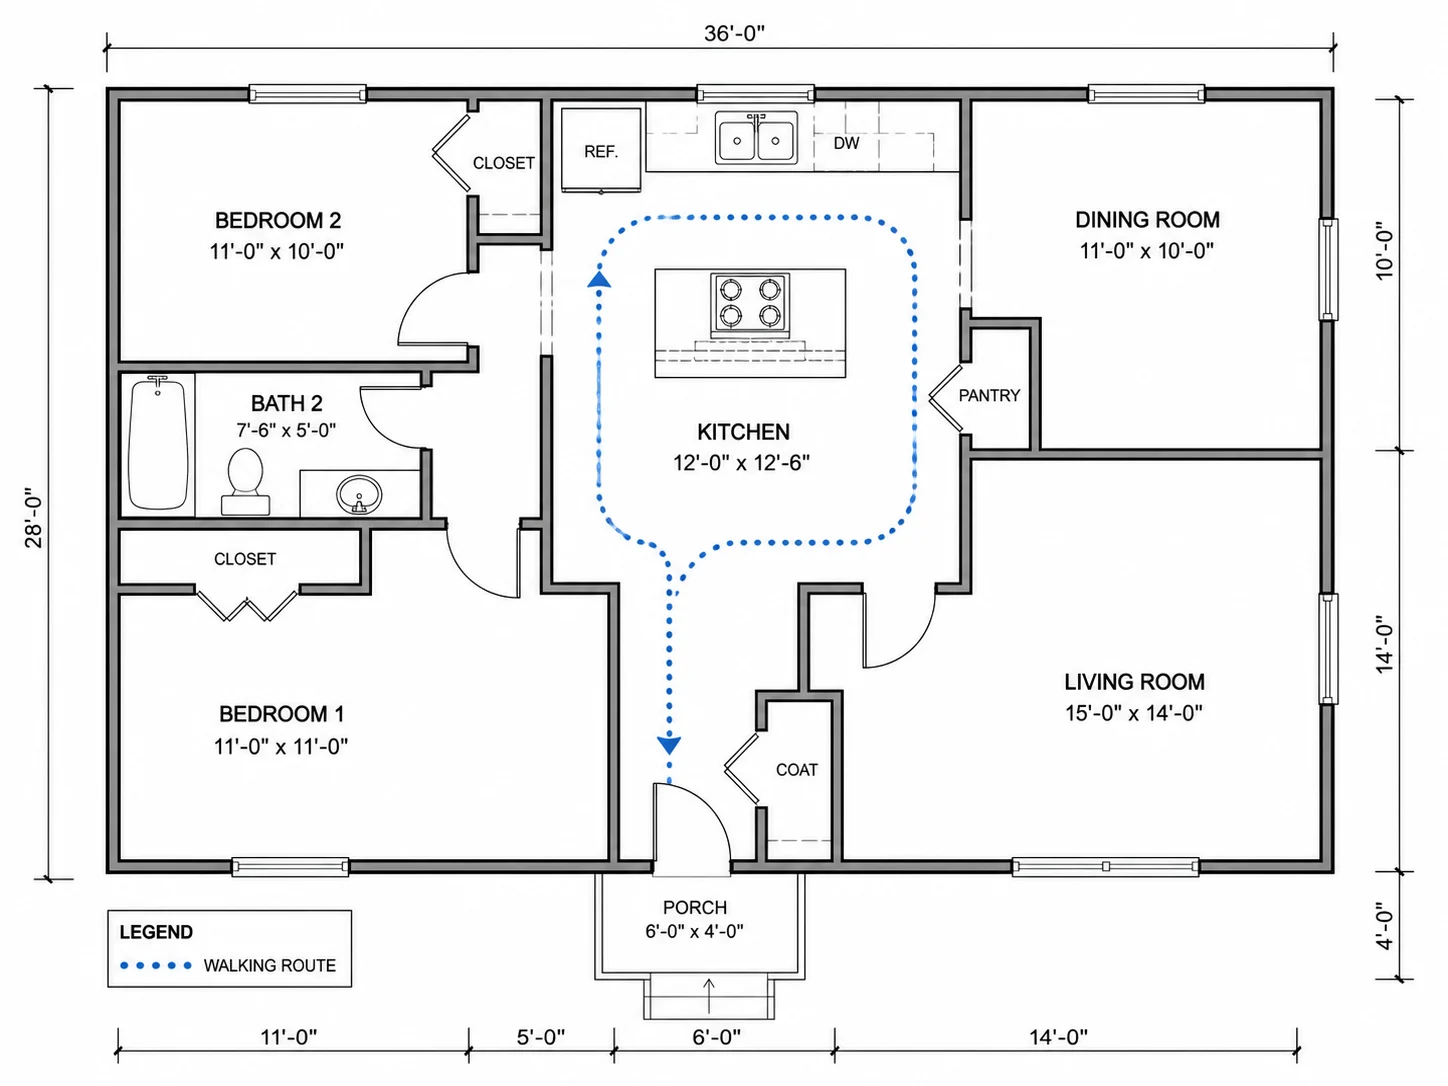
Fix Circulation Without Starting Over
If a kitchen or hallway sits in the direct path between rooms, describe the circulation problem and the optimizer proposes a layout that routes around it instead of redesigning the whole plan.
Try a Circulation Fix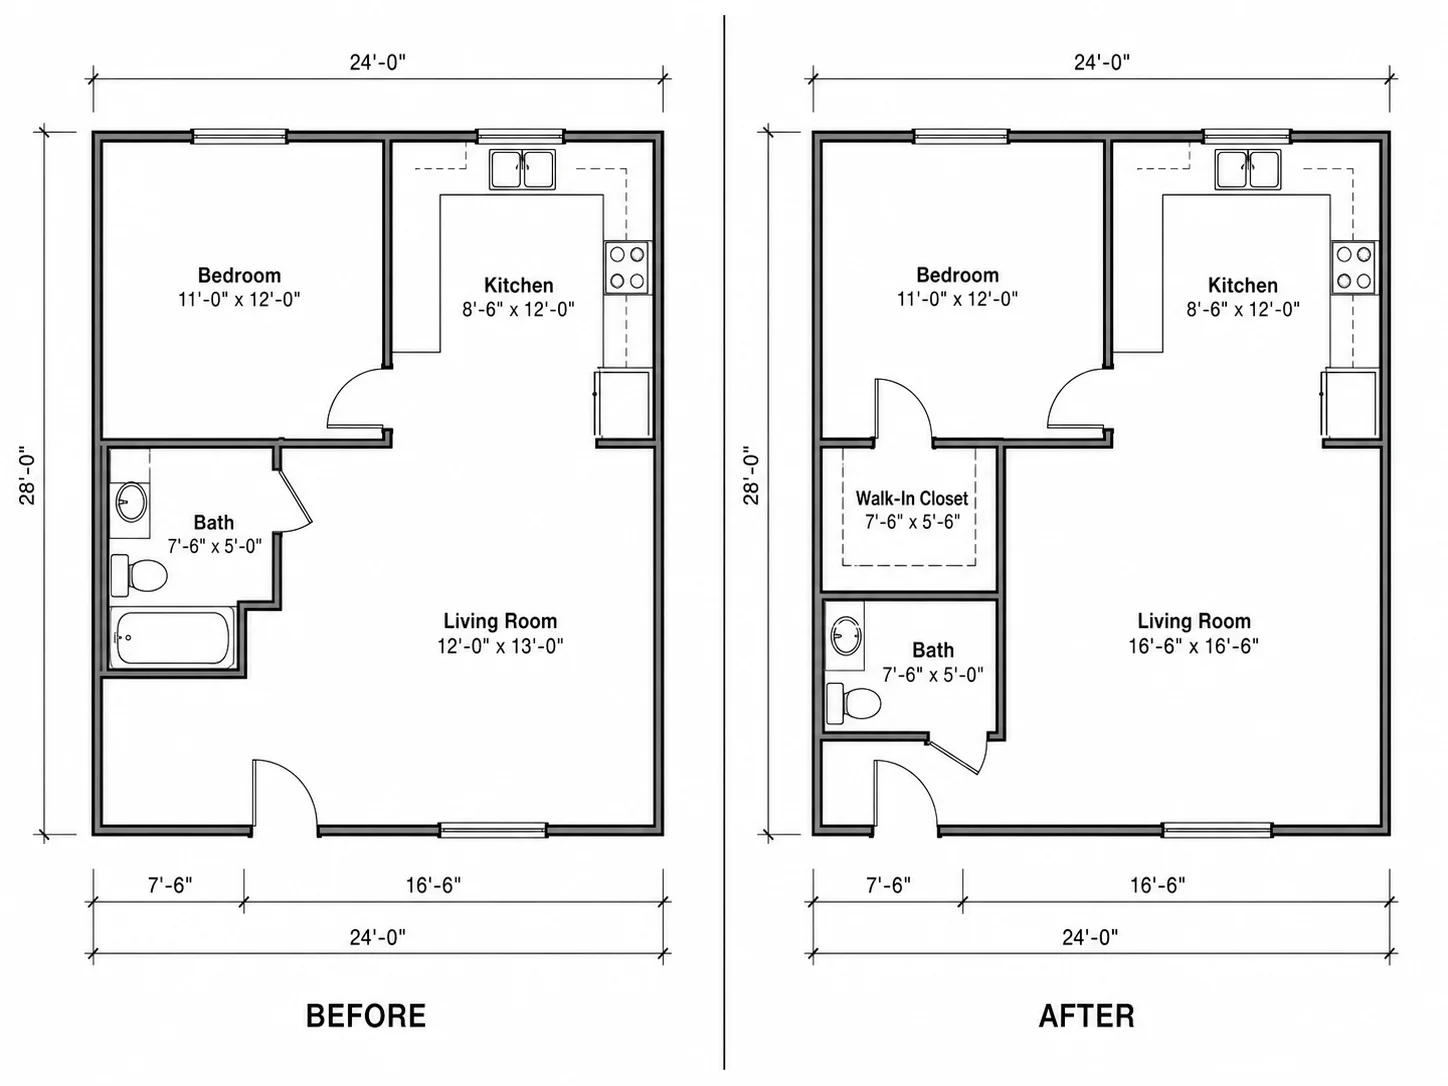
Add or Resize Rooms in the Same Footprint
"Add a walk-in closet" or "make the living room larger" both work as direction — the optimizer reorganizes the existing footprint rather than proposing an addition that changes the building's size.
Resize a Room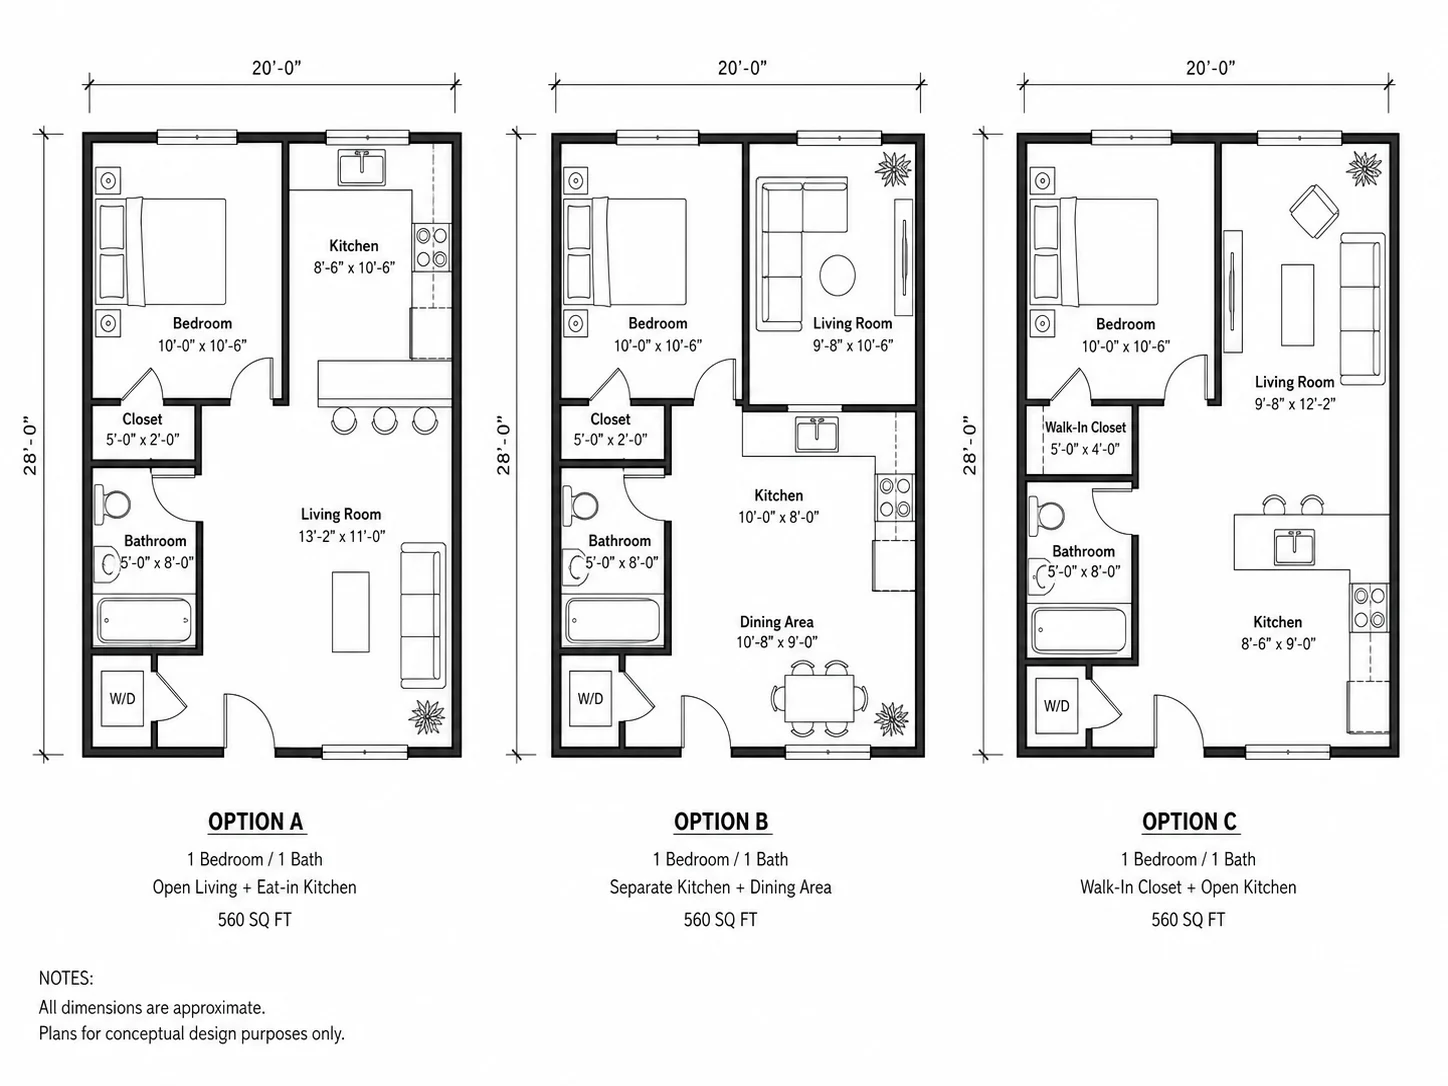
Regenerate Until It Fits
One direction can produce more than one reasonable layout — regenerate to see another take on the same brief before settling on a version to keep.
Generate Another VersionWho Relies on the AI Floor Plan Optimizer
Four situations where an existing layout needs a specific fix, not a full redesign.

For Homeowners Before a Renovation
Describe what's frustrating about the current layout — not enough storage, an awkward hallway — and see a revised version before committing to a contractor quote.

For Renters Working Within a Fixed Footprint
You can't move walls in a rental, but you can test whether a different room use or furniture zoning would work better before deciding what to actually change.

For Real Estate Agents & Stagers
Show a buyer what a listing's awkward layout could look like with one specific fix — like reclaiming a dead-end hallway — without commissioning a full redesign.

For Small Business Owners
Test a specific fix to a restaurant or retail layout's circulation or seating arrangement before committing to a physical reconfiguration.
AI Floor Plan Optimizer, Answered

Fix What's Not Working in Your Floor Plan
Upload your layout, describe the problem, and get back a revision that addresses it — no scoring engine, just a direct response to your brief.
✨ Free credits to start · Describe the fix in plain language · Regenerate anytime