
AI Floor Plan Editor
Brush a region and describe the change, mark points for local edits, or redraw the whole plan in a new style — everything else stays exactly as drawn.
Quicker output for previews and iteration.
Local File
Upload from device
My Workspace
Select from gallery
Floor Plans Edited in Place
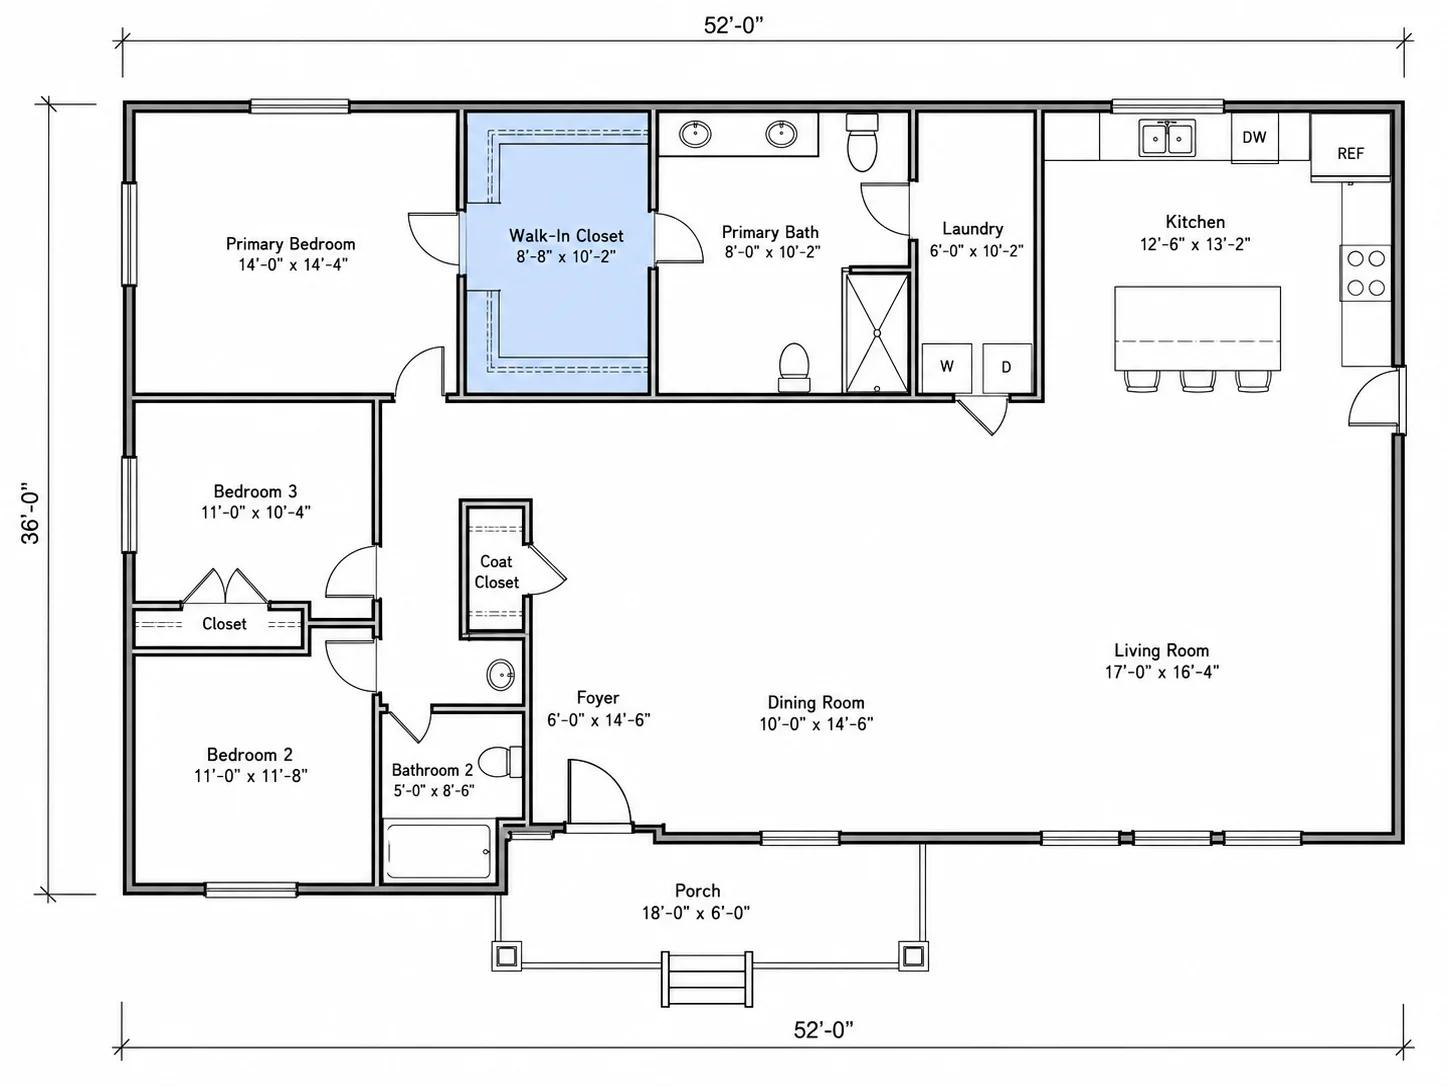
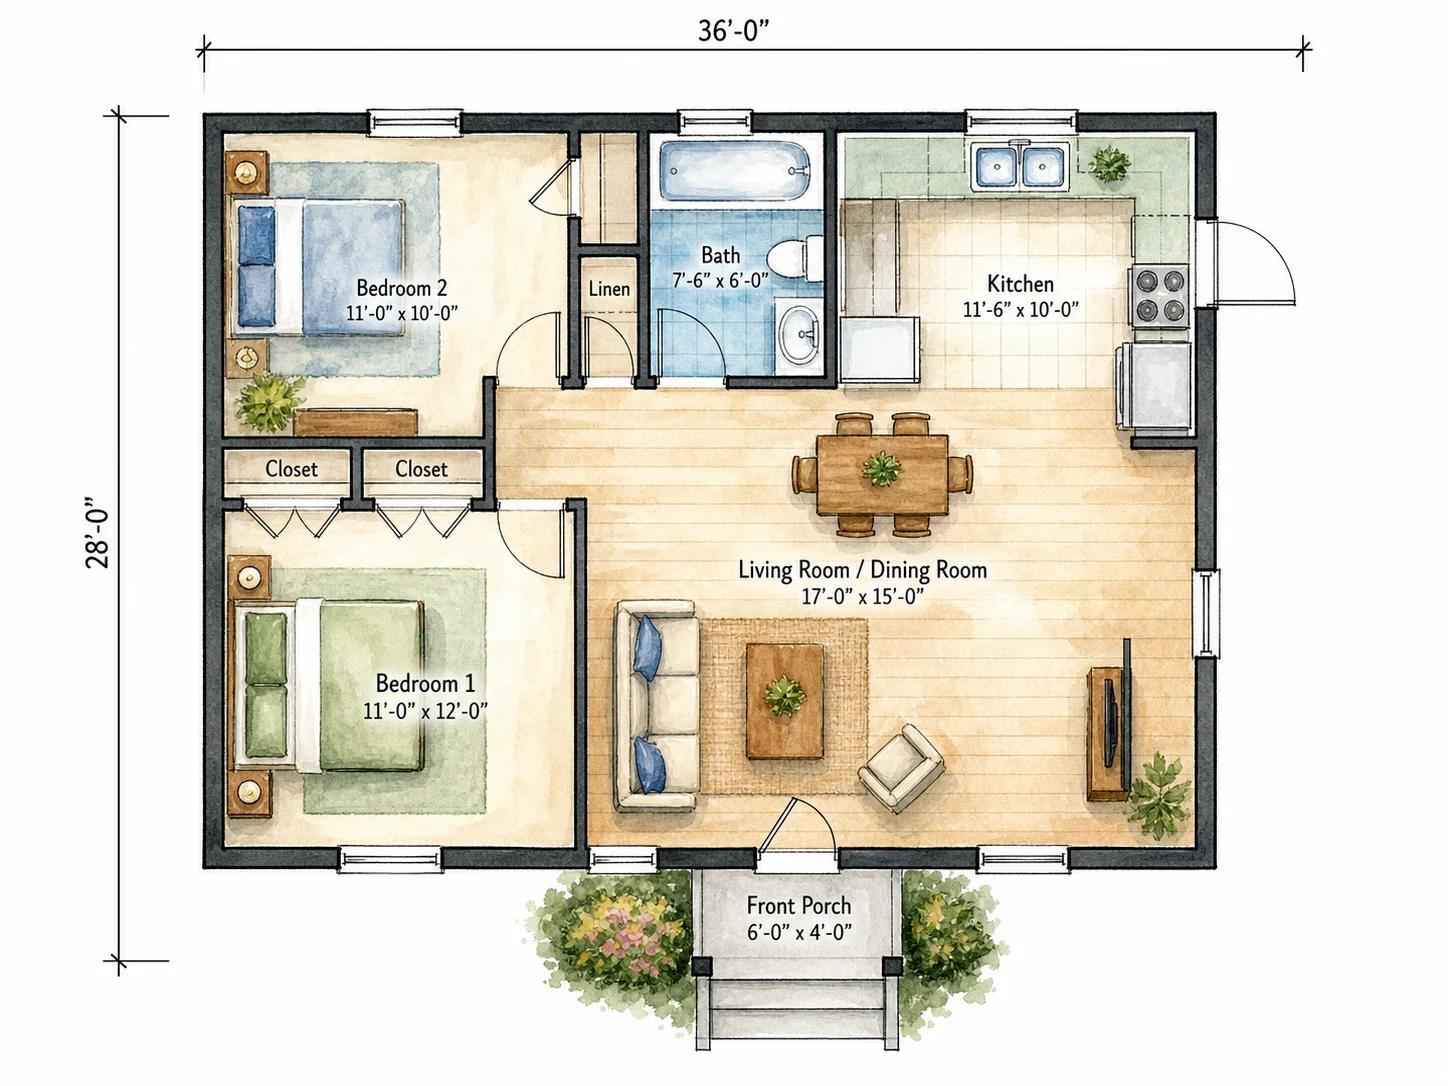
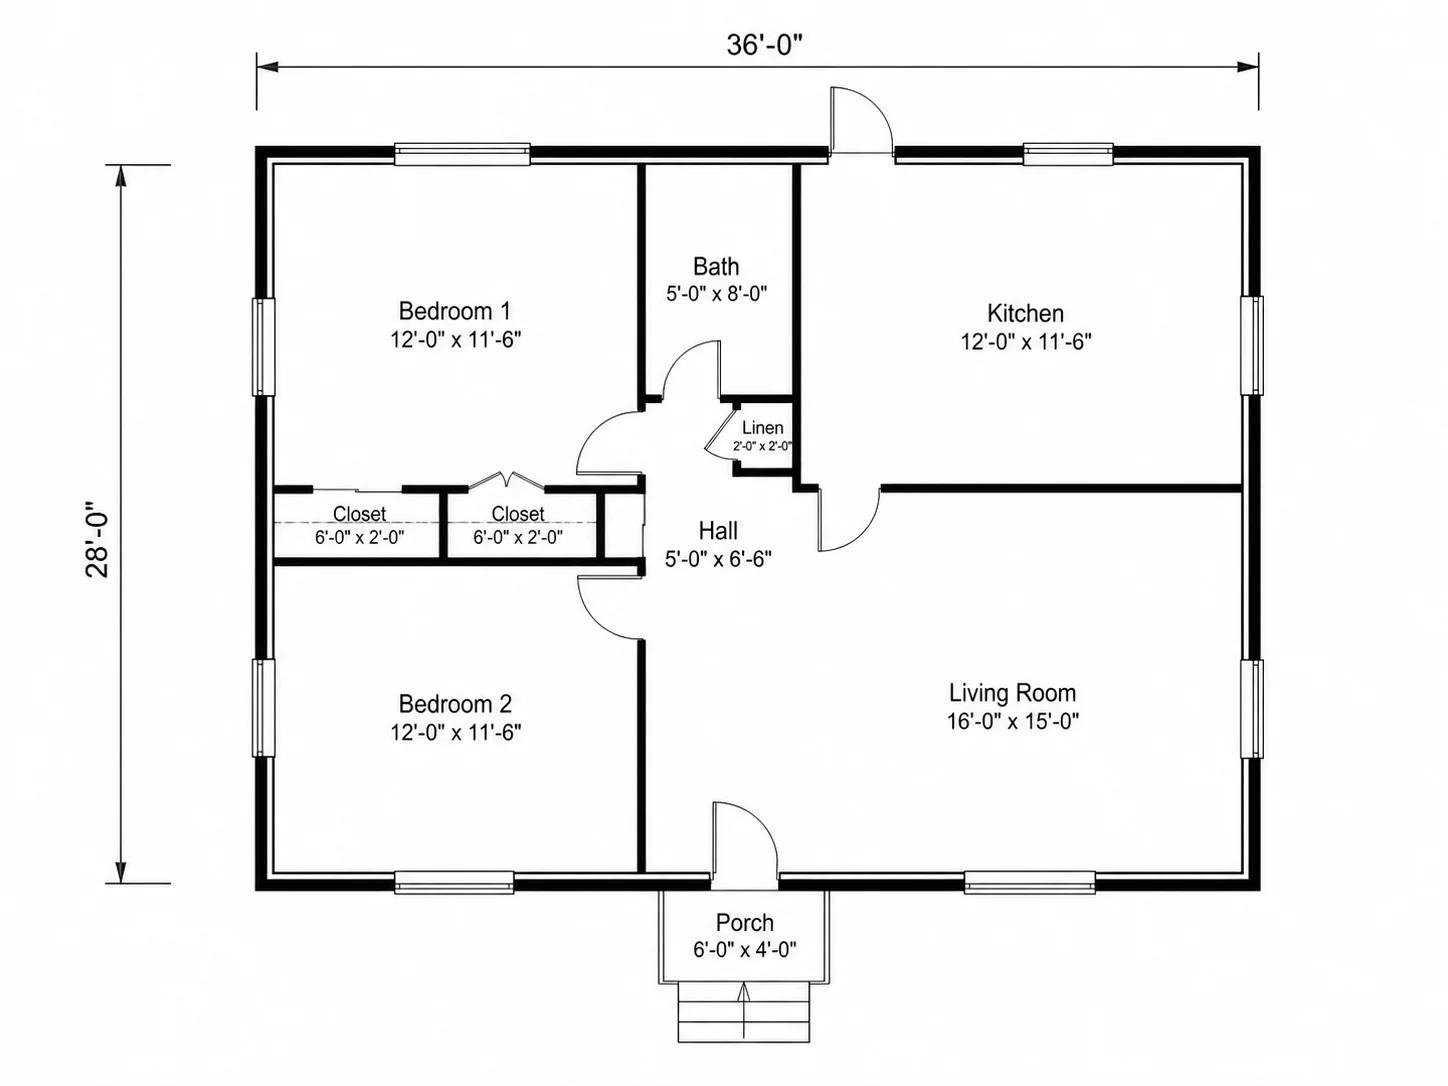
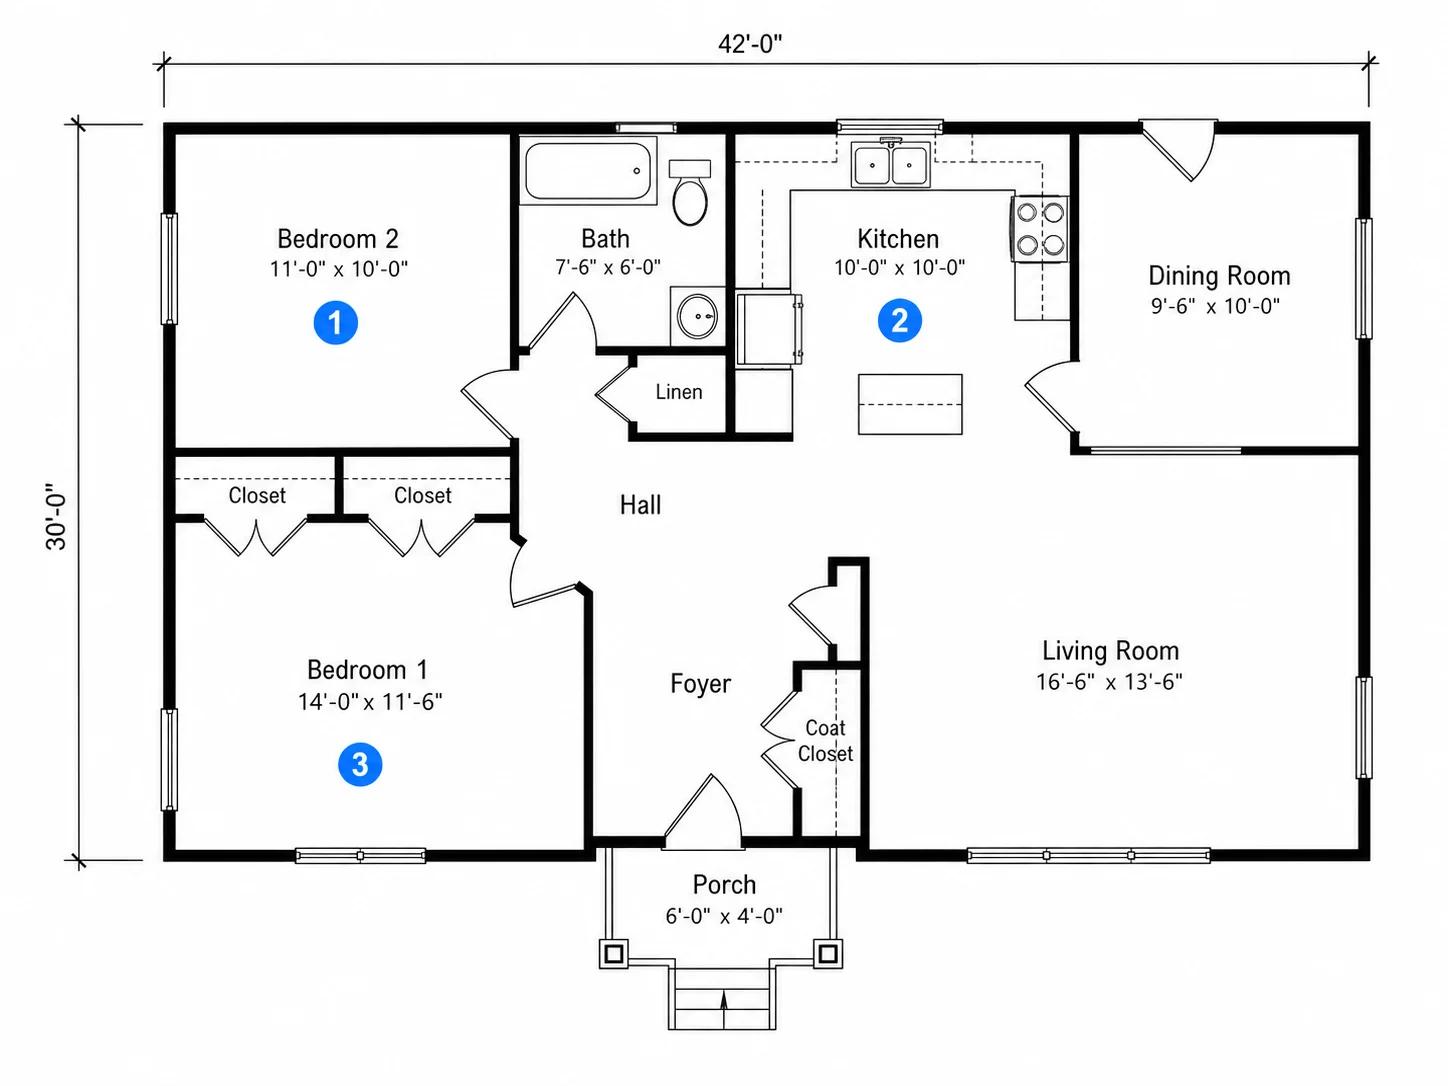
Four real edit types below, each changing only what was asked — walls, rooms, and everything else outside the edit stay untouched.
How to Edit a Floor Plan With AI
Upload an existing layout, then pick brush or click editing — three steps either way.
Upload Your Floor Plan
A local file or an image already in your workspace both work as the starting point.
Brush a Region or Drop Markers
Paint over the area you want to change, or switch to Click mode and place up to three numbered markers instead.
Describe the Edit and Generate
Write what should happen at each brushed region or marker, then generate — everything outside your selection stays exactly as drawn.
What the AI Floor Plan Editor Can Do
Five edit types, each suited to a different kind of change.
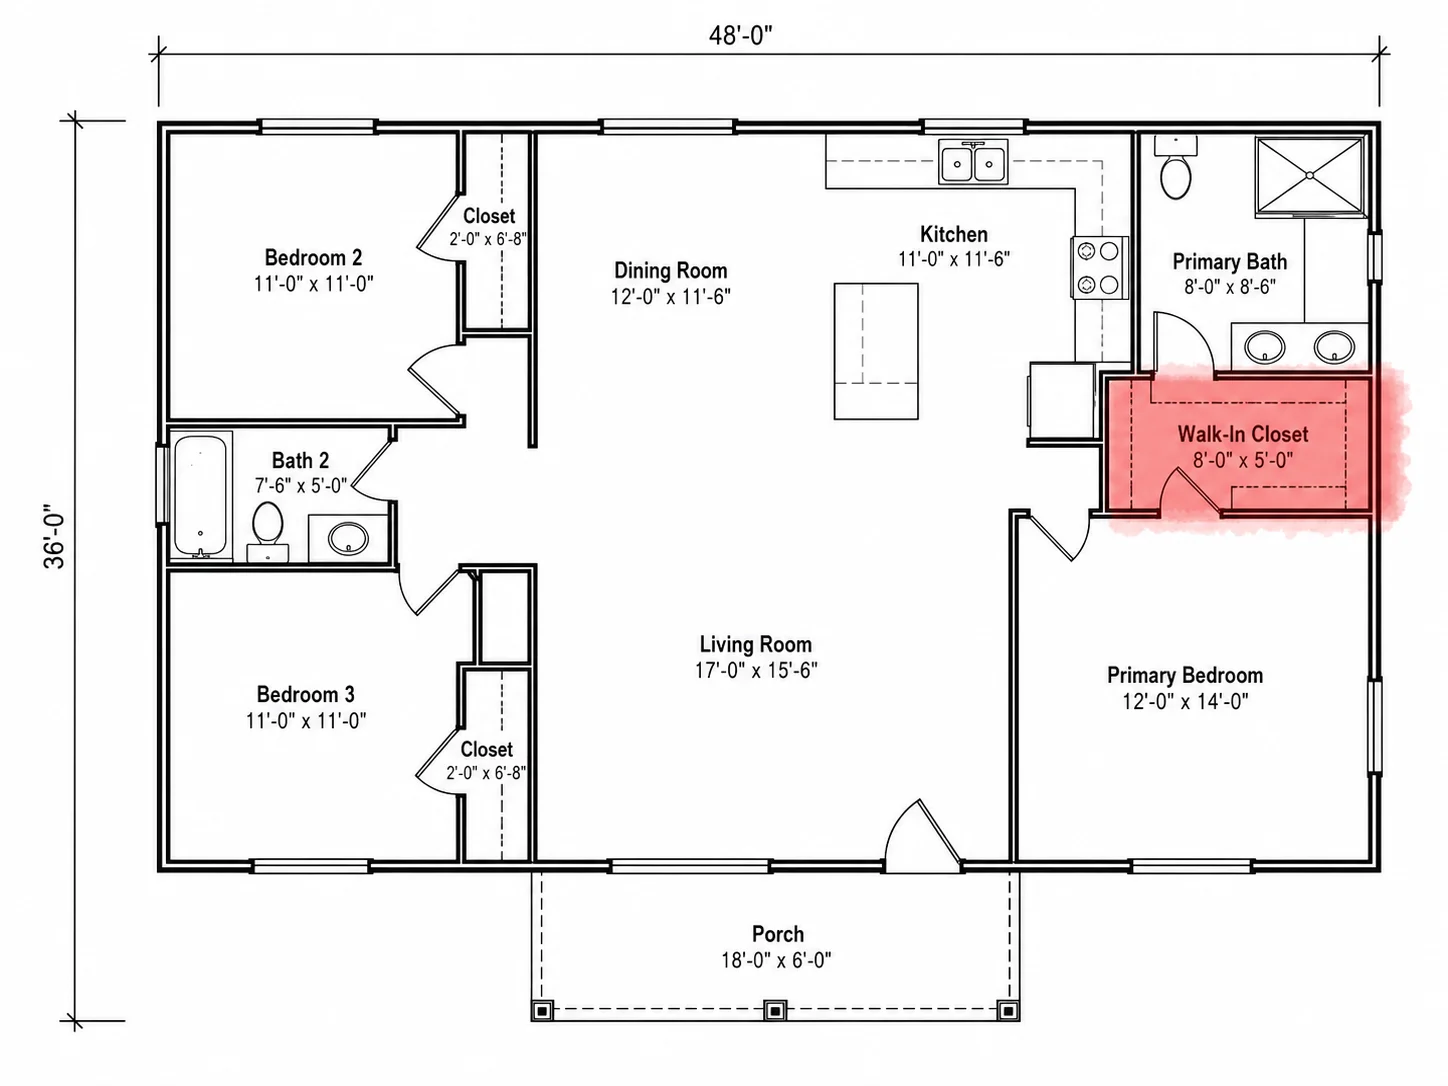
Brush a Region, Describe the Change
Paint over the exact area that needs to change and describe the edit in plain language — a new fixture, a wider doorway, an extra window. Everything outside the brush stroke stays untouched.
Try Brush Editing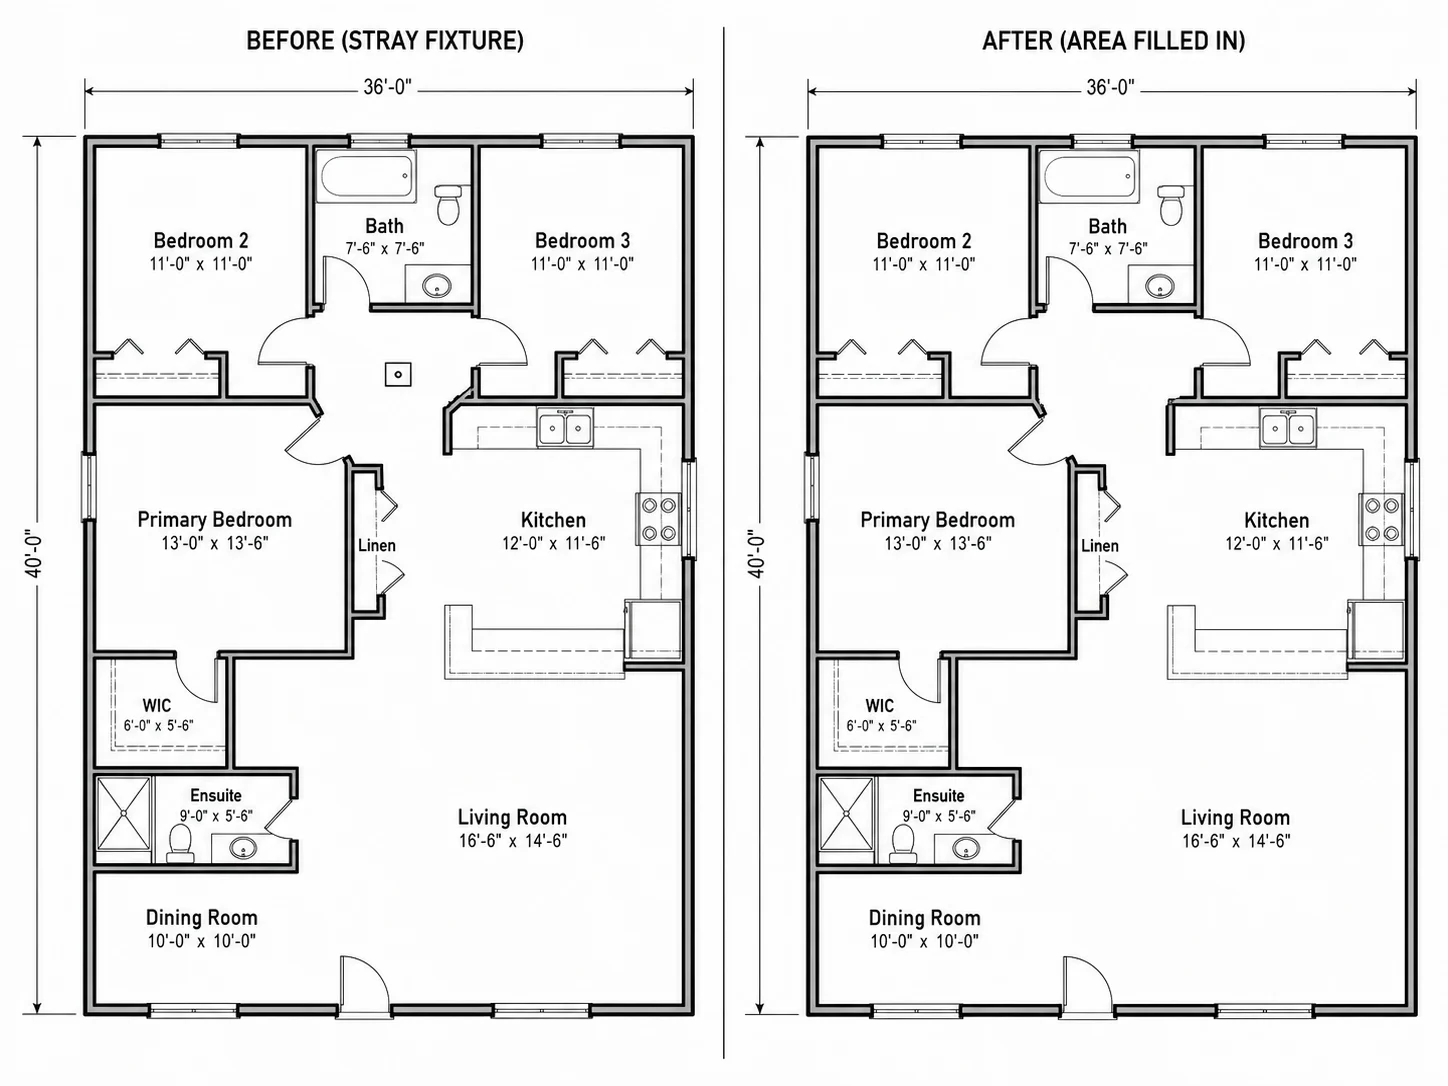
Remove Objects Cleanly
Brush over anything that shouldn't be there and the editor fills the space to match the surrounding style, materials, and line weight — no manual patching.
Try Remove Mode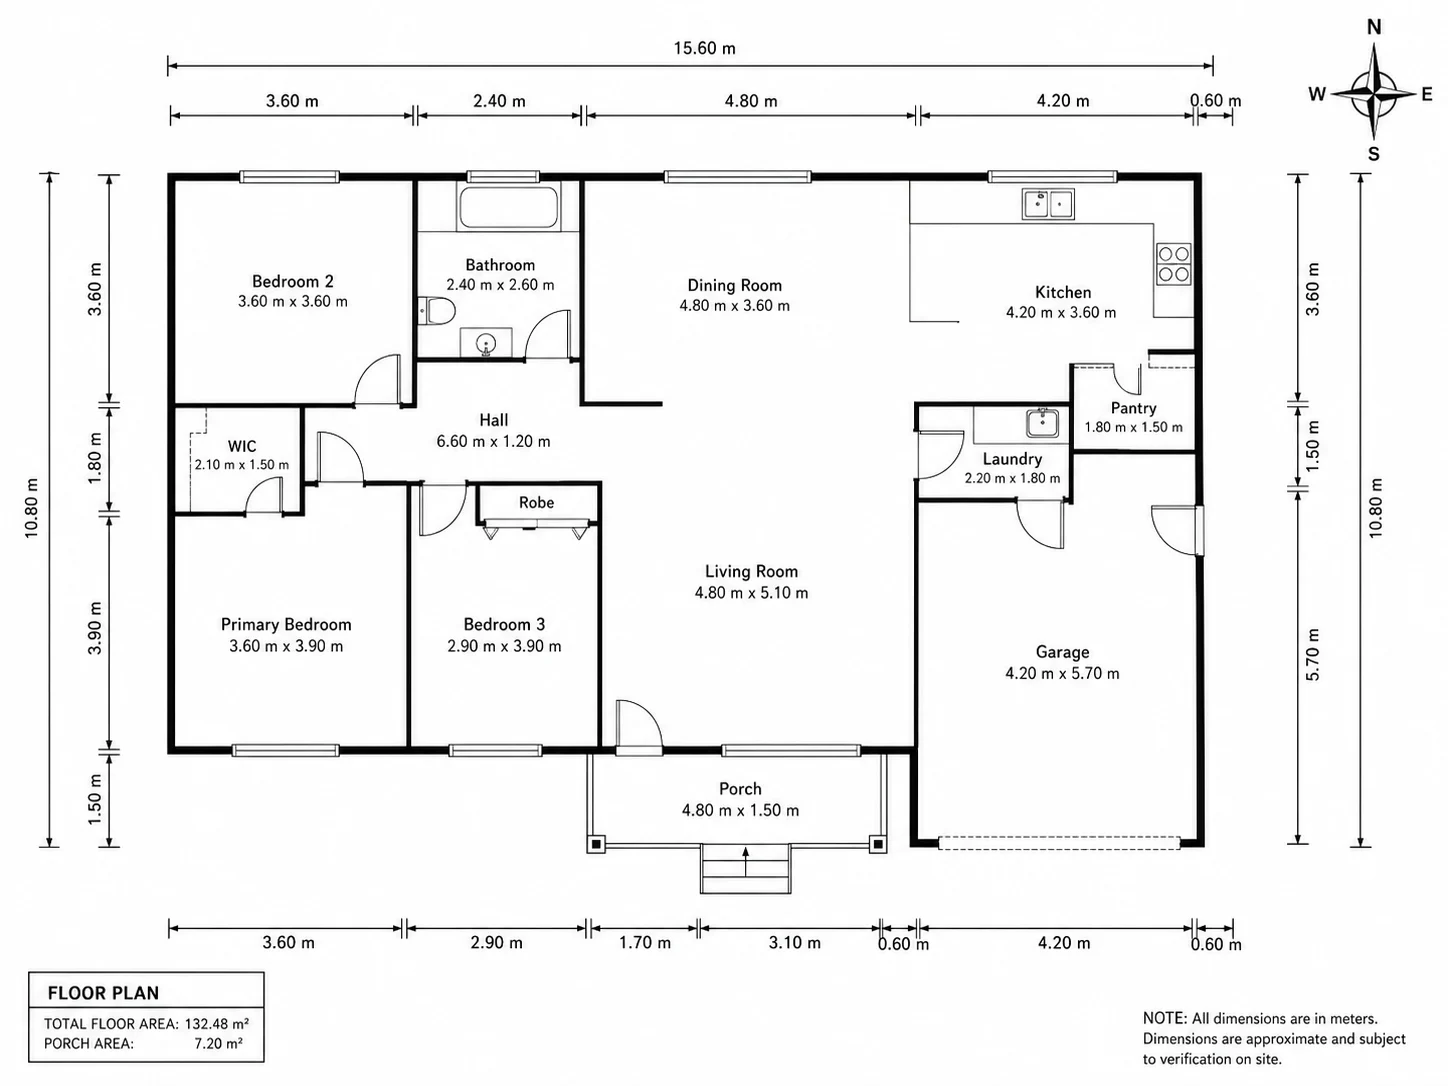
Auto-Add Dimensions, Labels, and Orientation
Turn on room name labels, dimension annotations, a north-orientation compass, or circulation arrows — added to the whole layout without touching a single wall or room boundary.
Add Annotations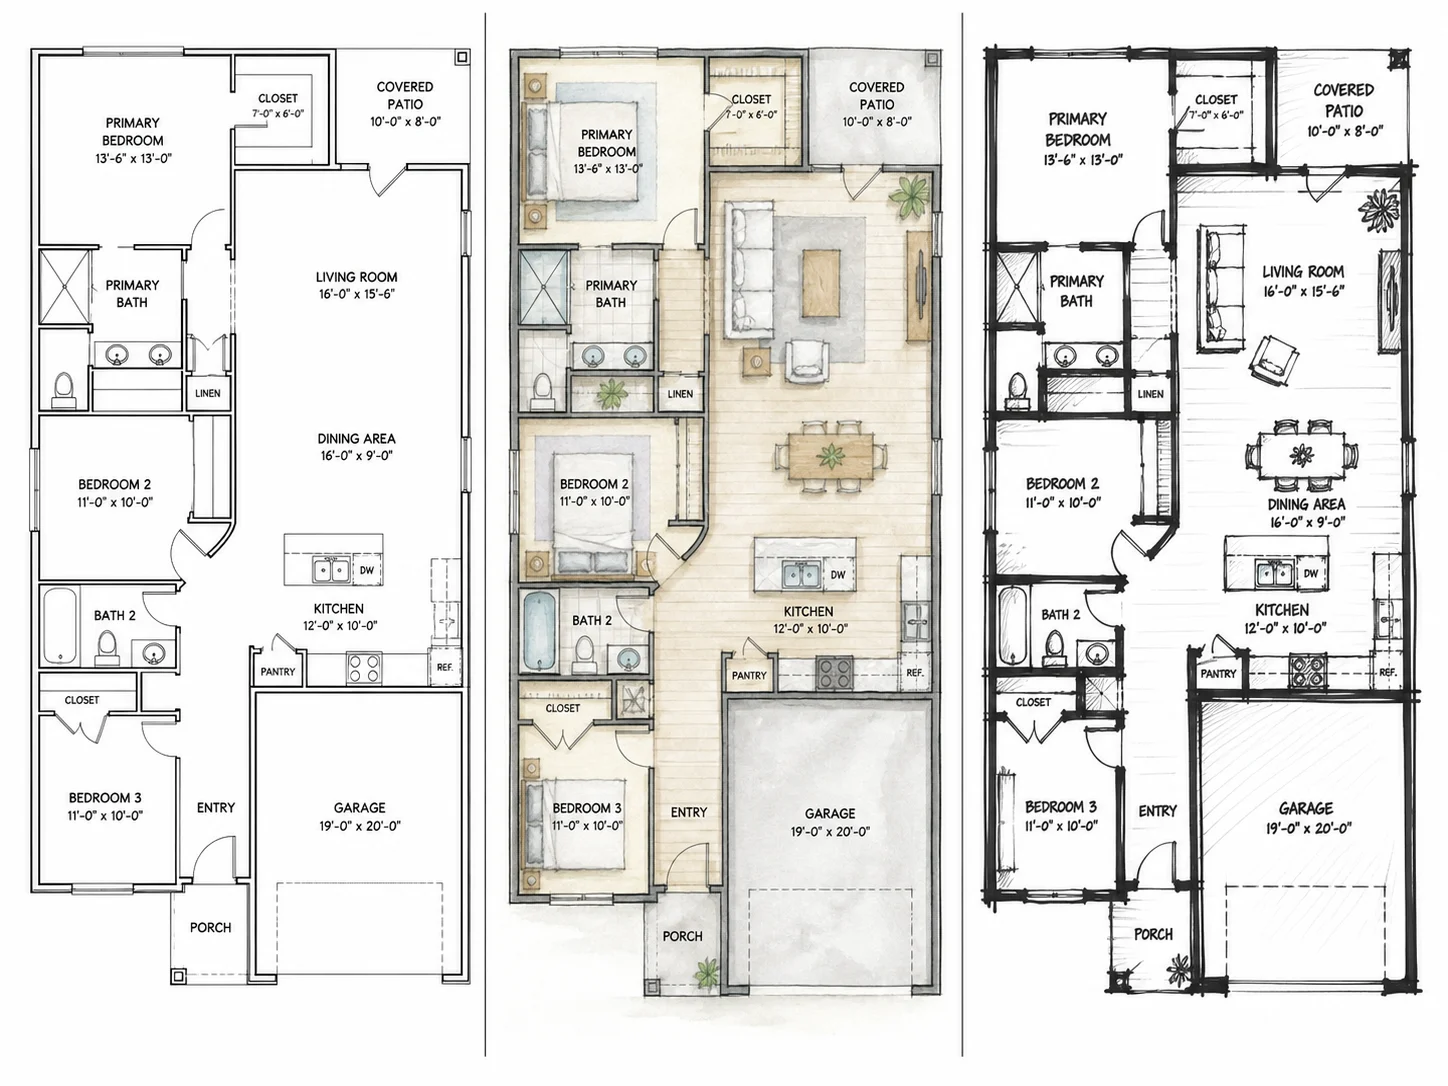
Redraw in a New Style
Seven style presets — from Technical to Watercolor to Anime — redraw the exact same wall layout and proportions in a different look, for a different audience or presentation.
Browse Styles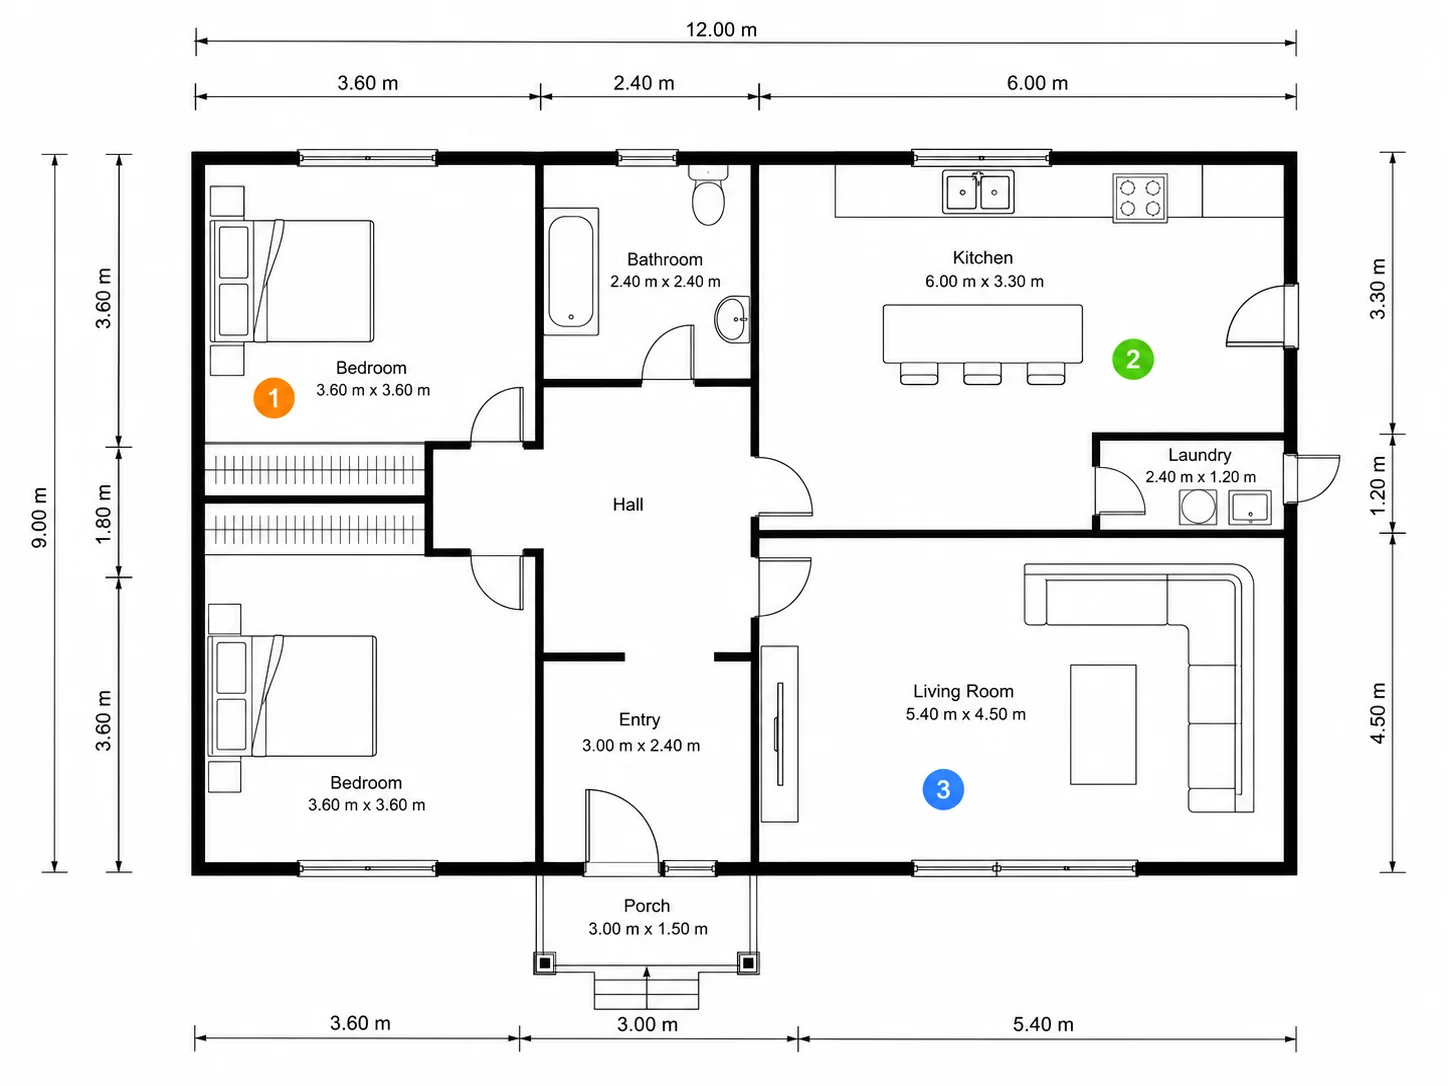
Click Mode for Multiple Point Edits
Skip brushing entirely — drop up to three numbered markers on the plan and describe a different edit at each one, applied together in a single generation.
Try Click ModeWho Uses the AI Floor Plan Editor
Four situations where you need to change one thing, not regenerate the whole plan.
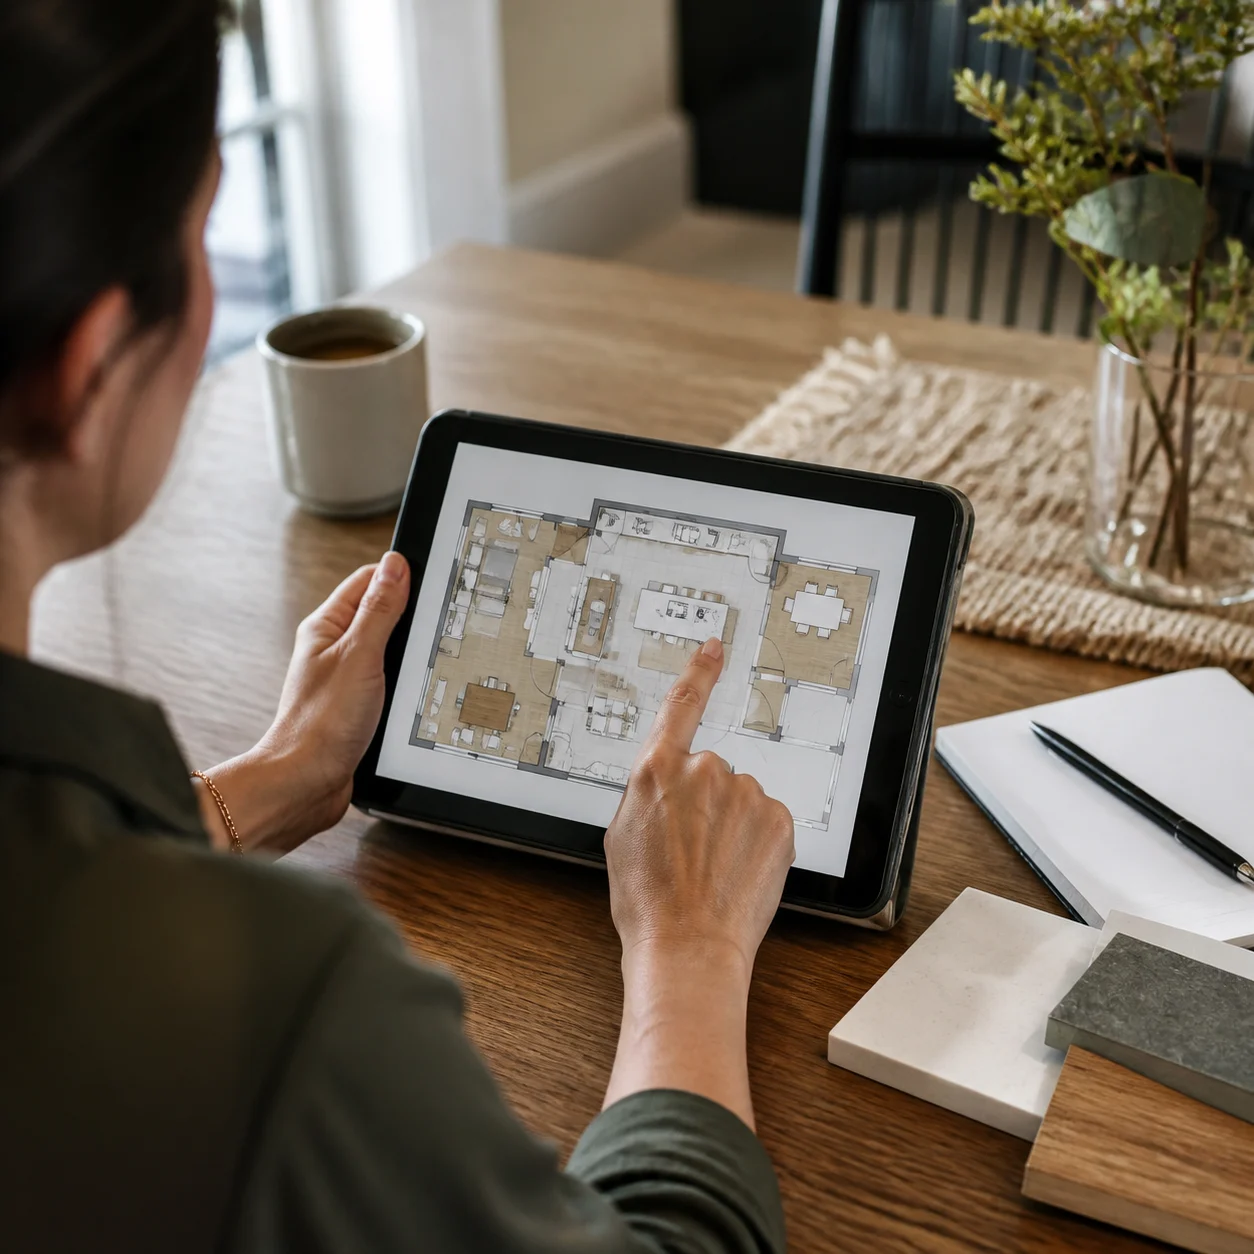
For Homeowners & Renovators
Test a specific change — a bigger closet, a relocated door — on your actual floor plan instead of describing it from scratch to a new generator.
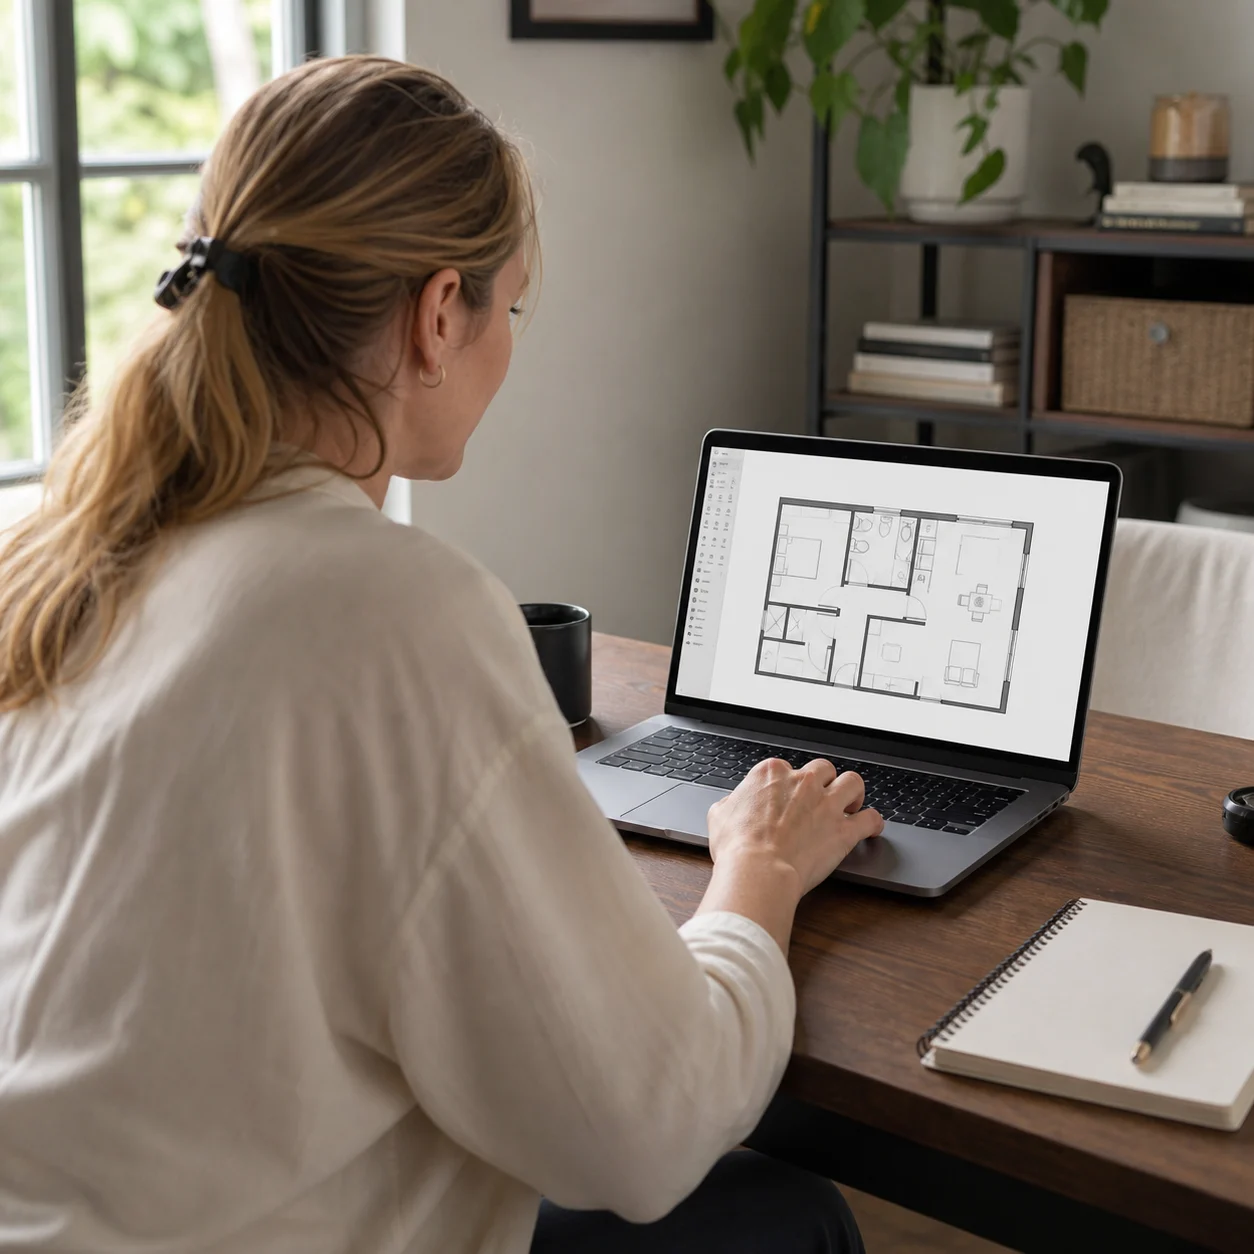
For Real Estate Agents
Clean up a listing's floor plan before it goes out — remove a mislabeled room, add missing dimensions, or redraw it in a more polished style.

For Architects & Students
Make a targeted revision to an existing plan or restyle it for a crit or client deck, without redrawing the whole layout from a fresh brief.

For Property Managers
Fix a small error on an existing unit's floor plan — a mislabeled room, a missing dimension — without regenerating the whole document from scratch.
AI Floor Plan Editor, Answered

Make One Change Without Redoing the Whole Plan
Upload a floor plan, brush a region or drop a few markers, and generate — everything outside your edit stays exactly as drawn.
✨ Free credits to start · Brush, click, or full-style redraw · Keep editing the result