
Floor Plans Made From a Text Description
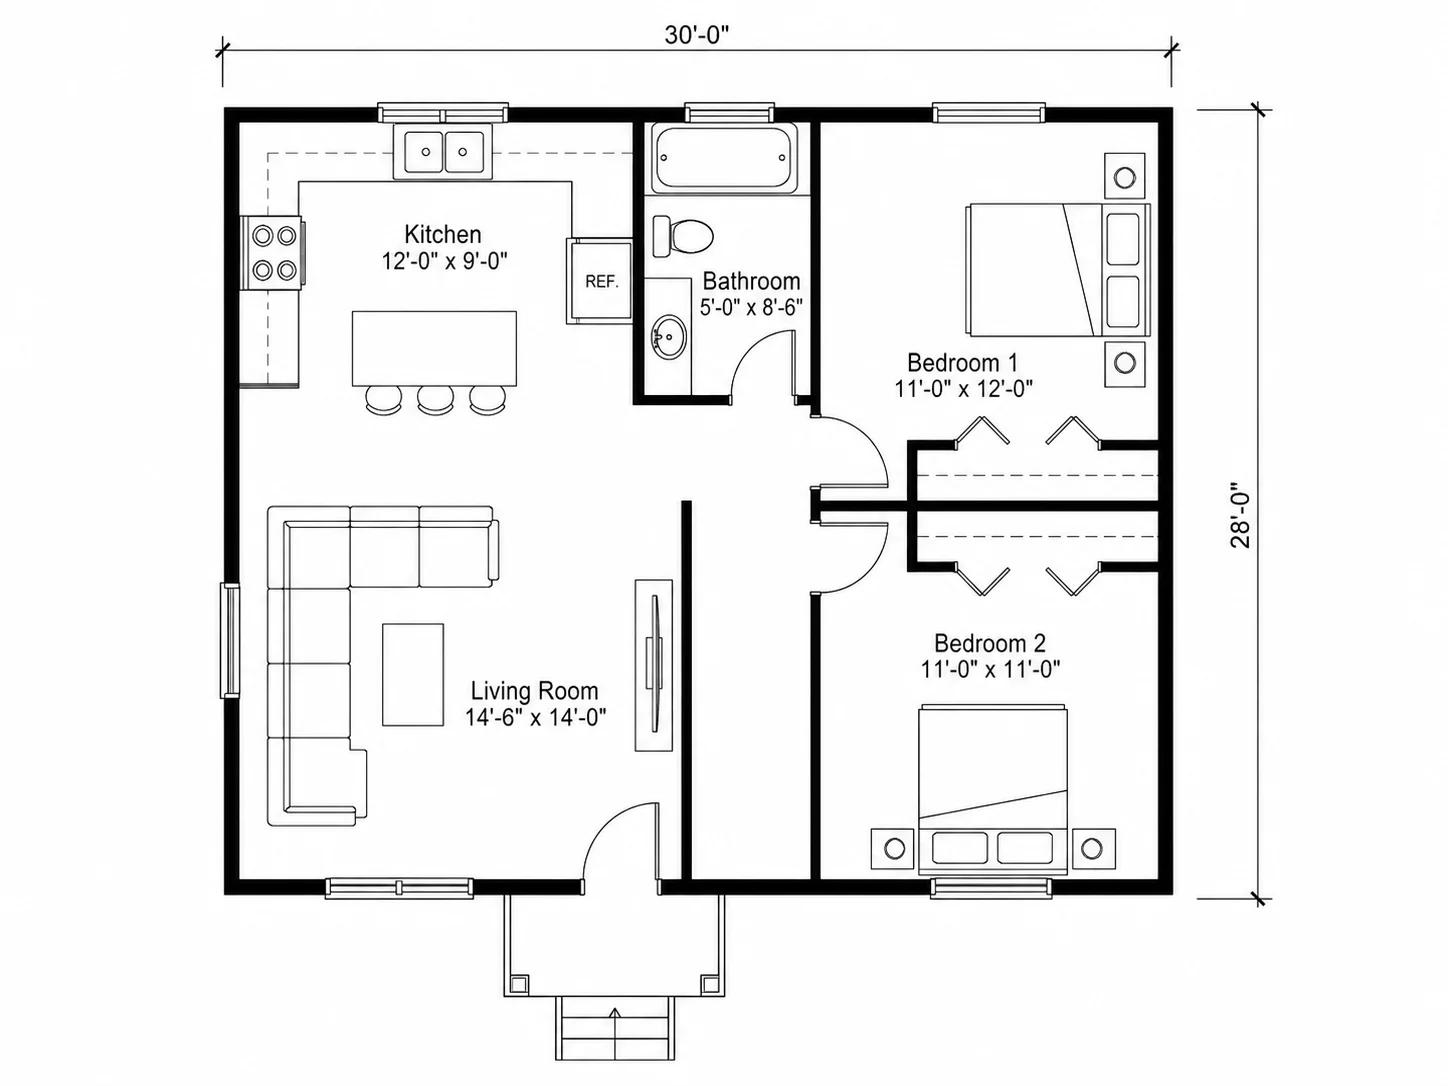
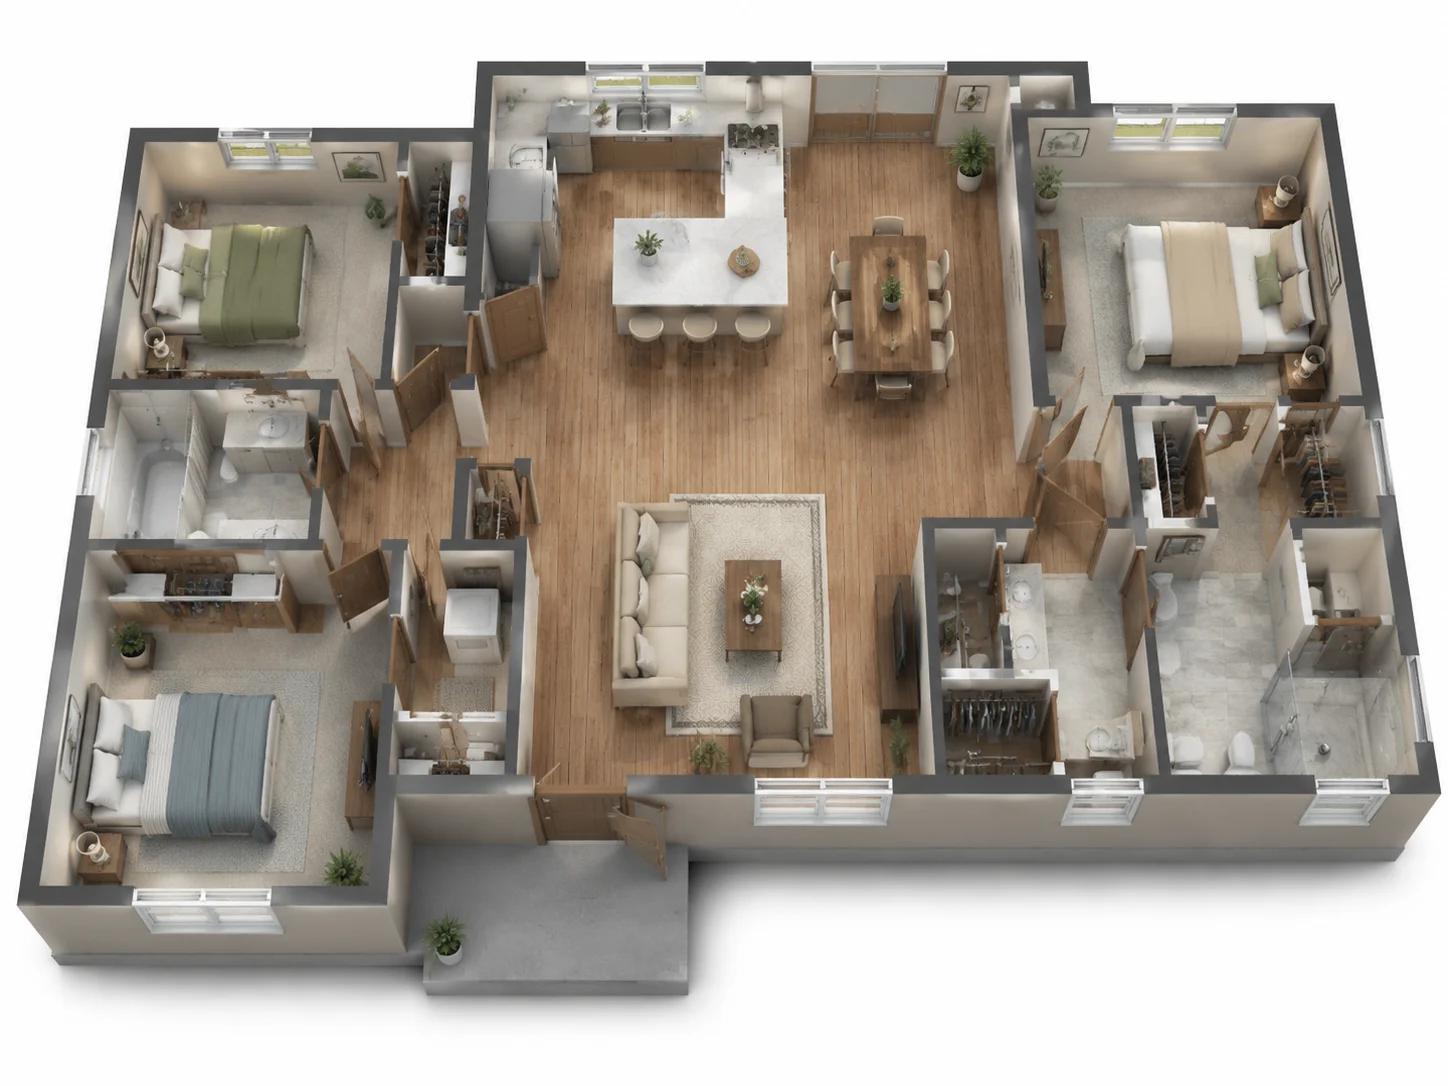
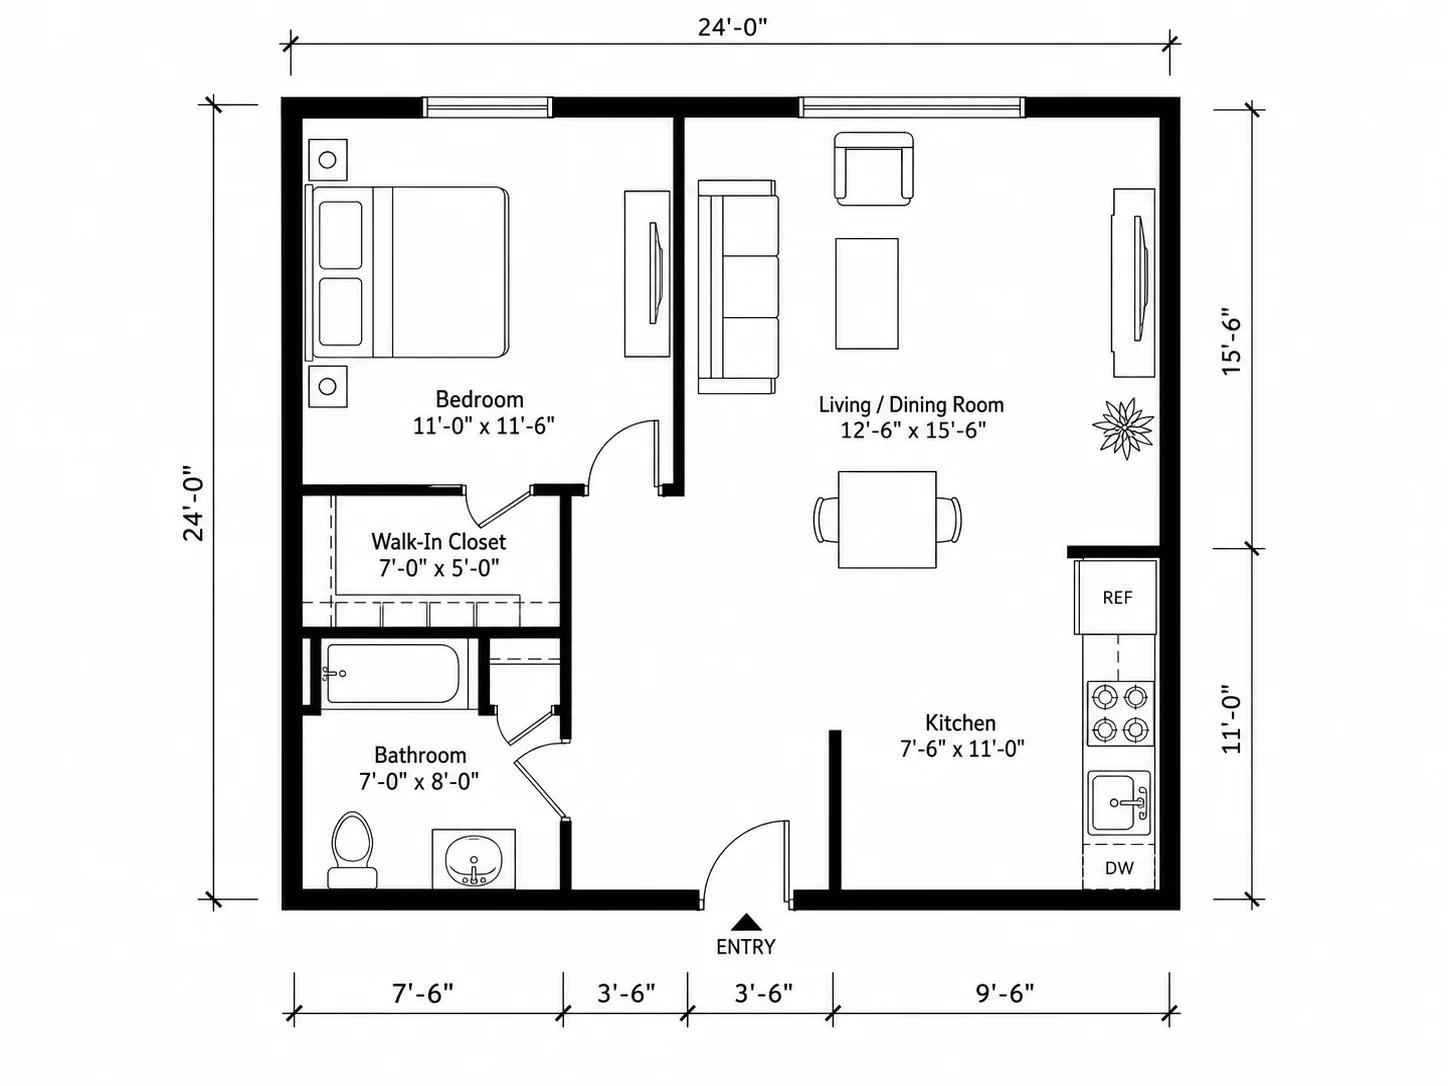
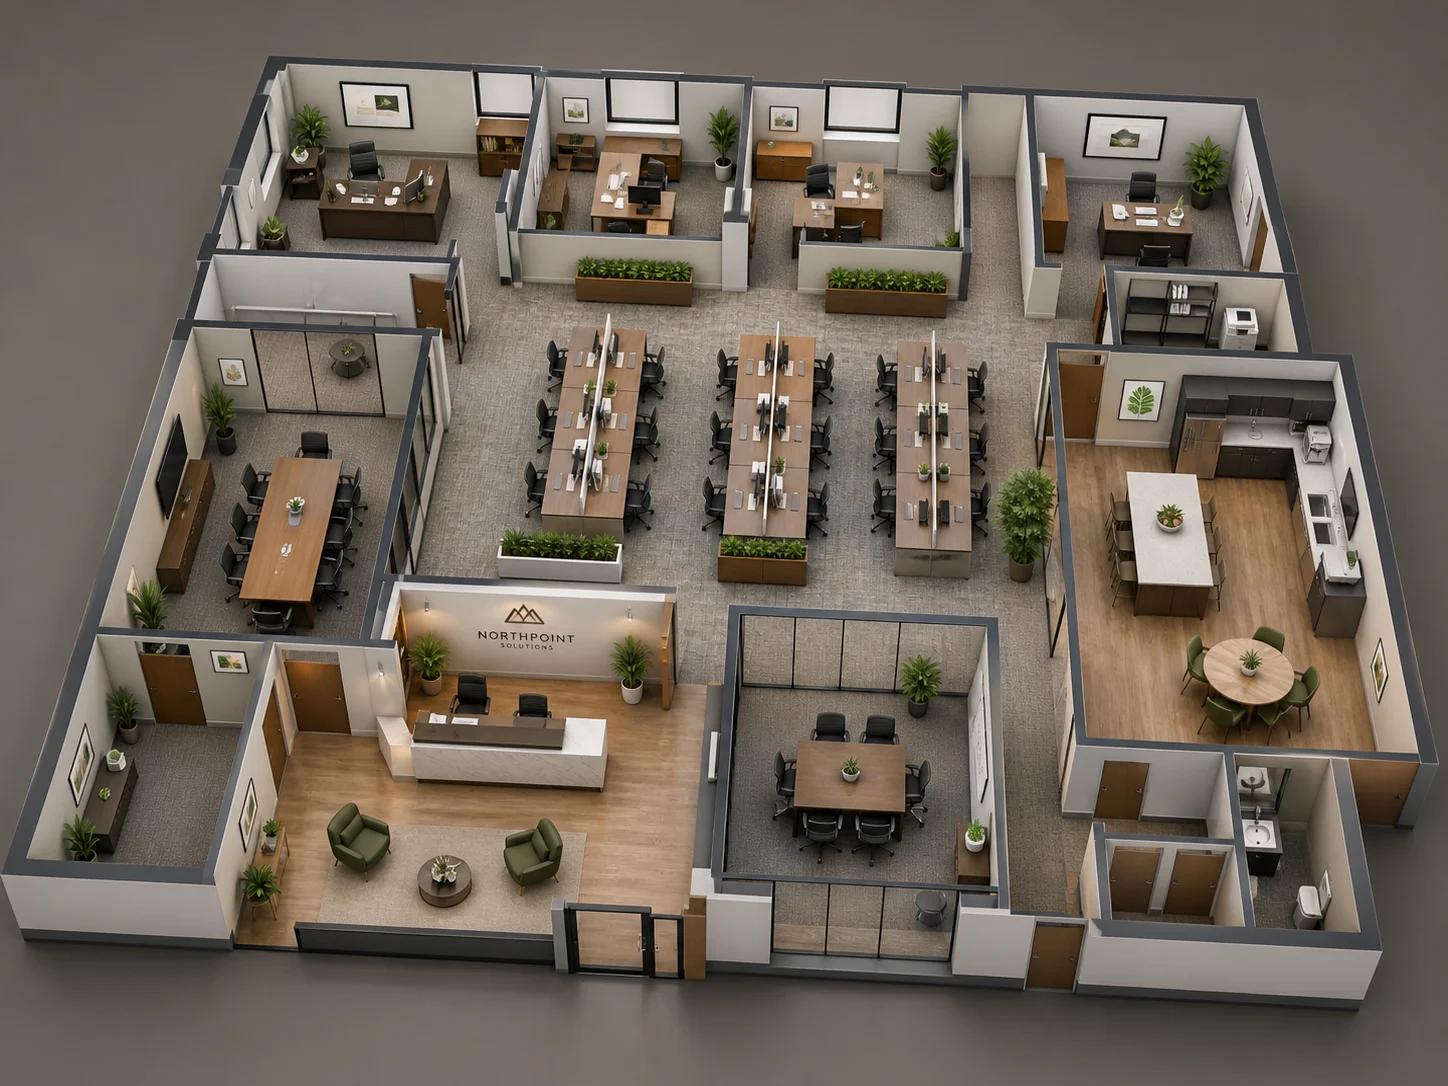
No upload required — every layout below started as a written description, not a sketch or a photo. Here's what it produced across six different briefs.
How to Generate a Floor Plan With AI
No upload, no drawing tools — describe the space and let the generator do the layout work. Three steps.
Describe the Space
Write what you need, or start from a scenario preset like Family Home or Studio Apartment, or a building type like Office or Restaurant.
Add Layout Preferences (Optional)
Note anything specific — "keep the kitchen near the dining room, master bedroom on the quiet side" — and the generator works it into the layout.
Generate and Pick a Style
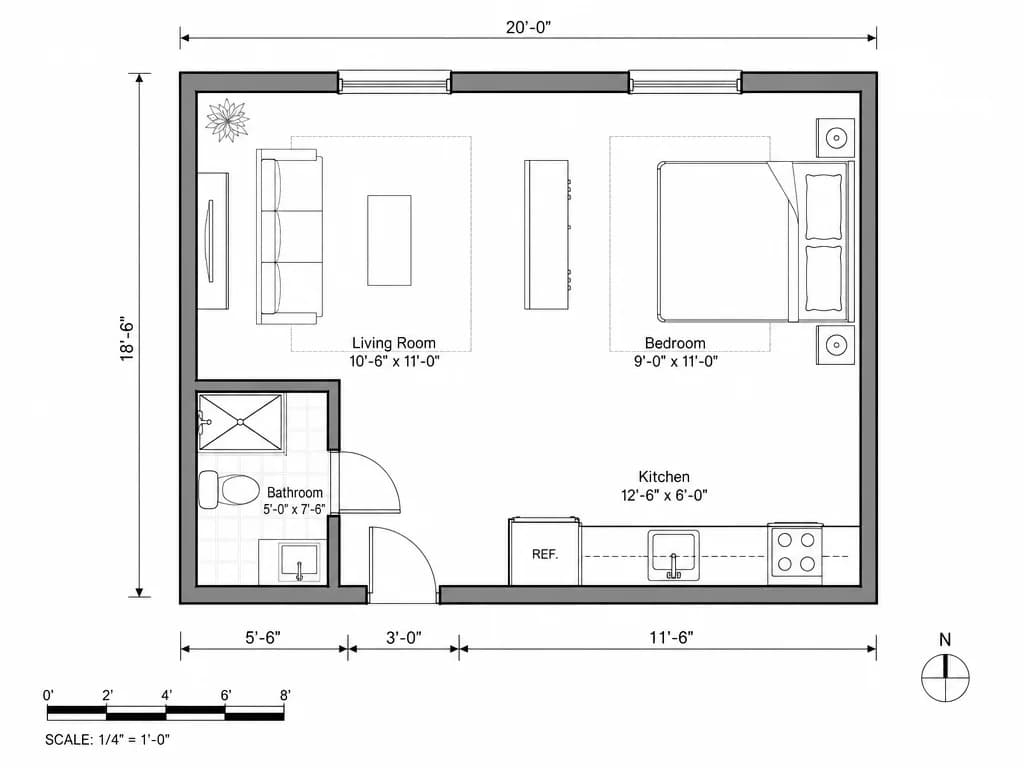
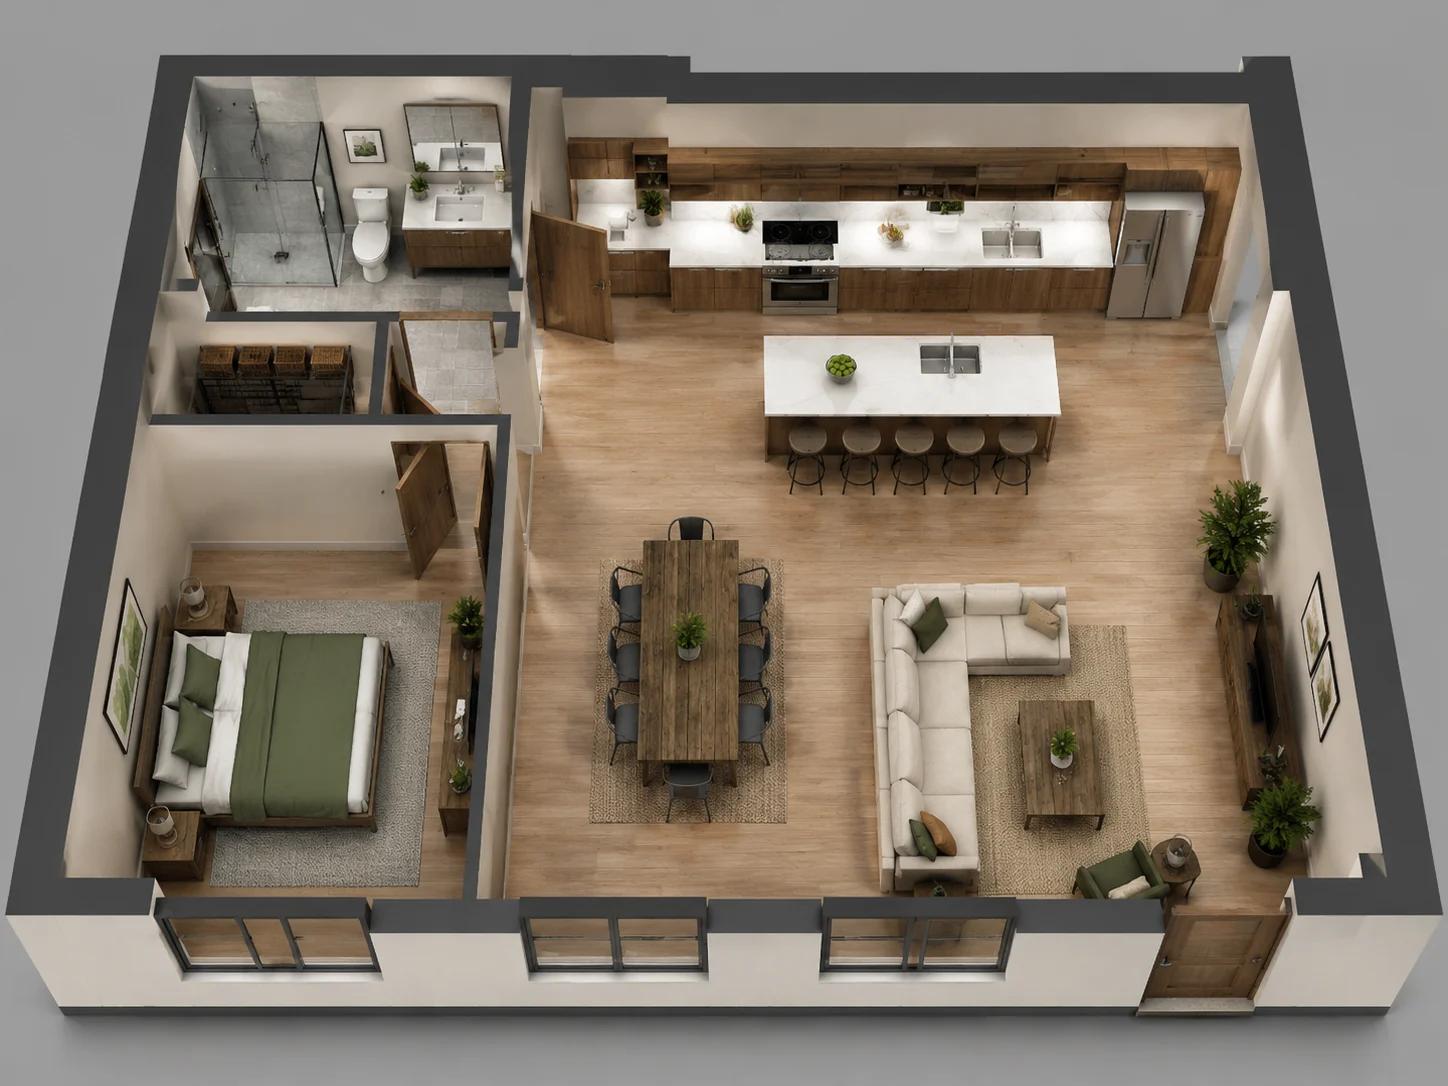
Get the result as a technical blueprint, a furnished 2.5D layout, or a 3D isometric view, then regenerate or edit the description until it fits.
Inside the AI Floor Plan Generator
What actually happens between typing a description and getting a layout back.
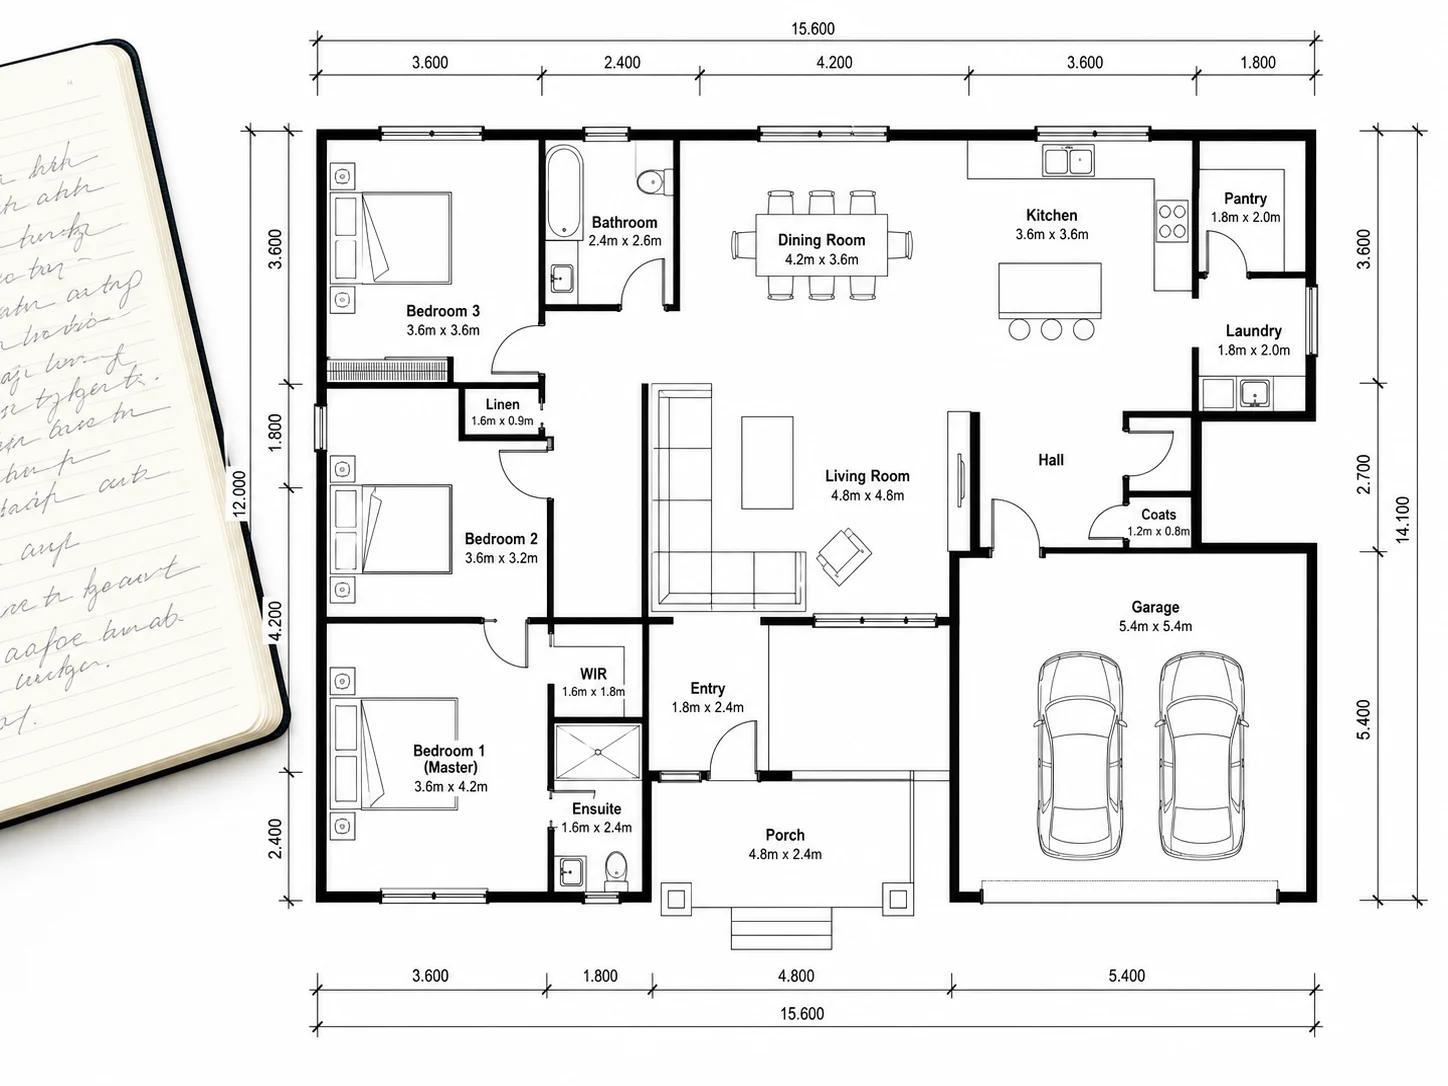
Describe It, Don't Draw It
This generator works from a written description, not an upload — there's no wall-tracing or manual drafting step. Already have a photo or sketch to convert instead? Our image to floor plan tool handles that input.
Start From a Description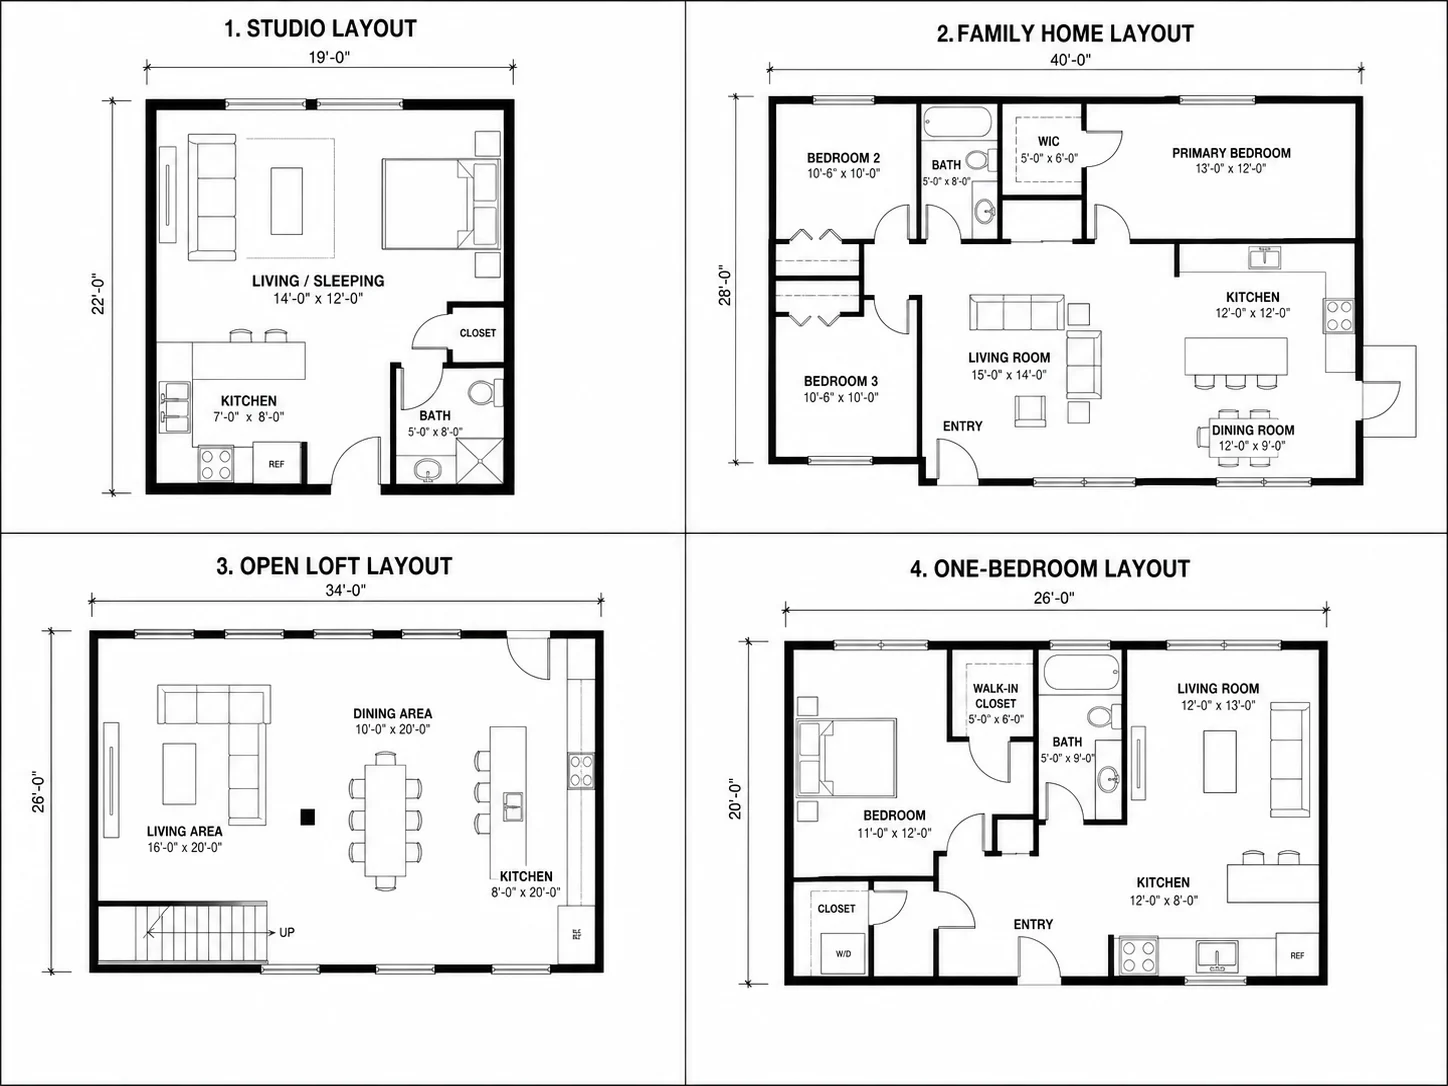
Built-In Presets for Common Layouts
Four residential scenarios — Studio Apartment, Family Home, Open-Concept Loft, Compact One-Bedroom — plus five building types, including Office, Restaurant, and Gym, each pre-written and ready to generate or edit.
Browse the Presets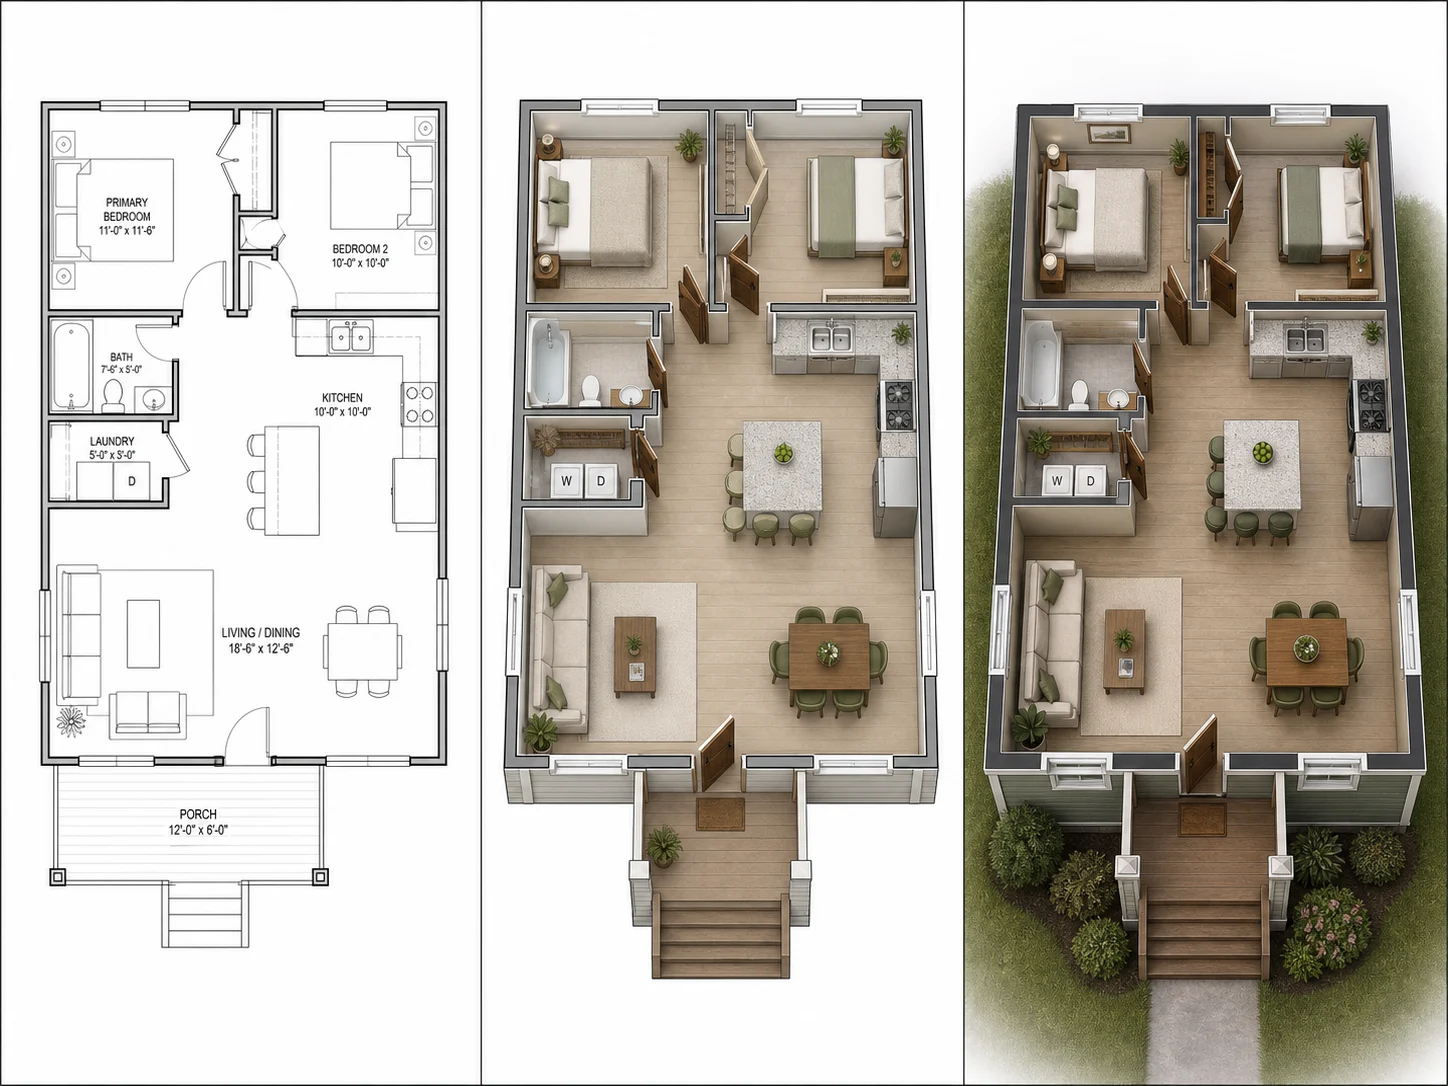
Three Ways to Visualize the Same Layout
Generate the identical layout as a technical blueprint, a 2.5D furnished view, or a 3D isometric render — useful for going from a working drawing to something a client can actually picture.
Compare the Styles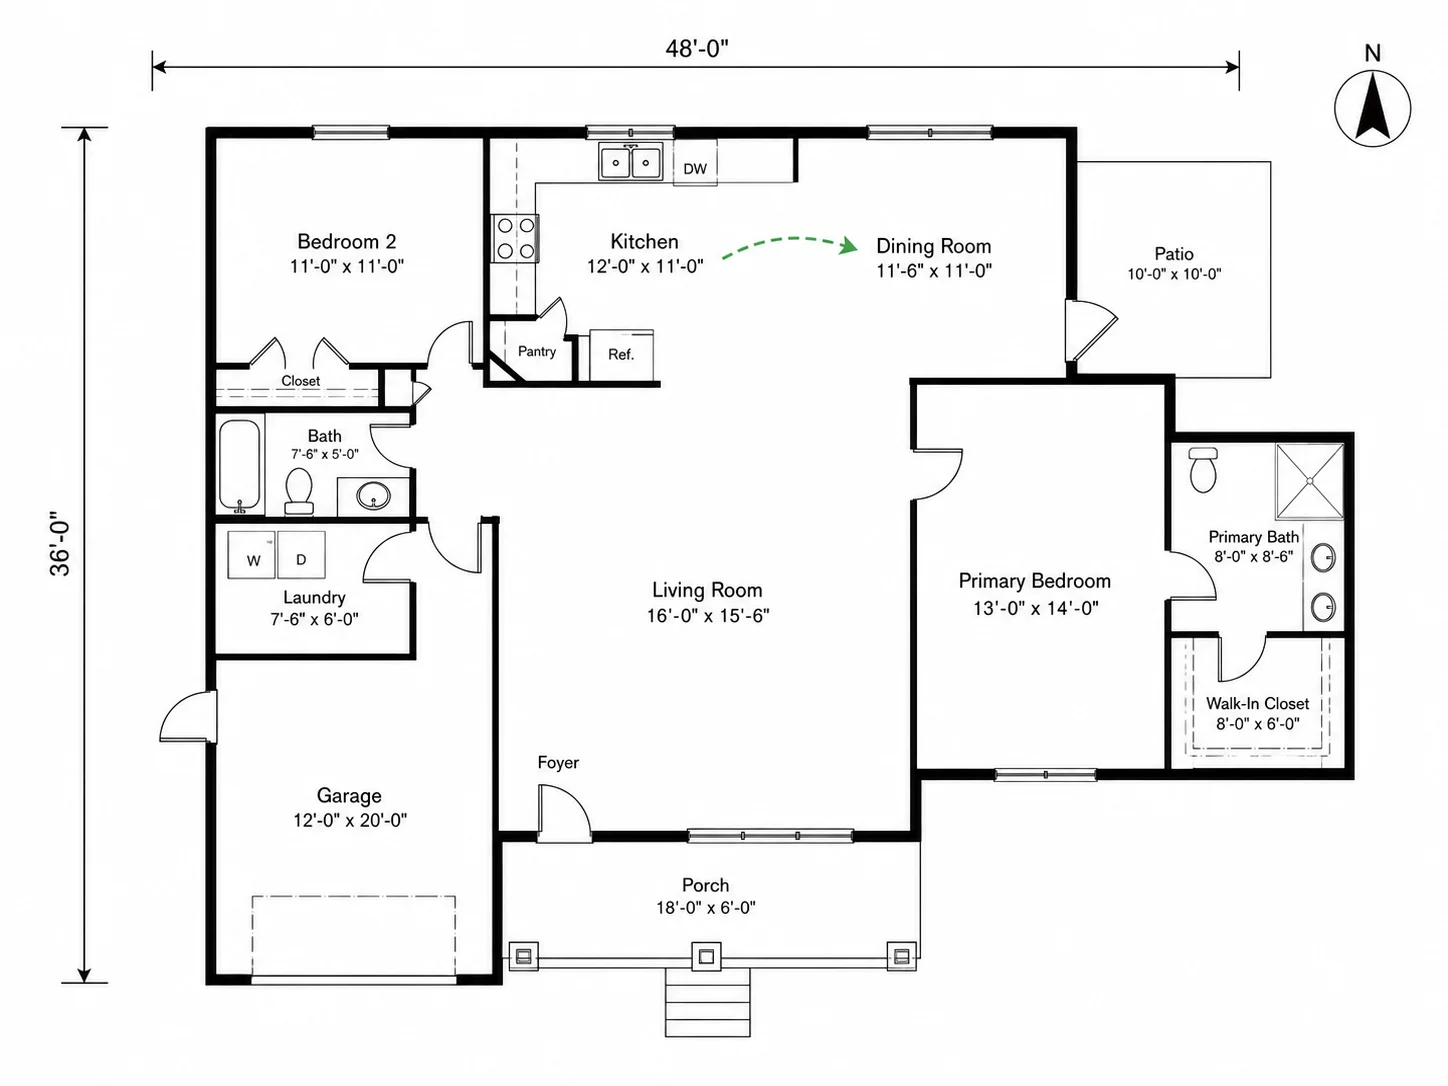
Control Adjacency and Orientation
The Additional Prompt field takes real layout logic — which rooms should sit next to each other, which side gets the morning light — and the generator folds it into the result instead of ignoring it.
Set Your Preferences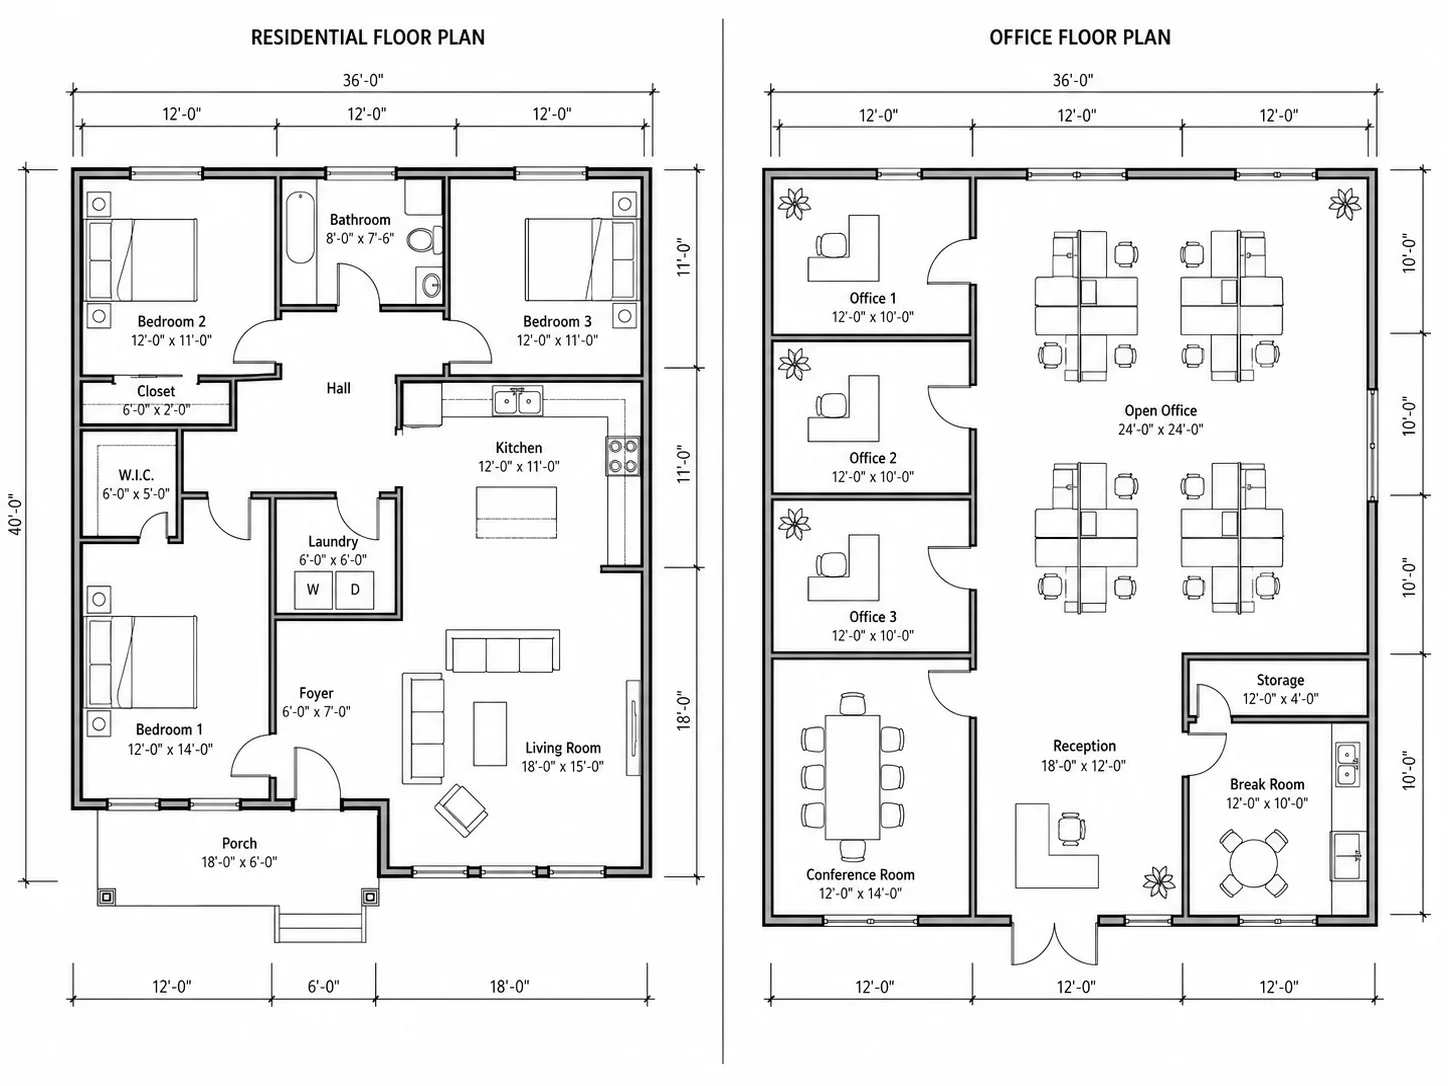
Residential and Commercial, Same Tool
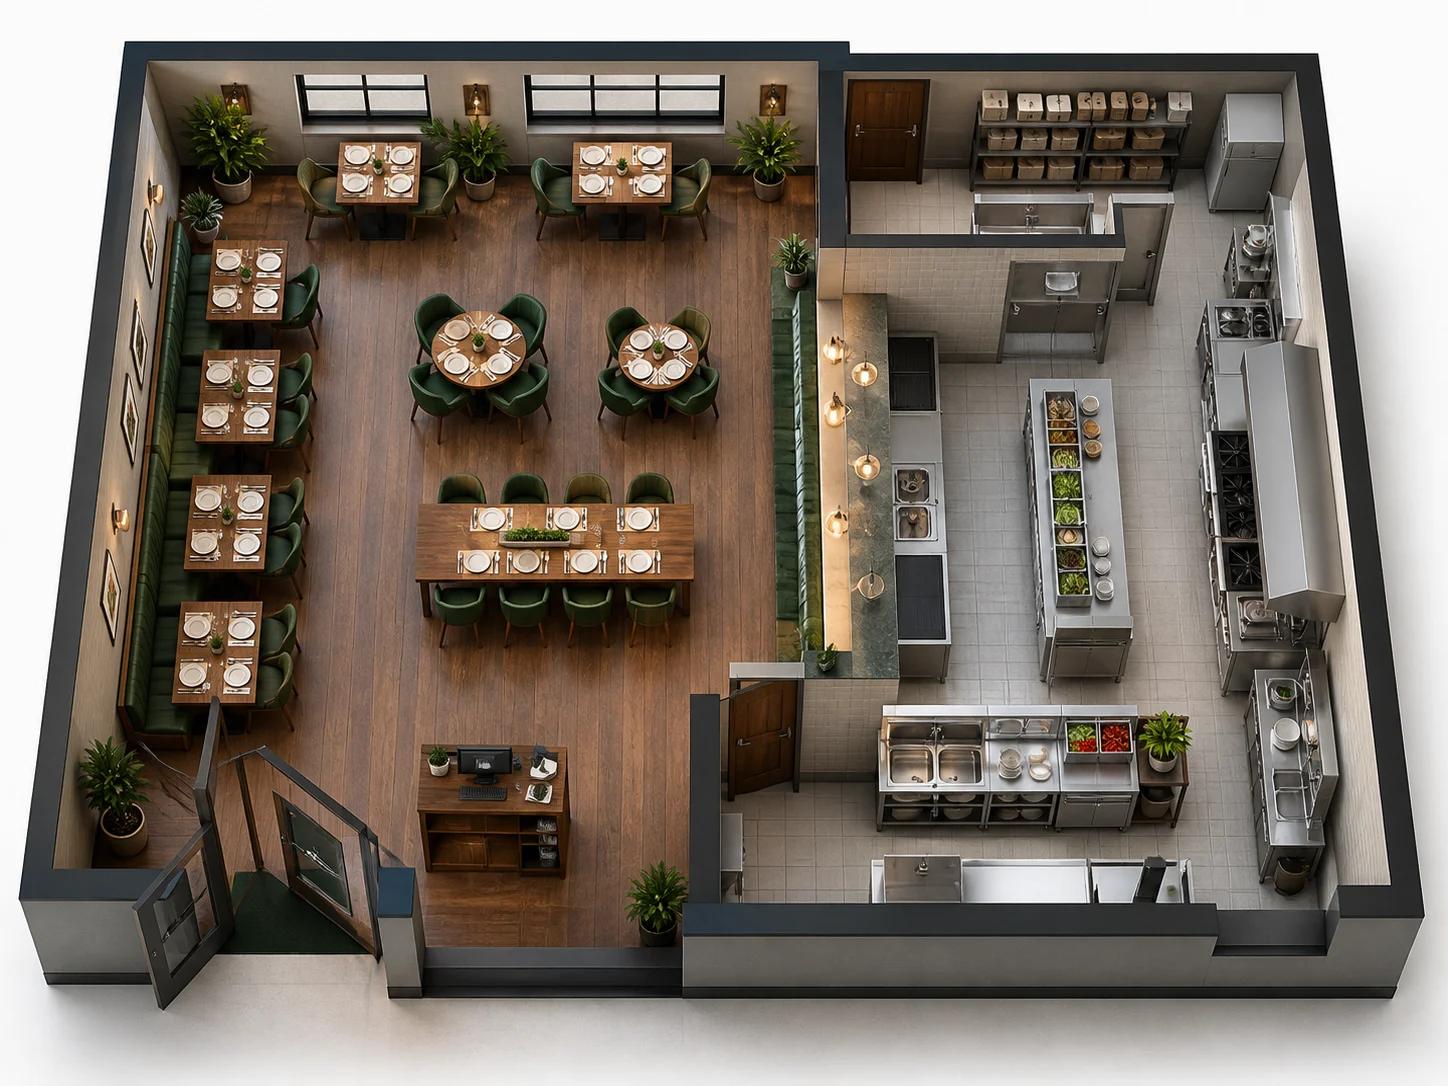
Beyond houses and apartments, the same tool handles offices, restaurants, gyms, retail stores, and warehouses — each with its own starting preset.
Try a Commercial LayoutReal Uses for the AI Floor Plan Generator
Four ways people actually put a generated layout to use.

For Homeowners & Renters
See a few layout options for a place you're about to move into or renovate, before you commit to anything — describe the rooms you need and compare a couple of versions.

For Real Estate & Property Listings
Generate a clean layout for a listing that doesn't have one on file, or produce a stylized 3D isometric version that stands out among flat 2D listing photos.
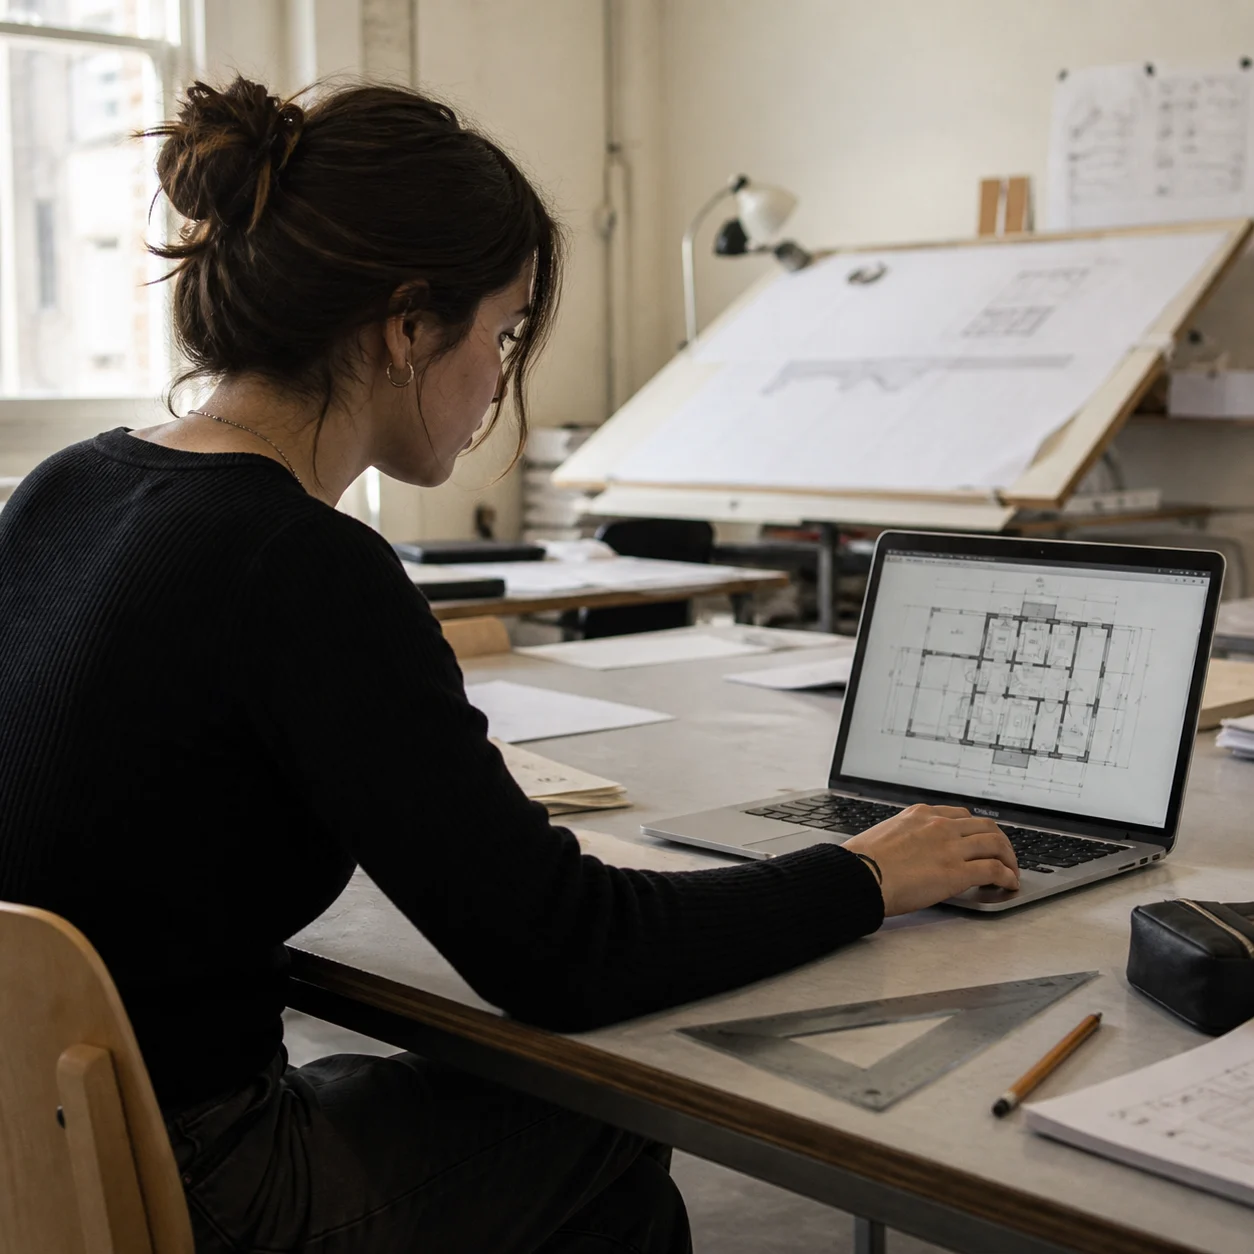
For Architecture Students
Turn a studio brief into a working layout in the time it takes to describe it, then iterate on the logic before committing to hand-drafted plans.

For Small Business Owners
Sketch out a restaurant, gym, or retail layout before signing a lease — the building-type presets give you a realistic starting footprint to react to.
AI Floor Plan Generator, Answered

Describe Your Space, Get a Floor Plan
No sketch, no drafting software — just a description and a preset to start from if you want one.
✨ Free credits to start · No upload required · Technical, 2.5D, or 3D output