
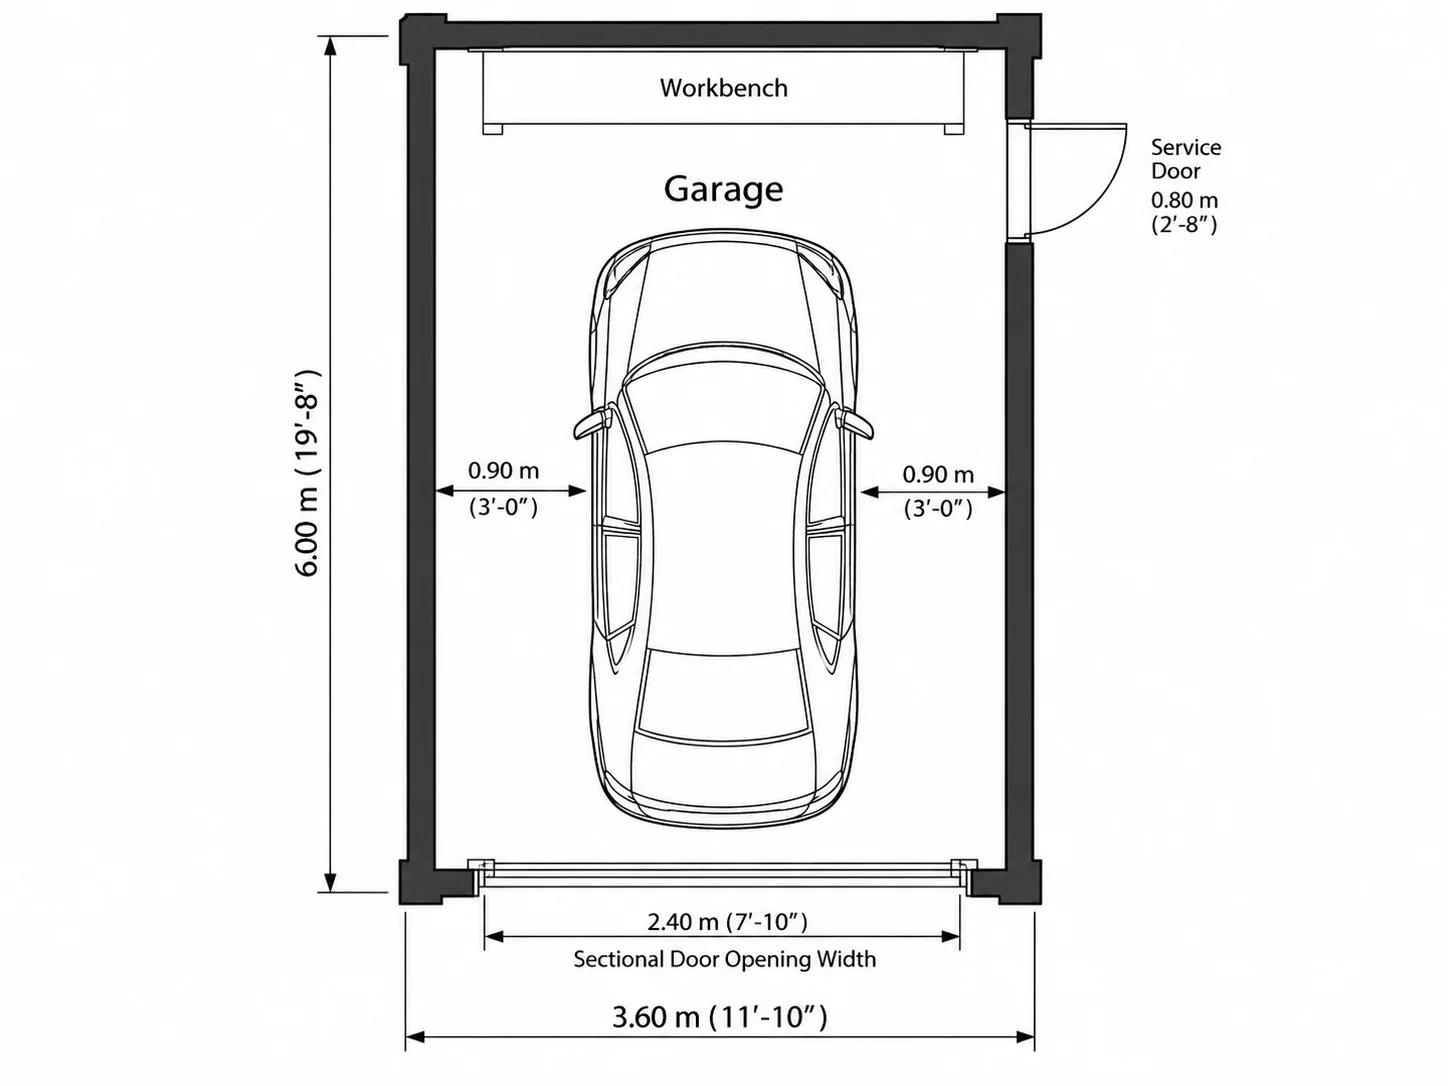
Garages From One Bay to Four
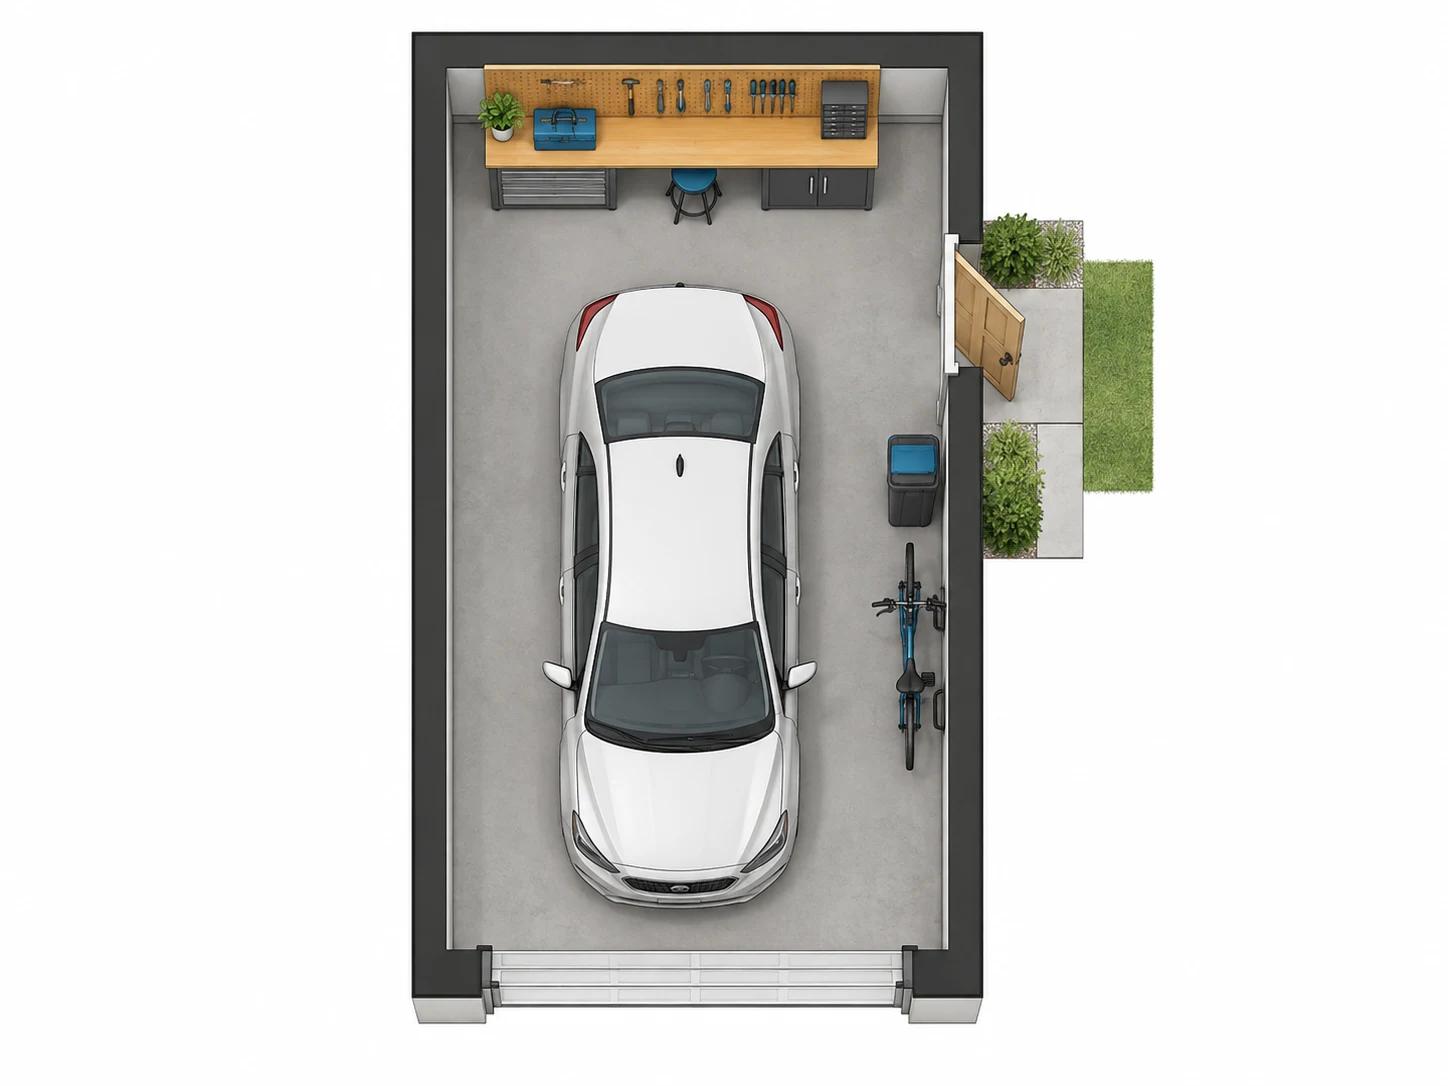
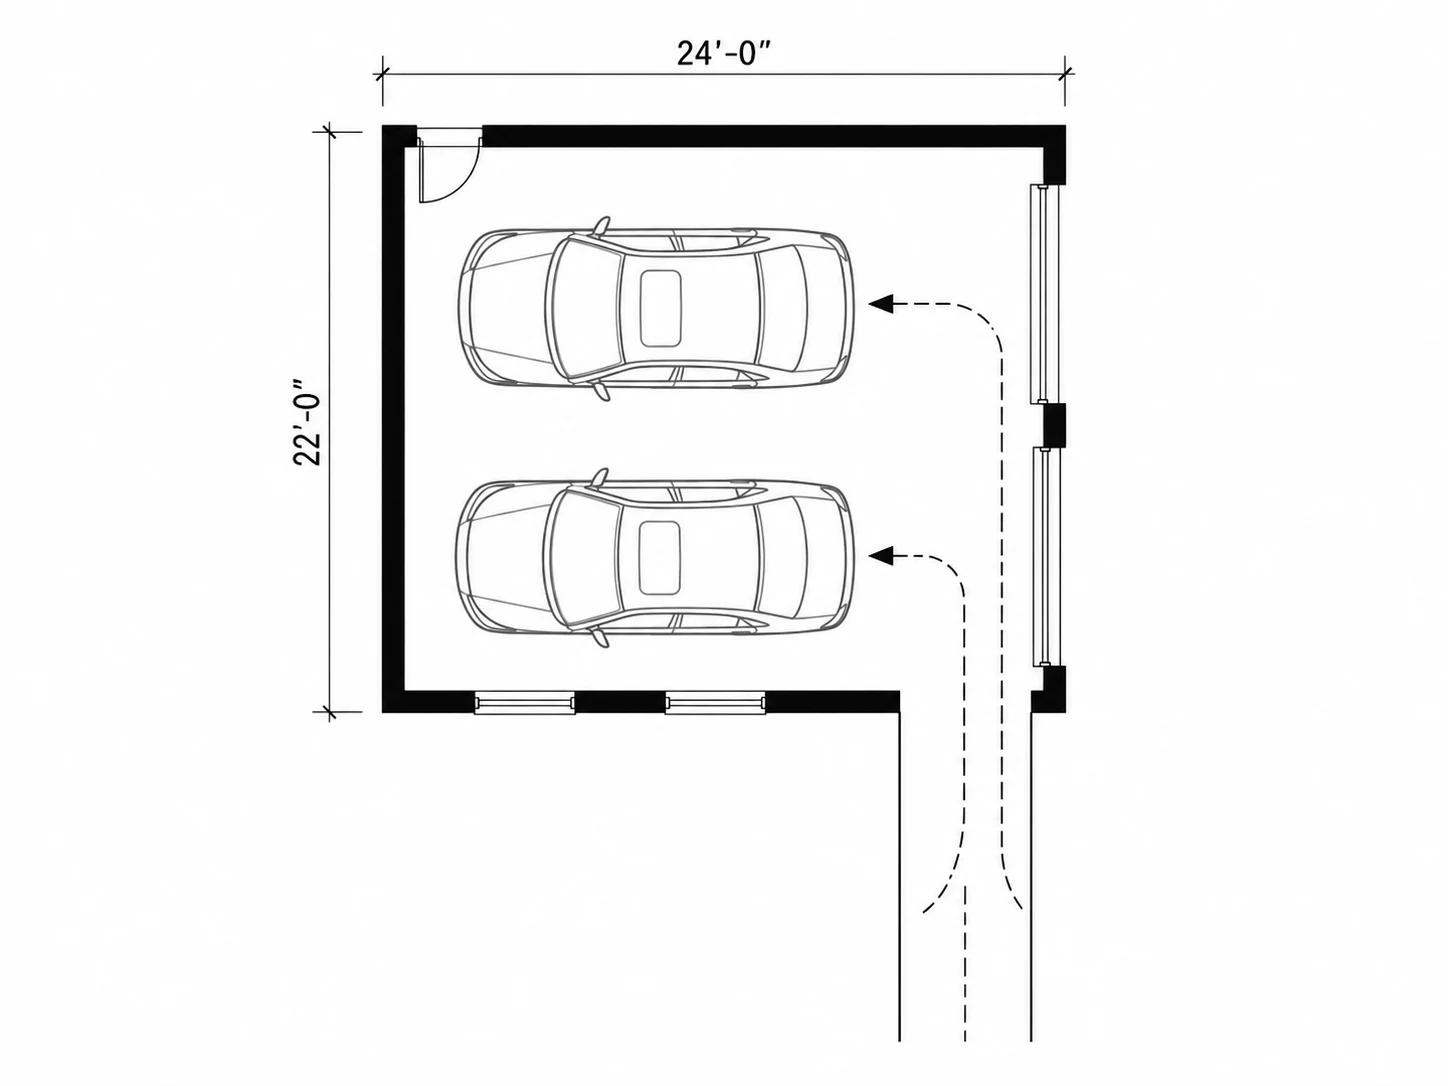
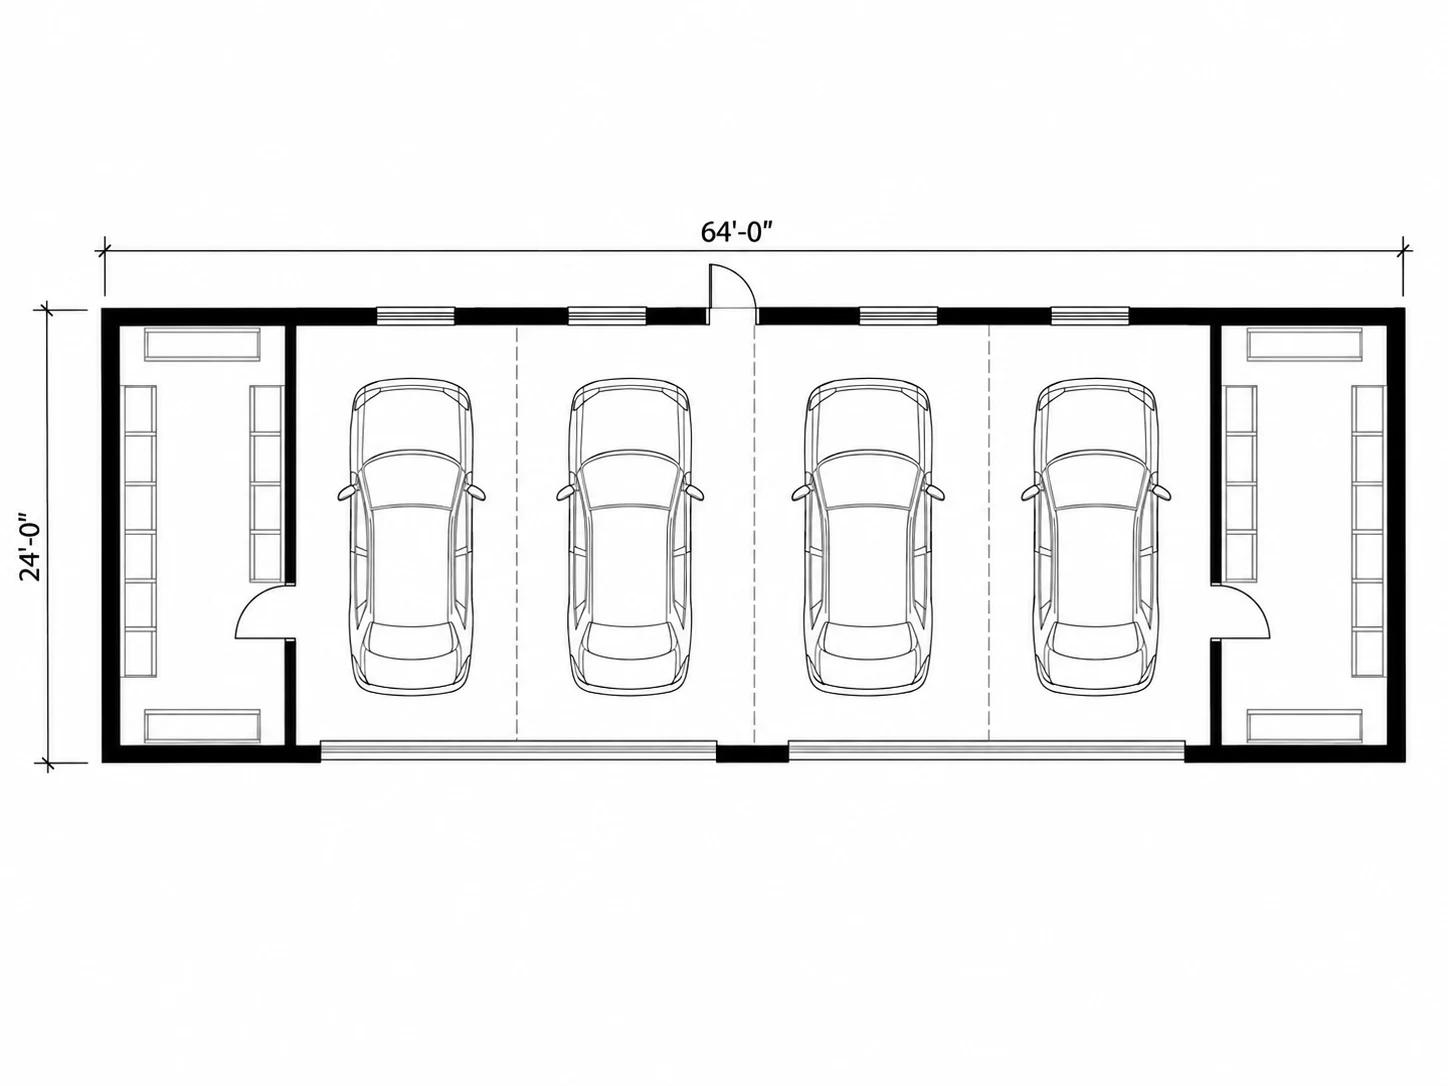
Six garages, from a single bay to a workshop build, drawn with car outlines and clearances so you can see what really fits.
How to Draw a Garage Floor Plan
The same questions a builder asks, in the same order they ask them.
Set Car Bays and Size
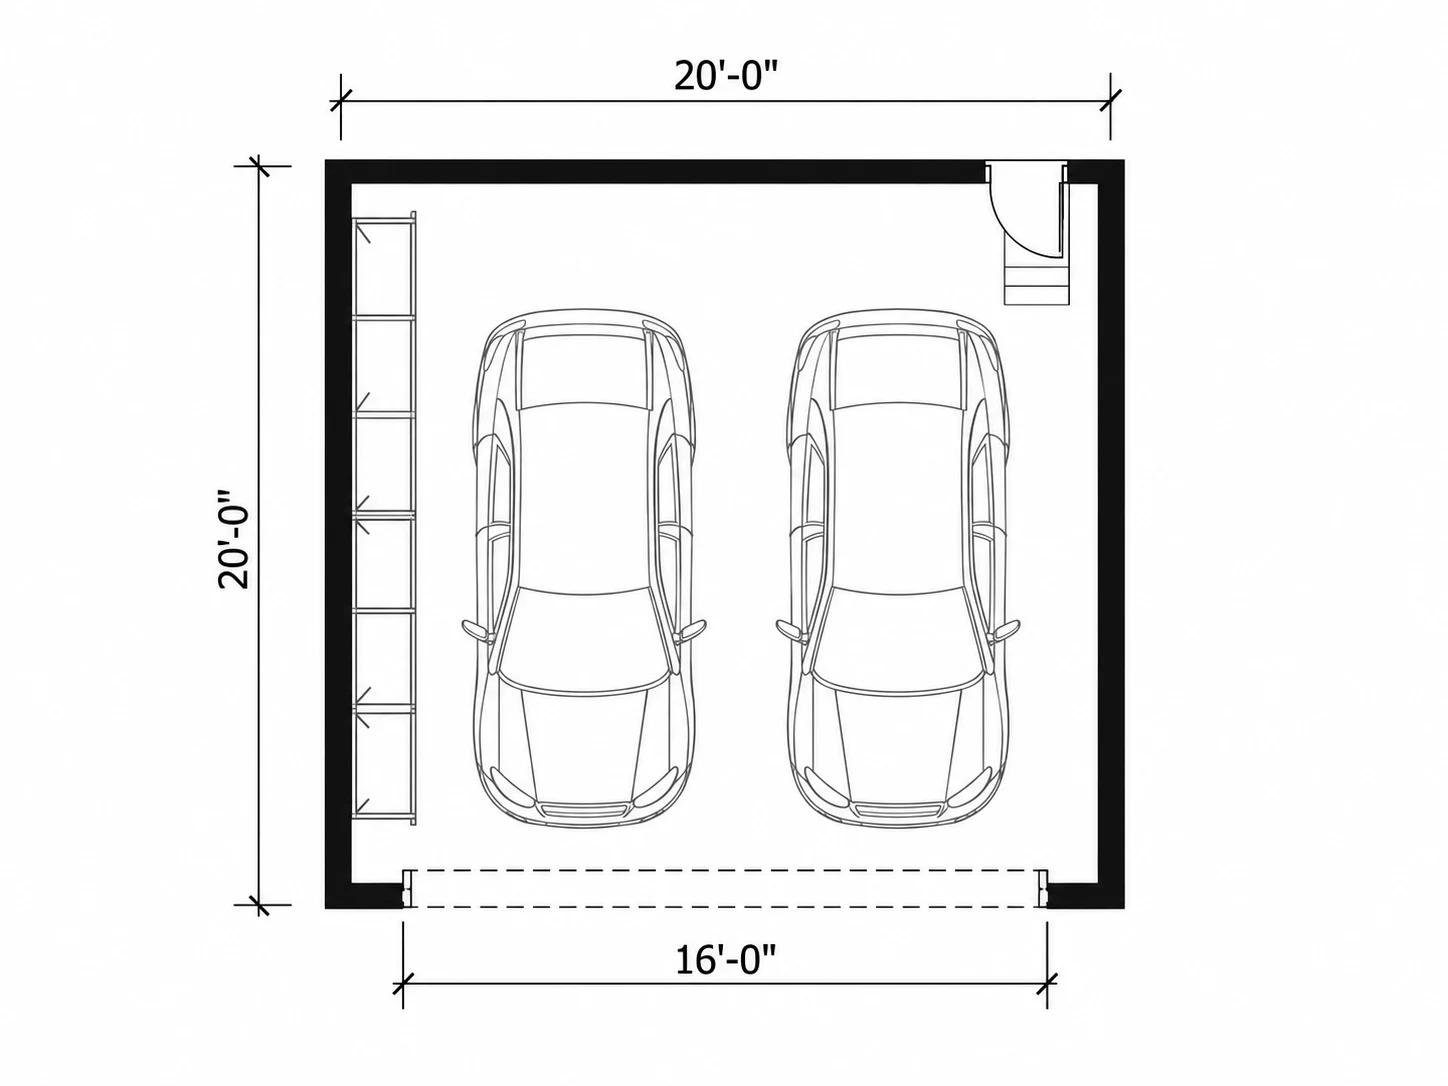
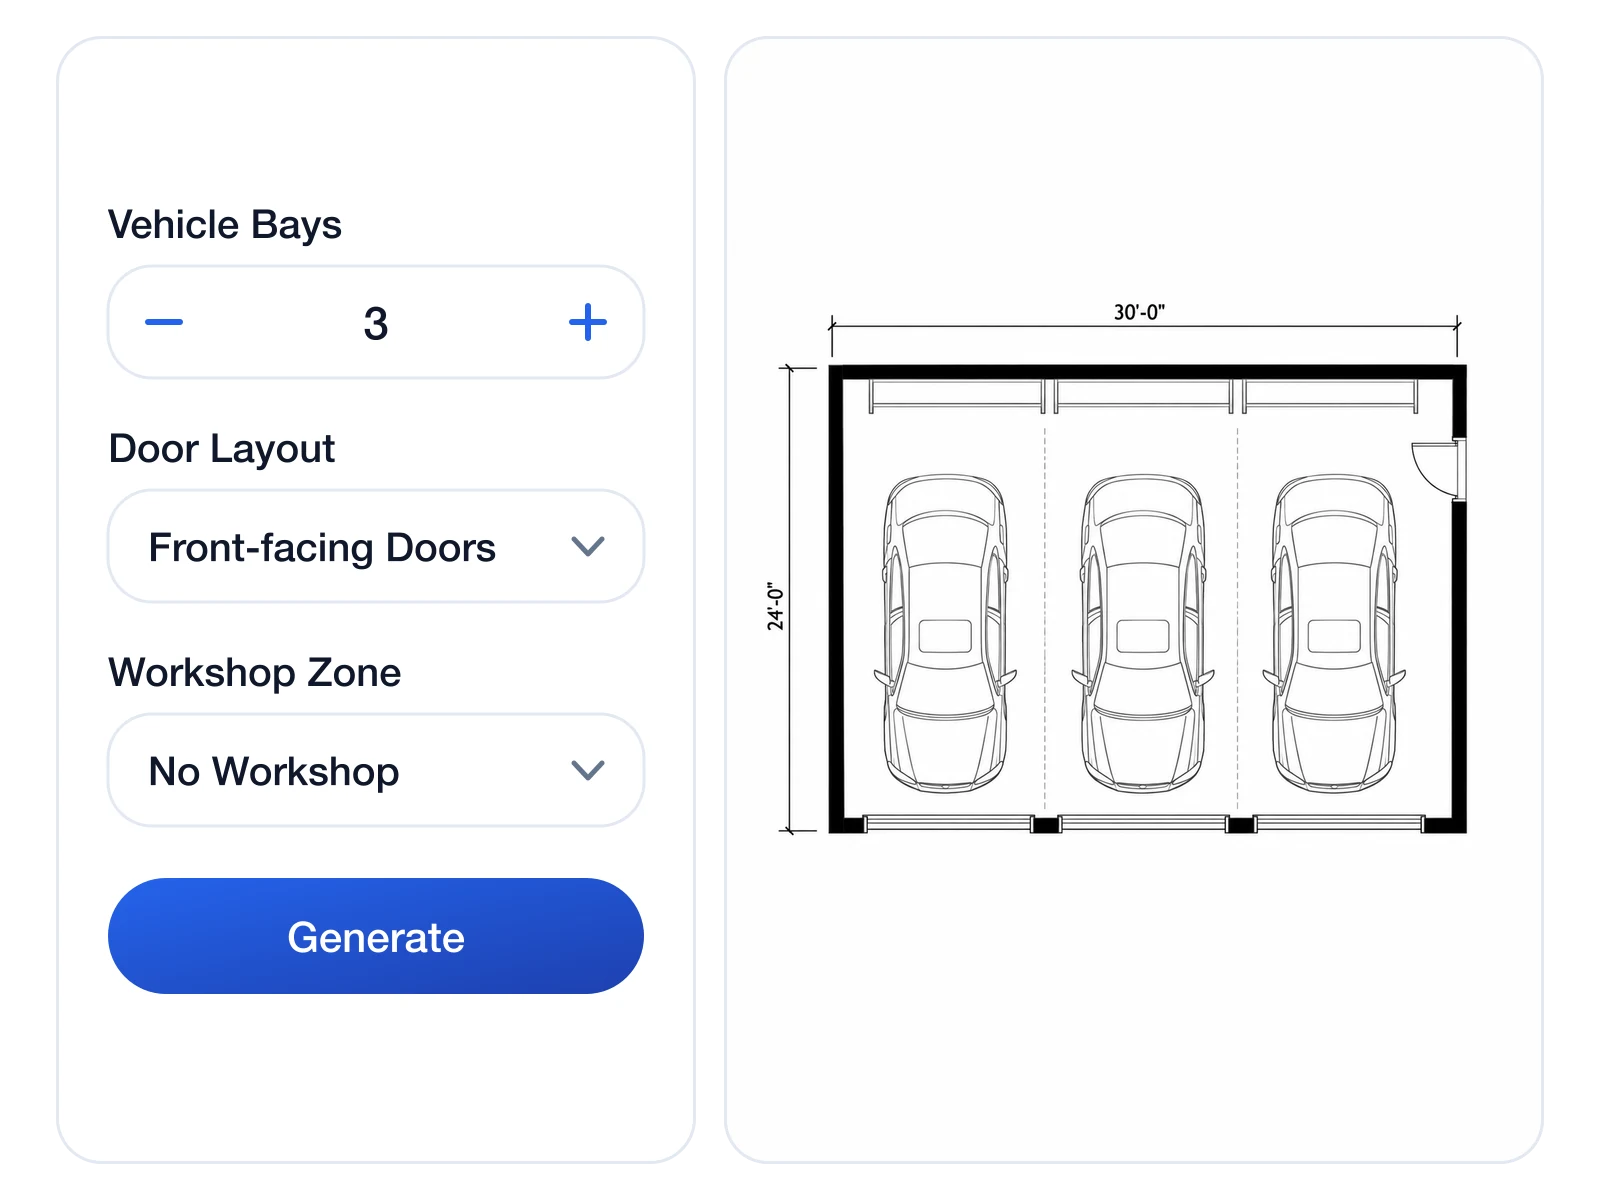
Choose 1 to 6 vehicle bays, then enter the length and width in feet or meters — 20 by 20 ft is filled in as a starting point for two cars.
Add Workshop, Doors and Storage
Pick No Workshop, Workbench Wall or Dedicated Workshop Bay; then Front-facing Doors, Side Entry + Front Doors or a Single Wide Door; then your storage priority.
Generate a Dimensioned Plan
Keep the 2D Technical Plan style for car outlines and dimension lines, generate up to four versions, and download the one you'll take to your builder.
What Goes Into a Garage Plan
A garage plan is mostly clearances — door width, room to open car doors, and space left over for everything else.
Vehicle Bays From One to Six
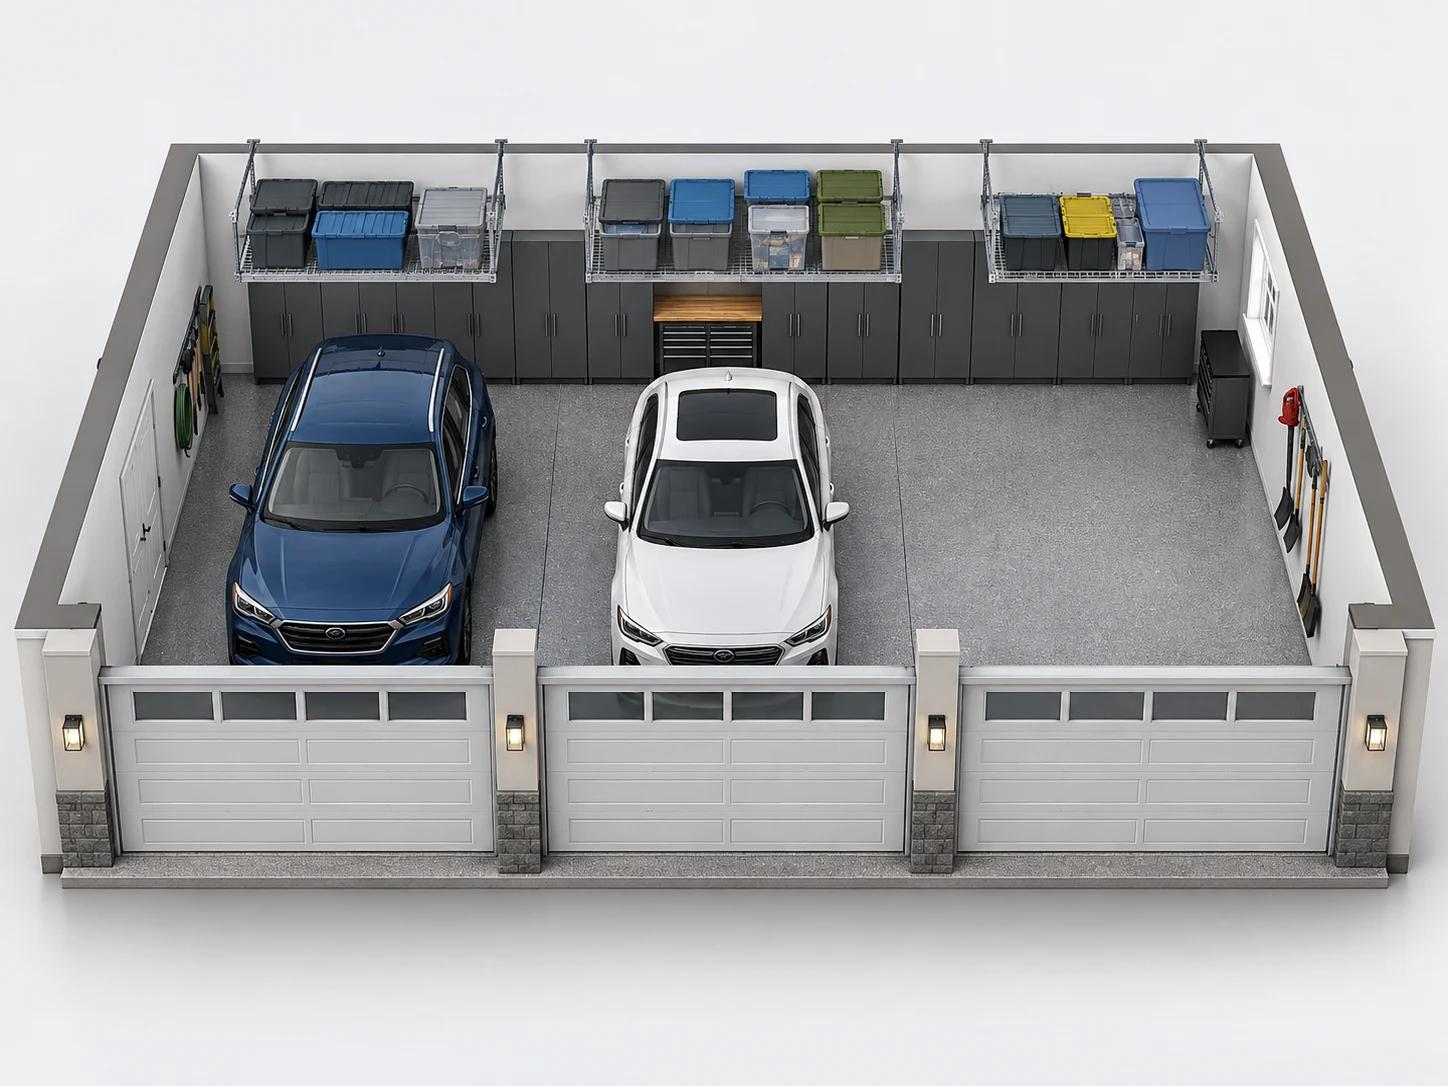
Set the exact number of bays instead of describing them, so a three-bay request comes back with three parking spaces and door positions to match.
Set Your Bays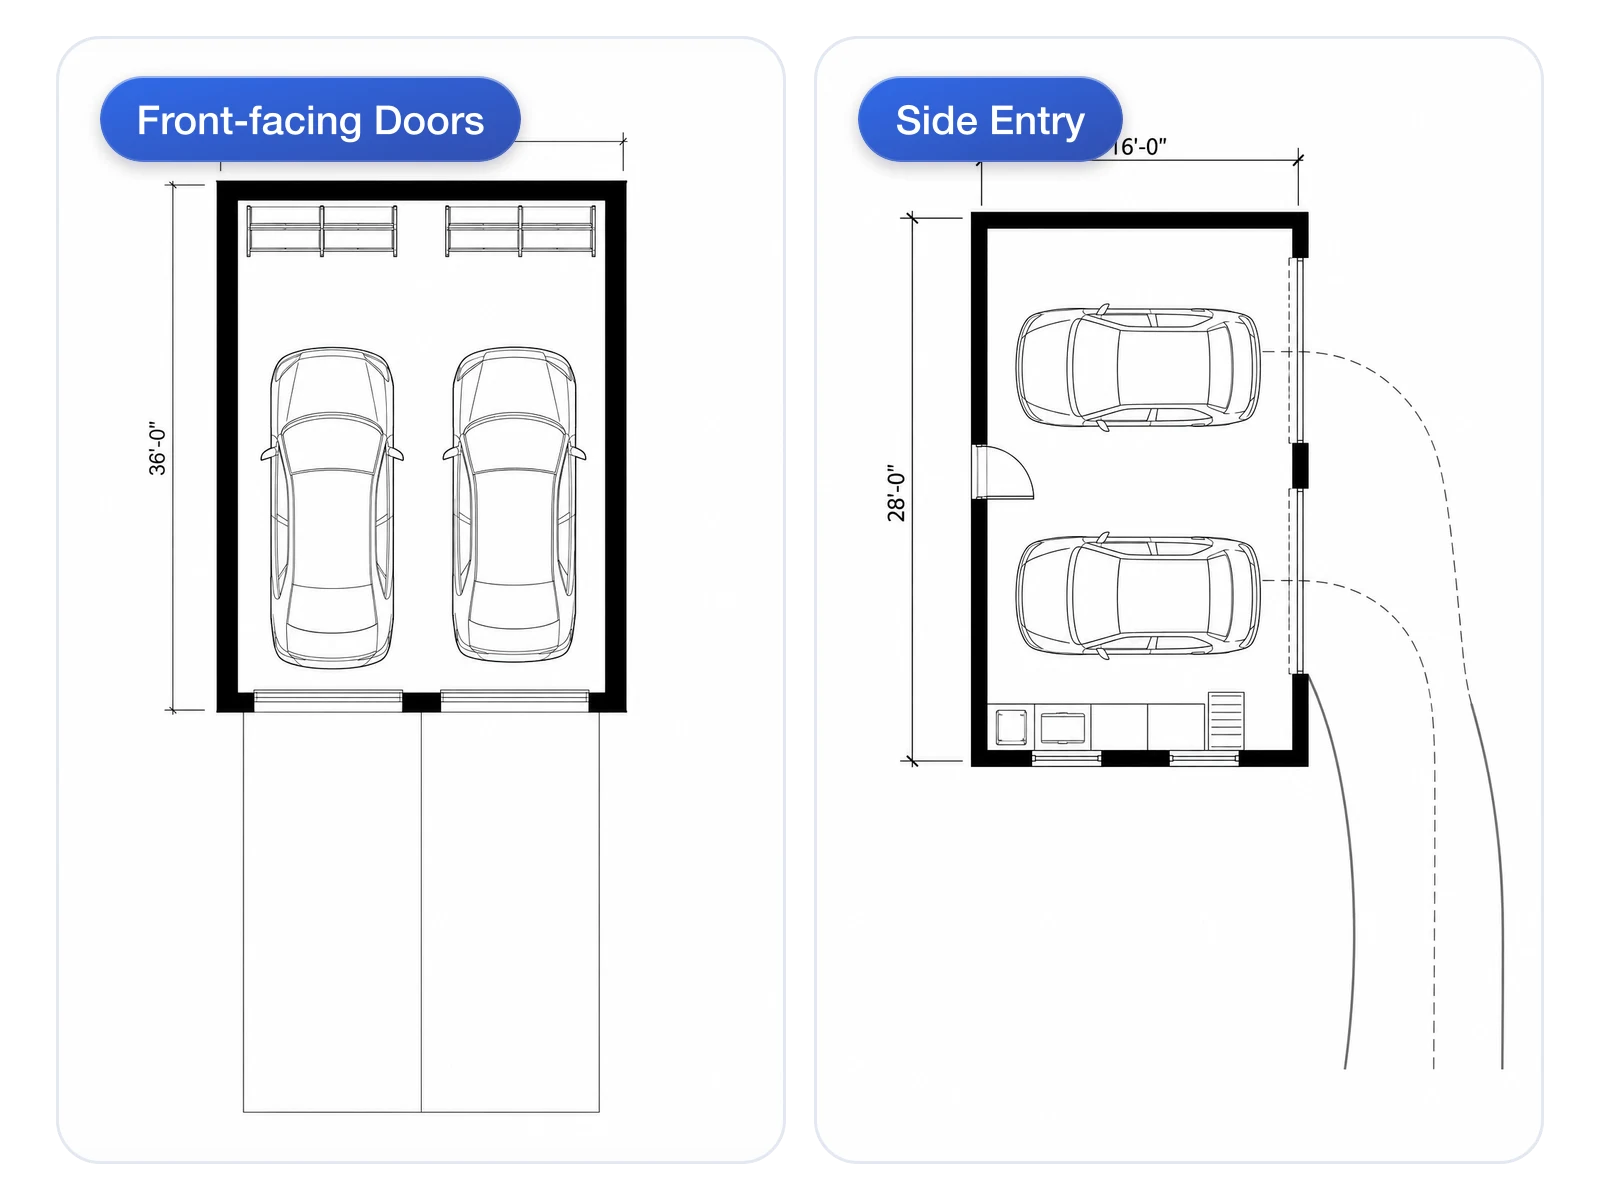
Door Layouts That Change the Plan
A single wide door, separate front doors or a side entry each move where cars turn and where storage can go — switch the option and compare the results.
Compare Door Layouts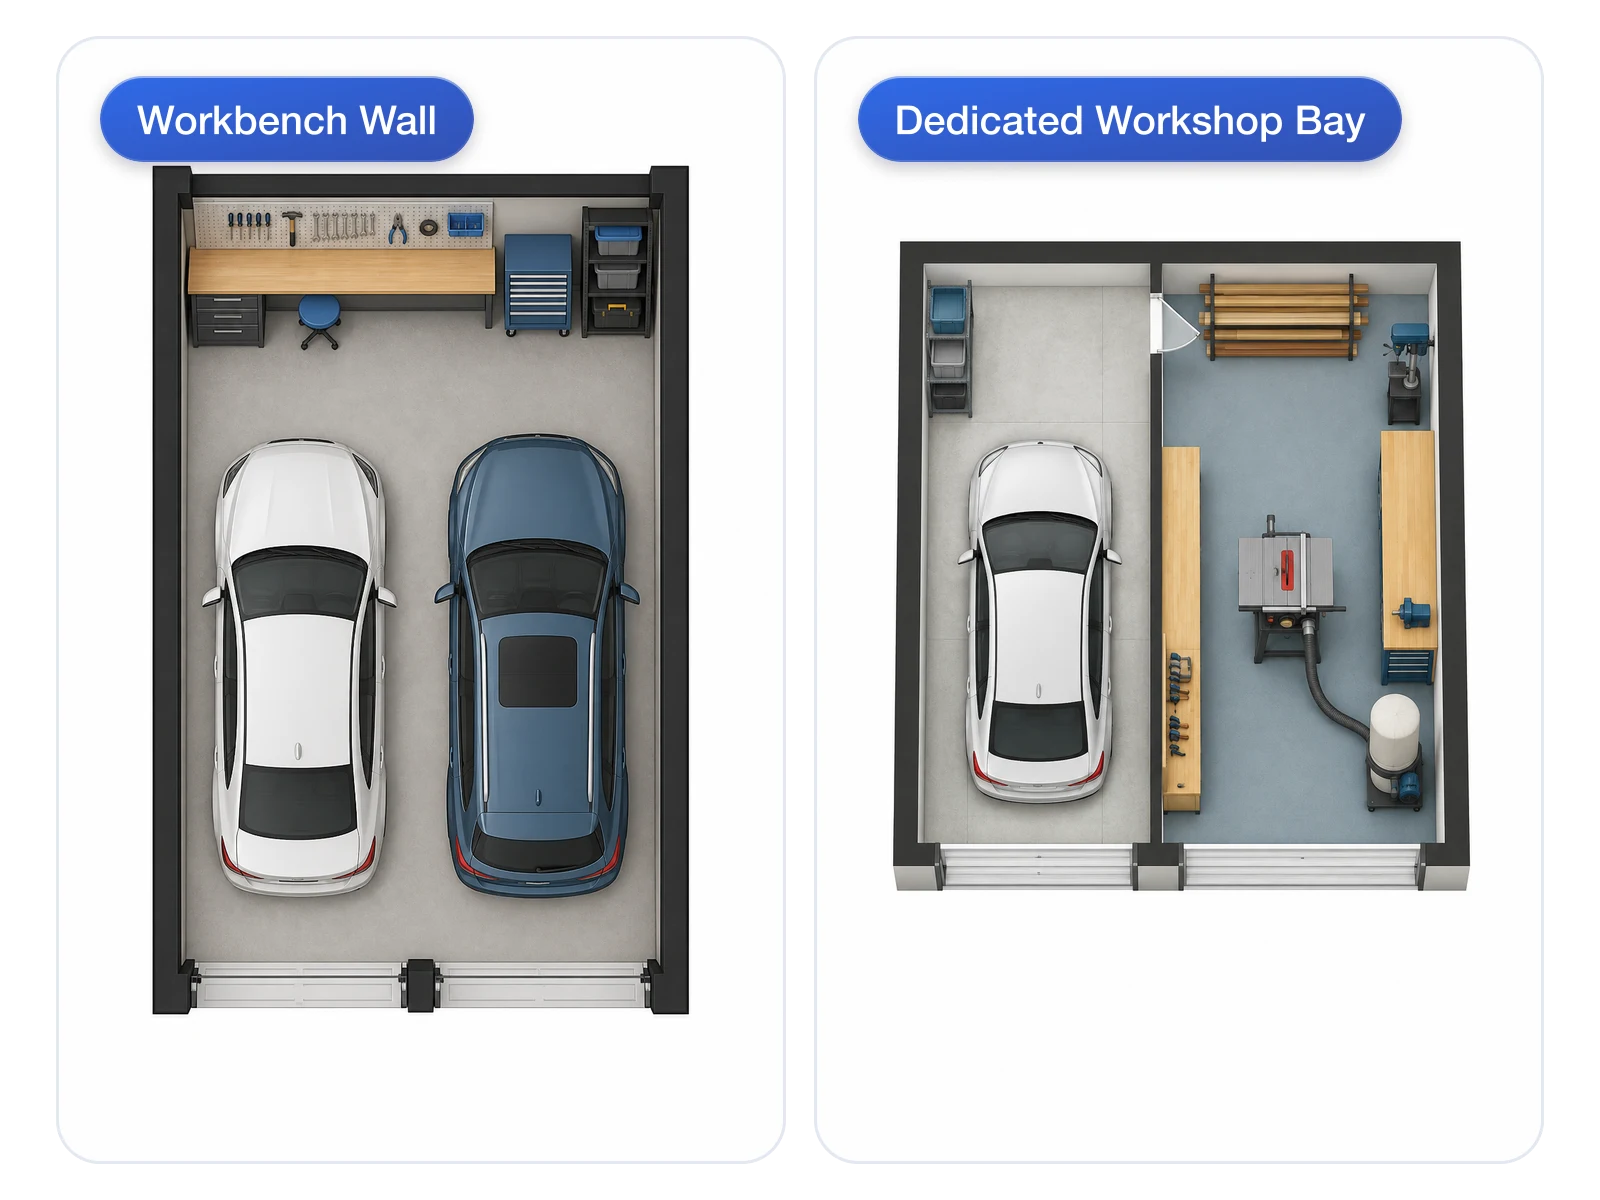
A Workshop Zone Without Losing a Bay
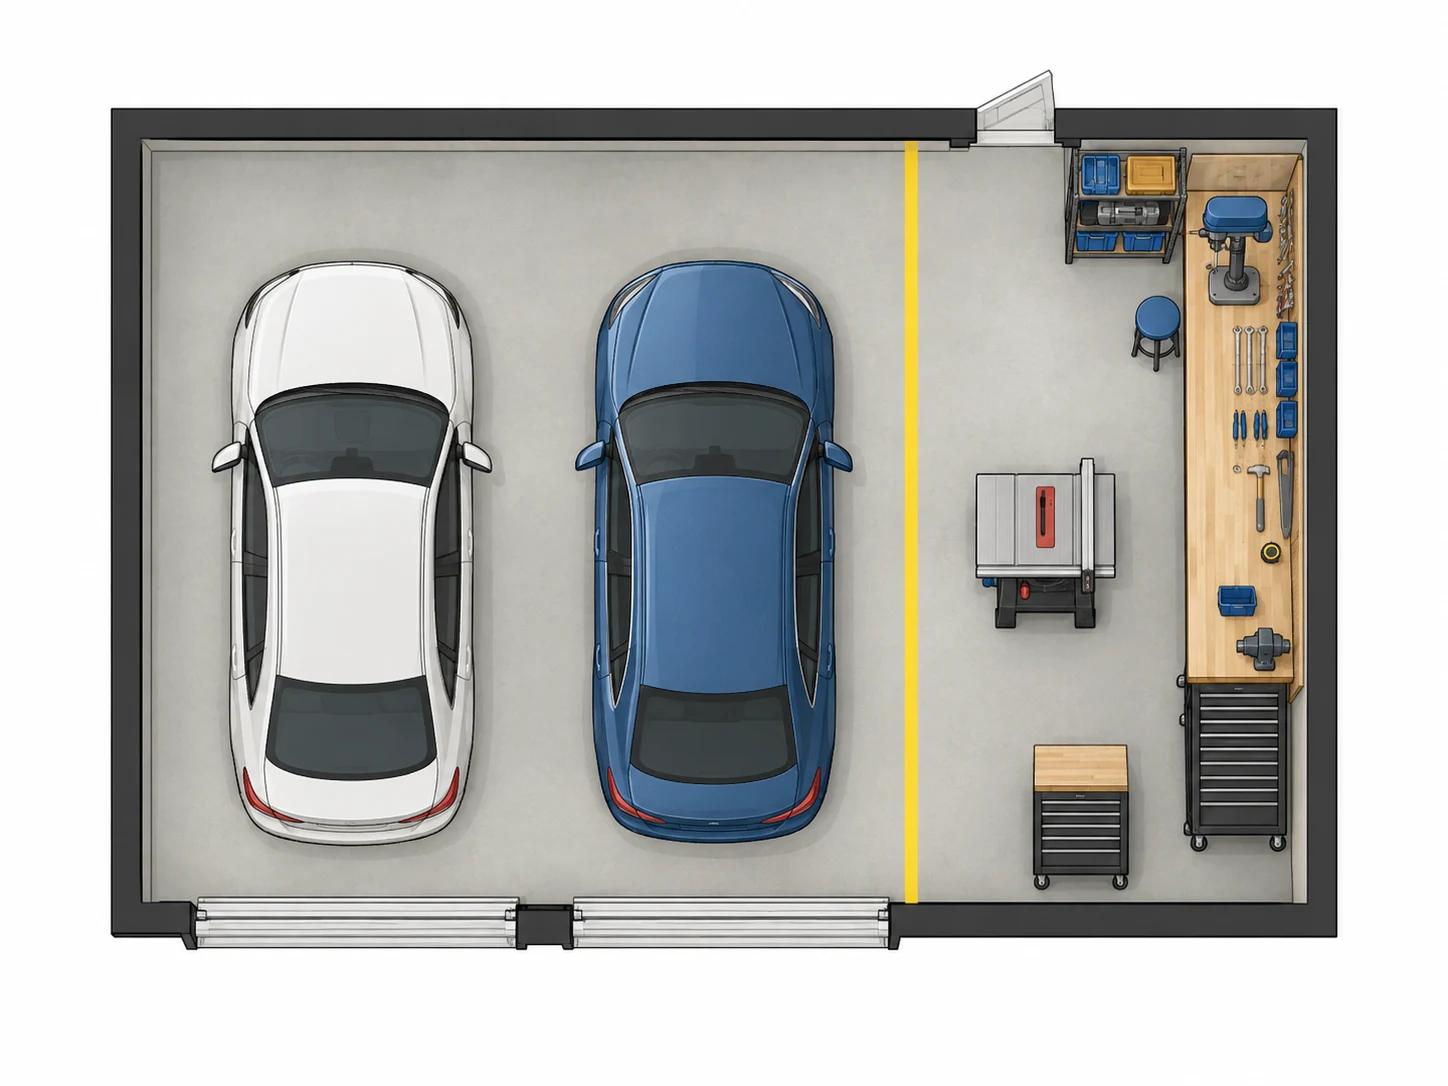
Workbench Wall keeps every bay usable for cars; Dedicated Workshop Bay trades one space for a full work area. Generate both in the garage floor plan designer before you pour the slab.
Add a Workshop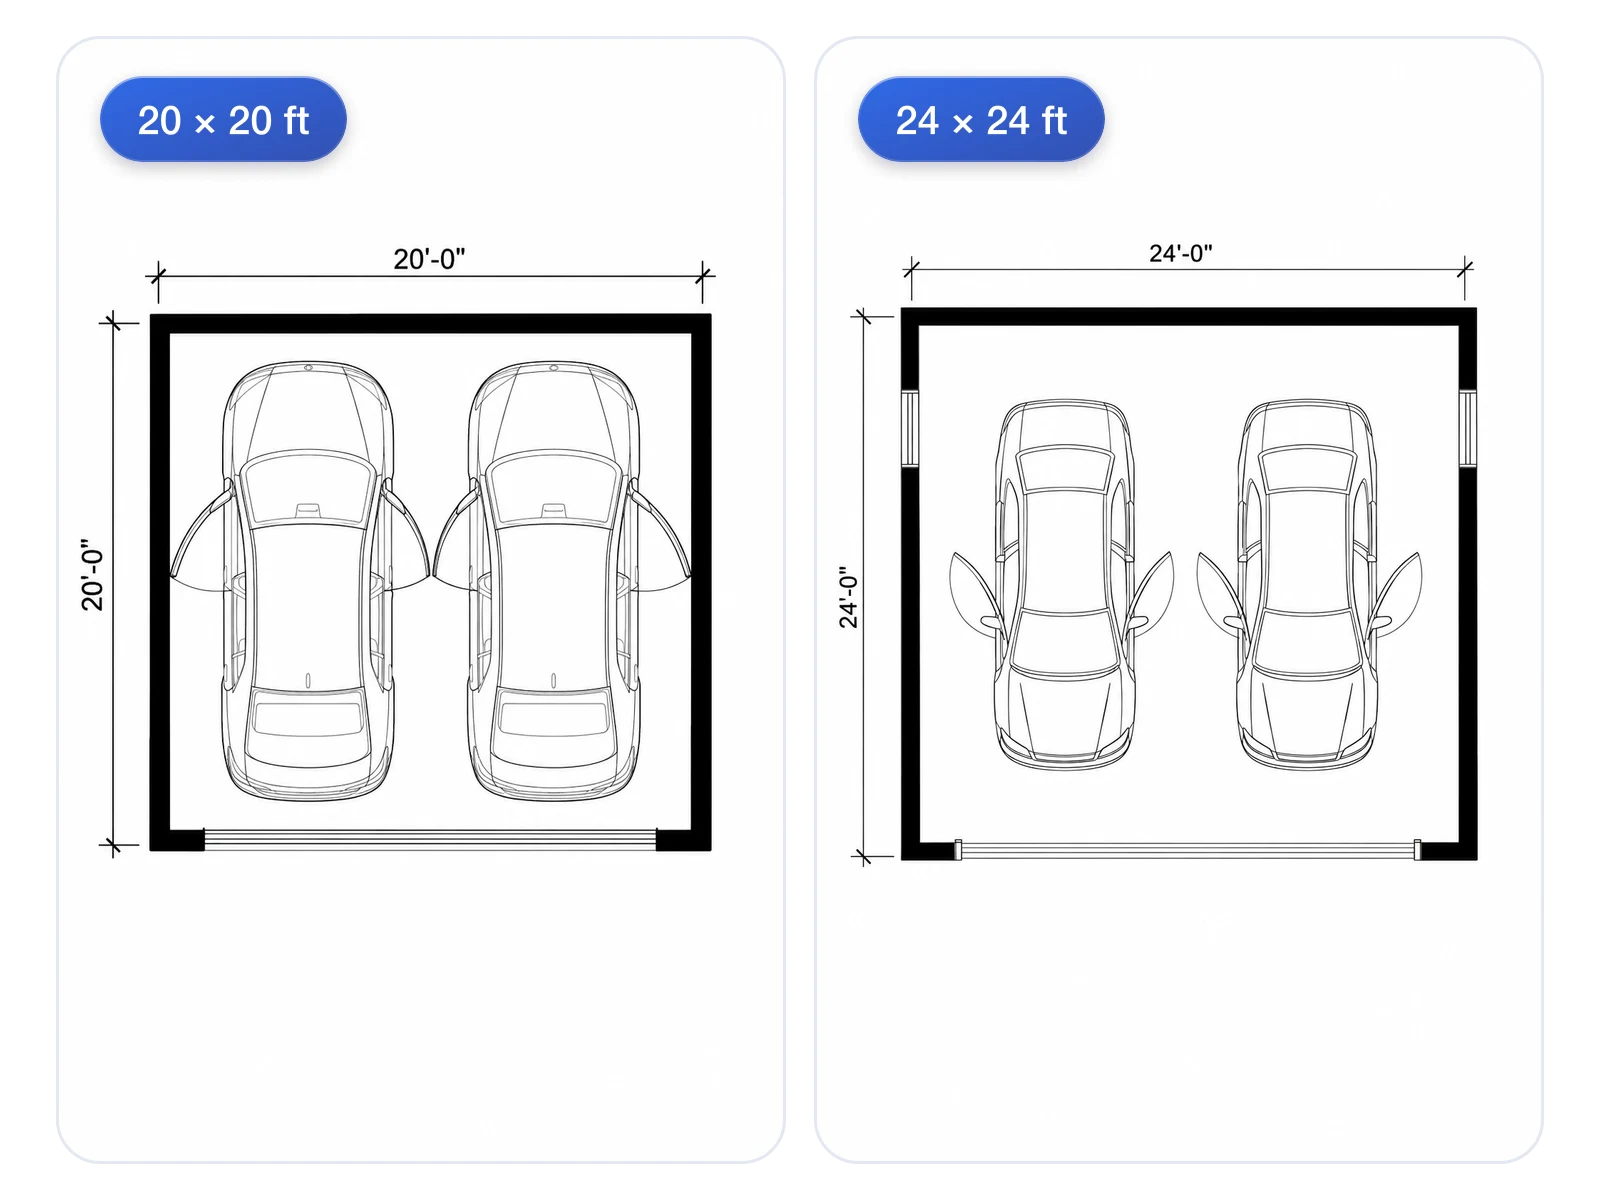
Garage Dimensions Worth Checking
A two-car garage is often 20 by 20 ft at minimum and closer to 24 by 24 ft to open doors comfortably, so enter the space your lot really allows and see what fits.
Check Garage Sizes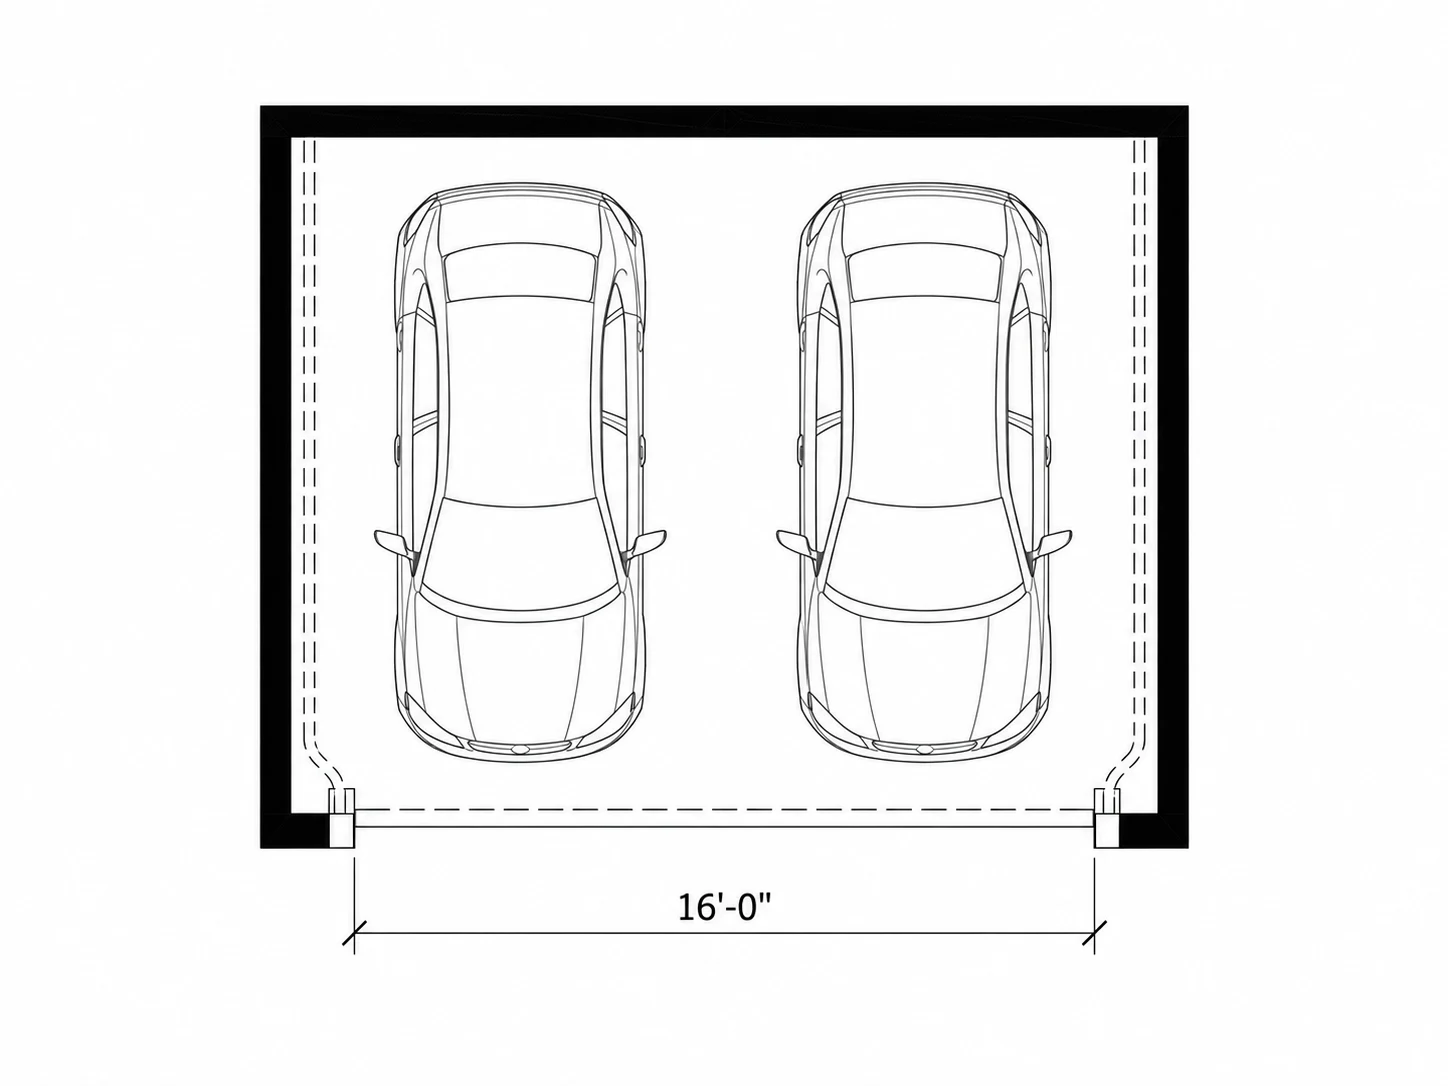
Garage Door Symbols Drawn for You
The technical plan draws each overhead door across its opening with the width marked — the convention builders expect to see on a garage drawing.
See the SymbolsWho Needs a Garage Plan First
People about to build, convert or sell a garage, where a couple of feet decide whether it works.
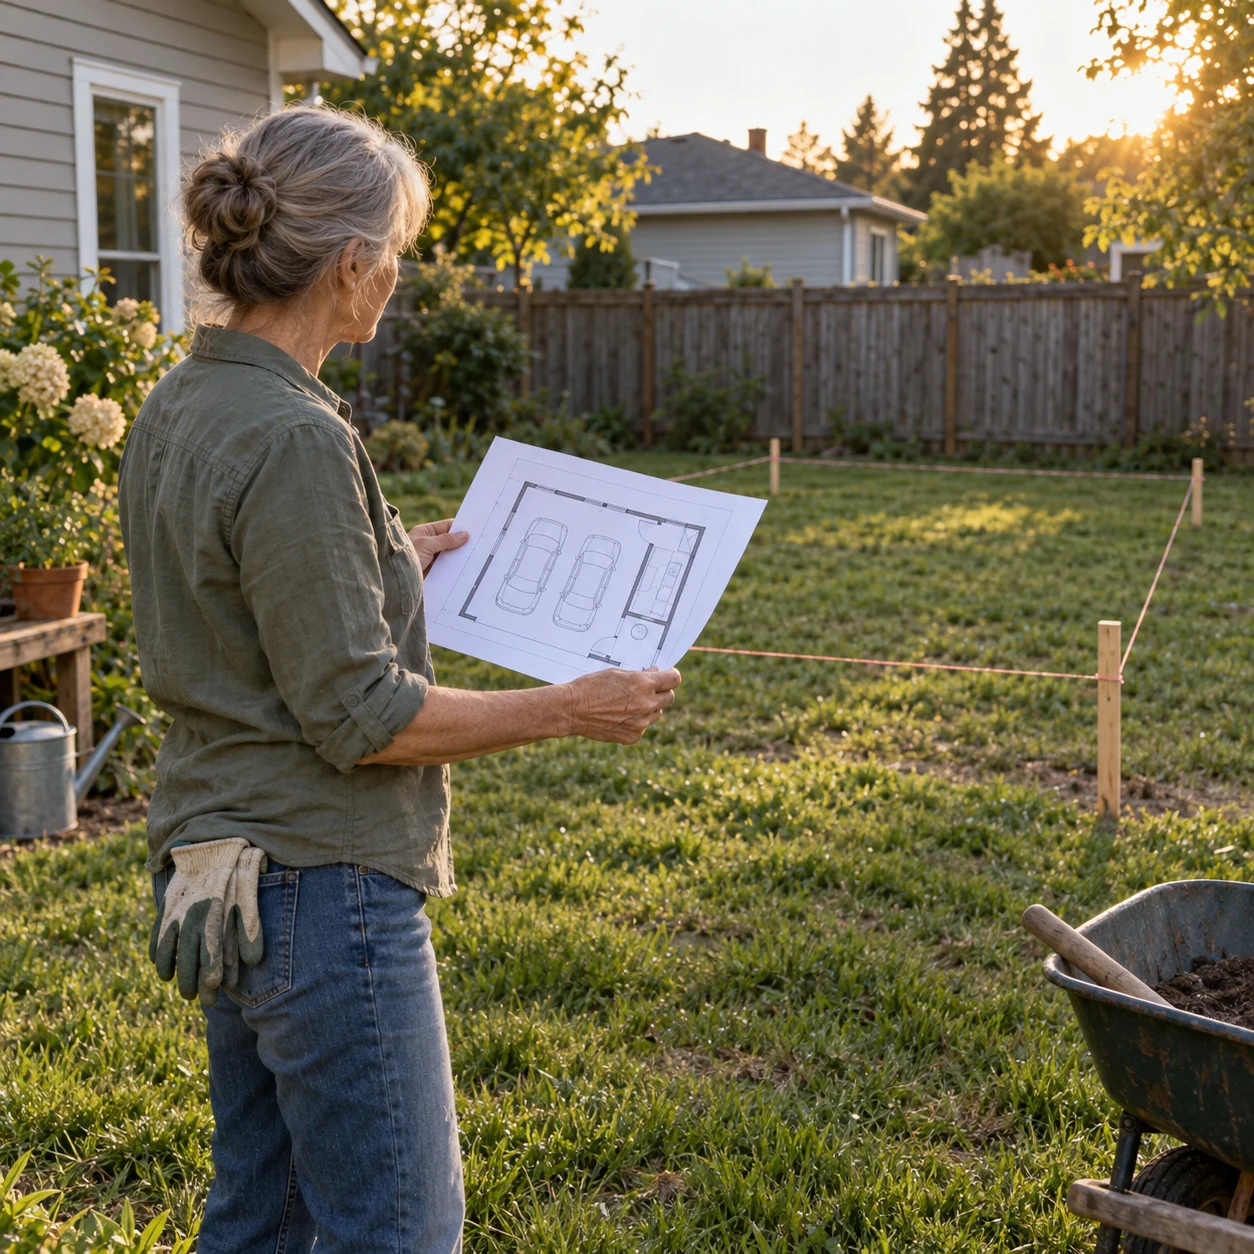
For Homeowners Building a Detached Garage
Compare a two-car and a three-car footprint against your setback before paying for construction drawings.
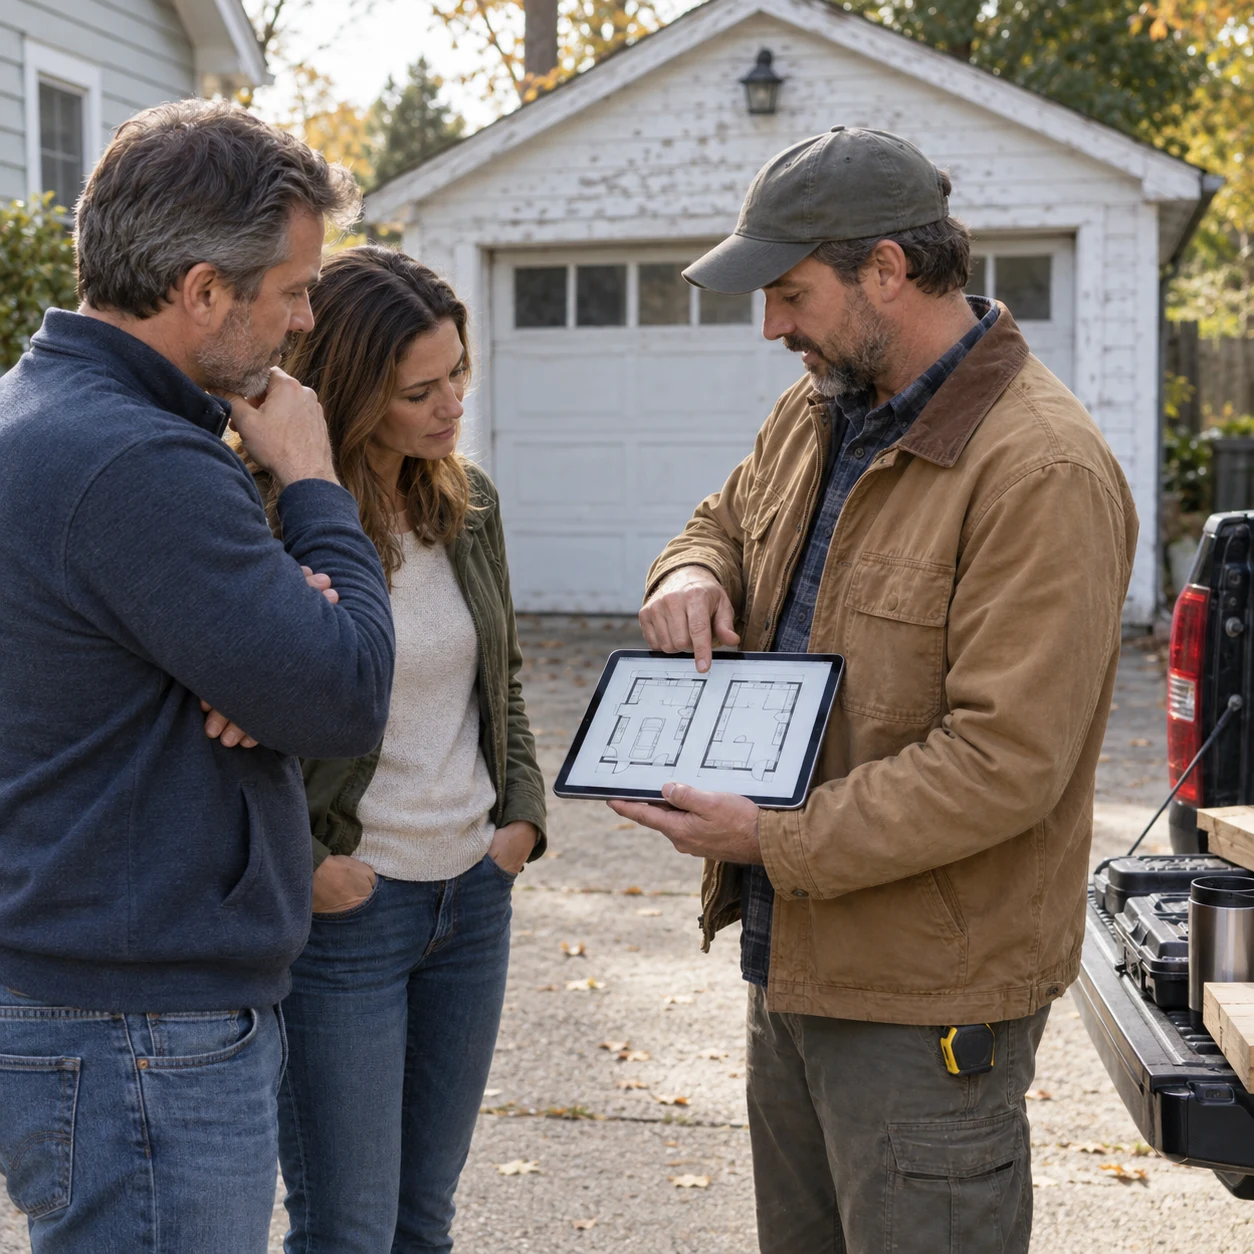
For Contractors Quoting Garage Builds
Show a client two sizes and door layouts on the first visit, then quote the one they pick.
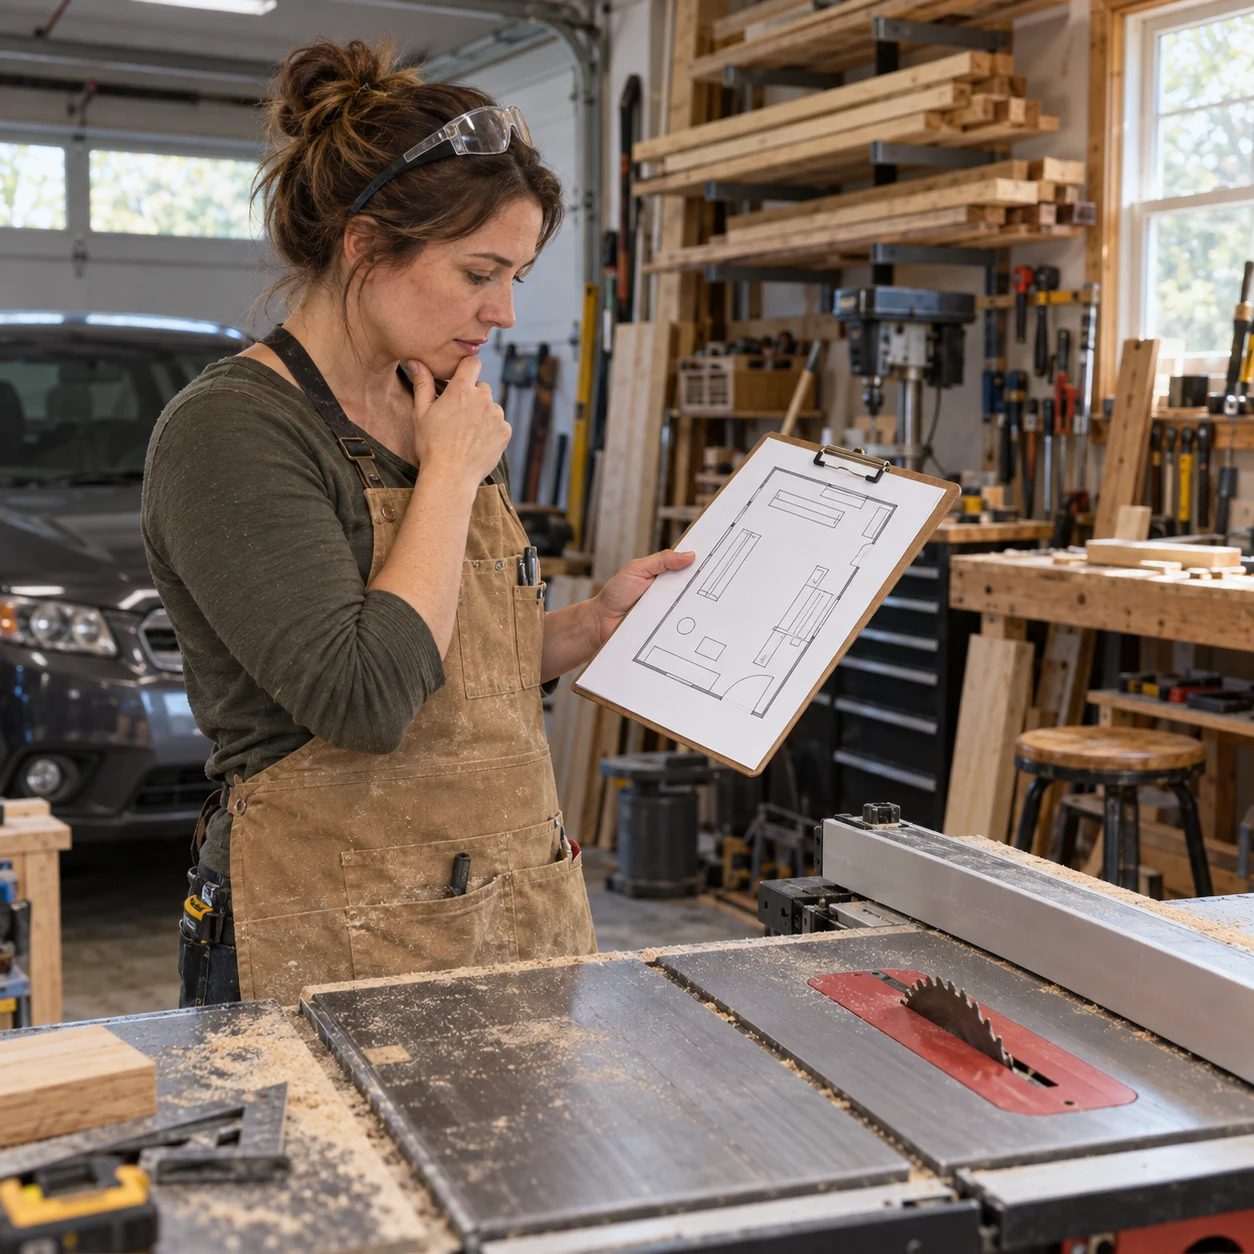
For Woodworkers and Car Hobbyists
Work out whether a table saw, a workbench and one car can share a 24 by 24 ft garage before moving a single tool.
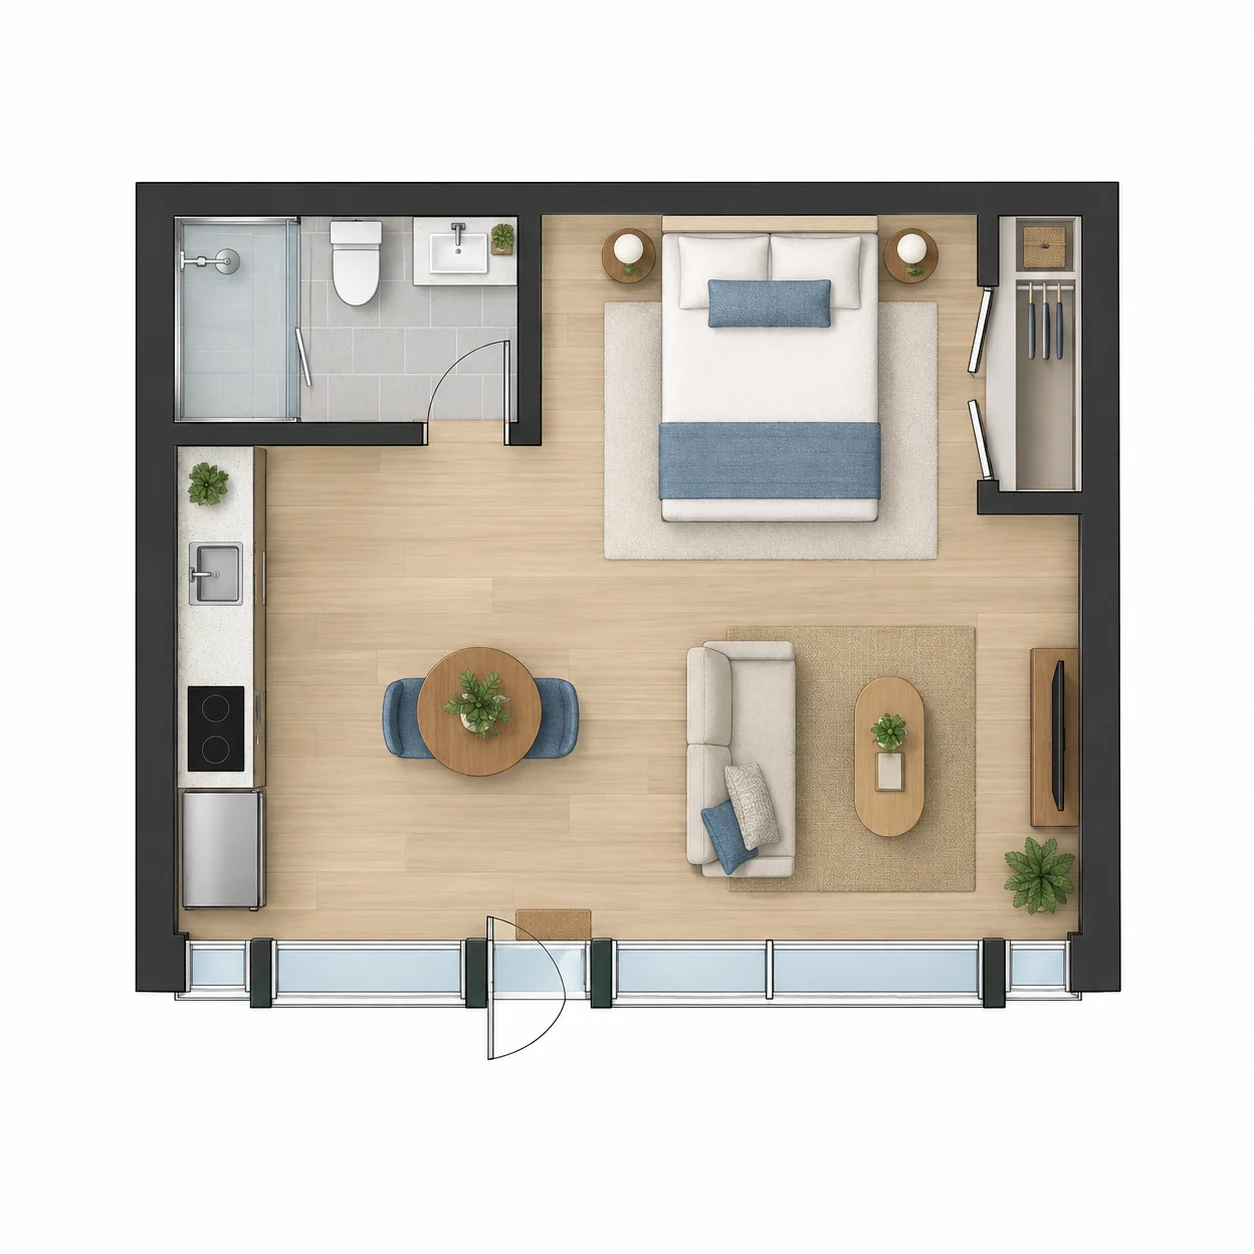
For Garage Conversion and ADU Projects
Describe a studio or guest suite in the Custom tab to see how a two-car garage could convert, then take the concept to an architect for permits.
Before You Pour the Slab

Size Your Garage Before You Build
Bays, doors, workshop and size are all the garage floor plan designer needs to draw a first plan.
✨ Free credits to start · 1 to 6 vehicle bays · Workshop and door options