
Opening your plan…
Skip the Outer Walls With a Starting Layout
Most people start from a blank canvas and their own tape-measure notes. If your space is close to one of these apartments, houses, cafés or offices, open it instead and redraw only the walls that differ — the editor holds 49 of them.
How to Create a Floor Plan
Four steps take you from a notepad of measurements to a plan you can print, post or hand to a contractor, all inside this online floor plan creator.
Measure Before You Draw
Walk the space with a tape measure and note each wall's length, where every door and window sits, how wide each opening is and the ceiling height.
Draw Walls or Trace an Old Plan
Click wall to wall with the W key and type each length in feet and inches or meters. Have a paper plan? Upload it as a backdrop and draw over it.
Place Openings, Names and Dimensions
Drag doors and windows onto the walls, name each room so its area appears, then generate dimension lines around the outside or measure any distance yourself.
Check It in 3D, Then Export
Switch to the 3D view to walk the rooms and catch a wrong wall, then download a PNG or SVG, a PDF at a set drawing scale or a DXF for CAD.
Free Floor Plan Creator Tools for Measured Drawings
Six tools for turning your own numbers, or an old drawing, into a plan that other people can read.
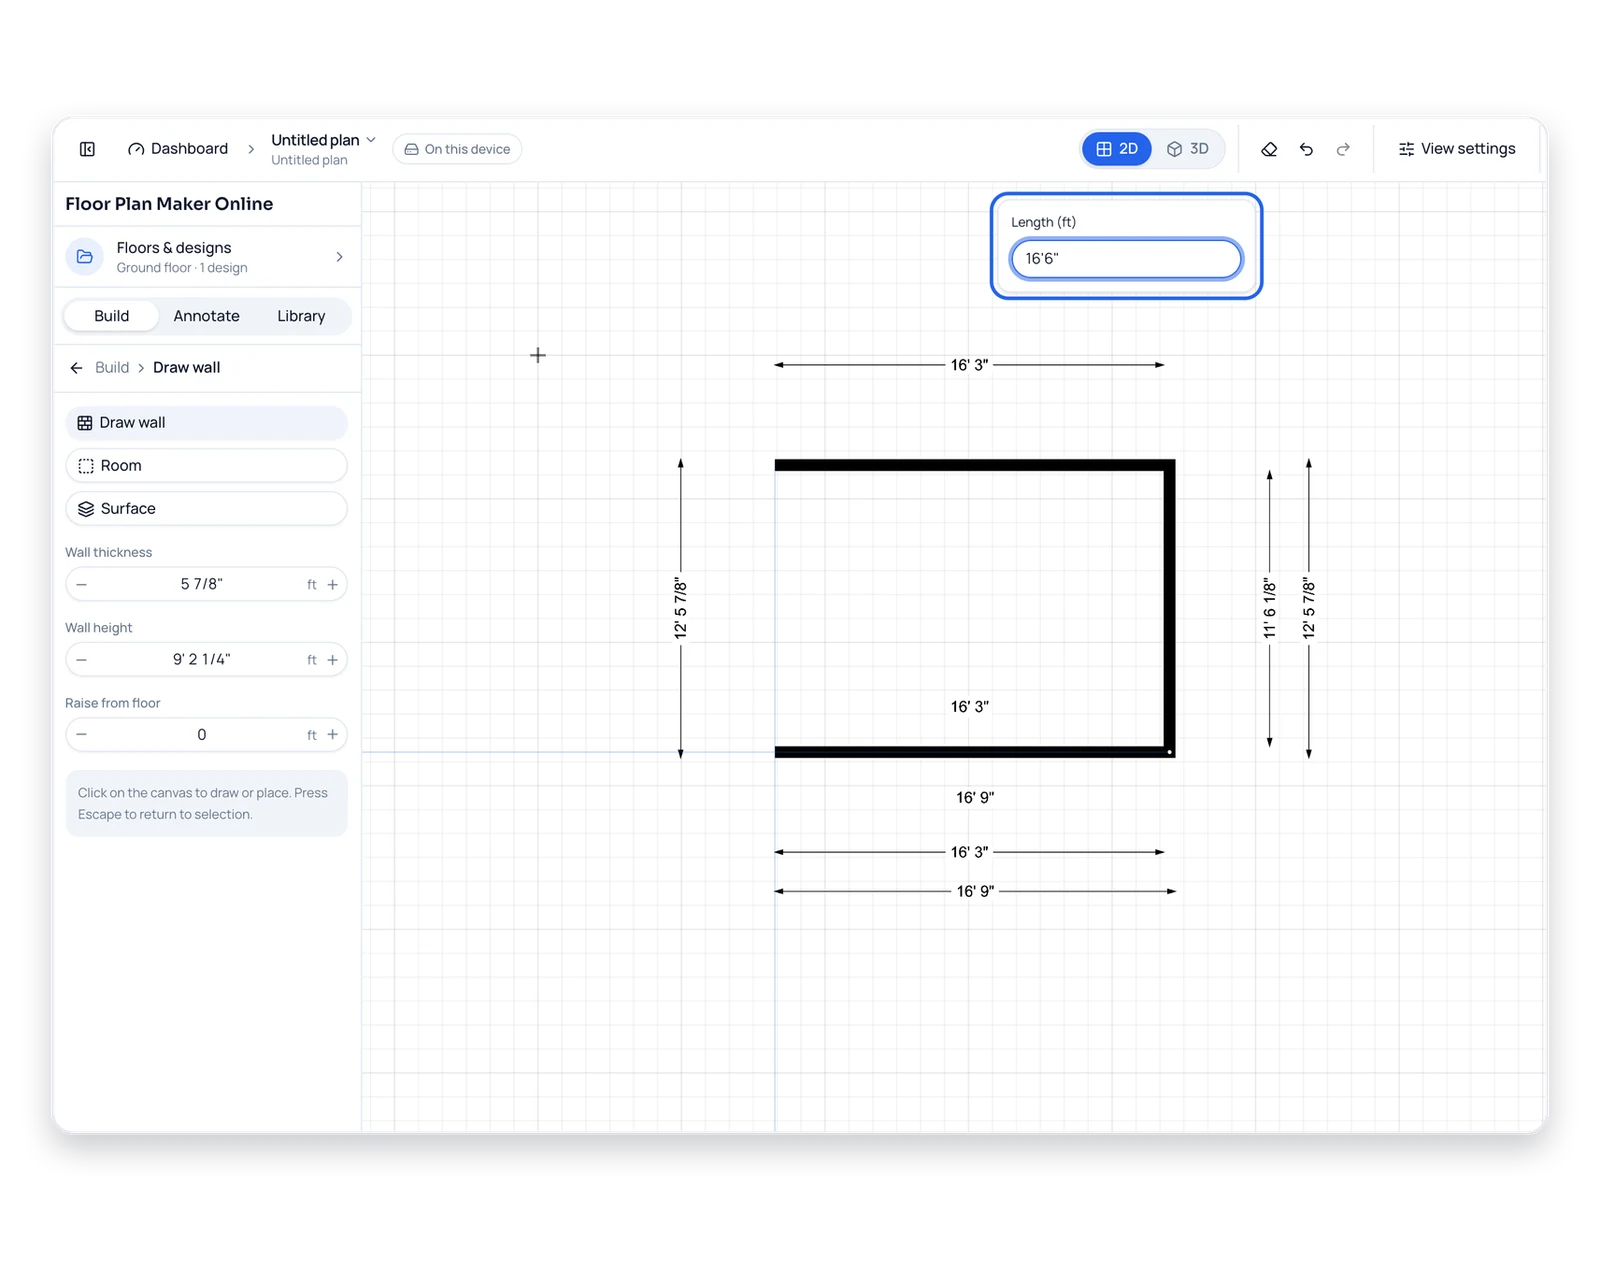
Create a Floor Plan From Your Measurements
Click from corner to corner, then enter the length you measured for each wall in feet and inches or meters; once the walls close, they become a room. That makes this a free floor plan creator with measurements, where the plan is only as wrong as your tape.
Draw Your First Wall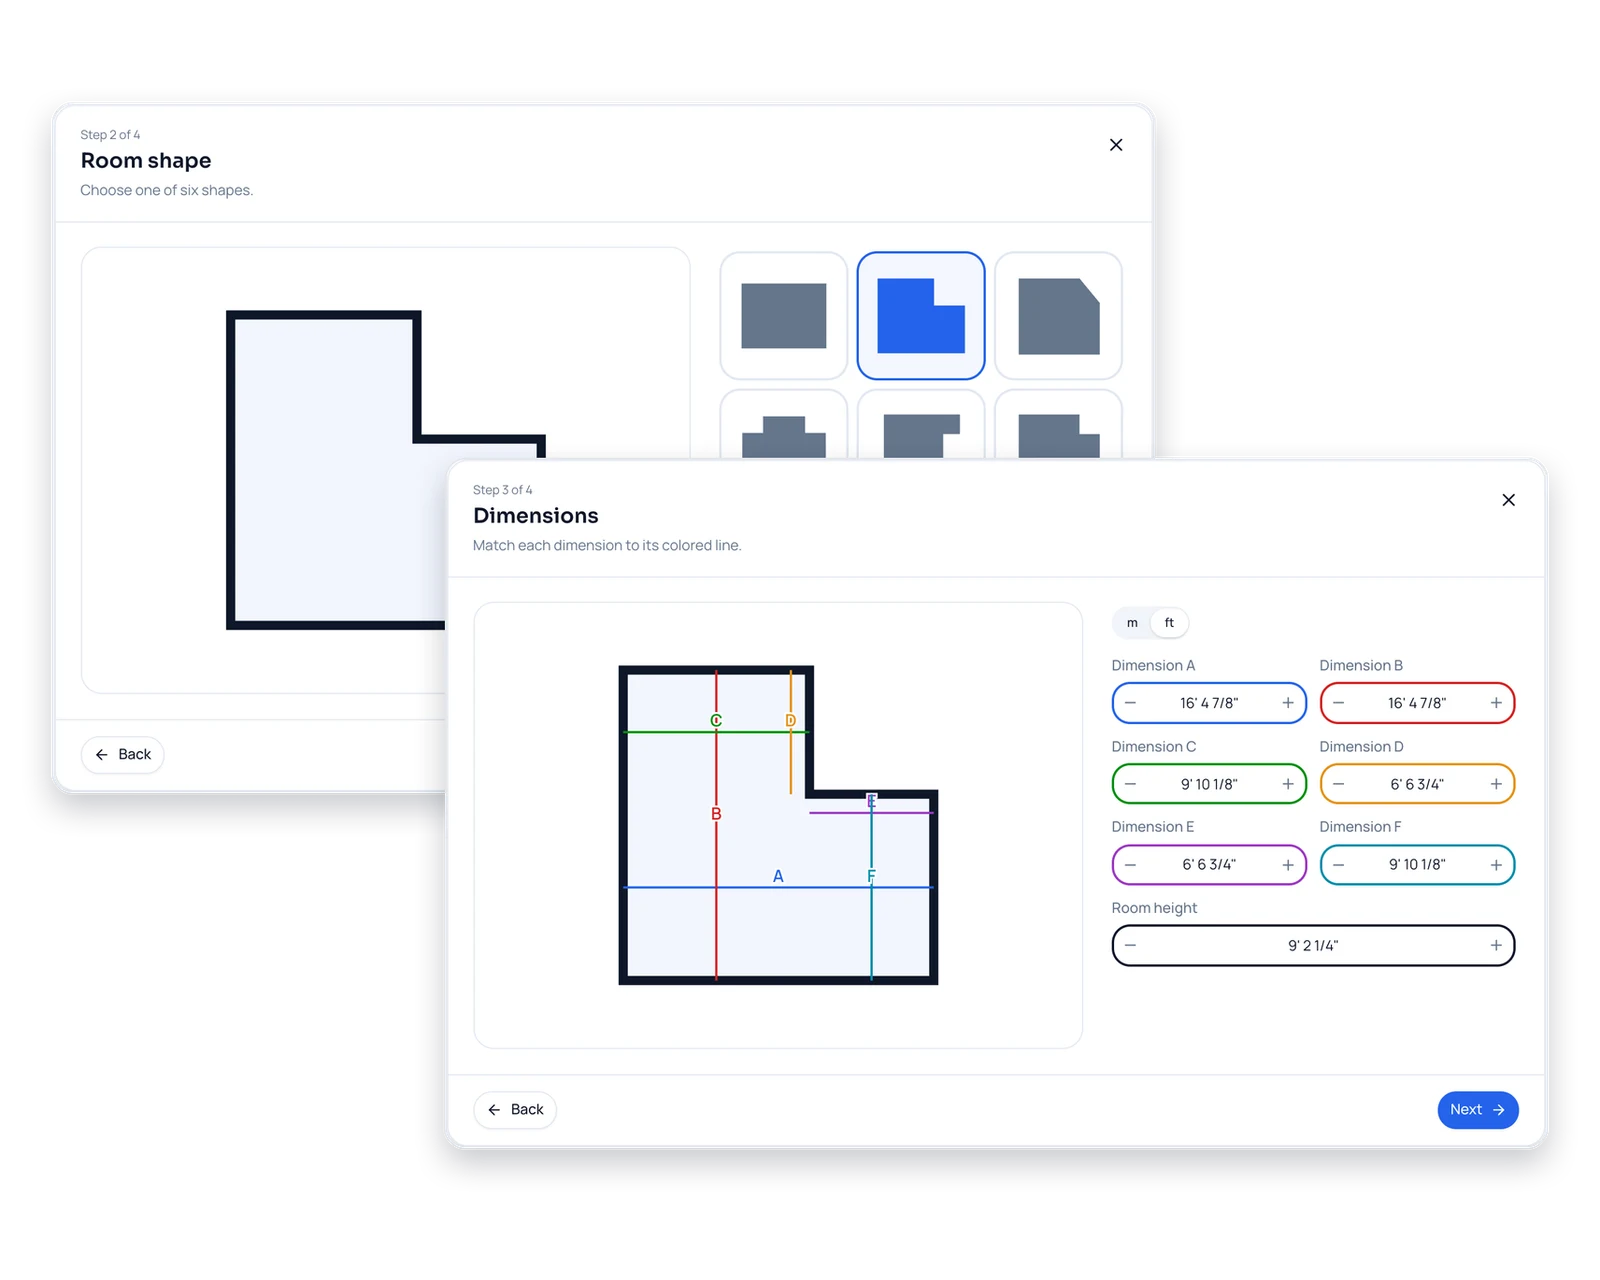
Draw a Room by Shape and Size
The room wizard asks for a room type, one of six outline shapes and each side's length against a colored line, plus the ceiling height. You get an empty room, or one furnished in a layout style you pick.
Draw a Room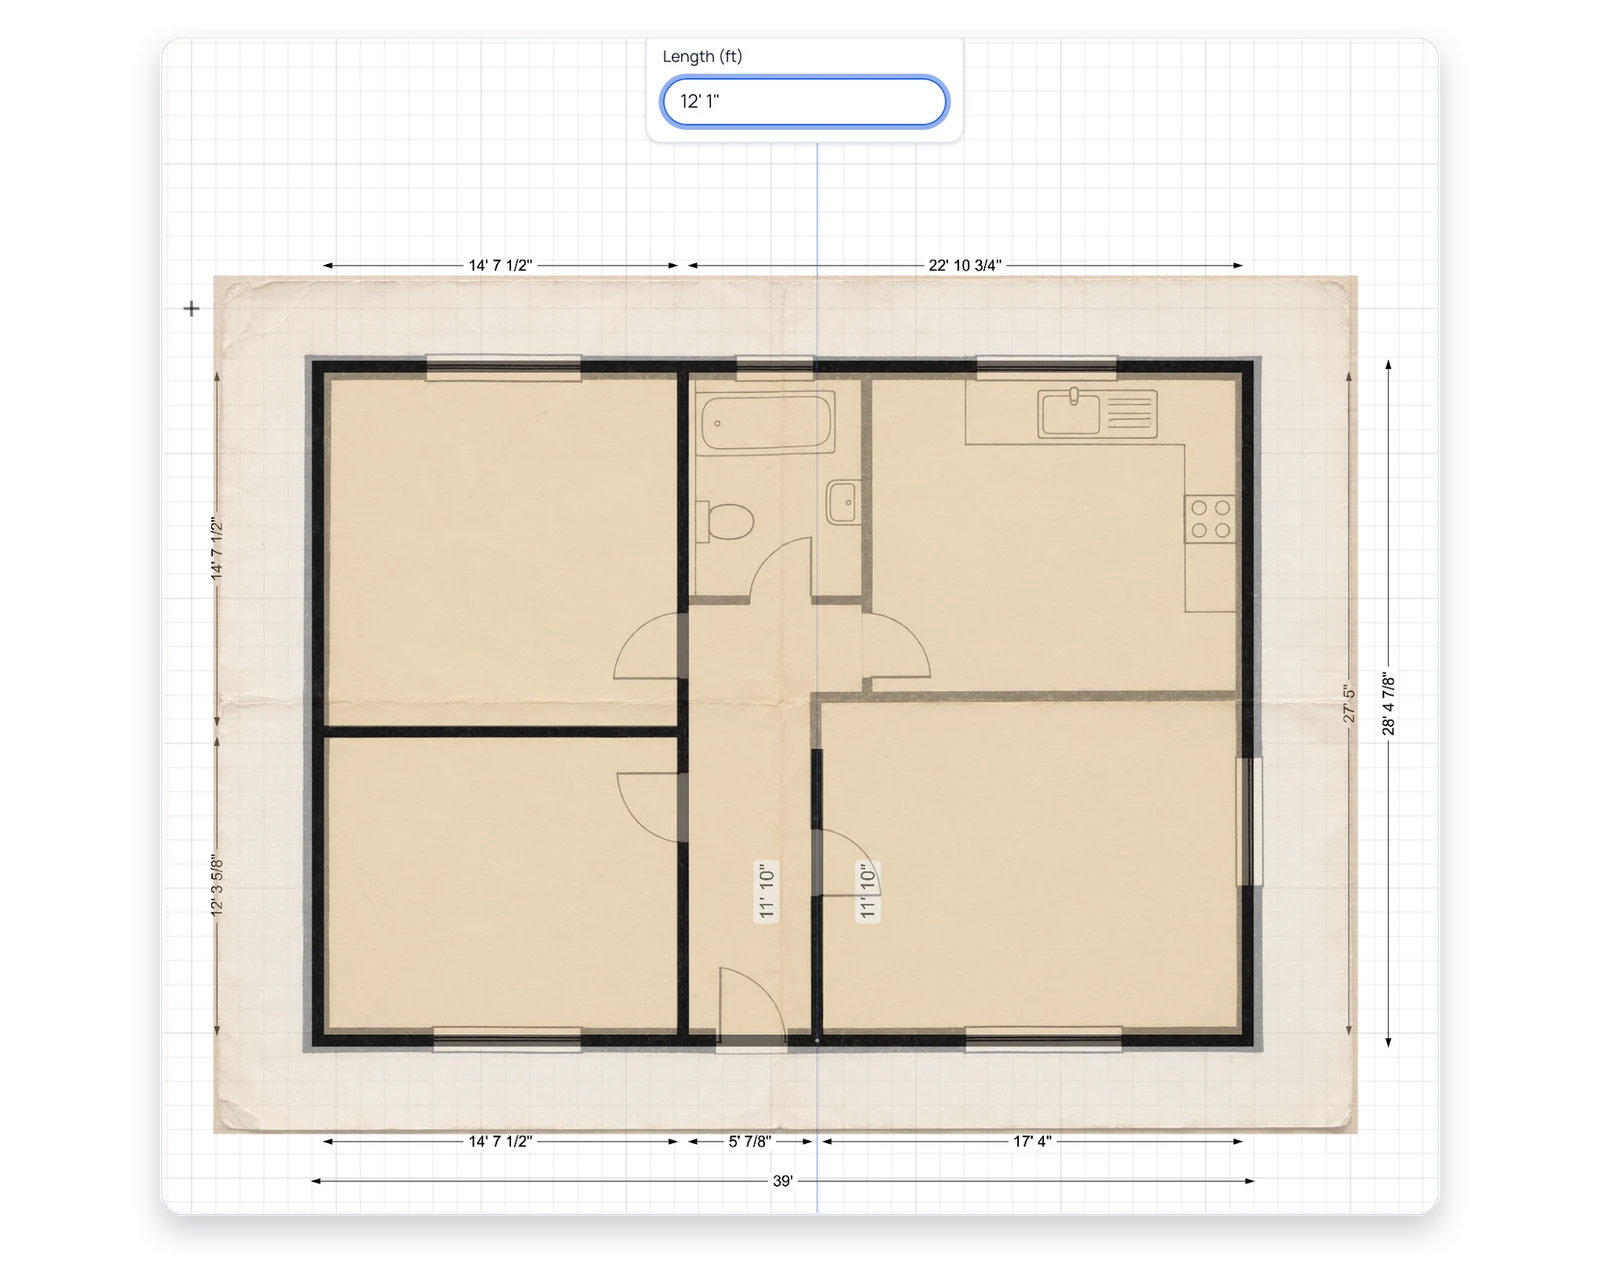
Trace a Plan From a Photo or PDF
Upload a JPG, PNG, SVG or PDF of an old builder's plan and it sits half-transparent under the canvas. Draw a line along something whose real length you know, and the backdrop scales to match.
Trace a Plan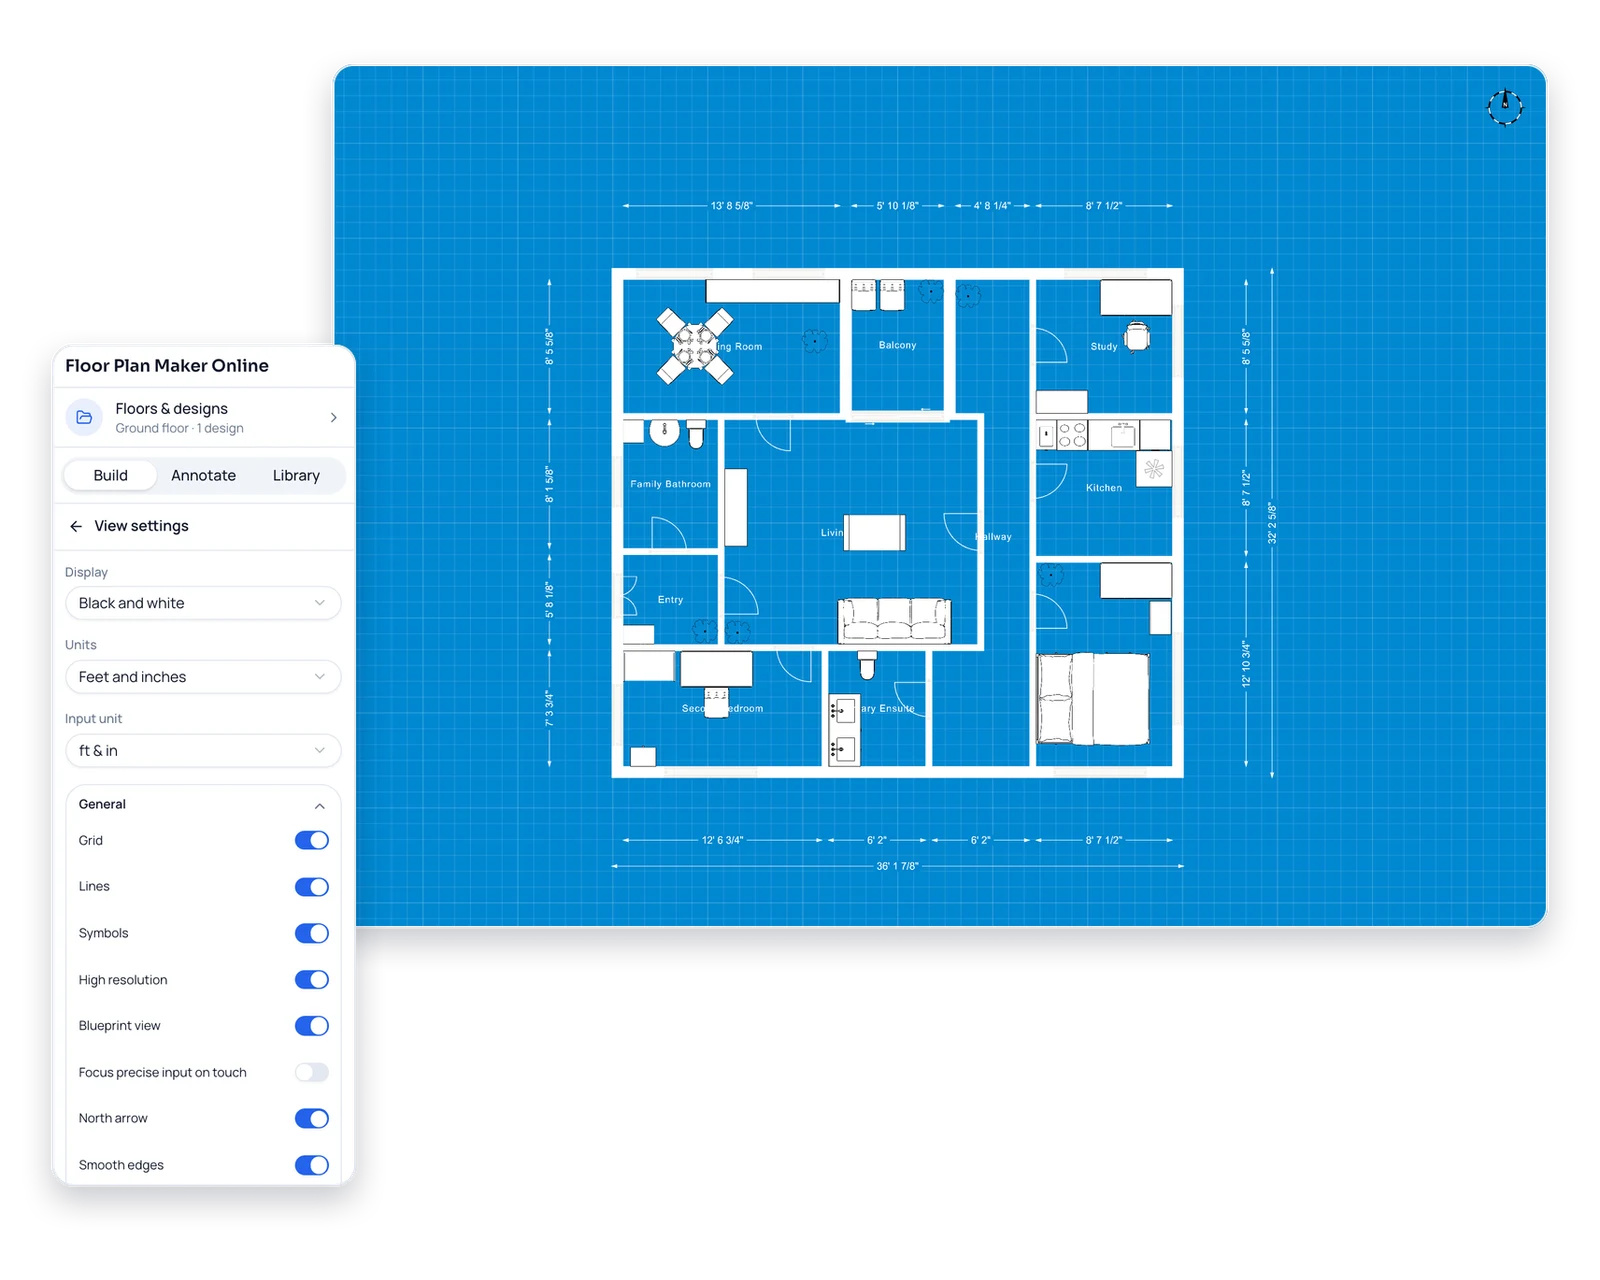
Dimension Lines, Labels and a North Arrow
Generate dimension lines around the outer walls, measure any gap with the tape tool and add text, symbols and a north arrow. Switch to blueprint view for a clean, line-drawn look that reads well in a listing or on paper.
Add Dimensions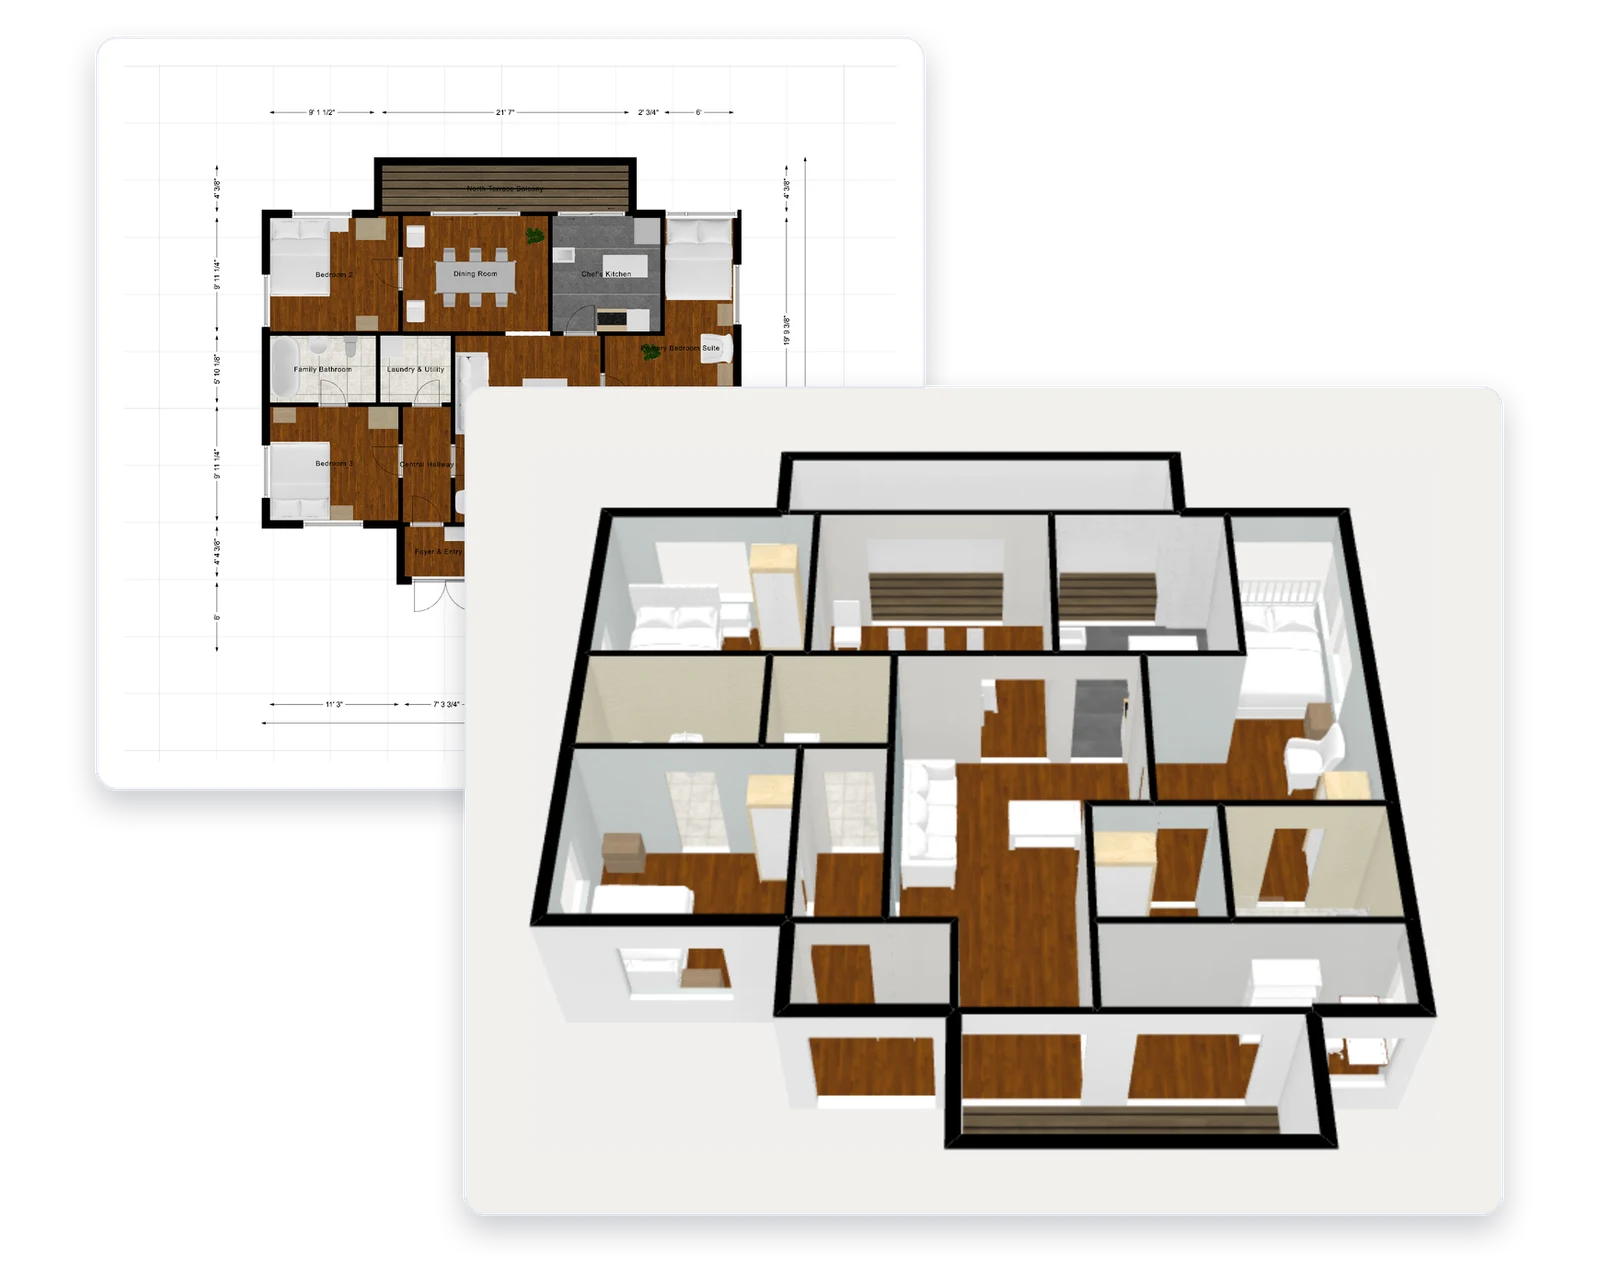
Walk Through Your Plan in 3D
Turn the 2D plan into a dollhouse view or stand inside a room at eye level and walk it with W A S D. Save a 3D image as PNG or JPG, up to 4K on a computer, to show people who can't read plans.
Open the 3D View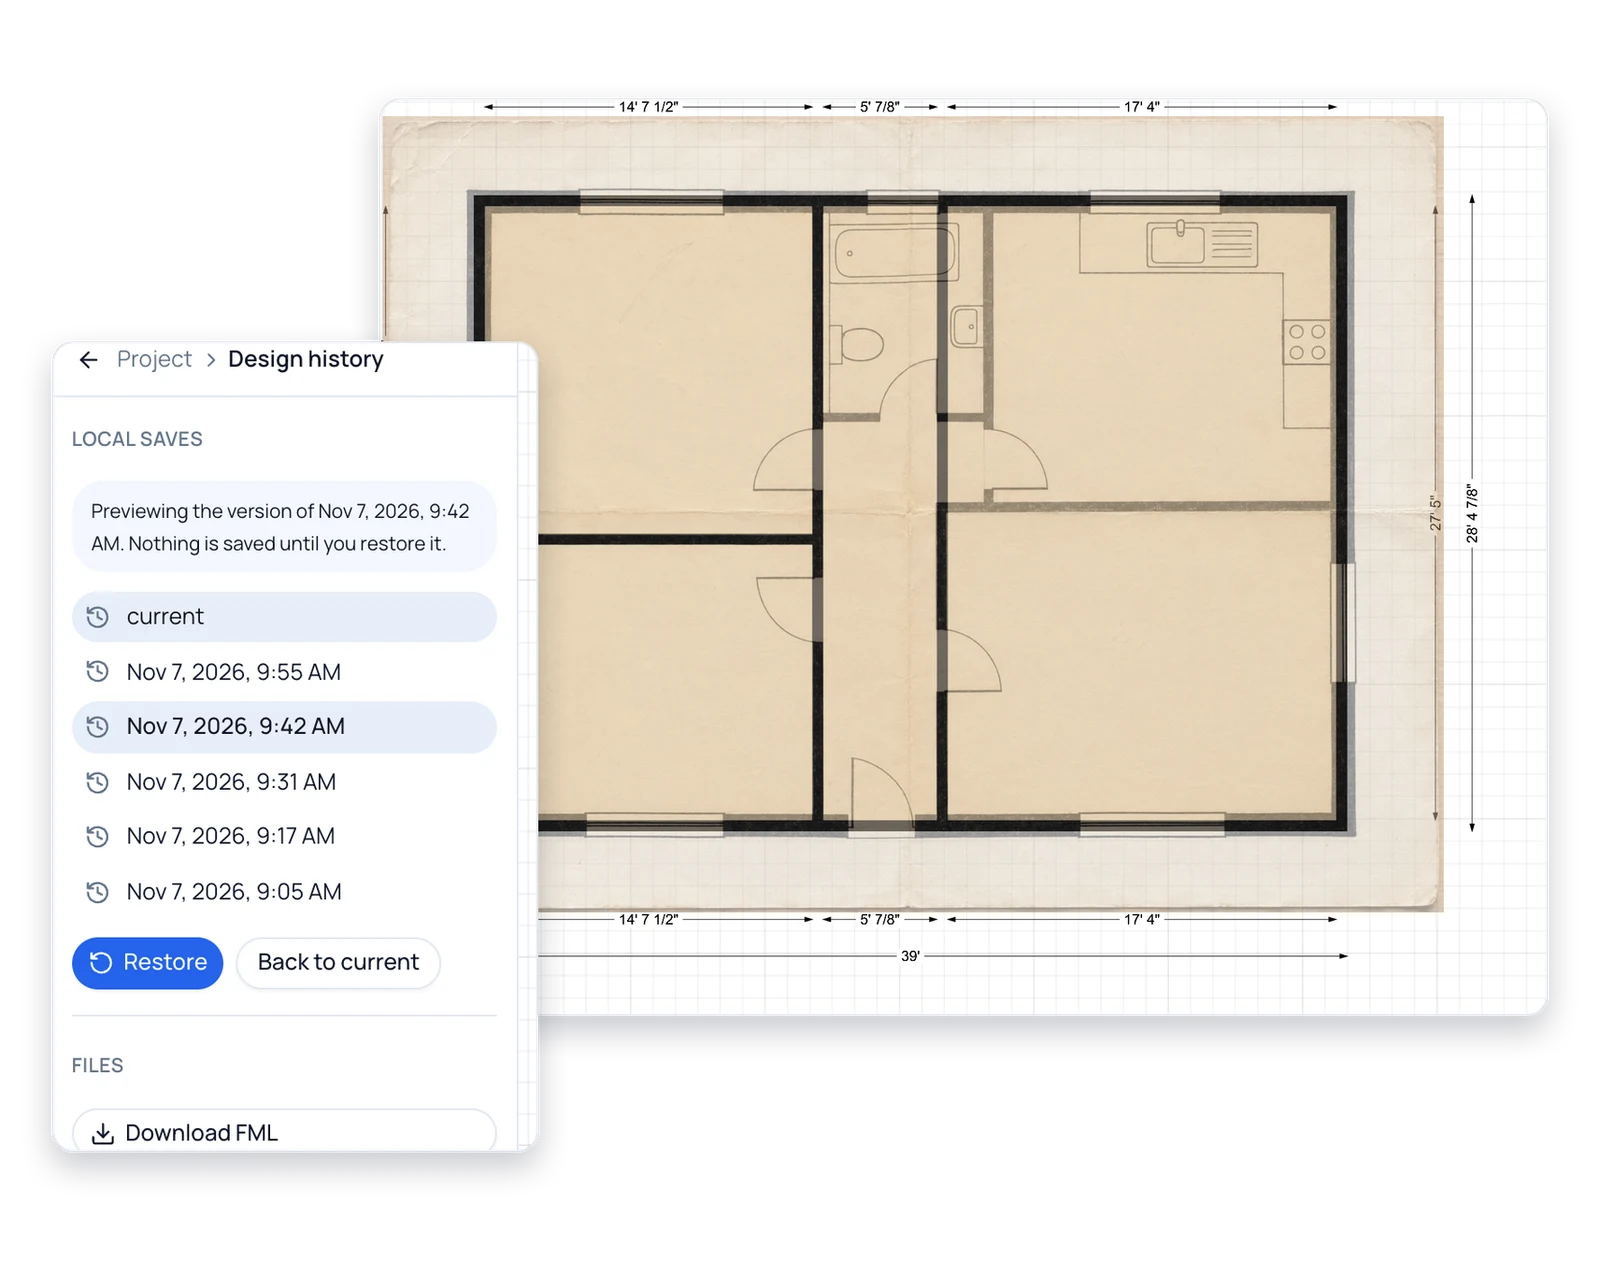
Saved as You Draw, With Version History
Every change saves on your device and can be undone, and the design history keeps your last 30 versions so you can step back to this morning's layout. A free account adds cloud sync across your computers.
See Version HistoryWho Draws Their Own Plans Online
Four moments when someone needs to draw a plan of a real space themselves, today.
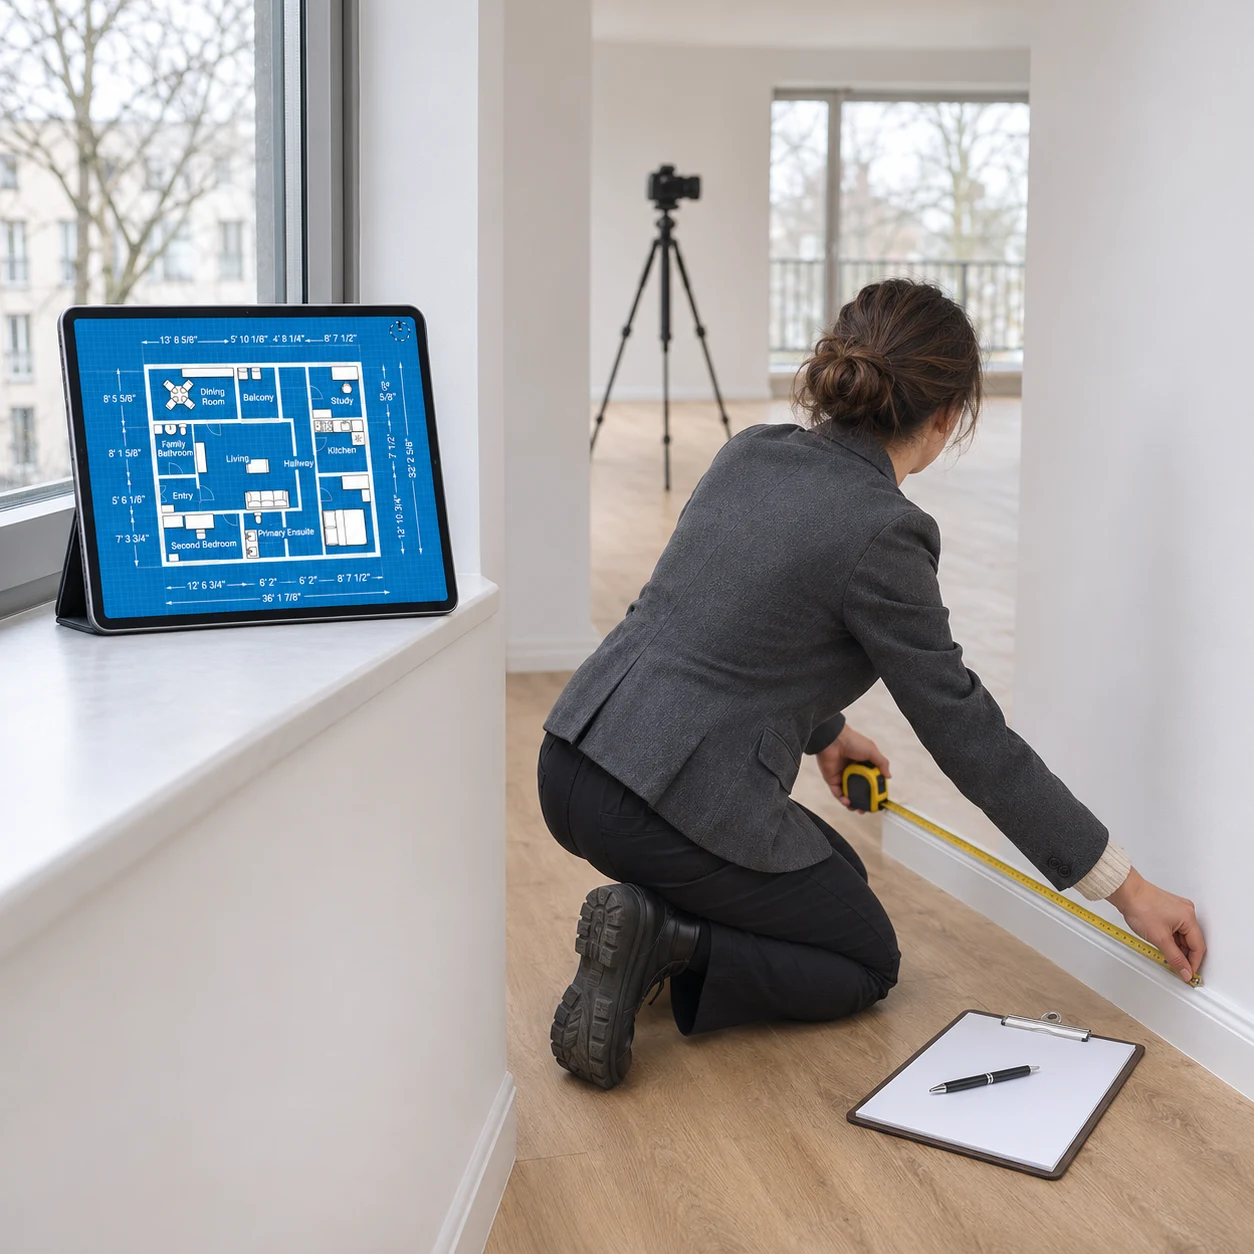
Listing Agents on Photo Day
Measure each room while the photographer shoots, then use this real estate floor plan creator that evening to add room names, outer dimensions and a 4K image ready to upload.
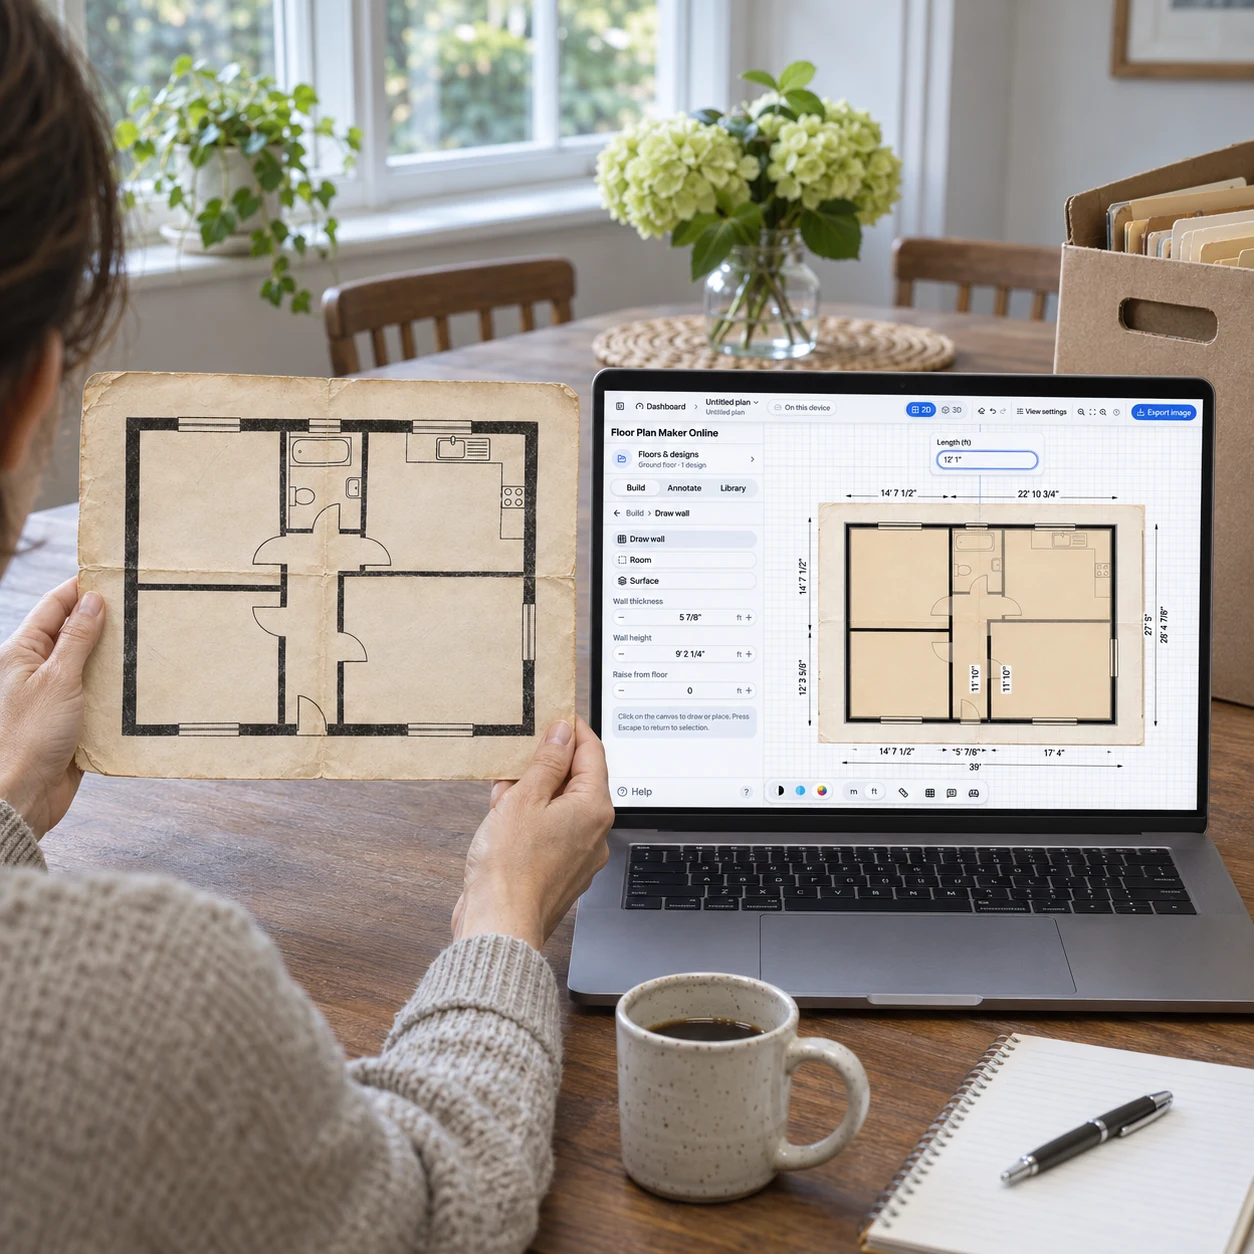
Owners With Only a Paper Plan
Photograph the yellowed builder's plan from the closet, trace it on screen, fix the walls that were moved since, and keep a clean copy you can finally edit.
Renters Before Moving Day
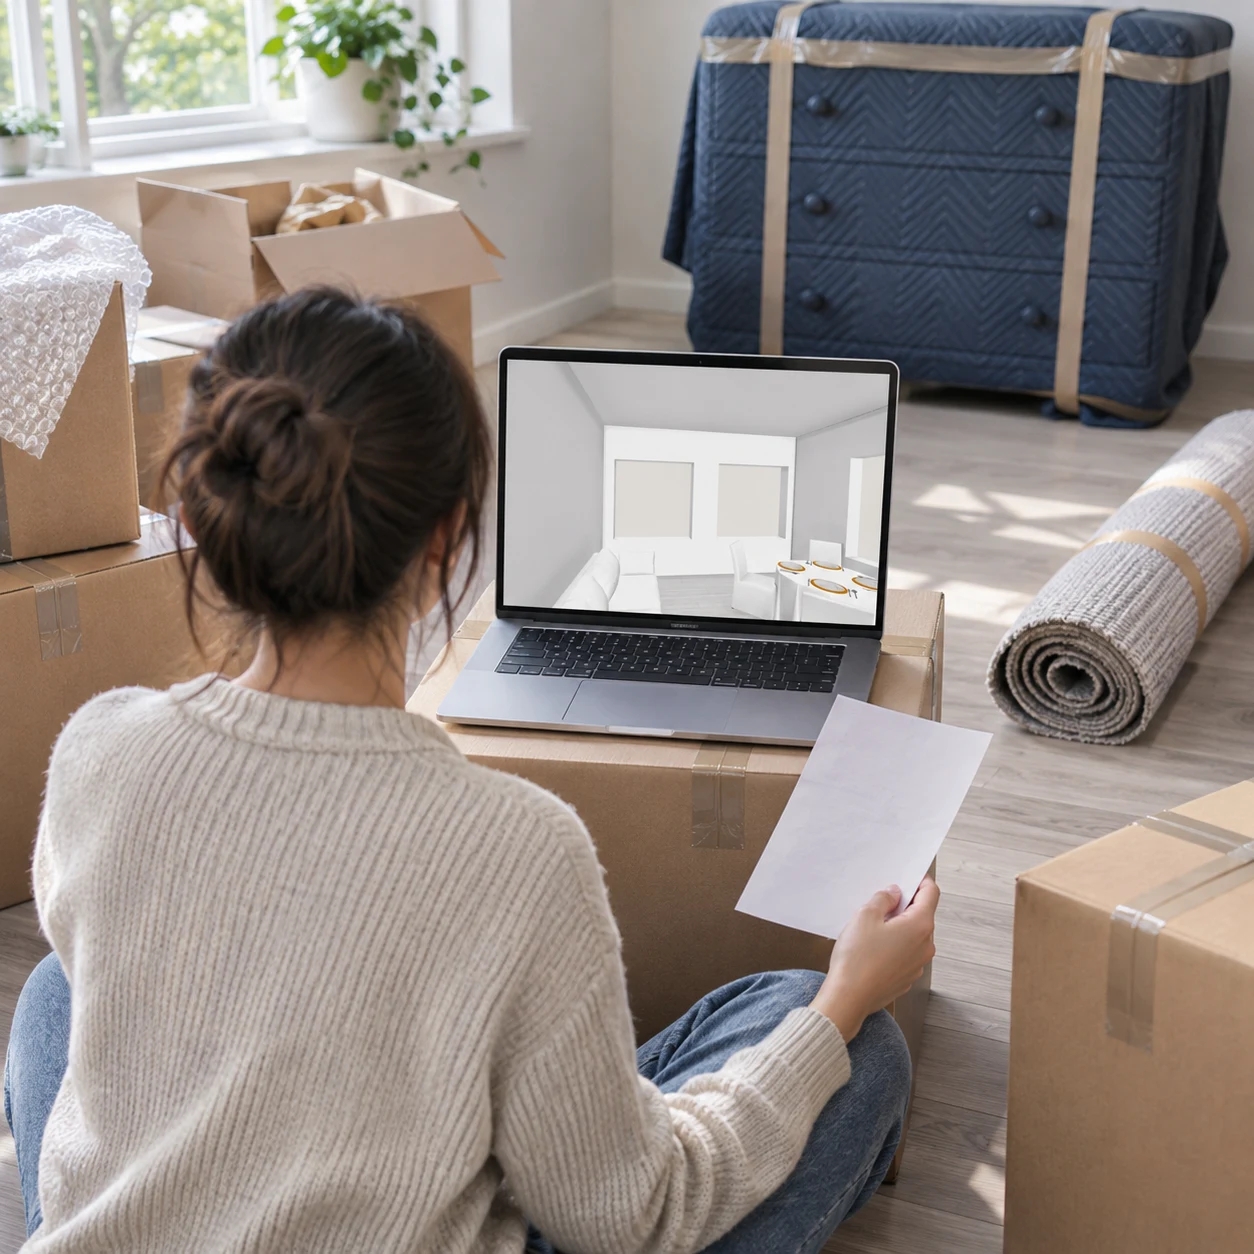
Draw the new apartment from the landlord's room sizes, drop in your own sofa and bed, then walk it in 3D to see whether the hallway really clears the dresser.
Homeowners Planning an Addition
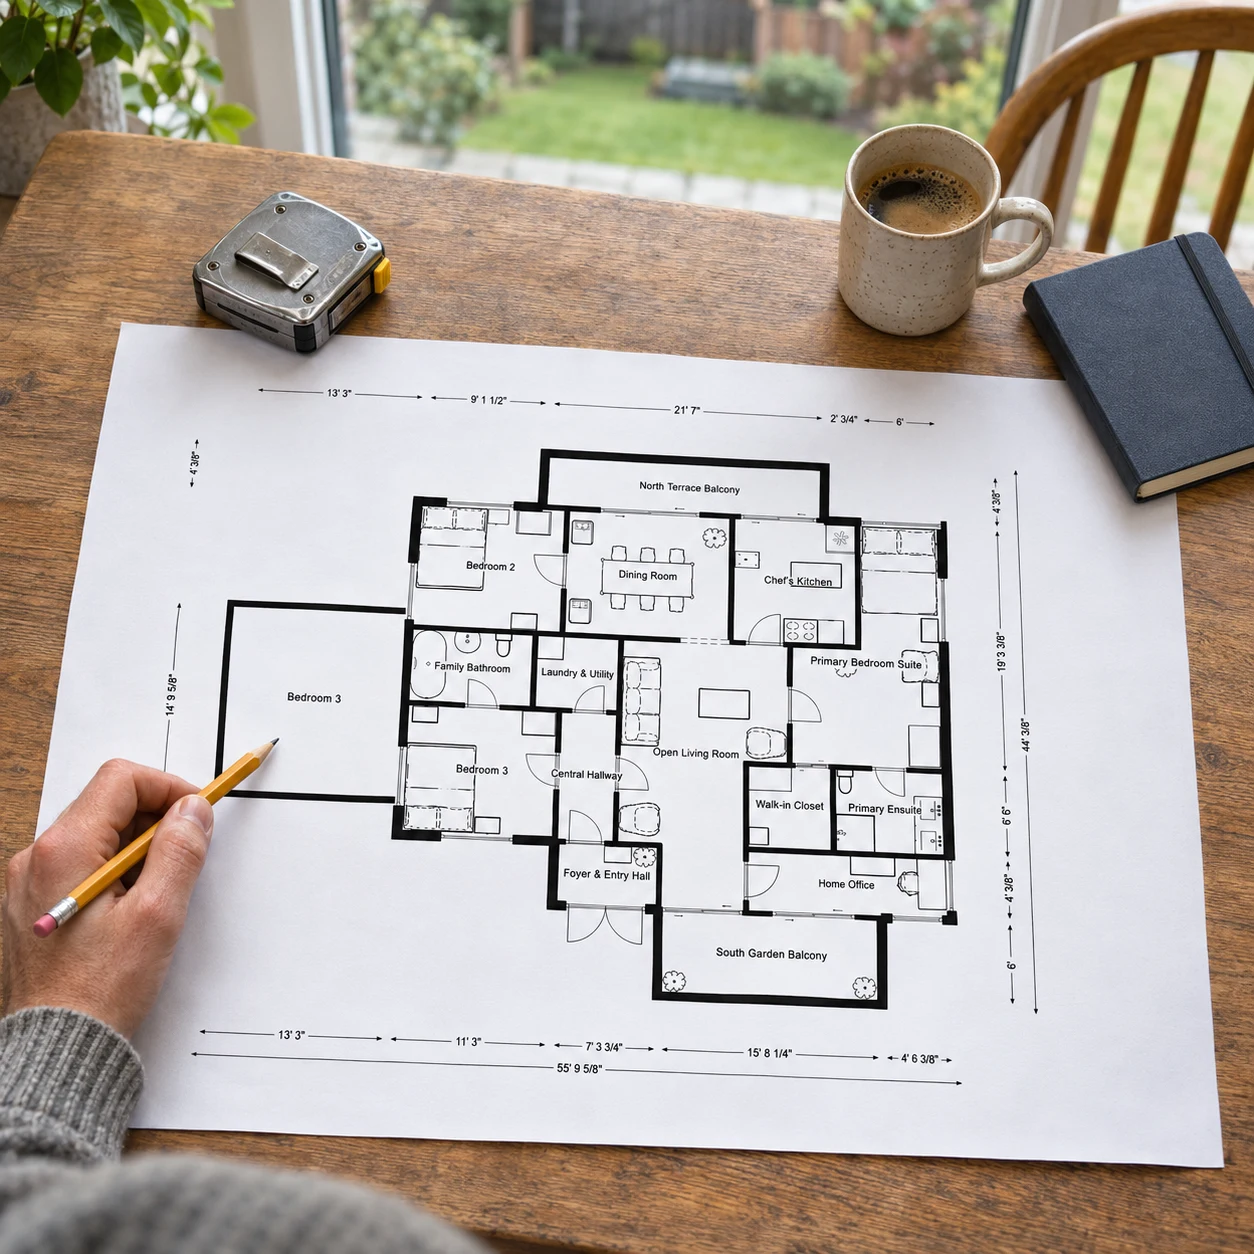
Add a second floor to the project, draw the proposed extension next to the existing rooms, and bring a scaled PDF to the first meeting with your architect or builder.
Questions About Creating Floor Plans

Create Your Own Floor Plan Now
Grab your tape-measure notes, scroll back to the free online floor plan creator above and type in your first wall, or upload that old paper plan and trace it.
✨ Free · Trace an image or PDF · 3D view · PNG, PDF, SVG, DXF