
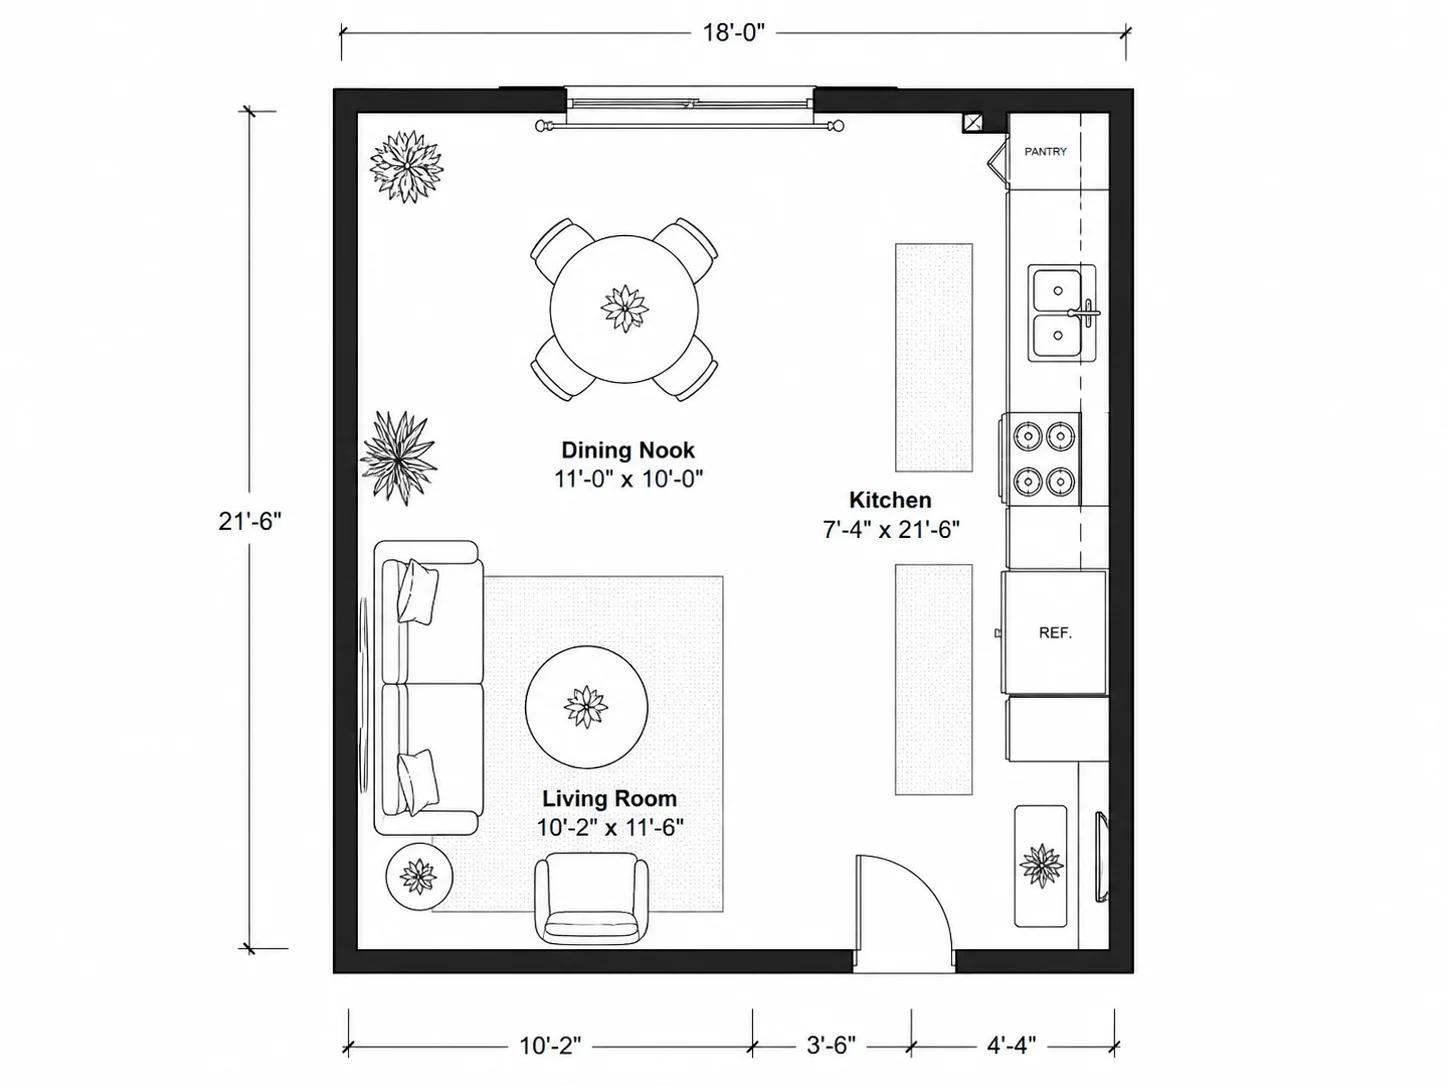
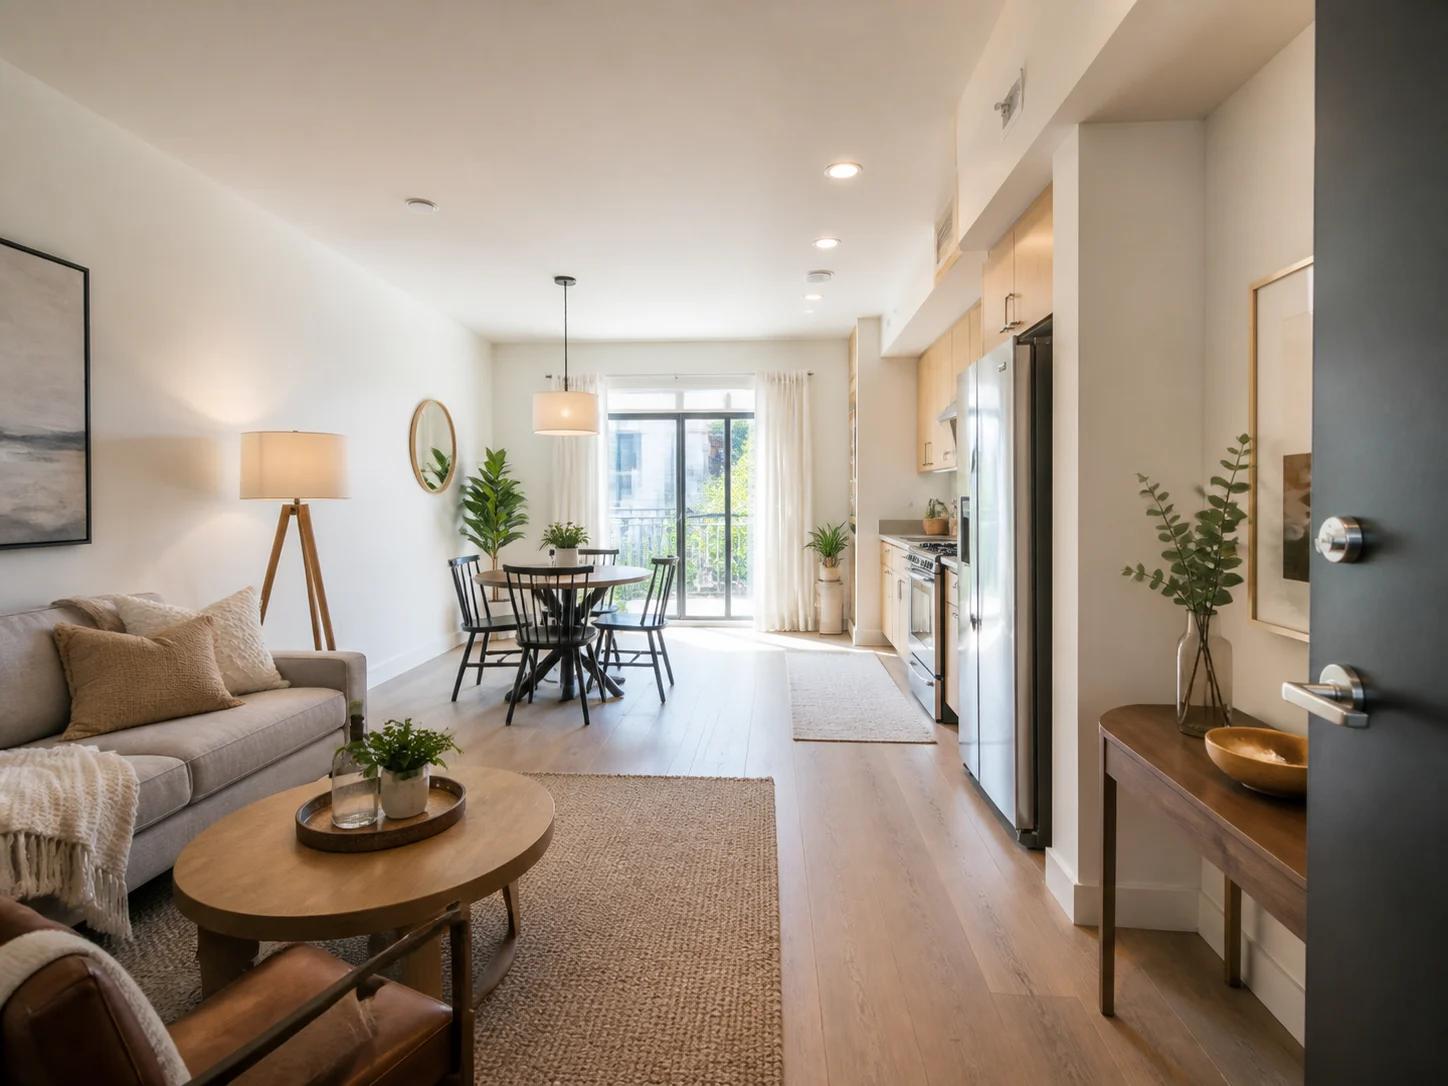
Floor Plans Built From Real Photos
Three input types, one output — every layout below was scanned from an ordinary photo, not measured by hand.
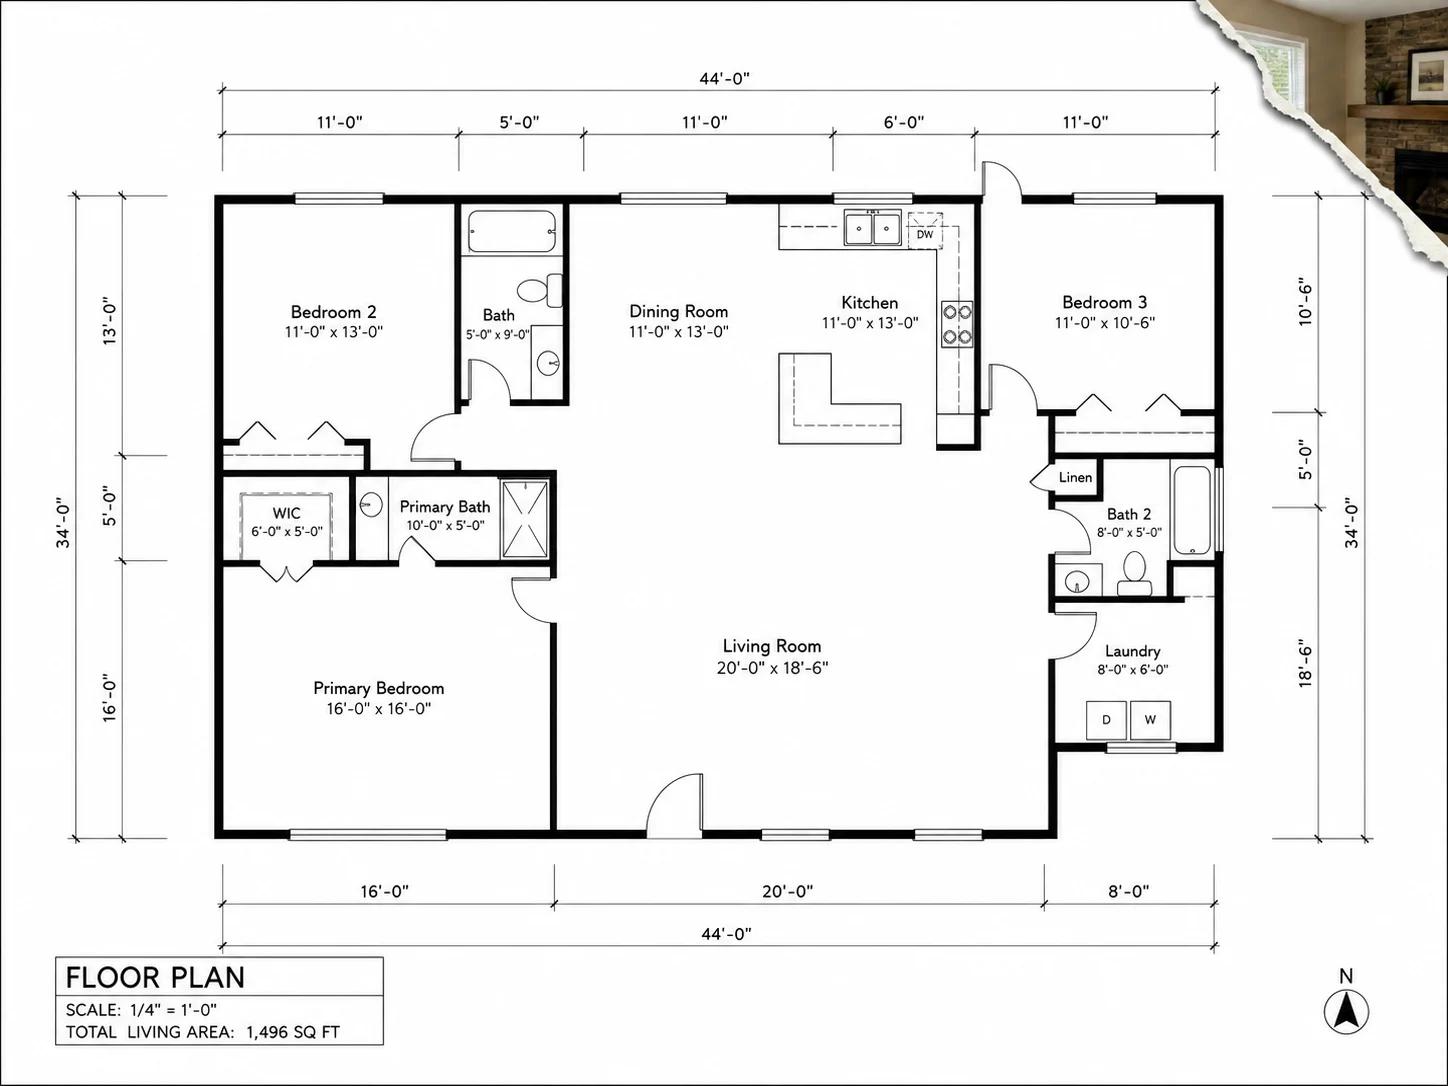
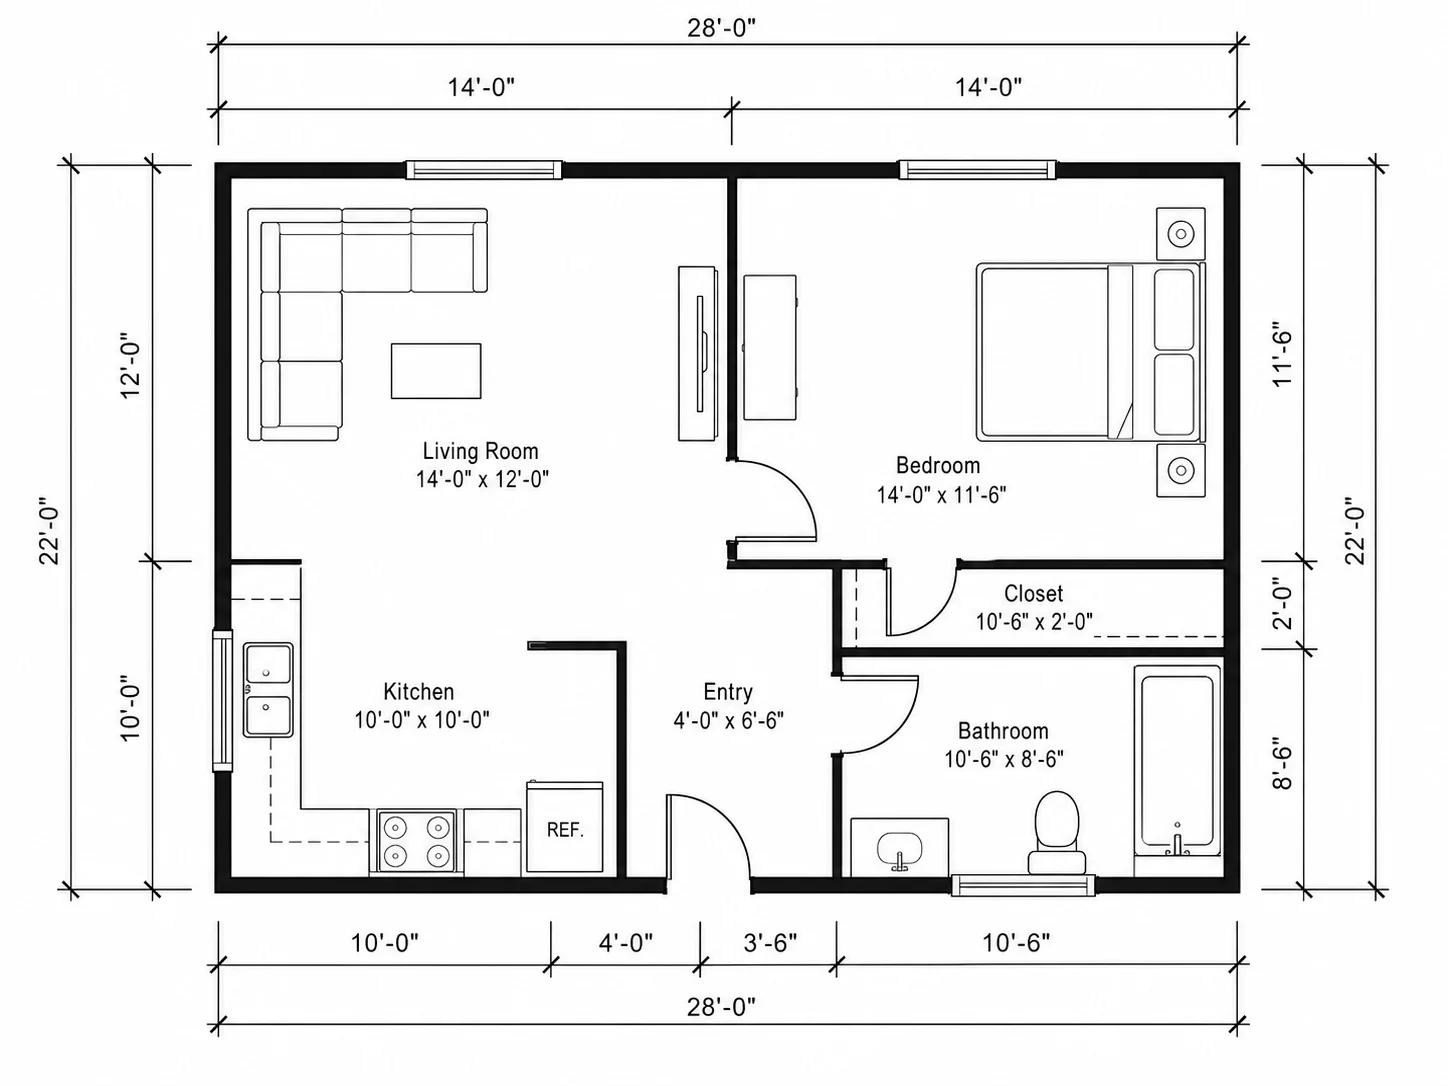
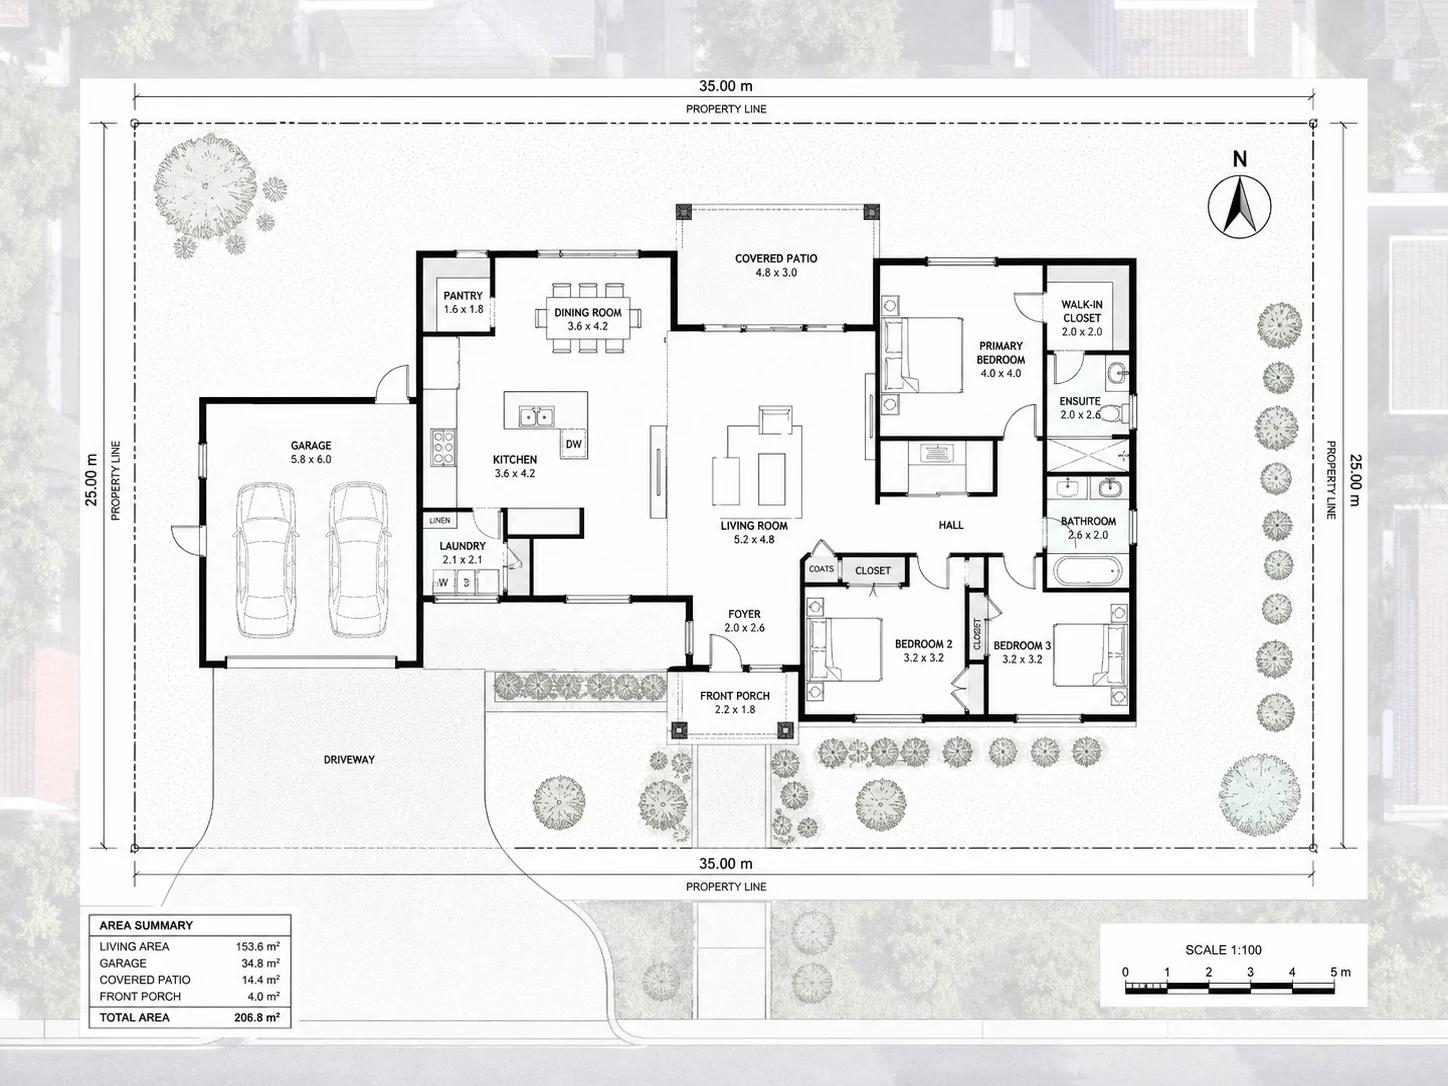
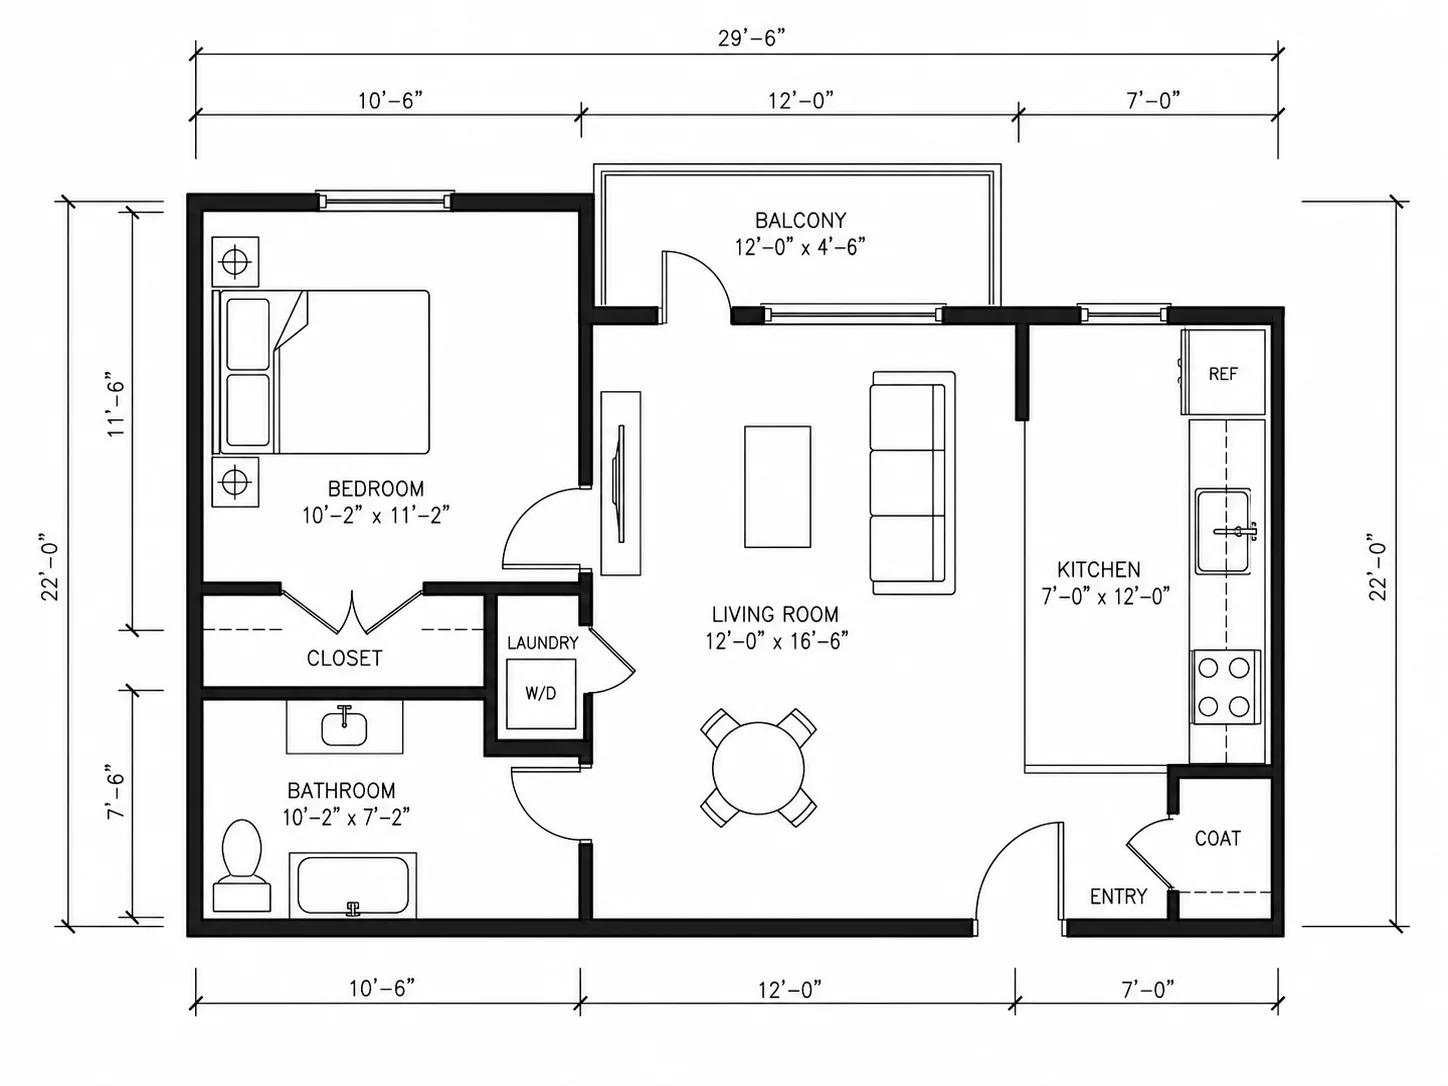
How to Scan a Photo Into a Floor Plan
Three steps, one photo — no measuring, no drafting software.
Upload a Photo
An interior shot, a full room, or an aerial view of a building — pick whichever matches what you're photographing.
AI Reads the Layout
Walls, doorways, and room boundaries visible in the photo are used to build the layout's shape.
Download Your Layout
Get the result as an image, ready to share or use as a starting reference — regenerate if the first pass misses a wall.
How Image to Floor Plan Compares
How a photo turns into a layout, and where the estimates come from.
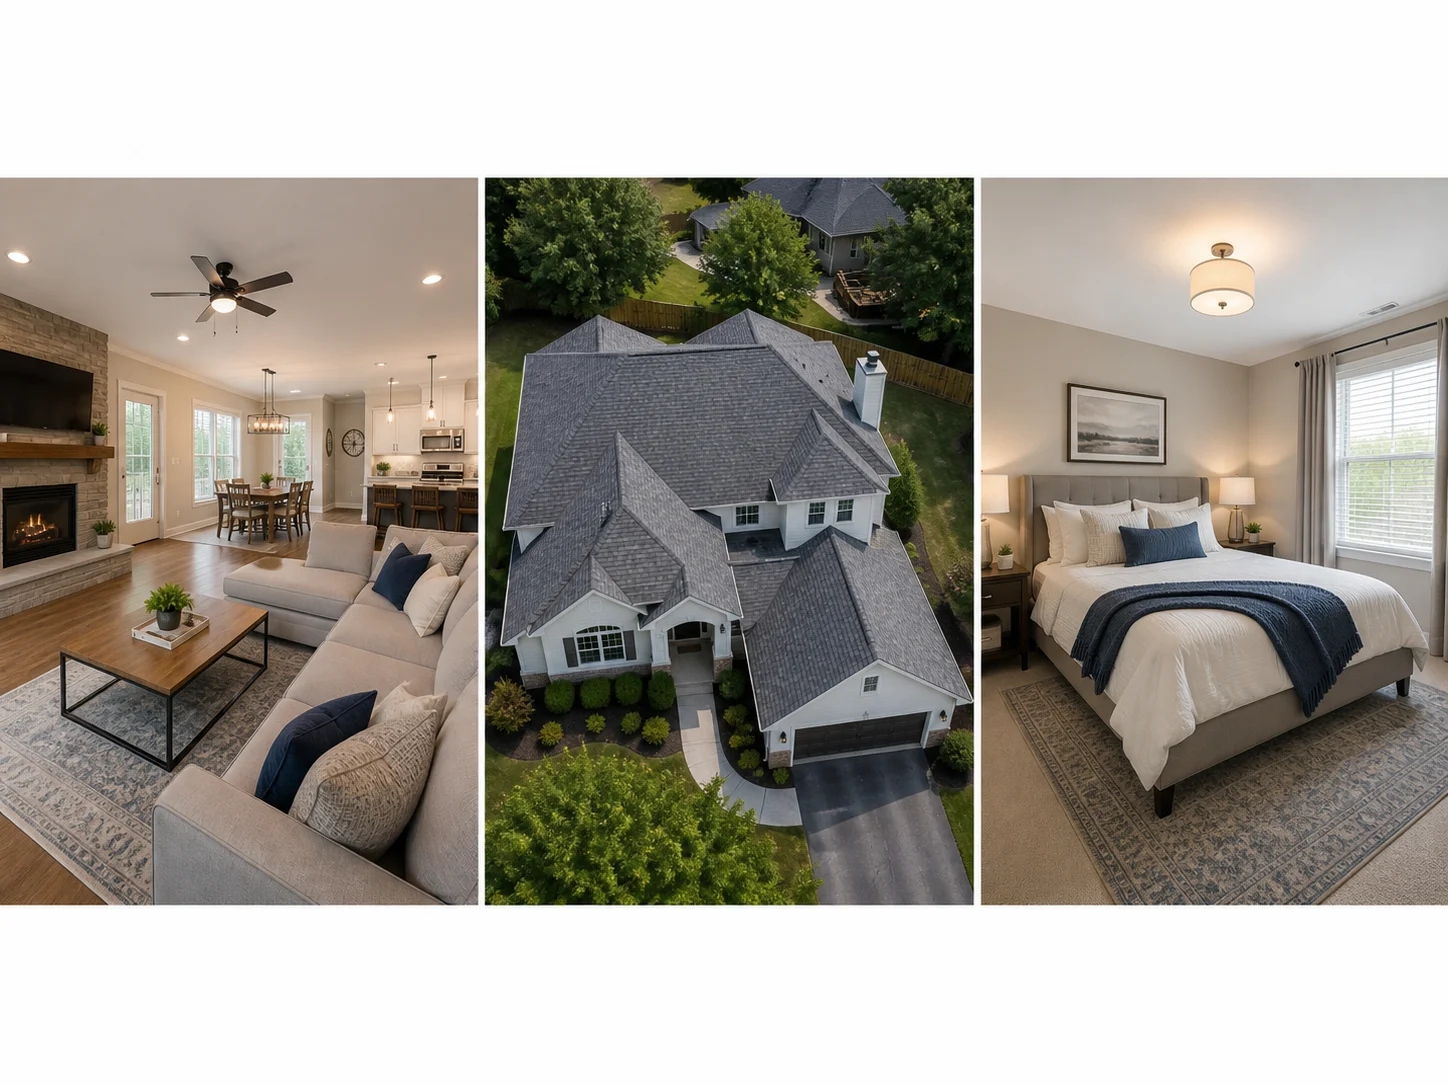
Three Input Types, One Tool
House interior photos, full-room shots, and aerial views of a building all work as input — pick the tab that matches what you're photographing.
See the Input Types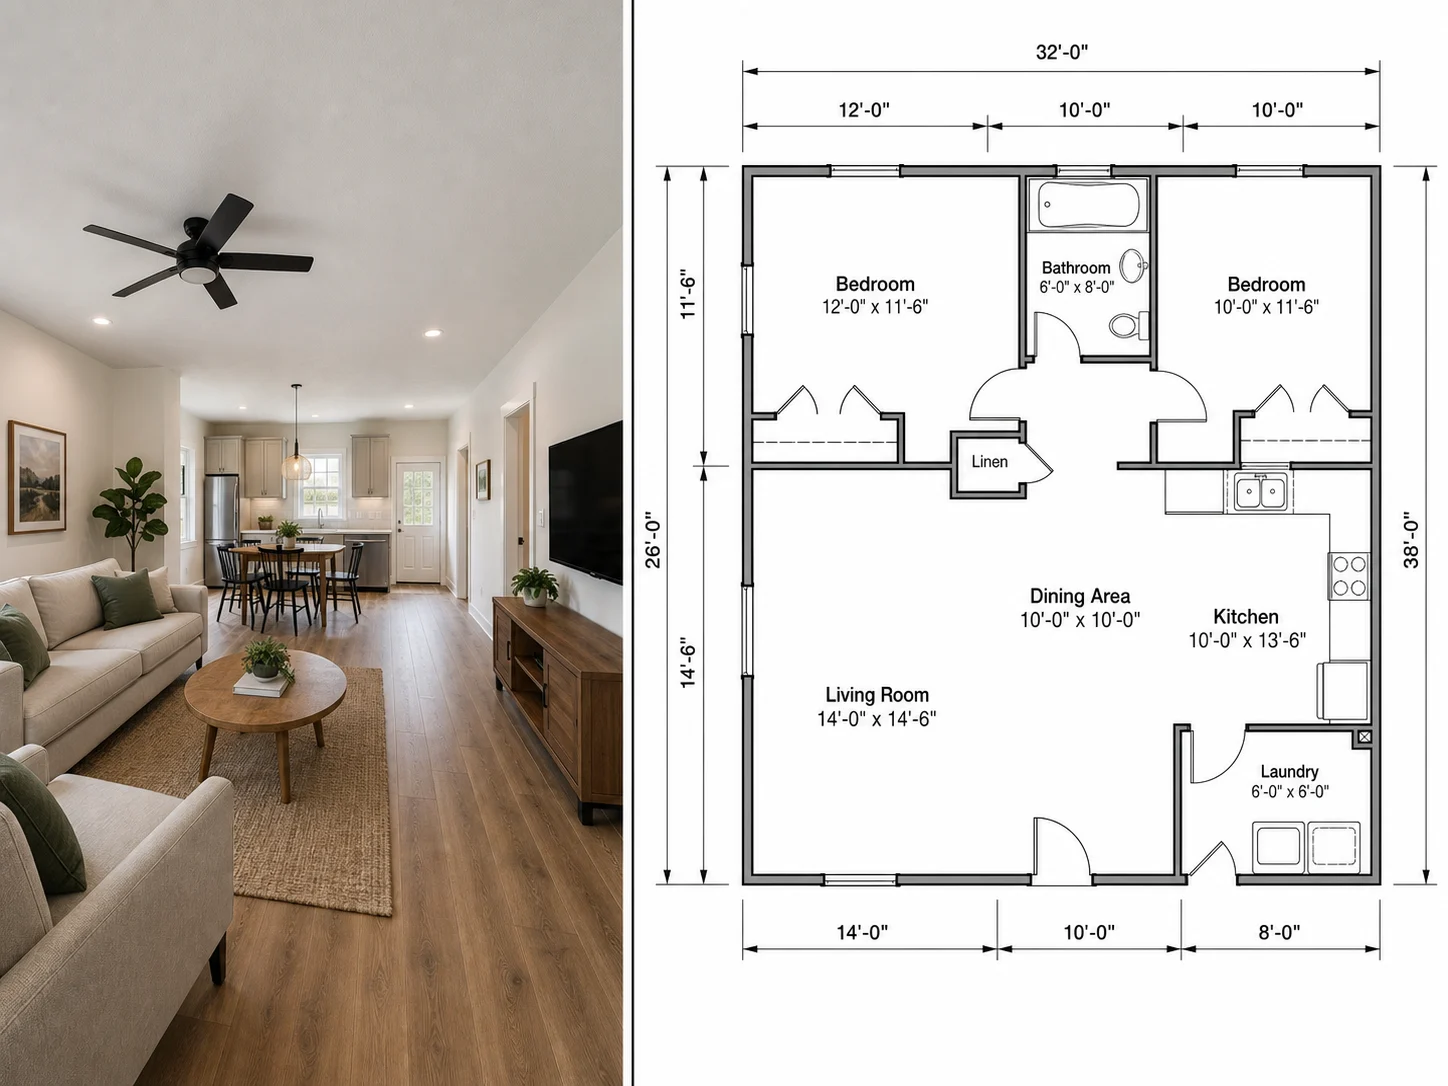
No Tape Measure Required
This is a way to build a floor plan from photos rather than a manual survey — dimensions are estimated from what's visible in the shot instead of measurements you provide.
Try It From a Photo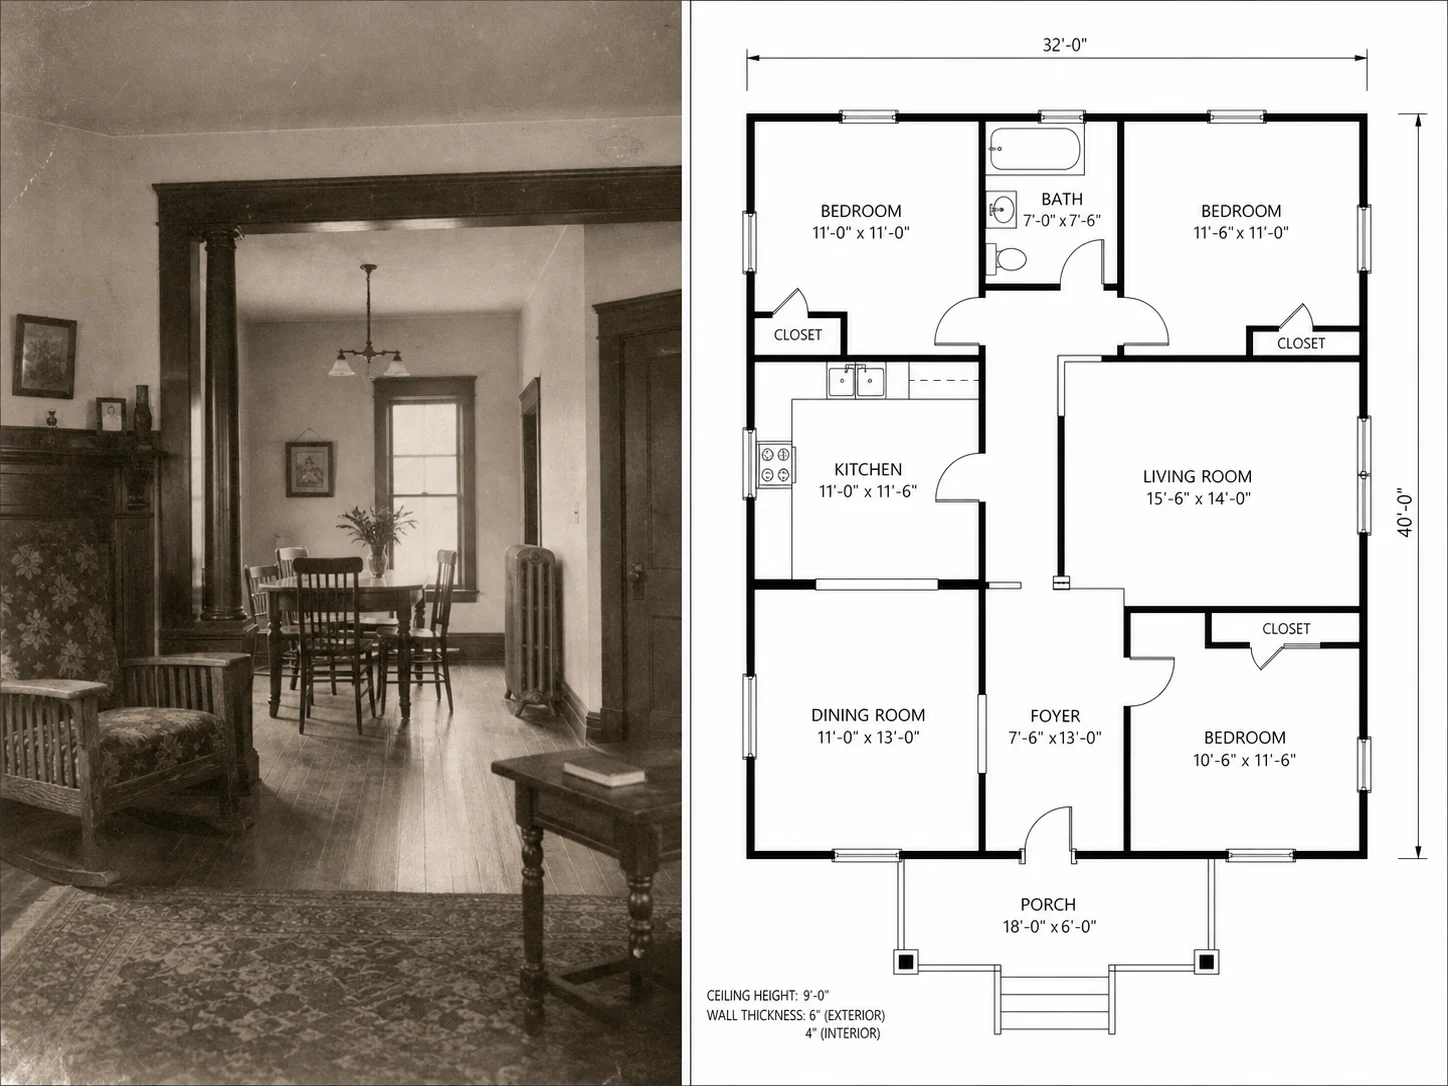
Works on Old and Low-Quality Photos
A dated real estate listing photo or a scanned print can still convert to a layout — useful for digitizing a property record when there's no original drawing on file.
Digitize an Old Photo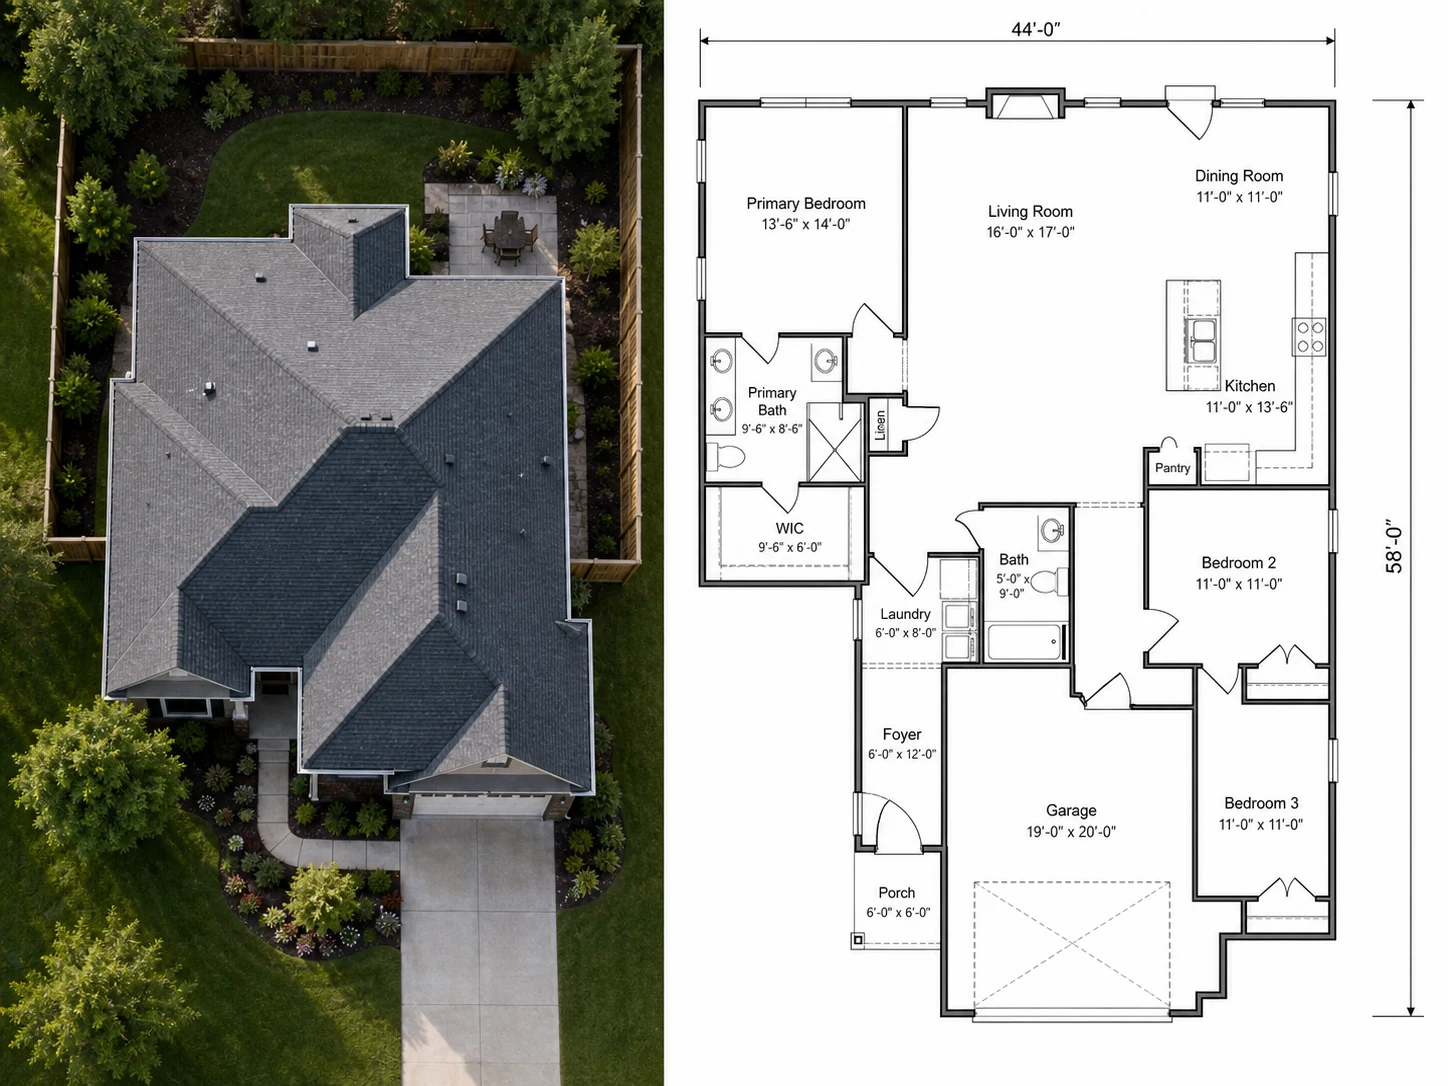
Aerial and Drone Shots Work Too
Not every building can be photographed room by room. An aerial or drone photo of the exterior can be scanned into a layout of the building's footprint instead.
Try an Aerial Photo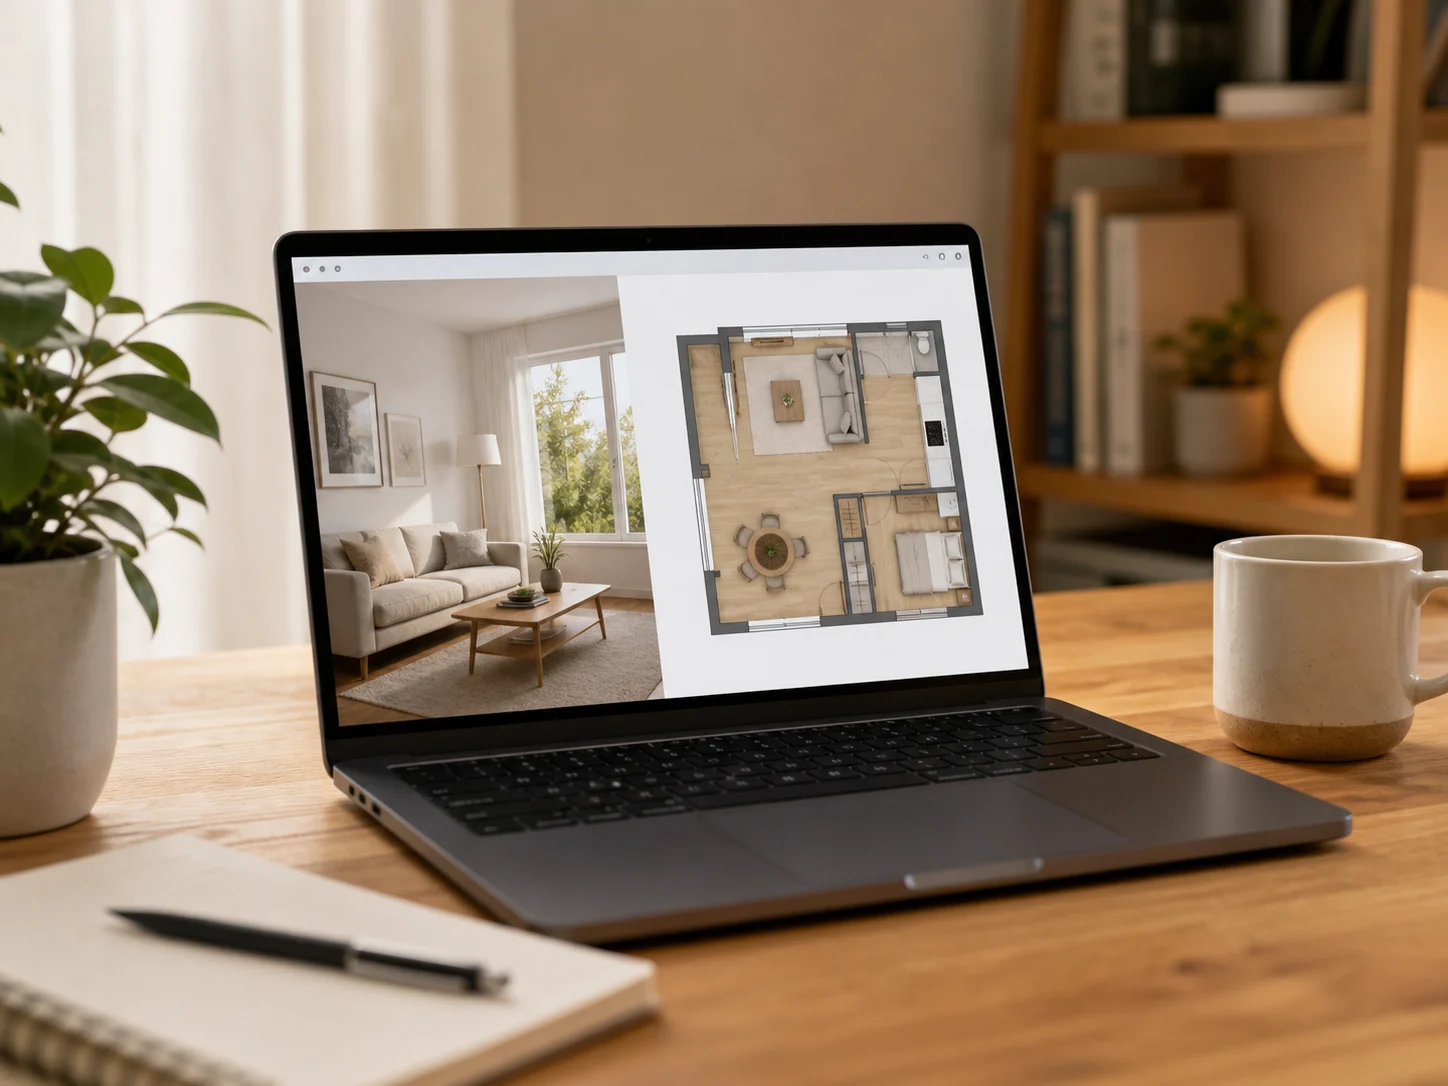
Free to Start, No Software Install
The conversion runs in the browser — upload a photo and get a layout back without installing scanning hardware or CAD software.
Start FreeReal Ways People Use Image to Floor Plan
Four ways people convert a photo into a layout instead of starting from scratch.

For Real Estate Agents
Add a layout to a listing that never had one on file — upload an interior photo or an aerial shot and generate one instead of hiring a surveyor.

For Property Managers
Build a basic layout record for older units in a portfolio where the original drawings were never digitized, using whatever photos already exist.

For Homeowners & Renters
Get a layout of a space you're moving into or renting, using photos instead of measuring every wall yourself.
For Contractors
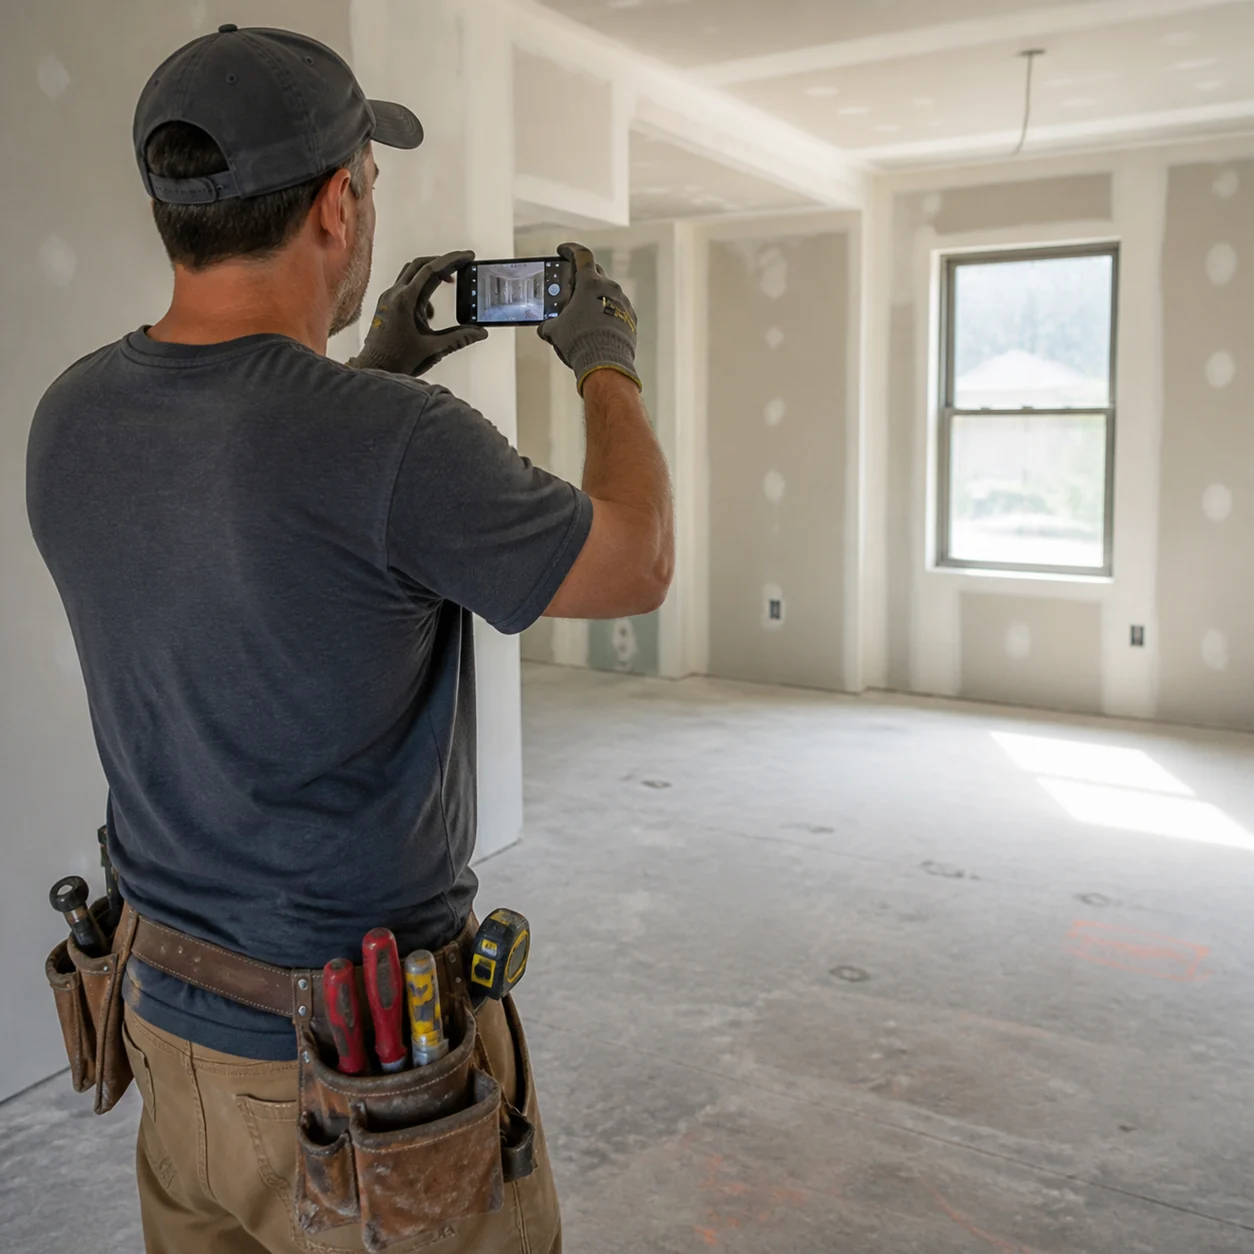
Scan a job site's existing layout from a few photos before writing up a quote, when there's no blueprint to reference on file.
Image to Floor Plan, Answered

Turn a Photo Into a Floor Plan
Upload an interior shot, a room photo, or an aerial view, and get a layout back — no measuring required.
✨ Free credits to start · Works from house interior, room, or aerial photos