
Office Layouts for Six Ways of Working
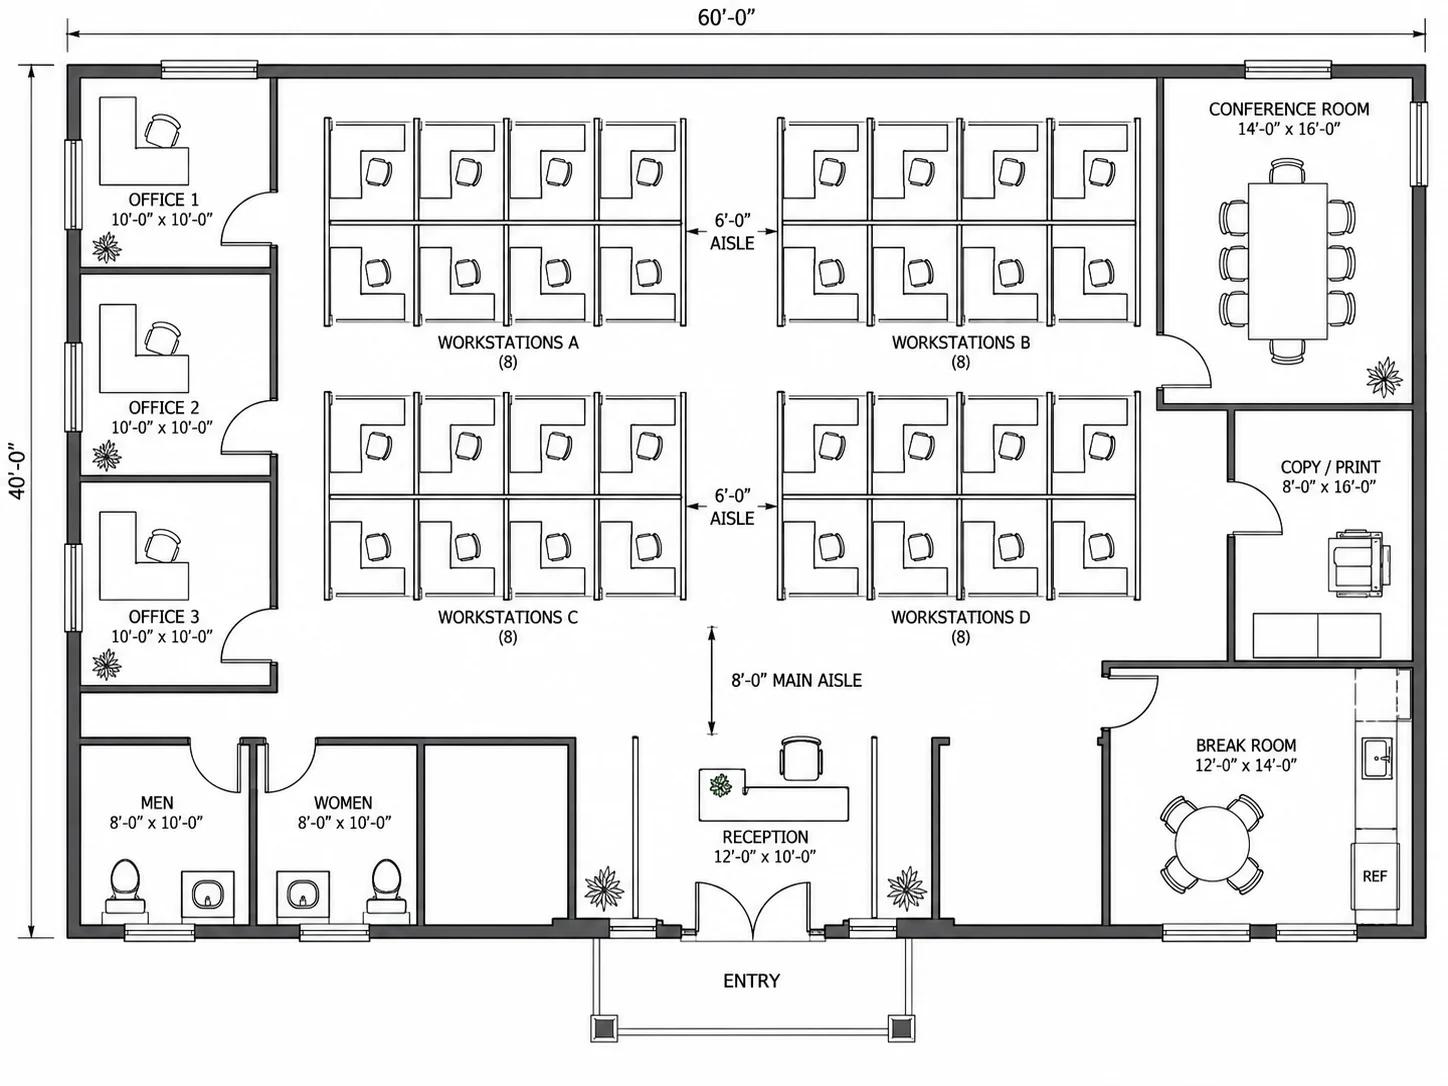
Six floors and six ways of working — each generated from an office type and a floor size, the way a small business plans a move.
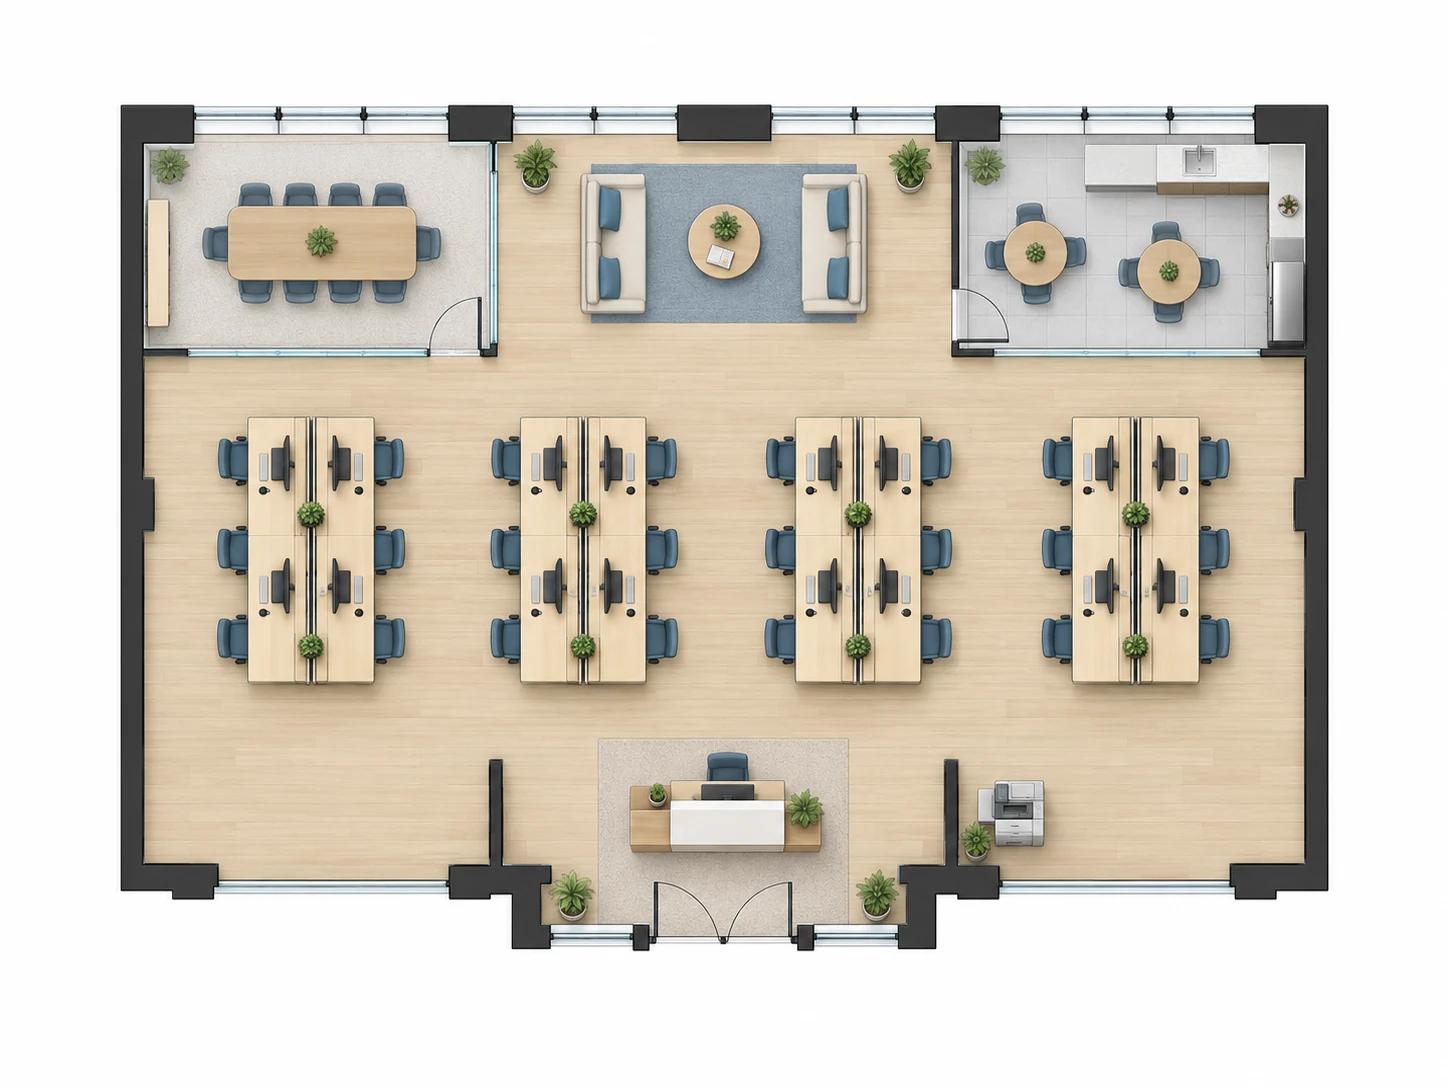
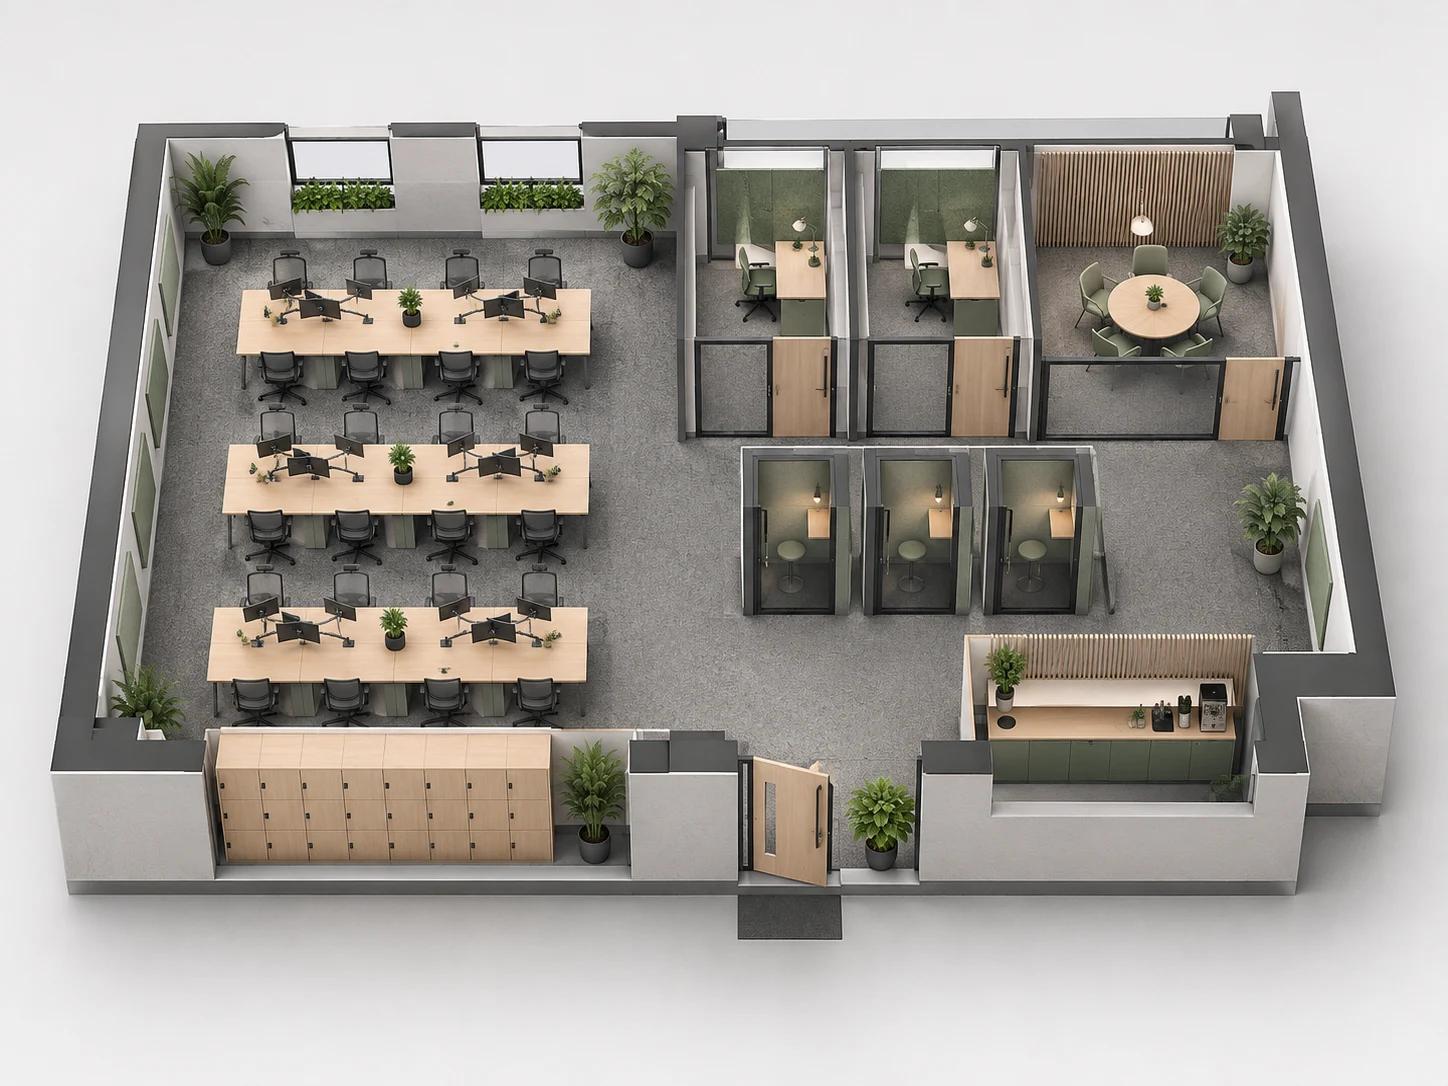
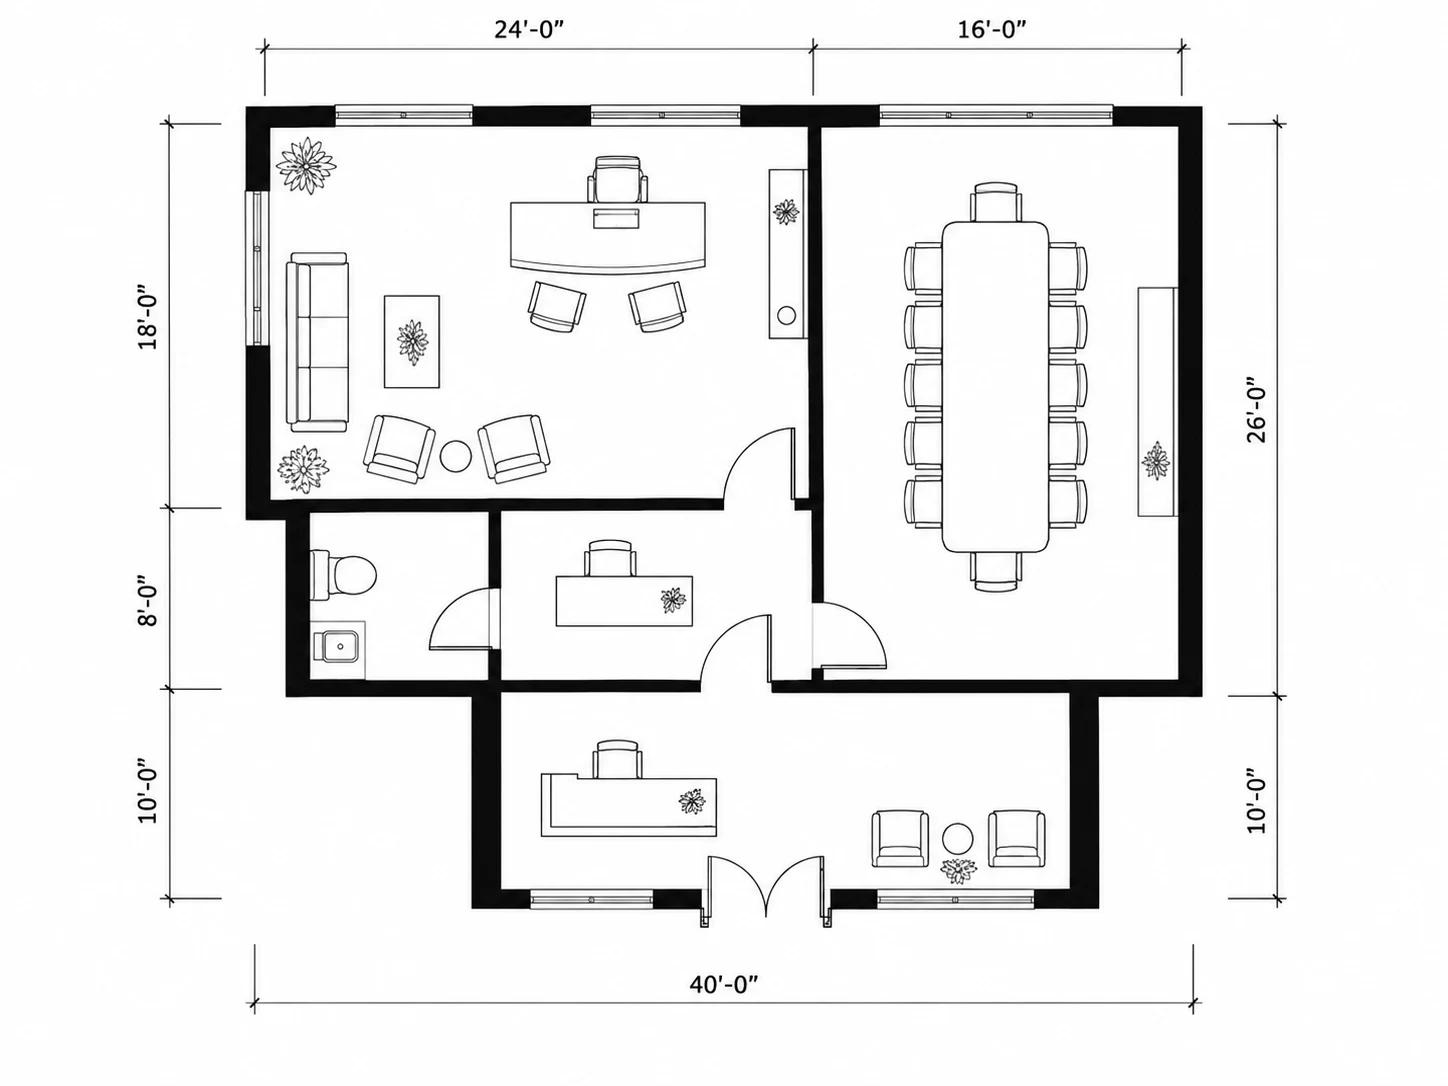
How to Design an Office Floor Plan
Three inputs stand in for the first meeting with a space planner.
Choose How Your Team Works
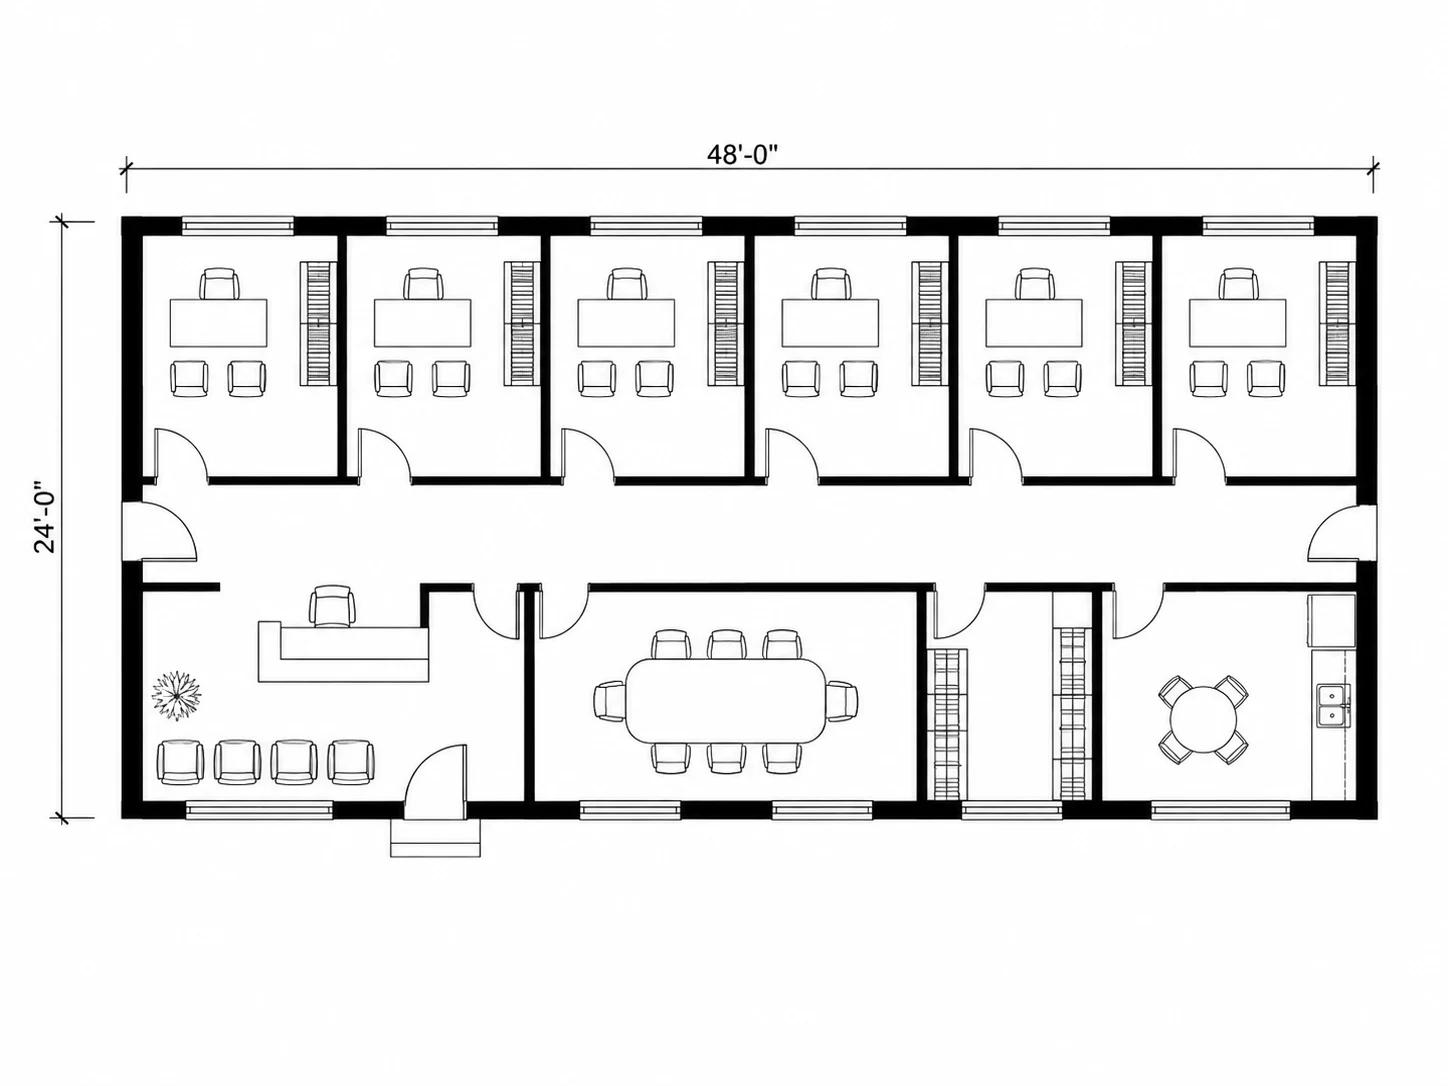
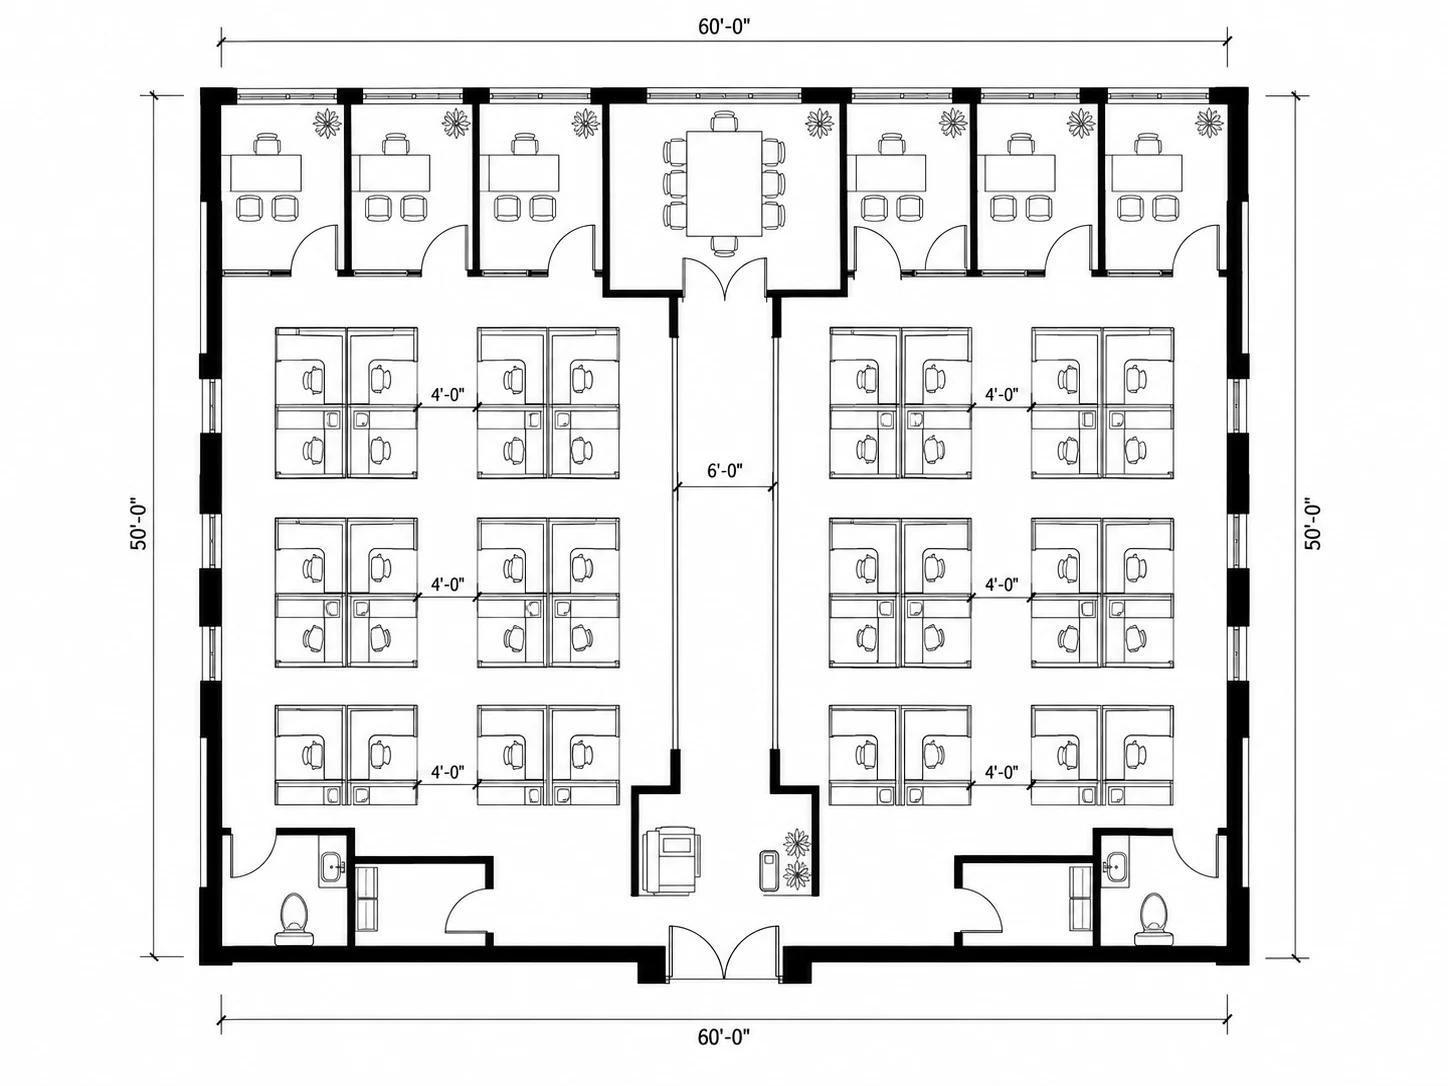
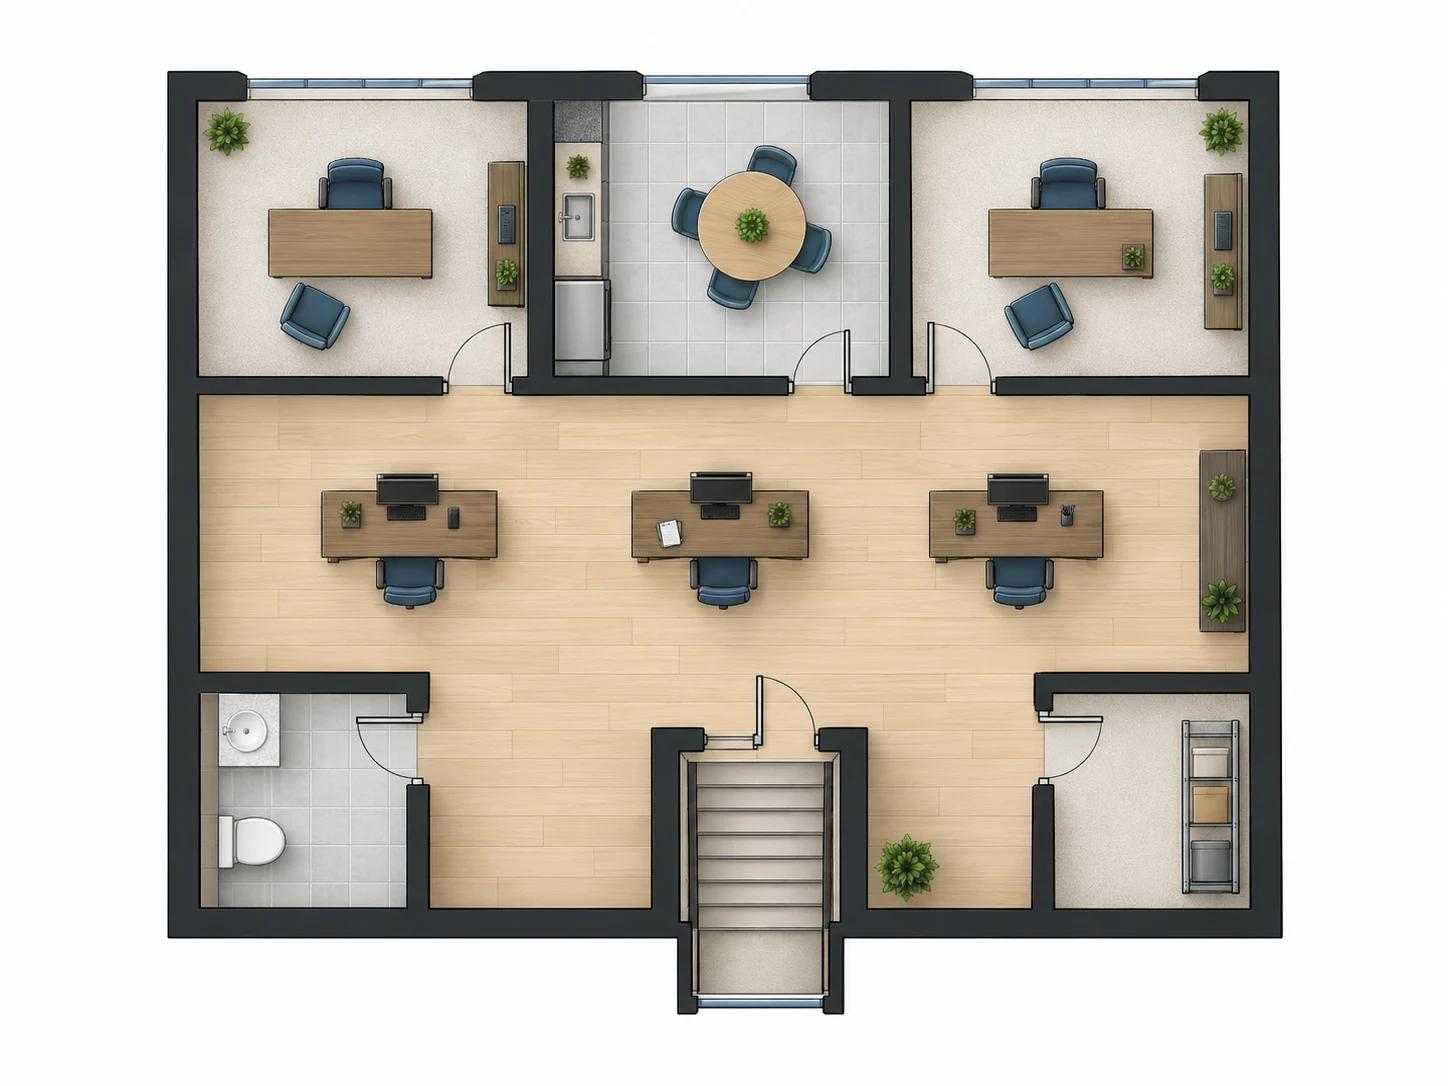
Private Office, Open Plan Office, Cubicle Layout, Hybrid Office, Coworking Space or Executive Suite — each one changes the ratio of desks to enclosed rooms.
Add Shared Rooms and Floor Size
Tick Conference Room or Break Room, then enter the suite's length and width in feet or meters, or the rentable square footage from the listing.
Generate, Then Take It to 3D
Generate up to four plans, keep the one that fits, and open it in Floor Plan to 3D from the result so the team can picture the space before move-in.
Built for Leases, Moves and Headcounts
Built for the questions a lease or a move actually raises: how many desks, how many rooms, and where people walk.
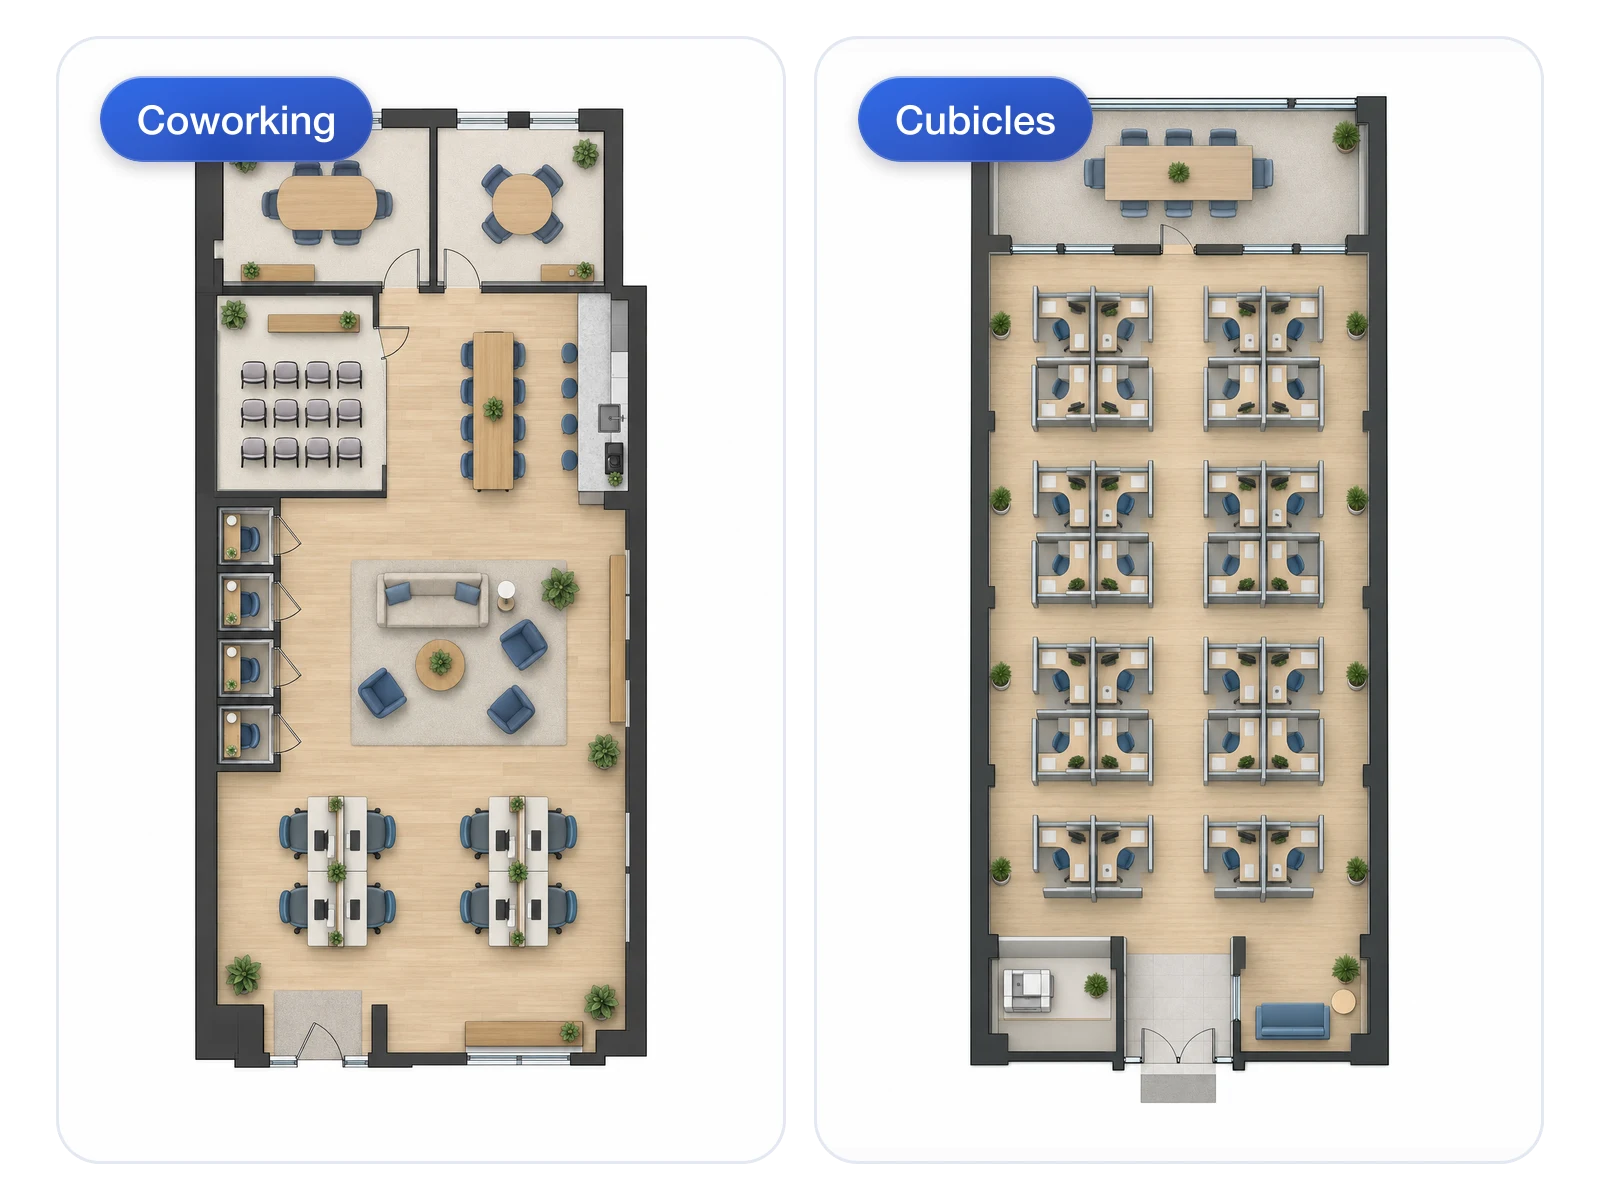
Six Ways of Working, Not One Generic Office
A coworking floor needs phone booths and a lounge; a cubicle floor needs straight aisles. Each office type starts from the layout that way of working needs.
Compare Office Types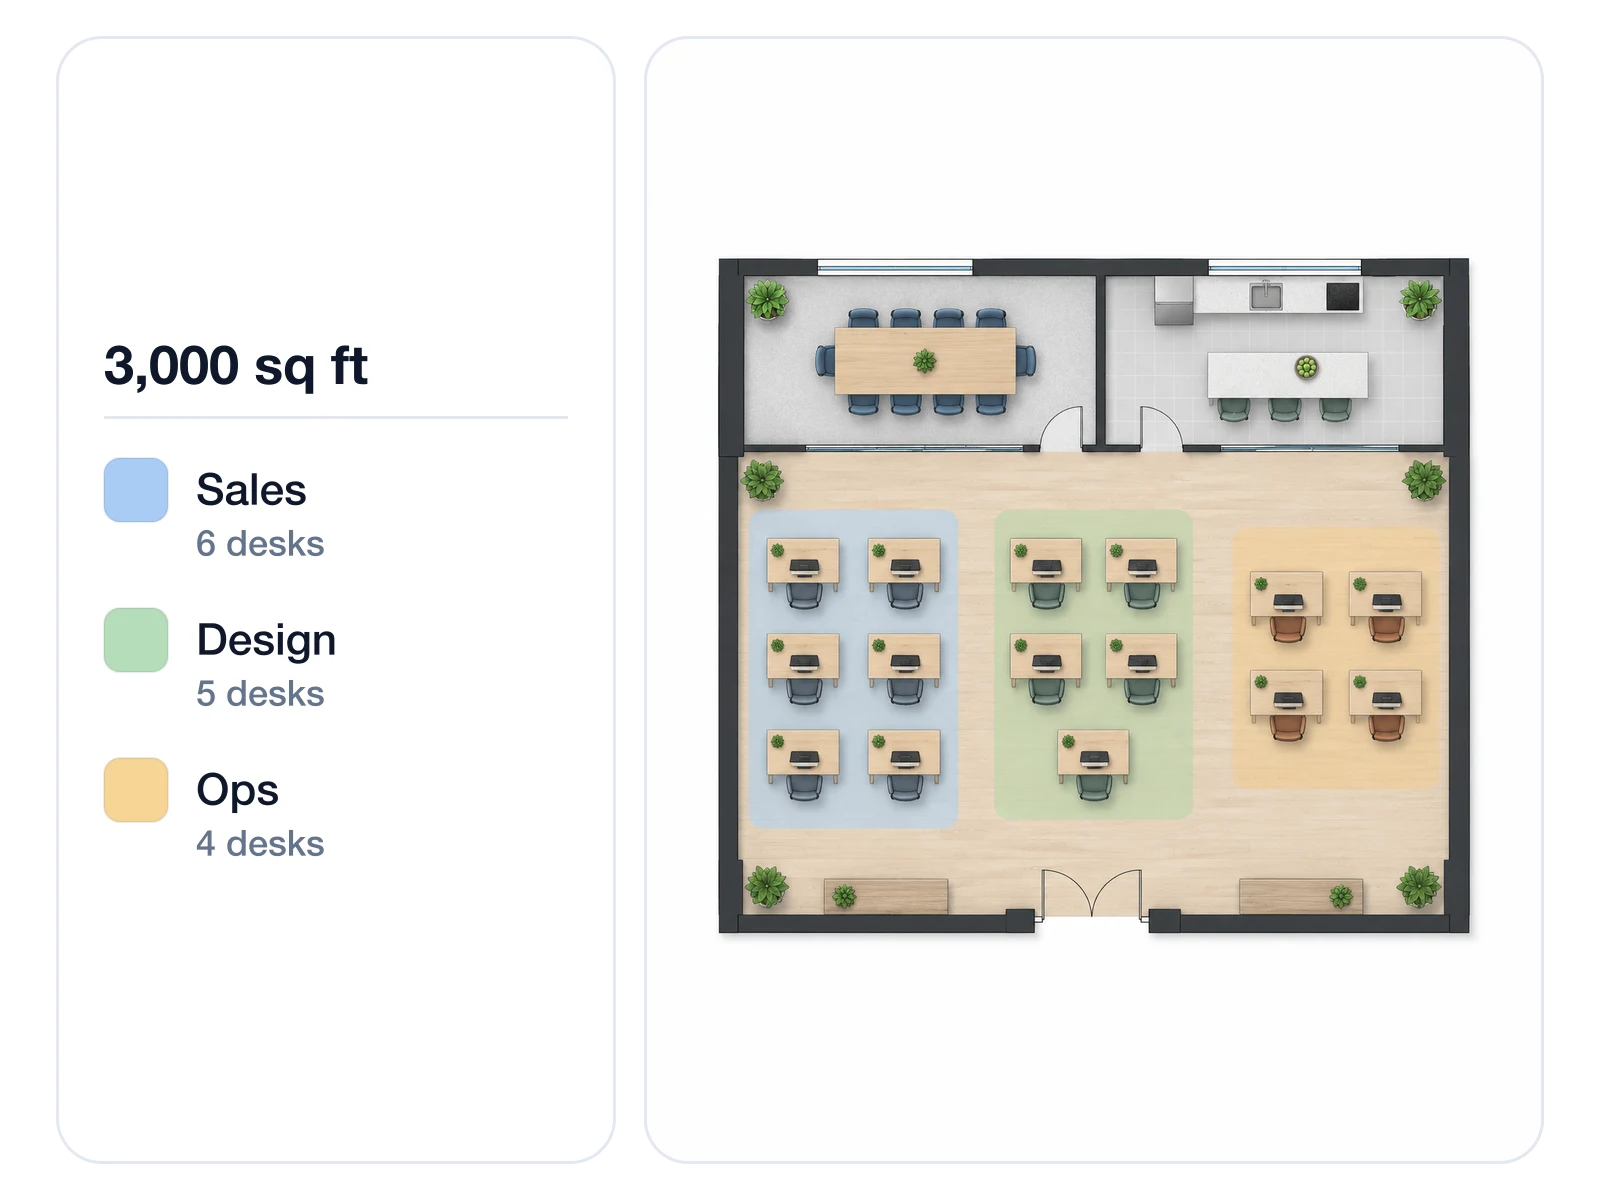
Headcount Checked Against Floor Size
Planners often budget 150–250 sq ft per person, so a 3,000 sq ft suite suits roughly 12 to 20 people. Enter your real size in the office floor plan creator and count the desks you get.
Check Your Headcount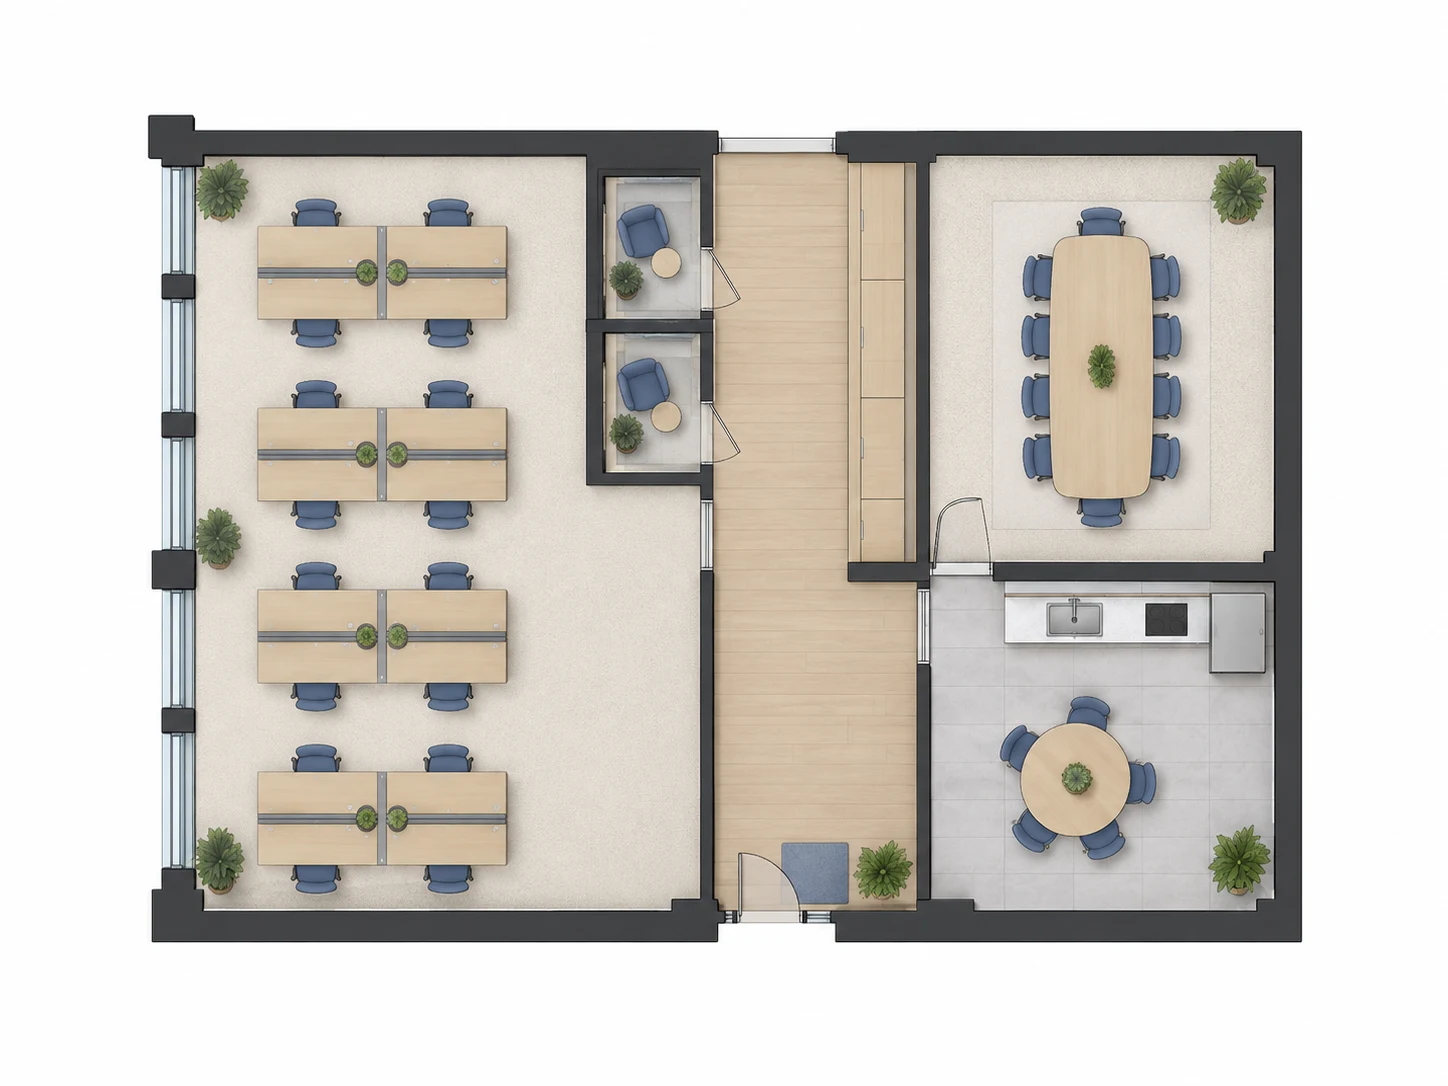
Meeting and Break Rooms Placed With the Desks
Conference and break rooms are laid out together with the workstations, so you can spot a meeting room that ends up next to the kitchen instead of the quiet zone.
Add Shared Rooms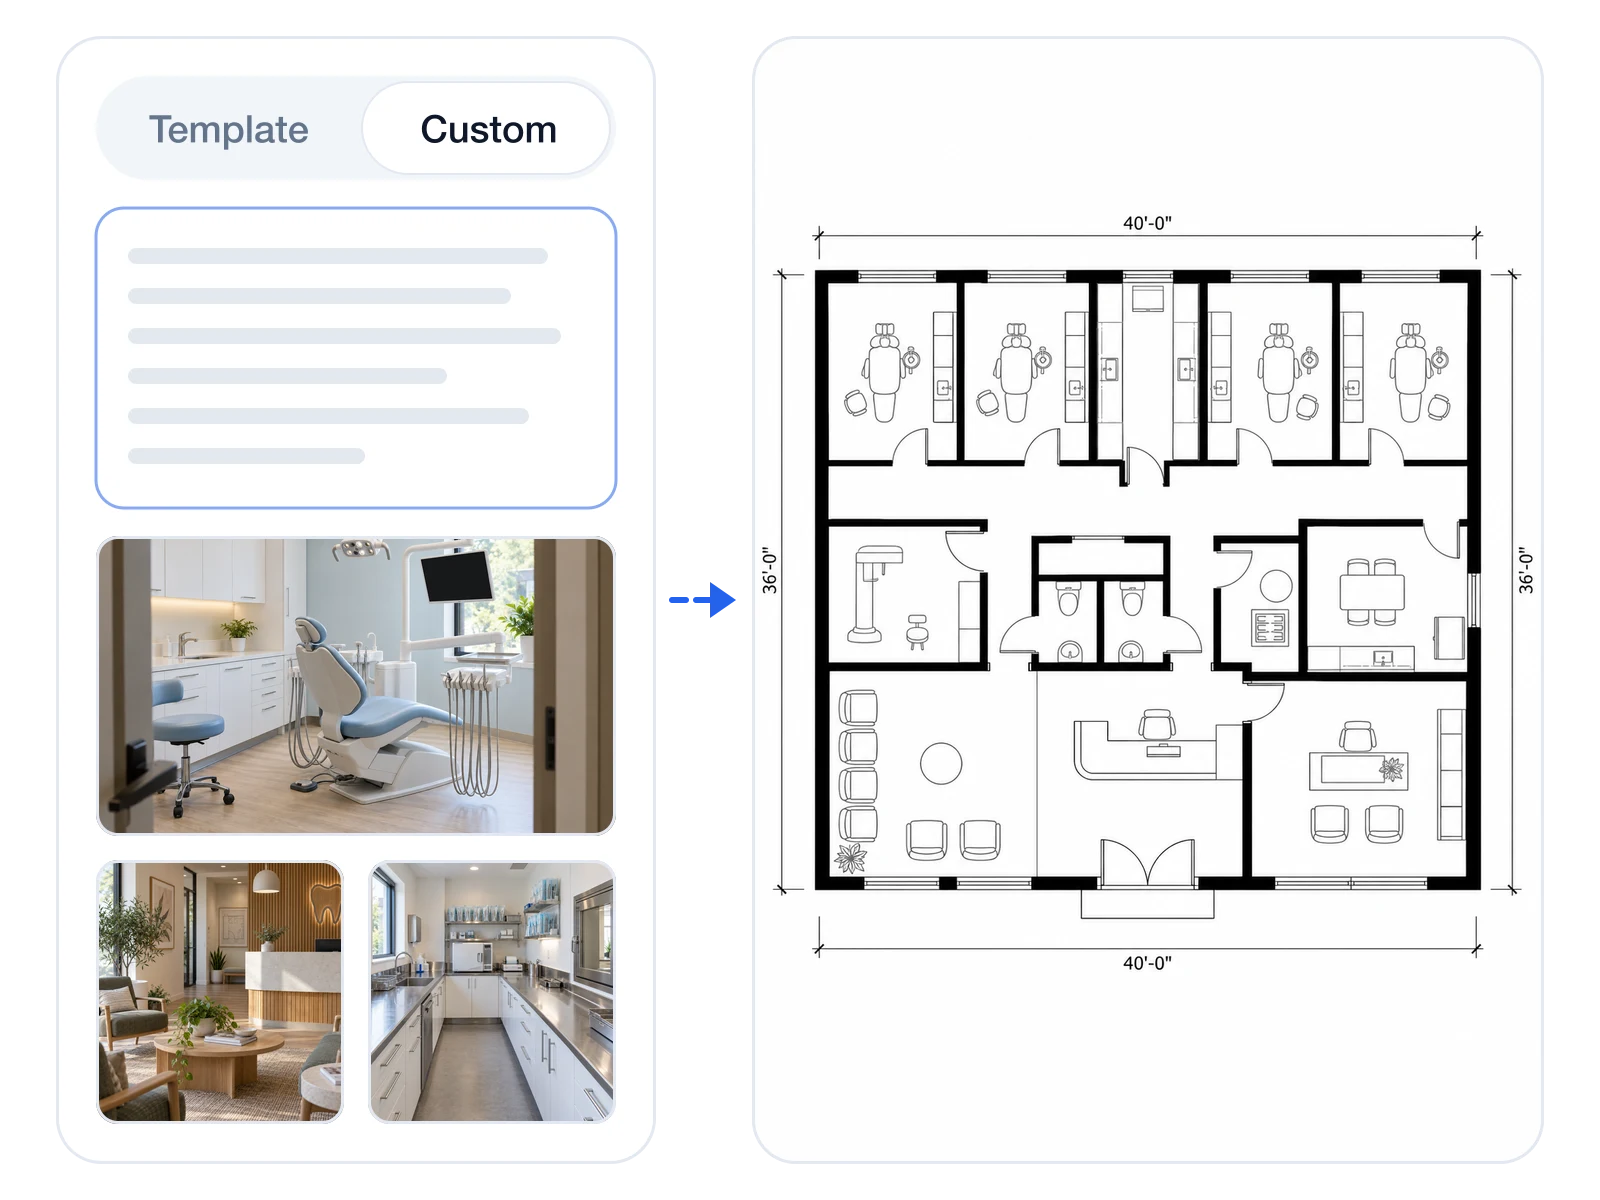
Medical, Dental and Specialist Offices
Exam rooms, a sterilisation area or a server room aren't on the preset list, so describe them in the Custom tab and attach up to eight reference photos.
Describe a Specialist Office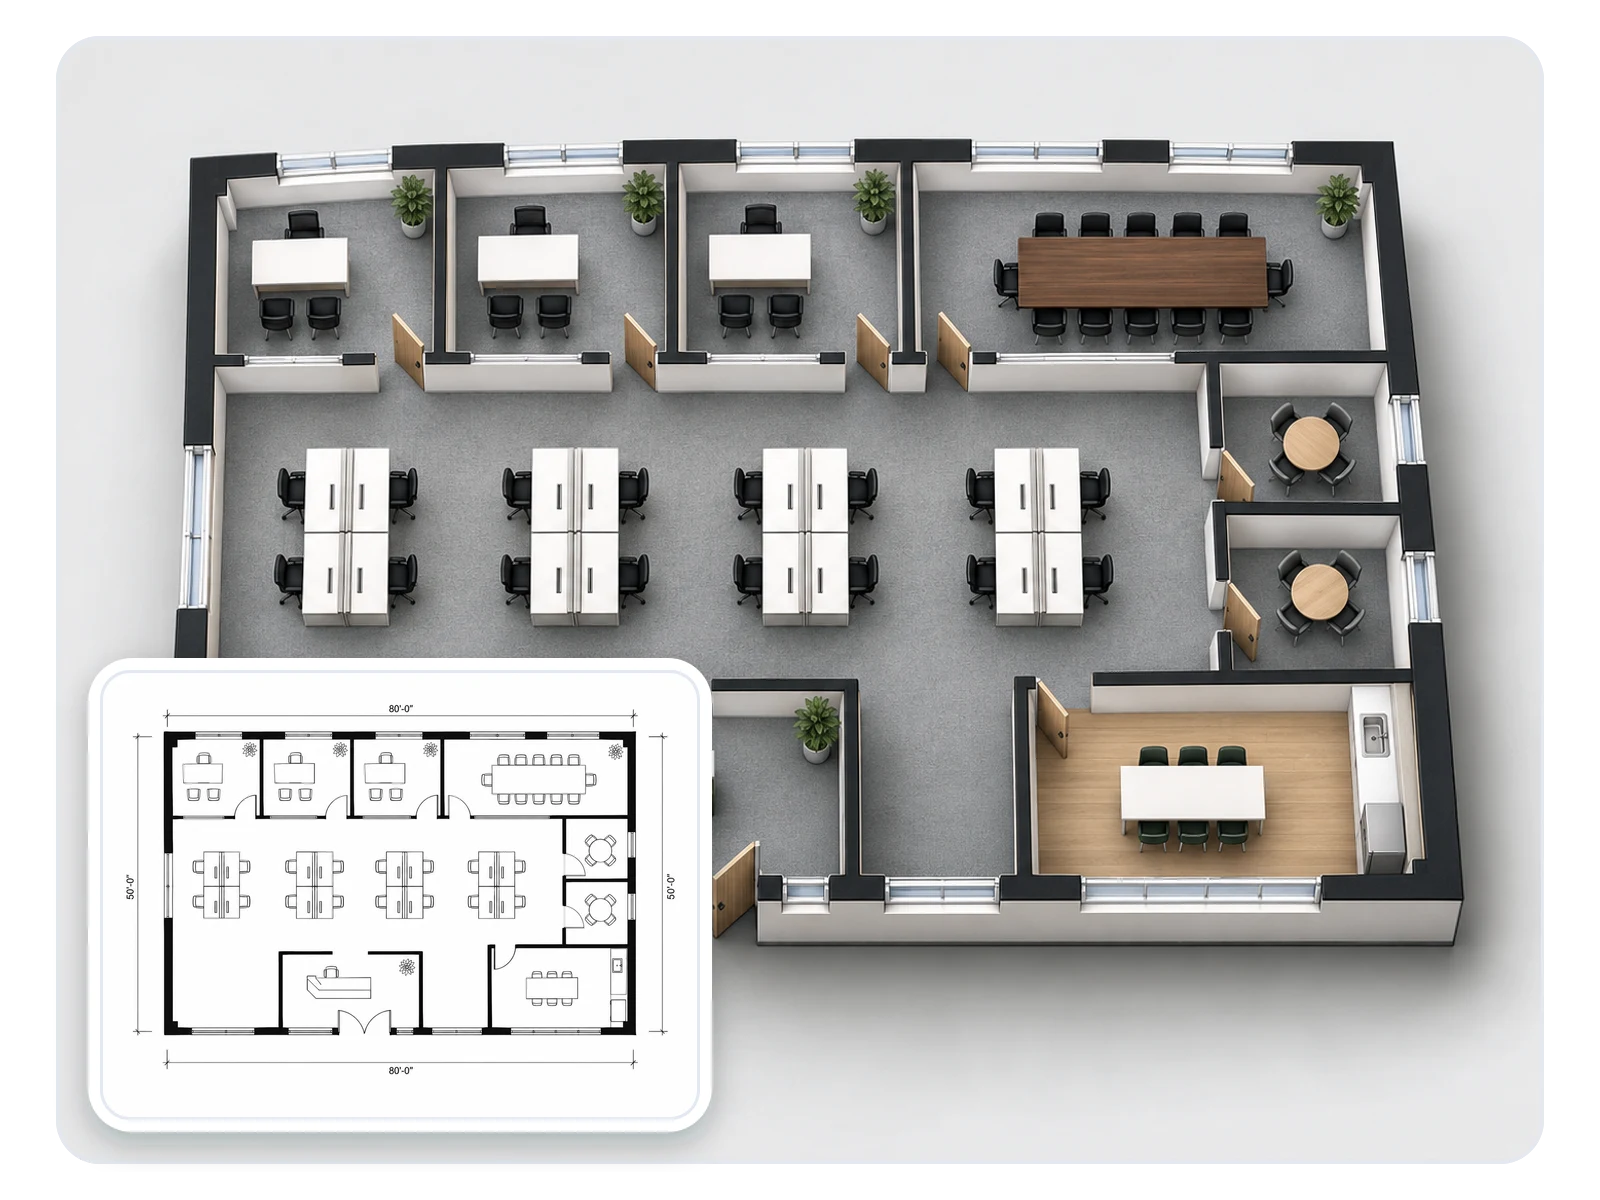
An Office Layout Everyone Can Picture
Technical drawings are easy for facilities and hard for everyone else, so send the result to Floor Plan to 3D for an isometric view to share at the all-hands meeting.
See It in 3DWho Plans Offices With This Tool
Four people who have to answer 'will we fit?' before anyone buys a desk.

For Small Business Owners Signing a Lease
Check whether a 2,400 sq ft suite fits twelve desks and a meeting room before the broker's deadline, using the office floor plan creator on the listing's own dimensions.

For Office Managers Running a Move
Draft seating by team for moving day, so the movers, IT and facilities all work from the same drawing.
For Commercial Brokers and Landlords
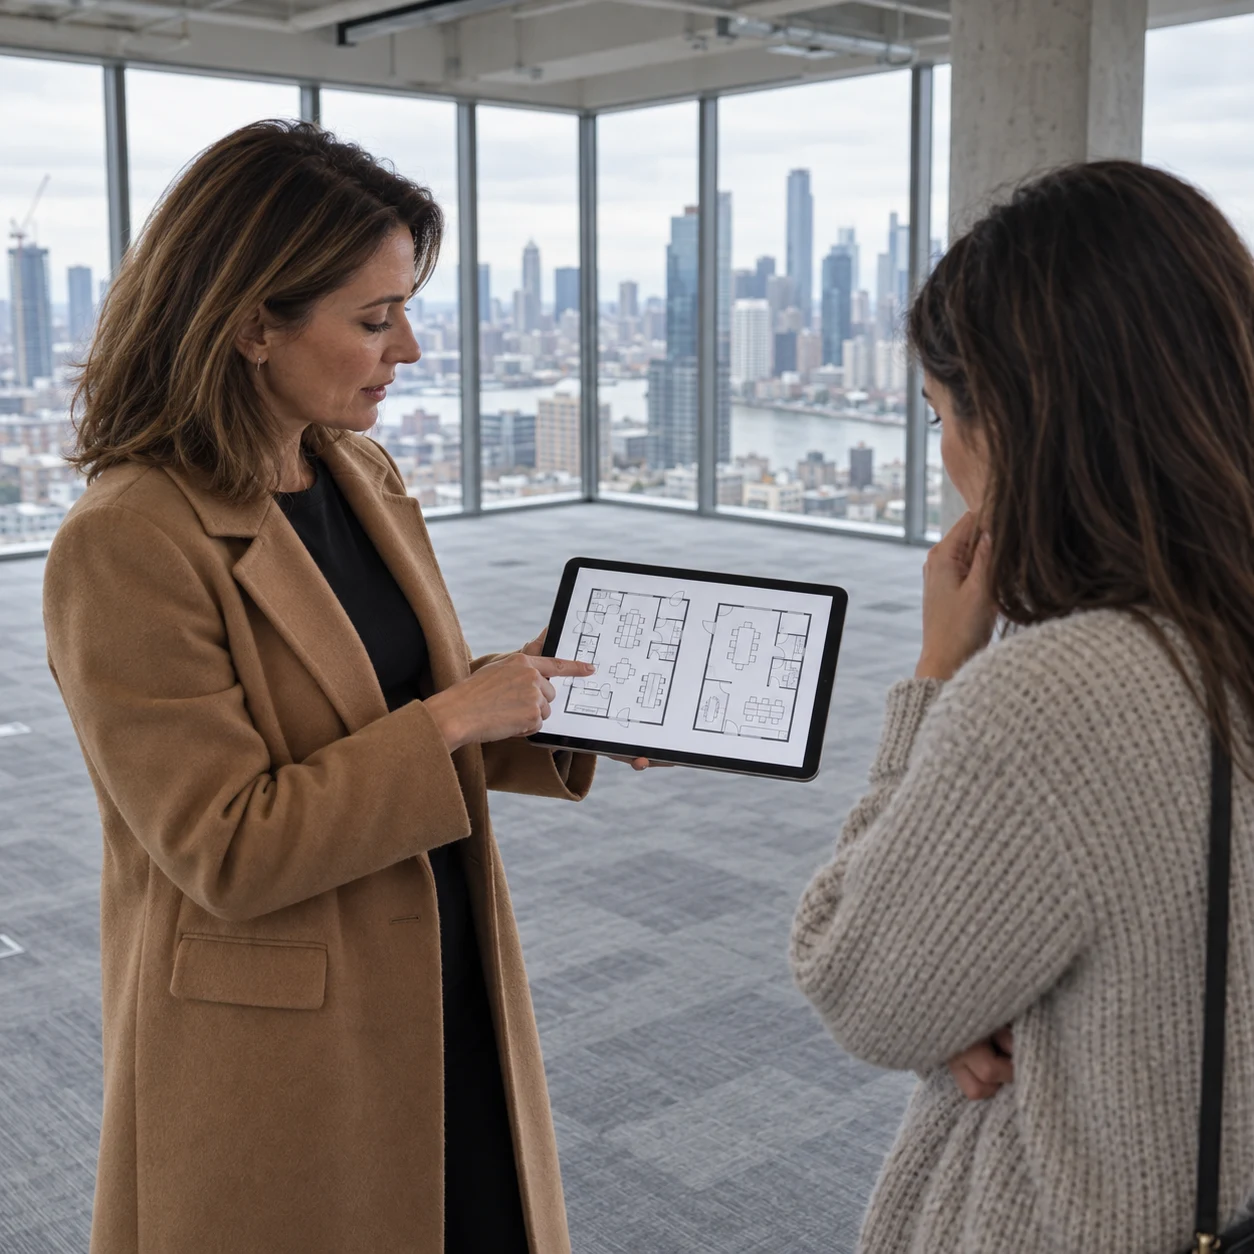
Show a tenant how an empty floor could work as private offices or as open plan, and send both versions after the tour.

For Interior Designers at Concept Stage
Try two or three layouts with a client before committing hours in CAD to the one they choose.
Office Move Questions

Know How Your Office Fits Before Move-In
Office type, shared rooms and floor size are all the office floor plan creator needs for a first plan.
✨ Free credits to start · Six office types · Send the plan to 3D