
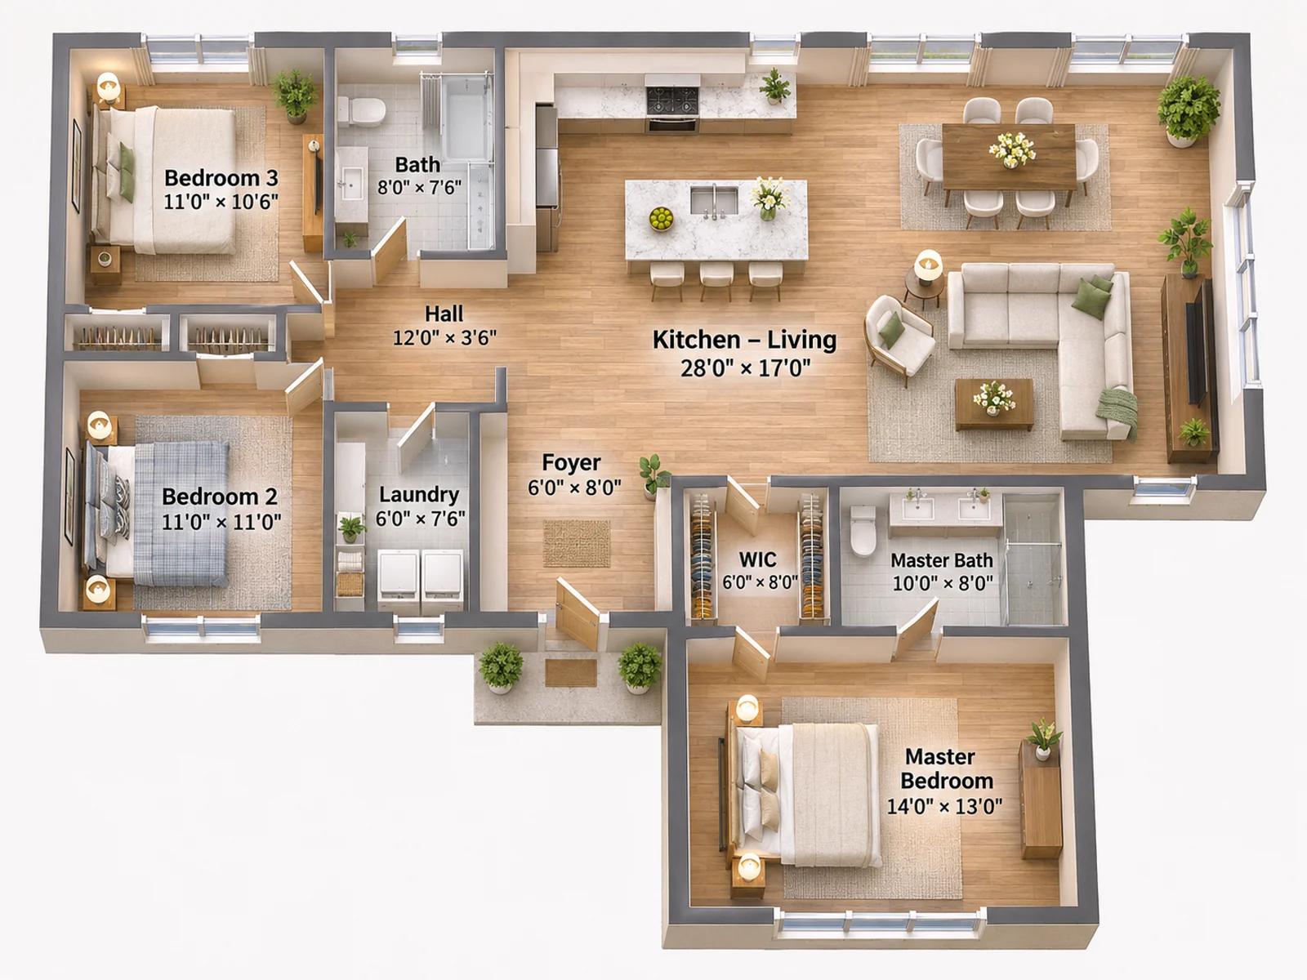
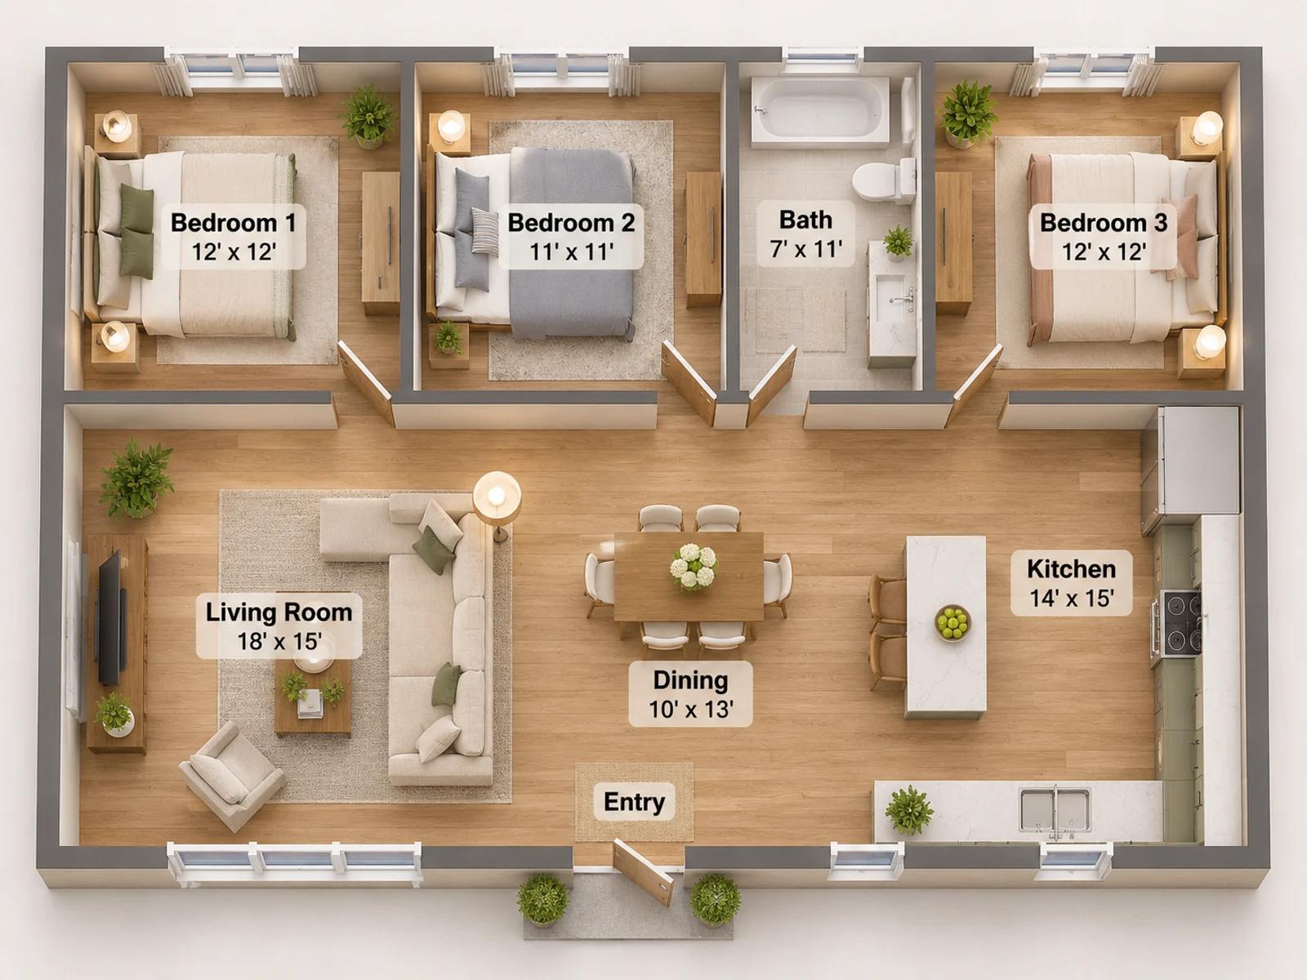
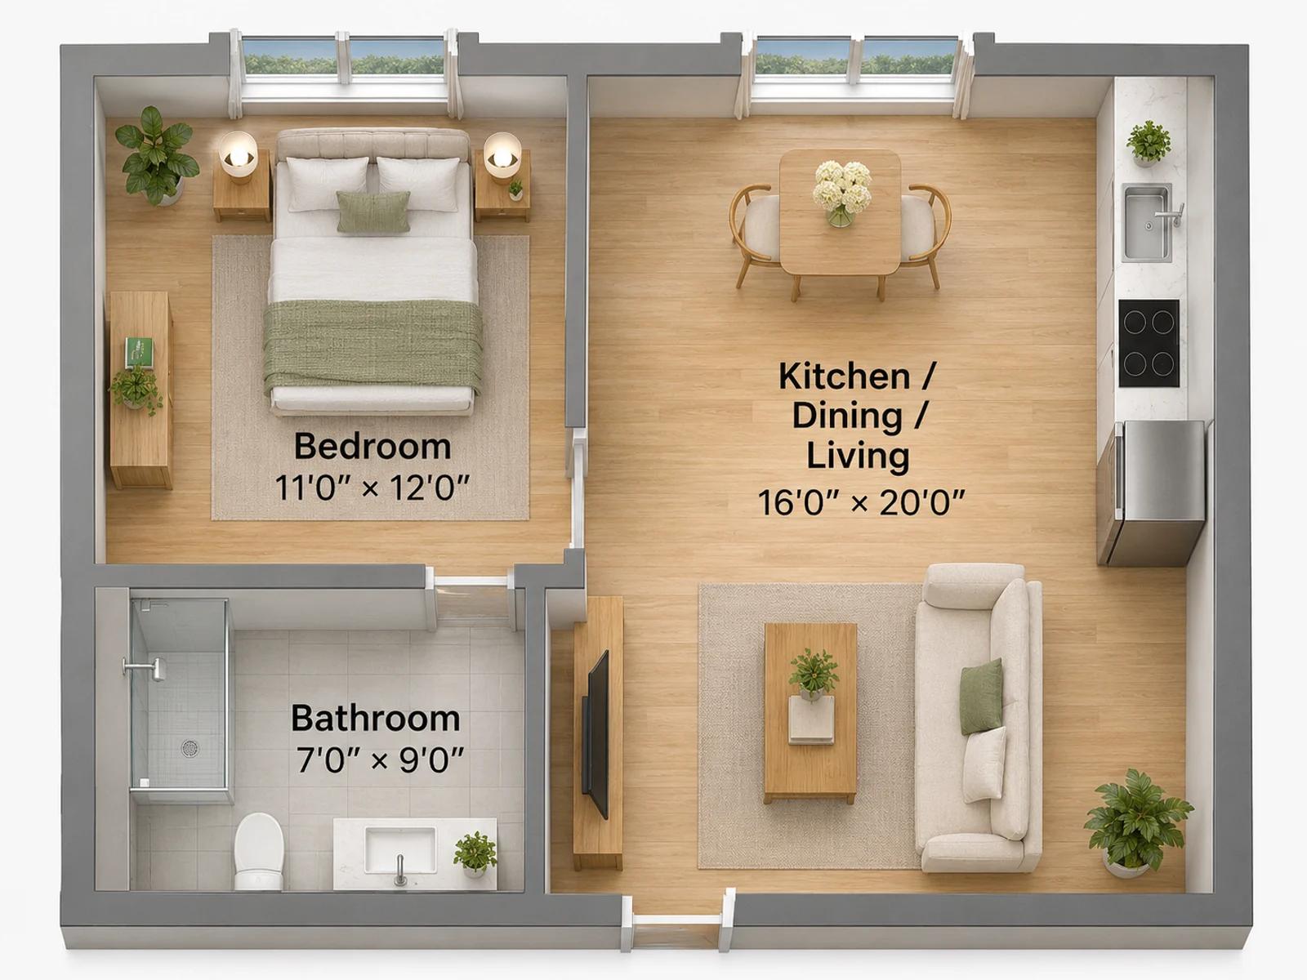
Floor Plan Renderings From Uploaded Layouts
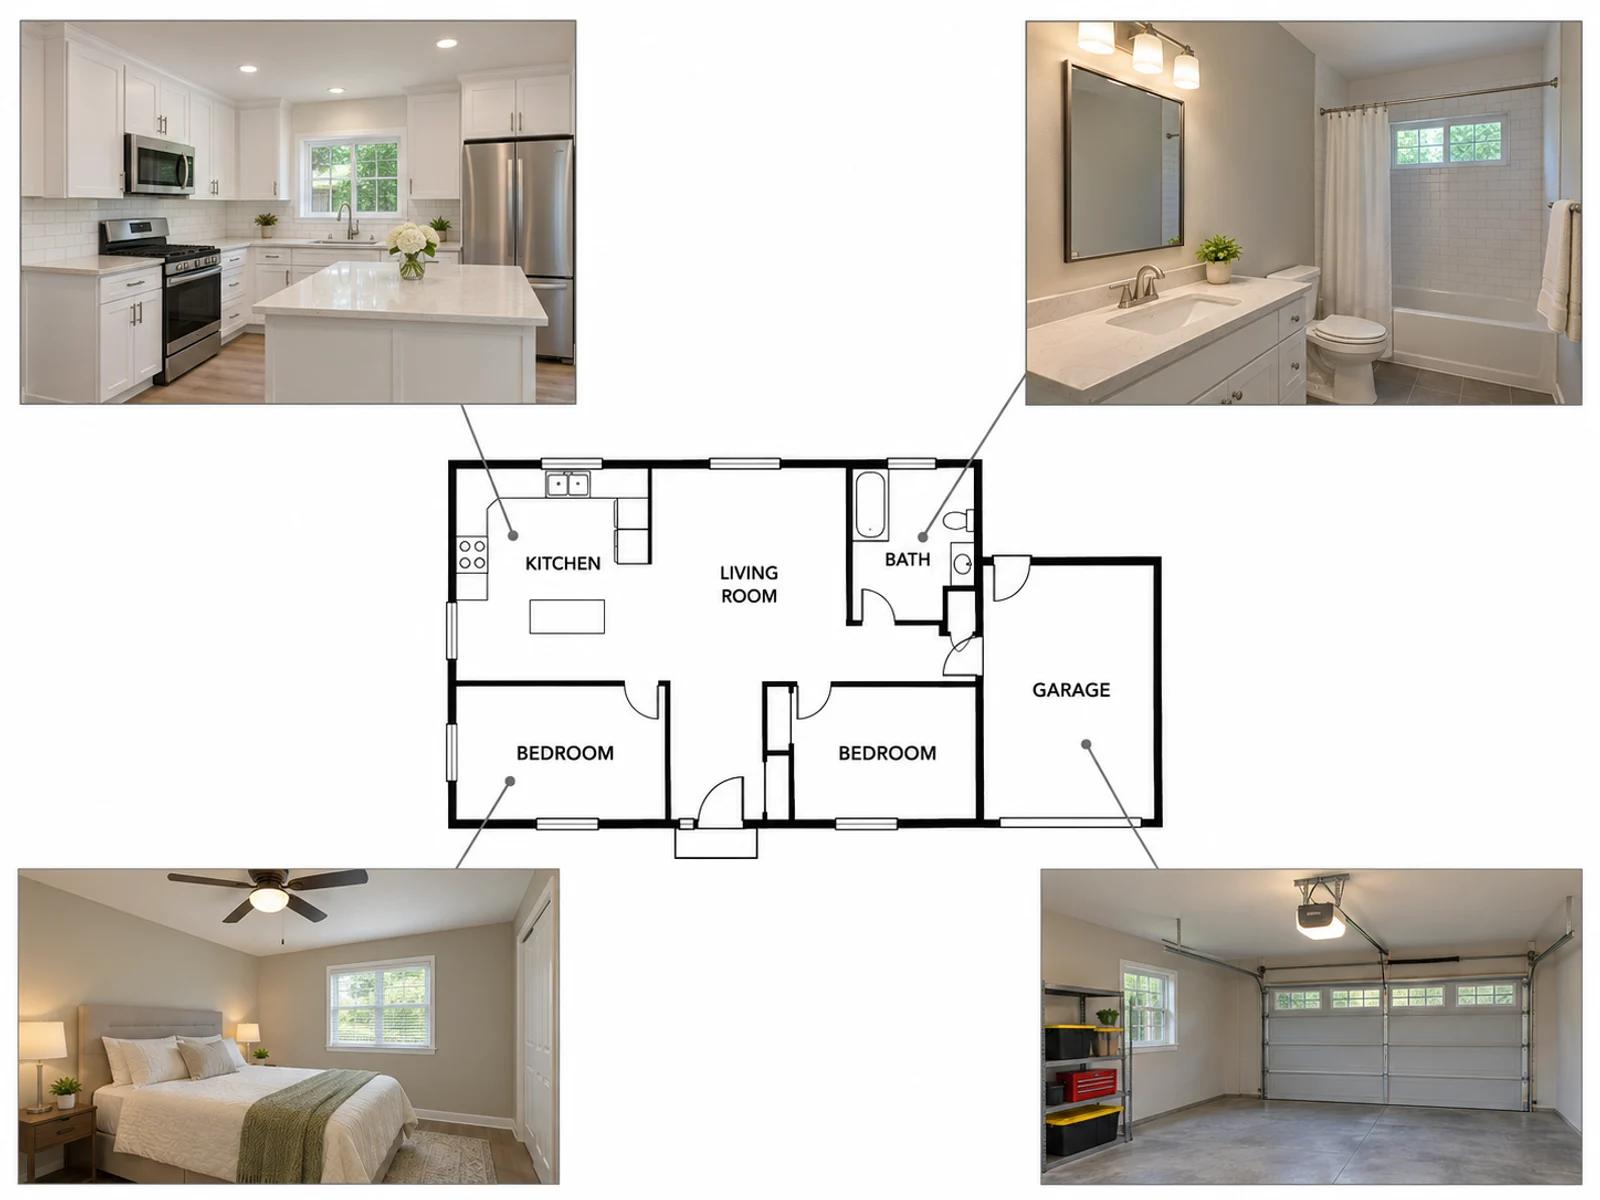
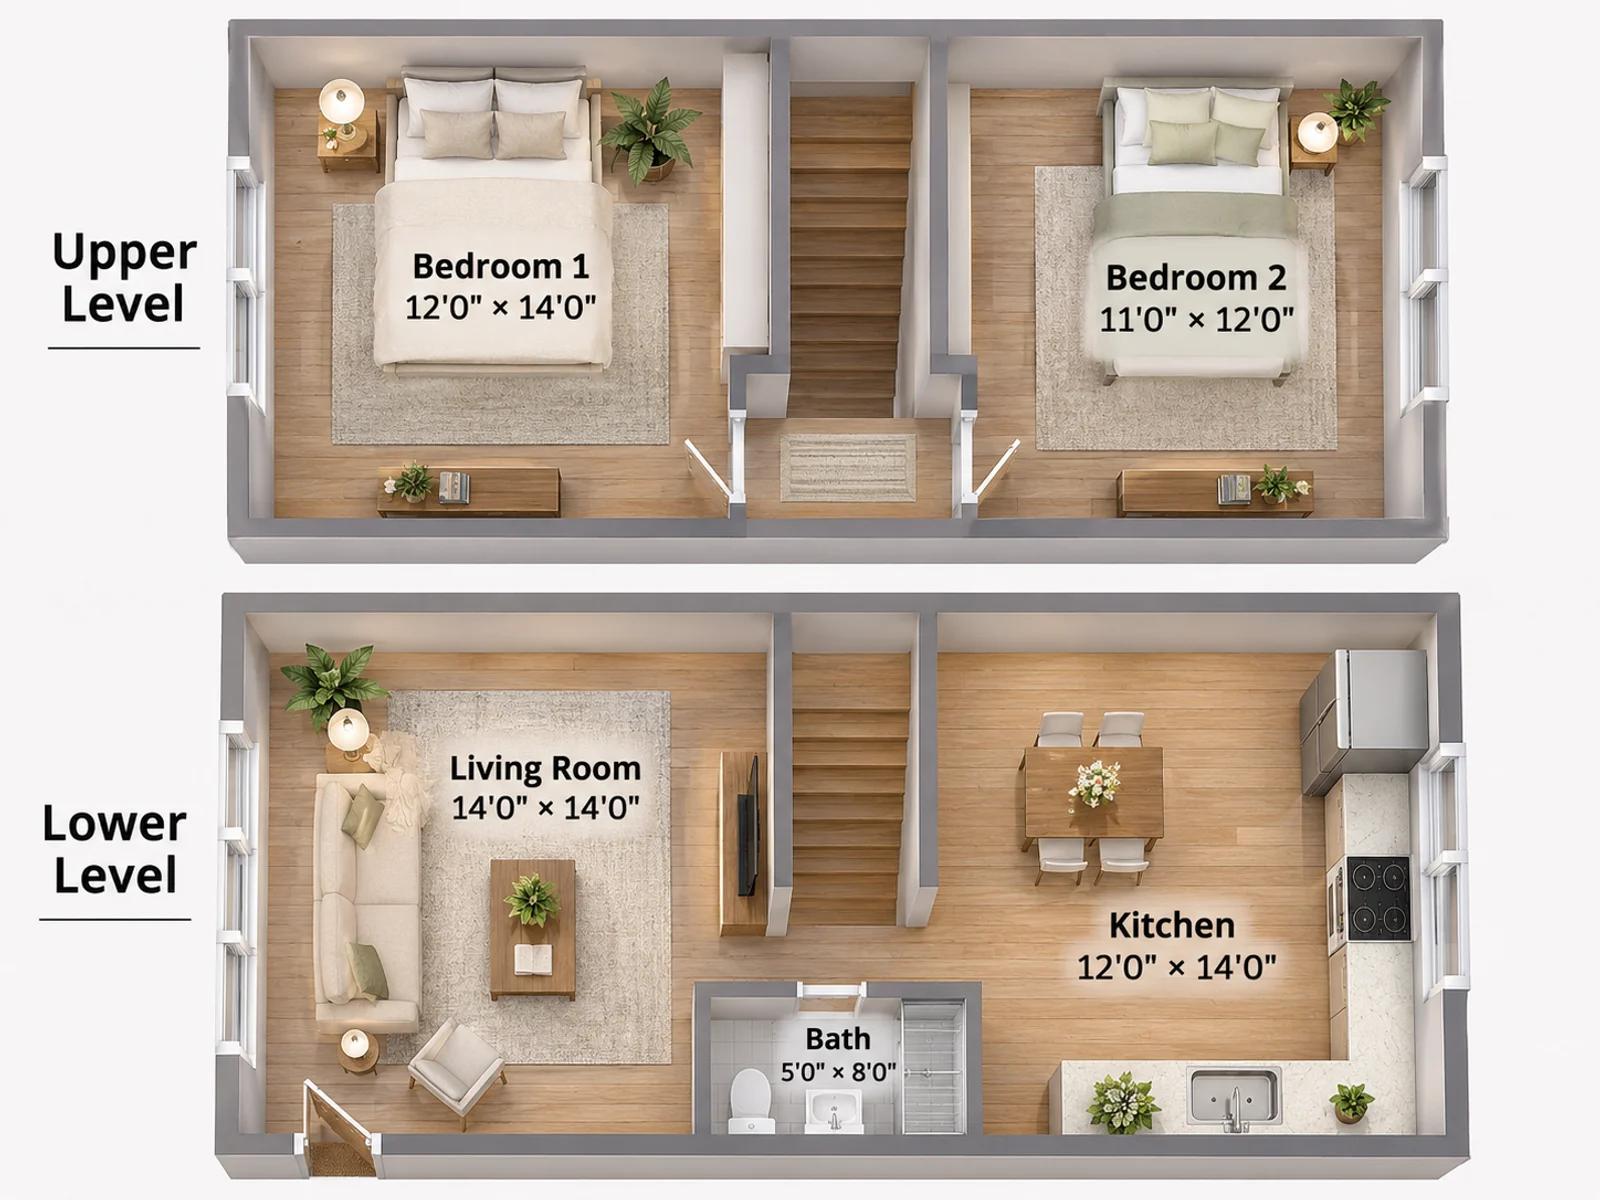
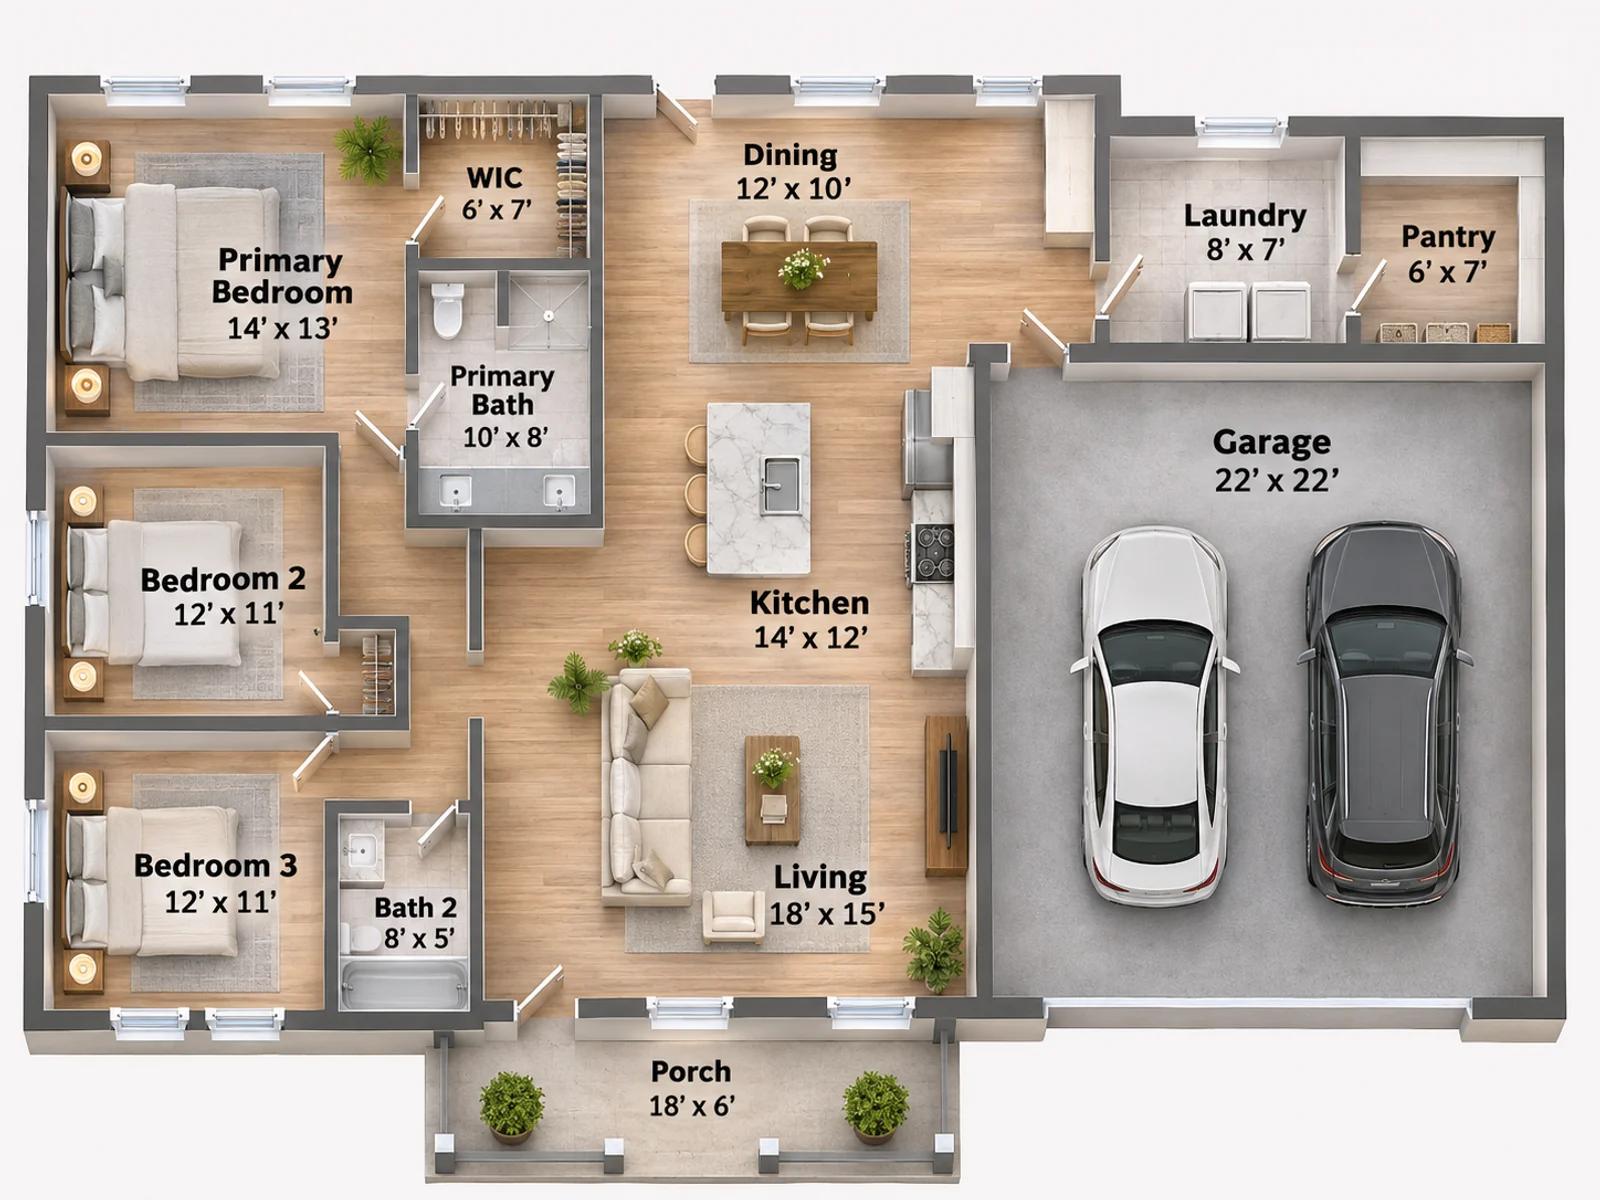
Five furnished top-down plans and one presentation board. These are the two looks Select View Angle switches between.
How 3D Floor Plan Rendering Works
Upload a floor plan, pick a view angle, add notes if you want, and generate.
Upload Your Floor Plan
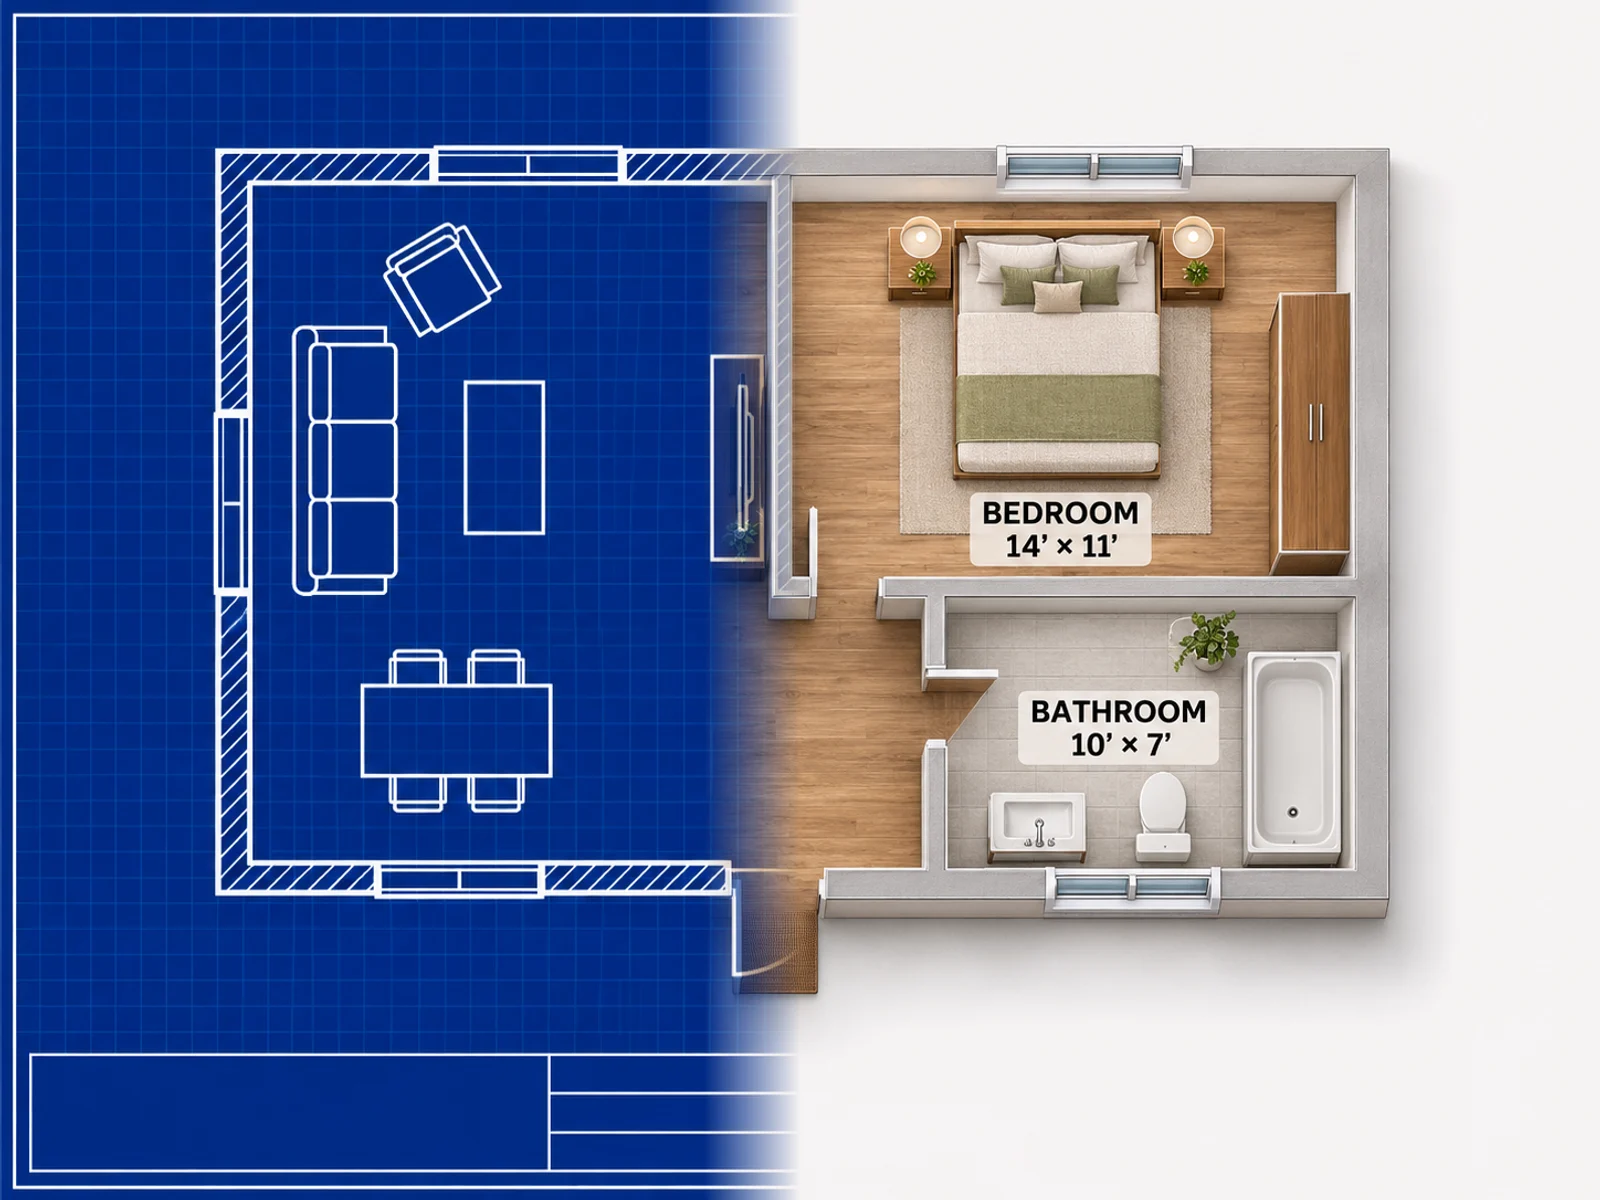
The form asks for a floor plan image. Drop a PNG or JPG — a hand sketch, a CAD export, or a photo of a printed plan. Example plans are there if you do not have a file yet.
Select View Angle
Under Output type, choose Top-down for a furnished bird's-eye rendering, or Presentation View to place the plan in the center with room photos around it. Hover either tab to see the look.
Add Notes and Generate
Rendering style notes and reference images are optional. Pick Fast or Best, set the aspect ratio, then generate.
What the Rendering Form Actually Does
These map to controls on the floor-plan render form. This page opens with Output type set to Rendering.
Output Type Starts on Rendering
The first control is Output type. On this page it opens on Rendering, so the job is a visual of the uploaded plan. The same form can switch to 3D model, interior, layout, or elevation if that is what you need instead.
Open the Render Form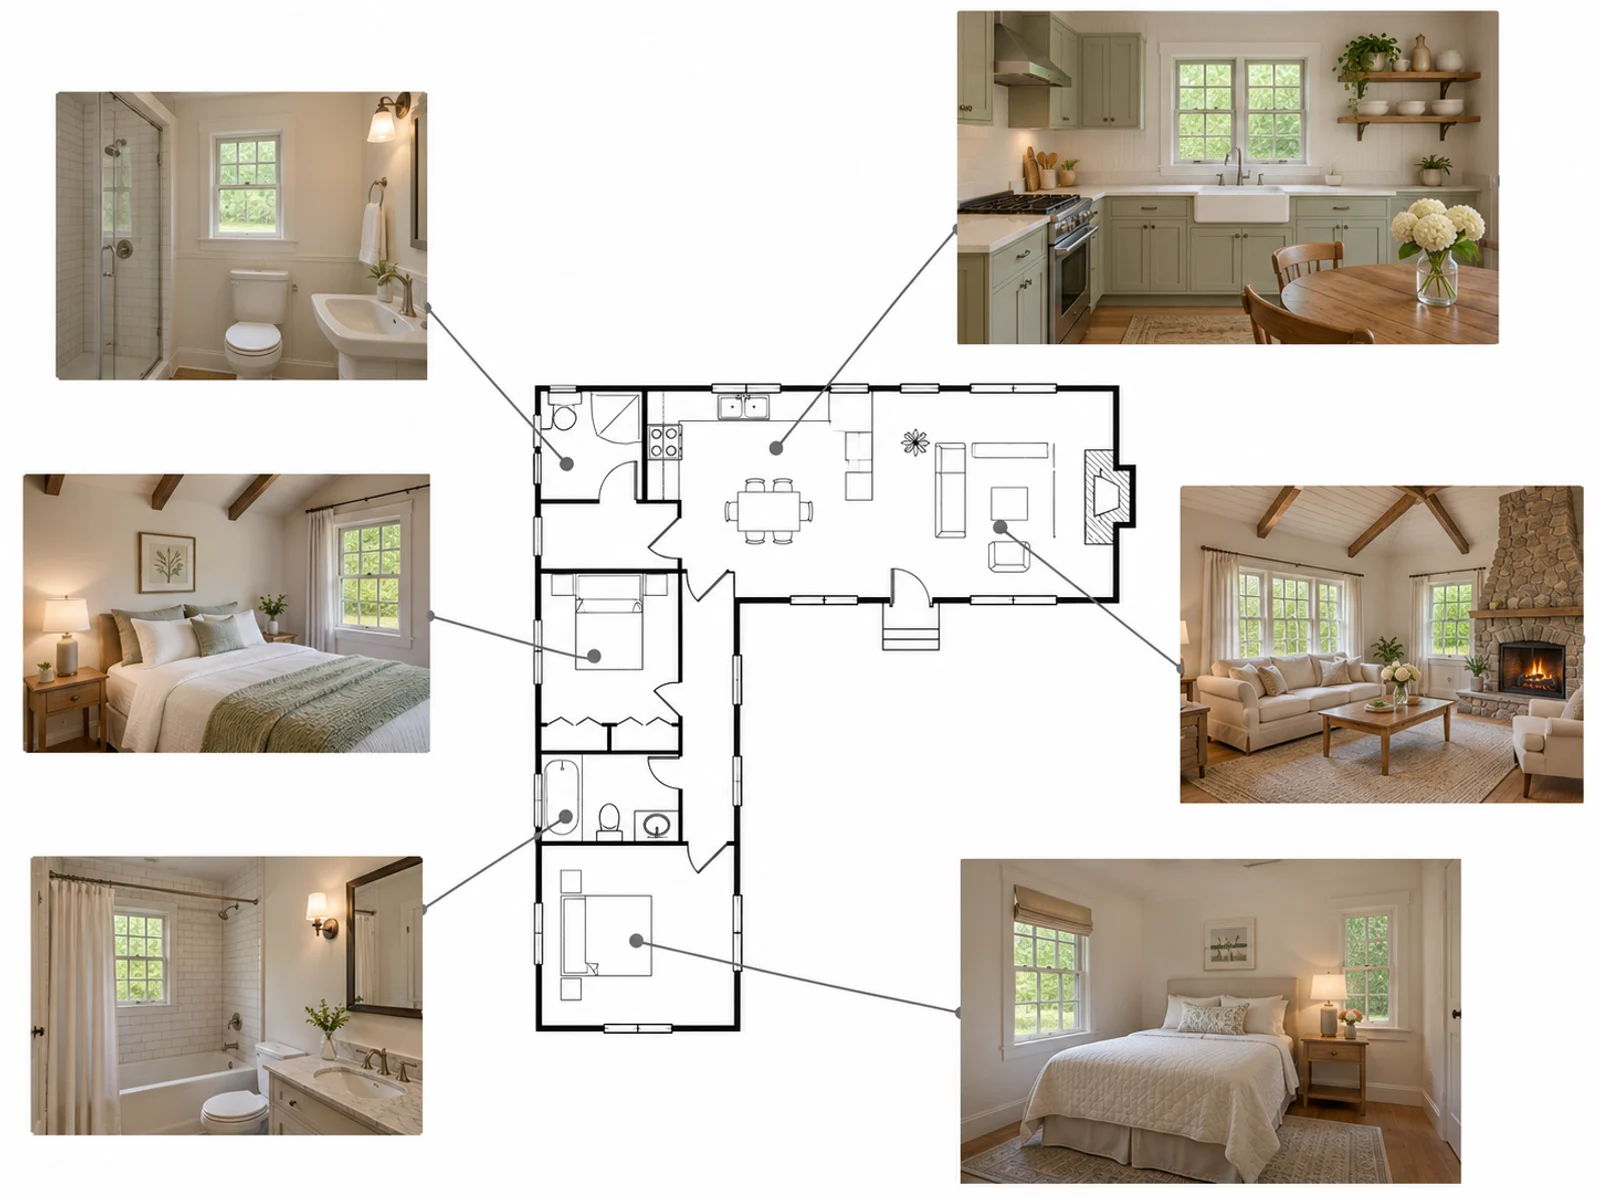
Top-down or Presentation View
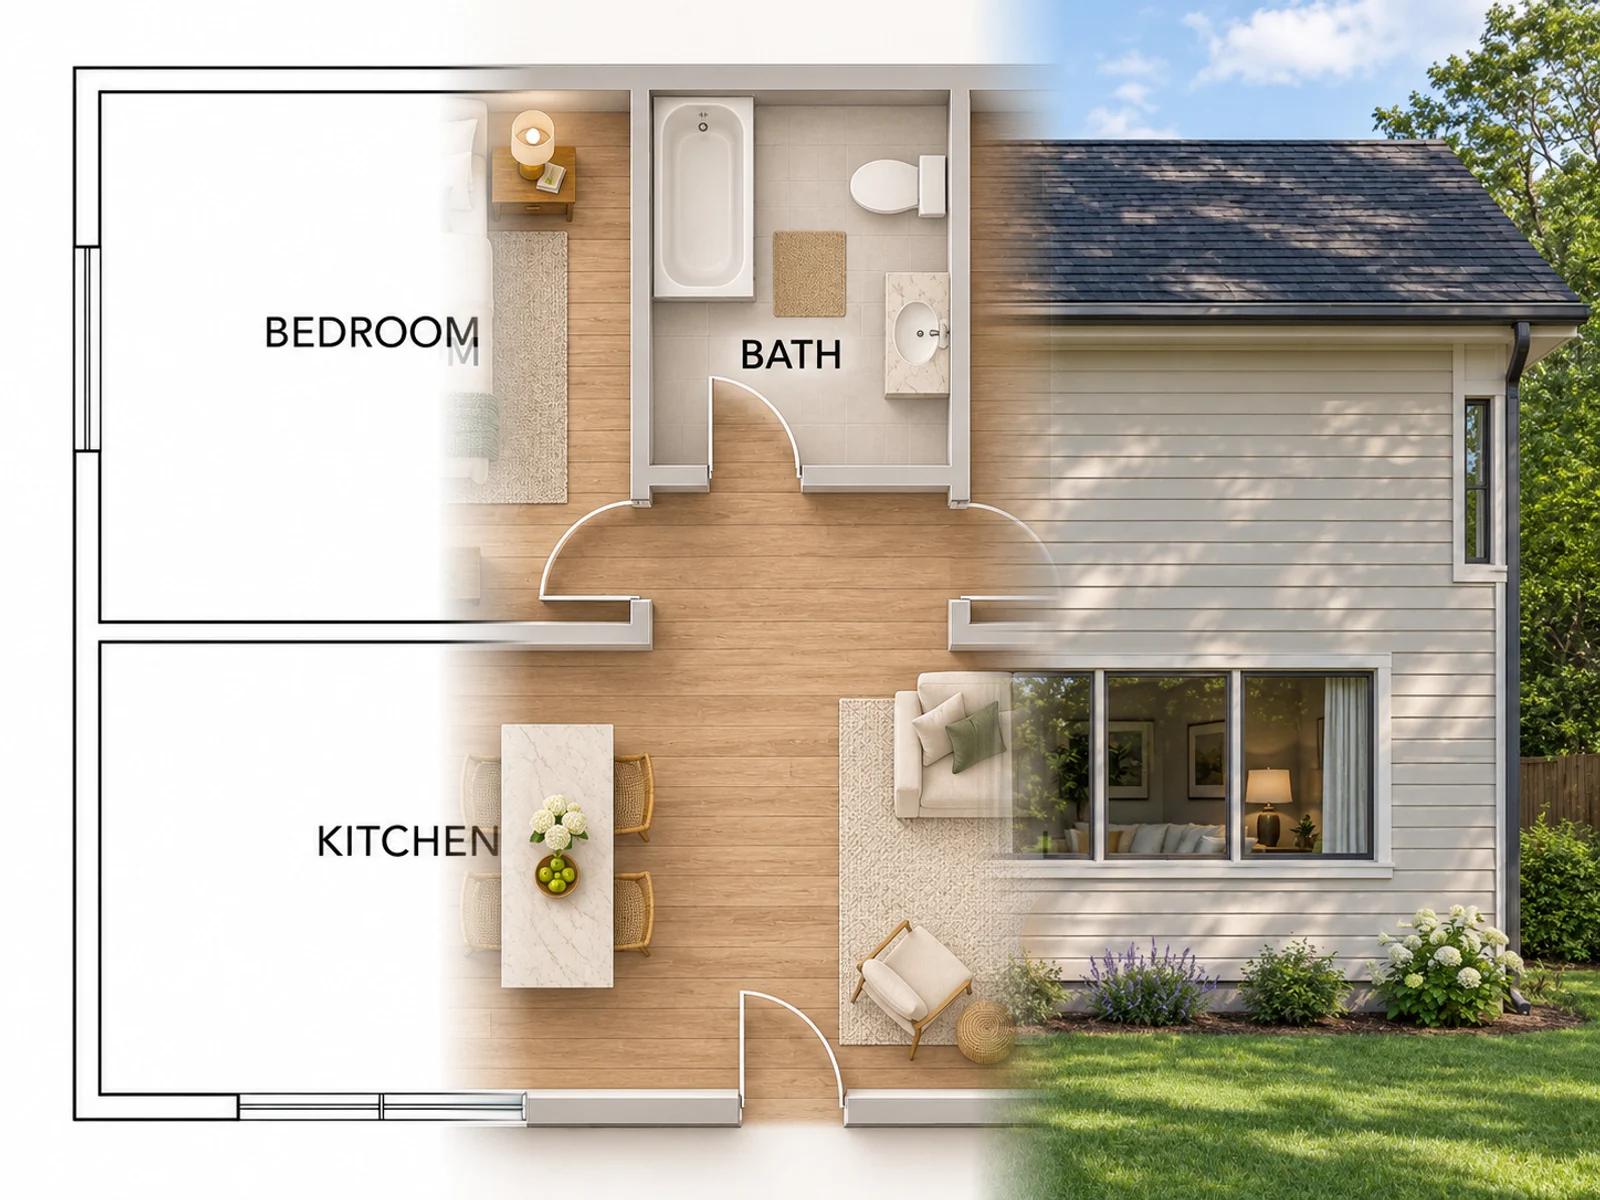
When Rendering is selected, Select View Angle sits directly under Output type. Top-down keeps a readable plan with materials and furniture. Presentation View keeps the plan in the center and arranges room photos around it. Hover a tab to preview that look.
Compare View Angles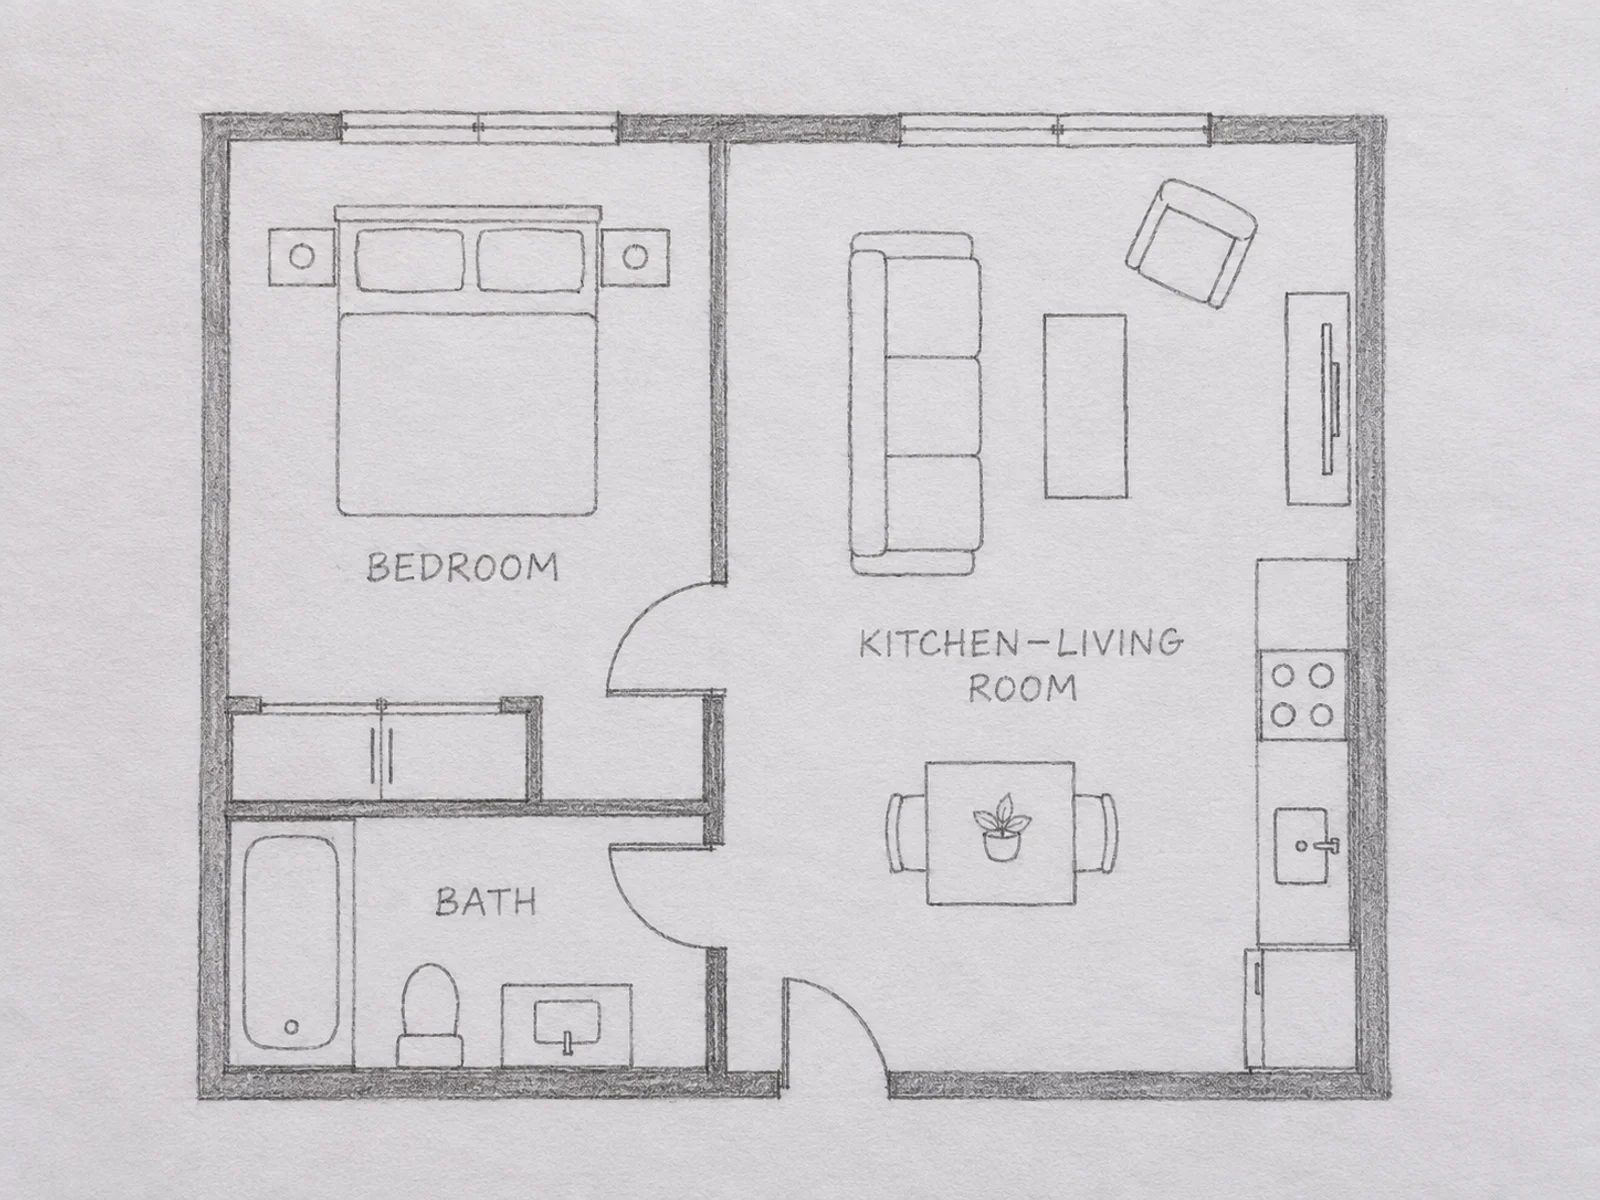
Upload the Plan You Already Have
Floor plan image is required. Use a sketch, an export, or a photo of a drawing. If the slot is empty, Try these examples fills it with a sample plan so you can run a first rendering.
Upload a Floor Plan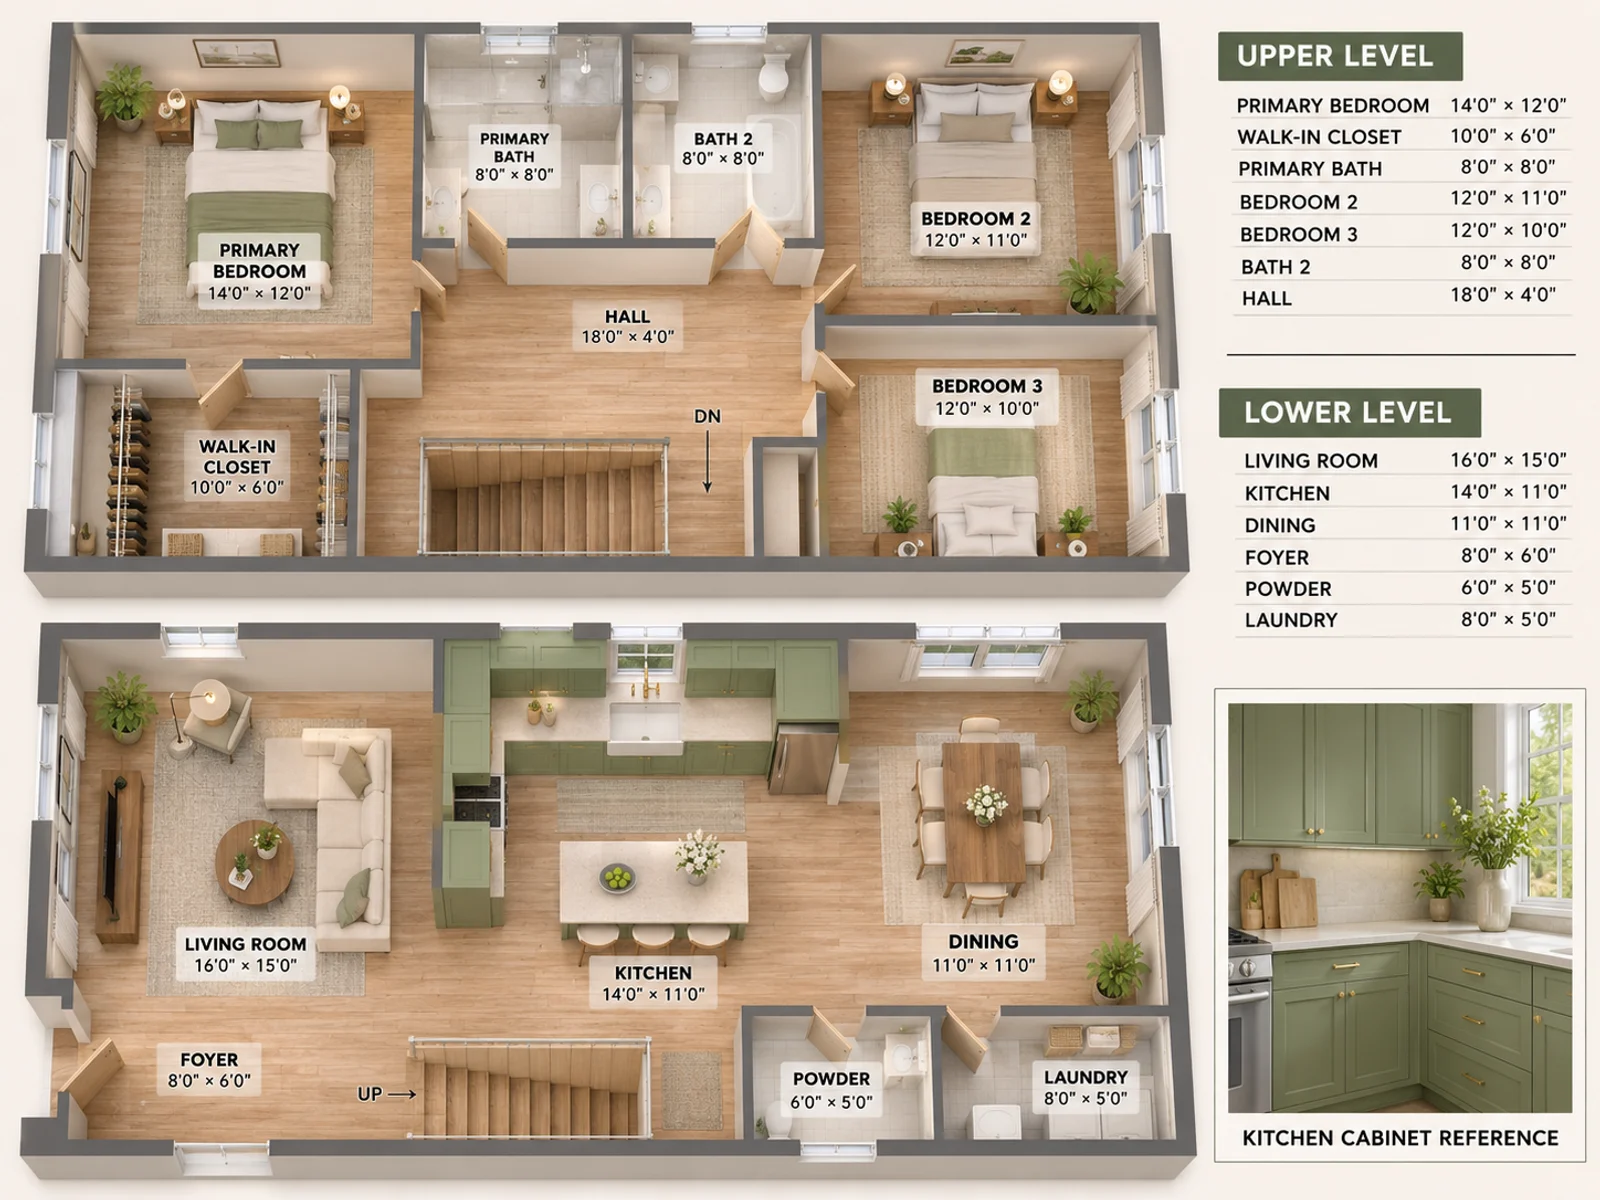
Style Notes and Reference Images
Rendering style notes take materials, lighting, or what to keep. Reference images attach in the same field — a finish photo or a furniture shot the rendering should follow.
Add a Note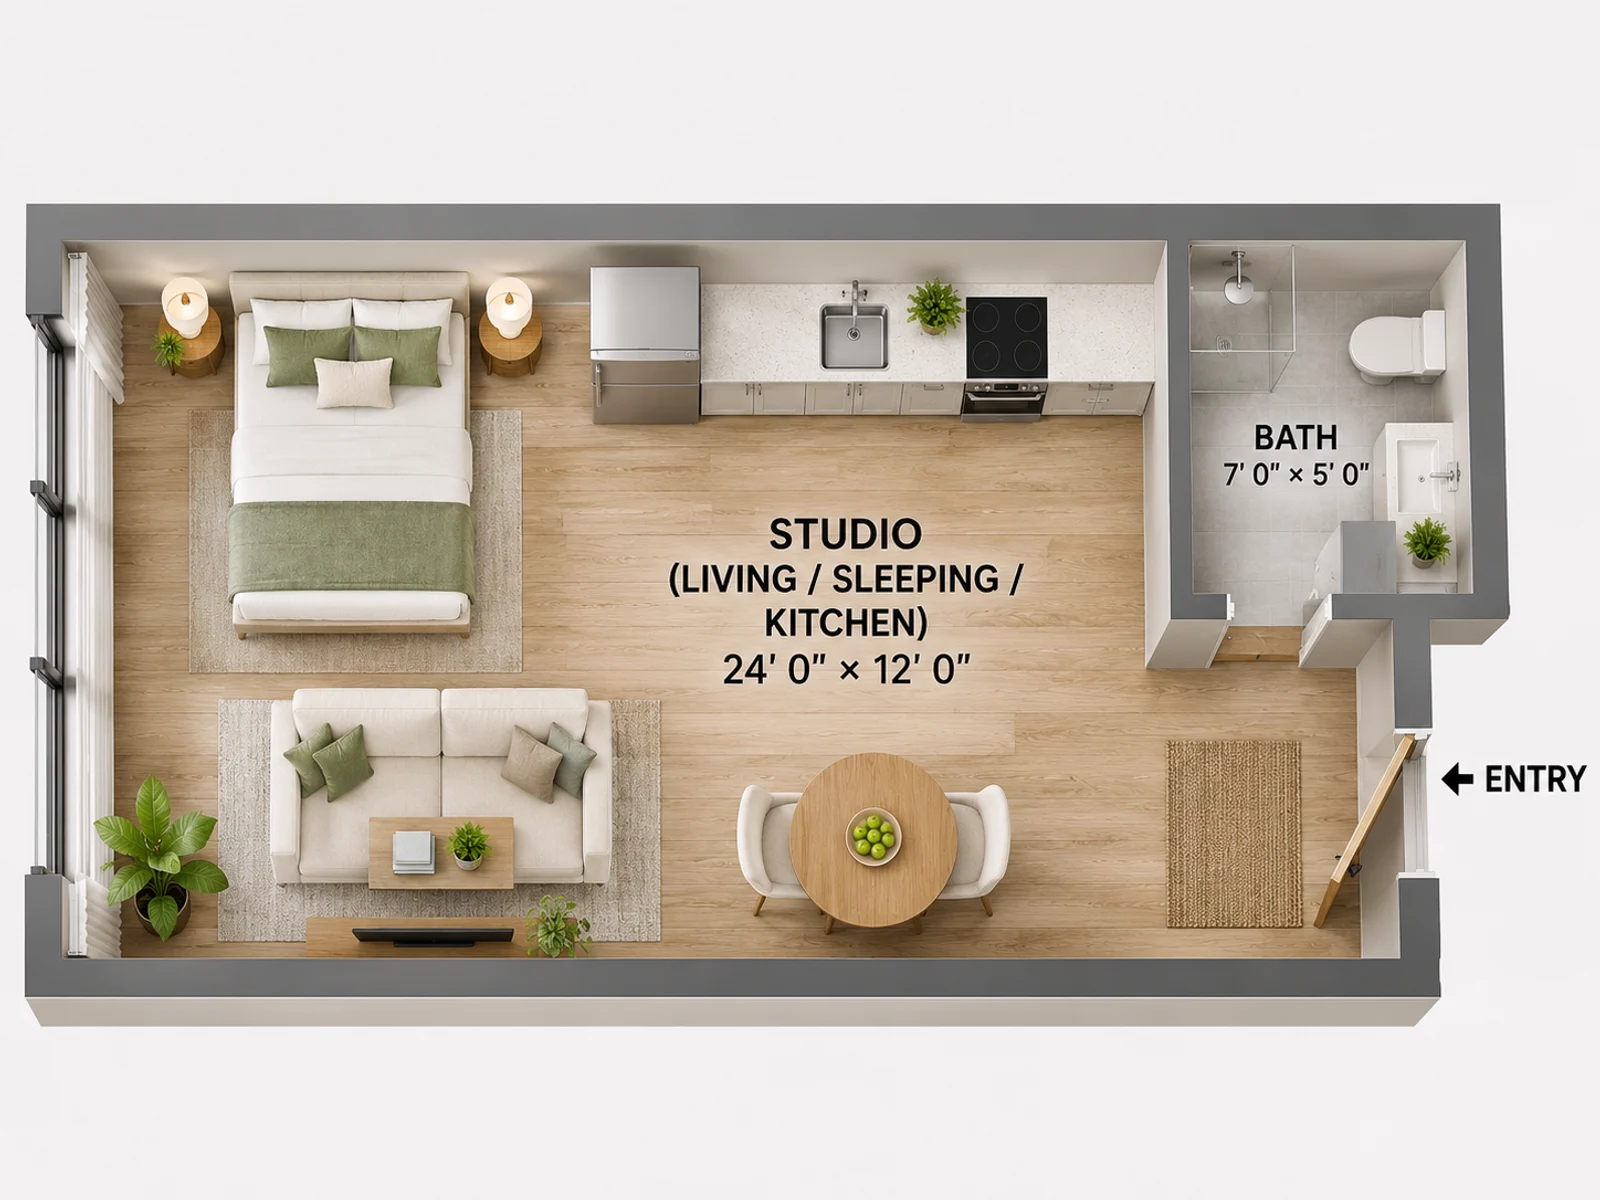
Fast or Best, and Aspect Ratio
Generation mode is Fast or Best. Aspect ratio follows the uploaded plan when the file has dimensions, and you can change it before generating.
Choose a ModeWho Uses Floor Plan Rendering
Four roles where a 3D floor plan rendering beats a flat blueprint.
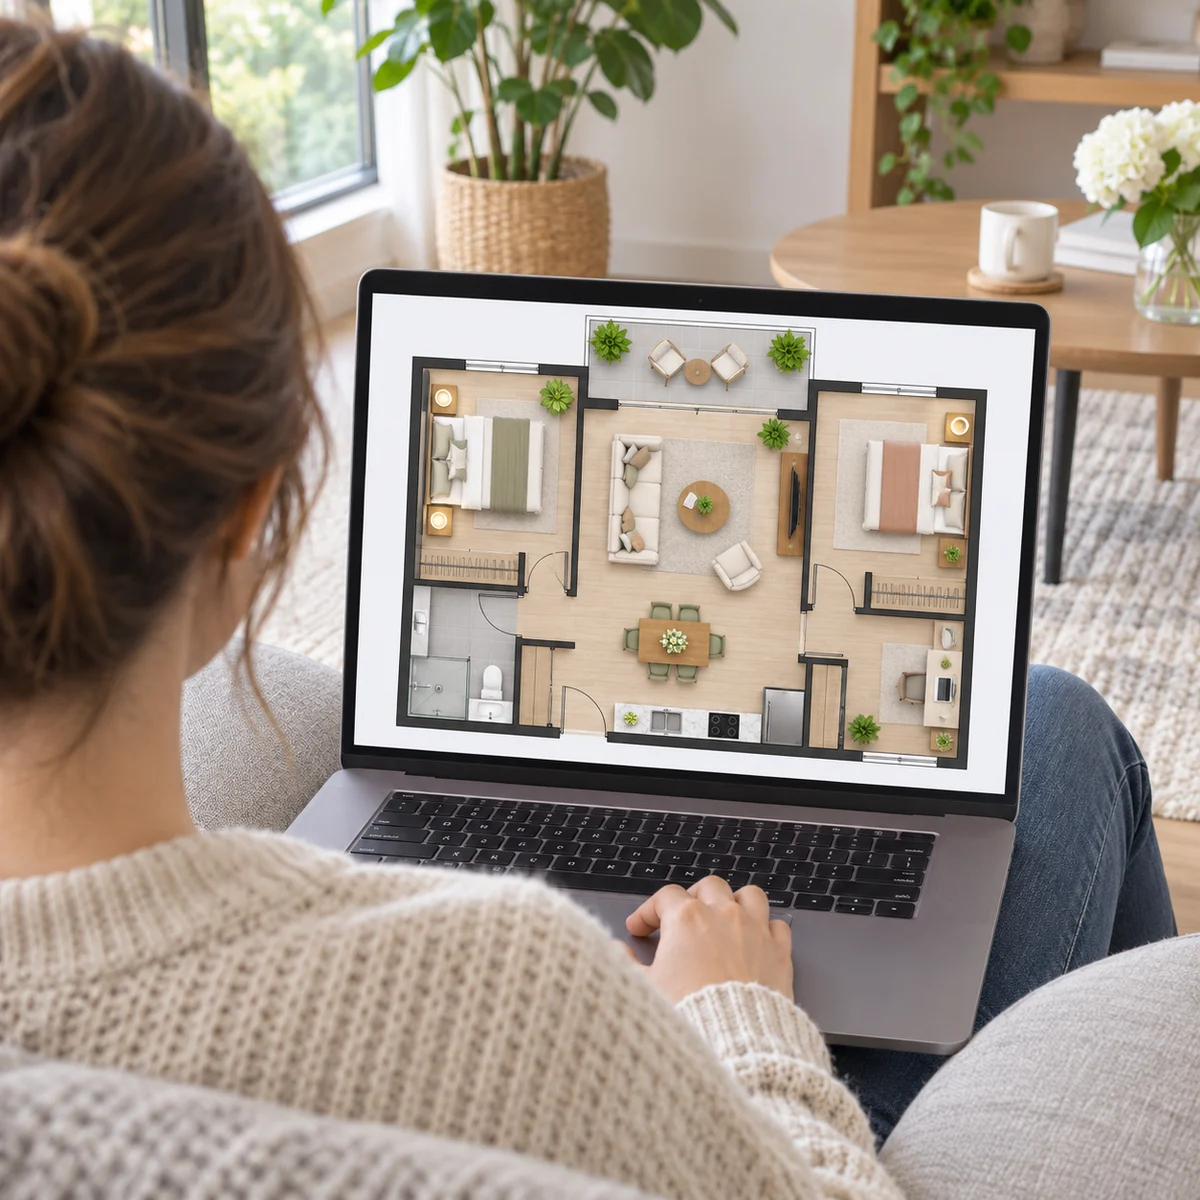
Agents Working From Home
A listing plan on a laptop is enough to start. The rendering is for the packet, not a second drawing.
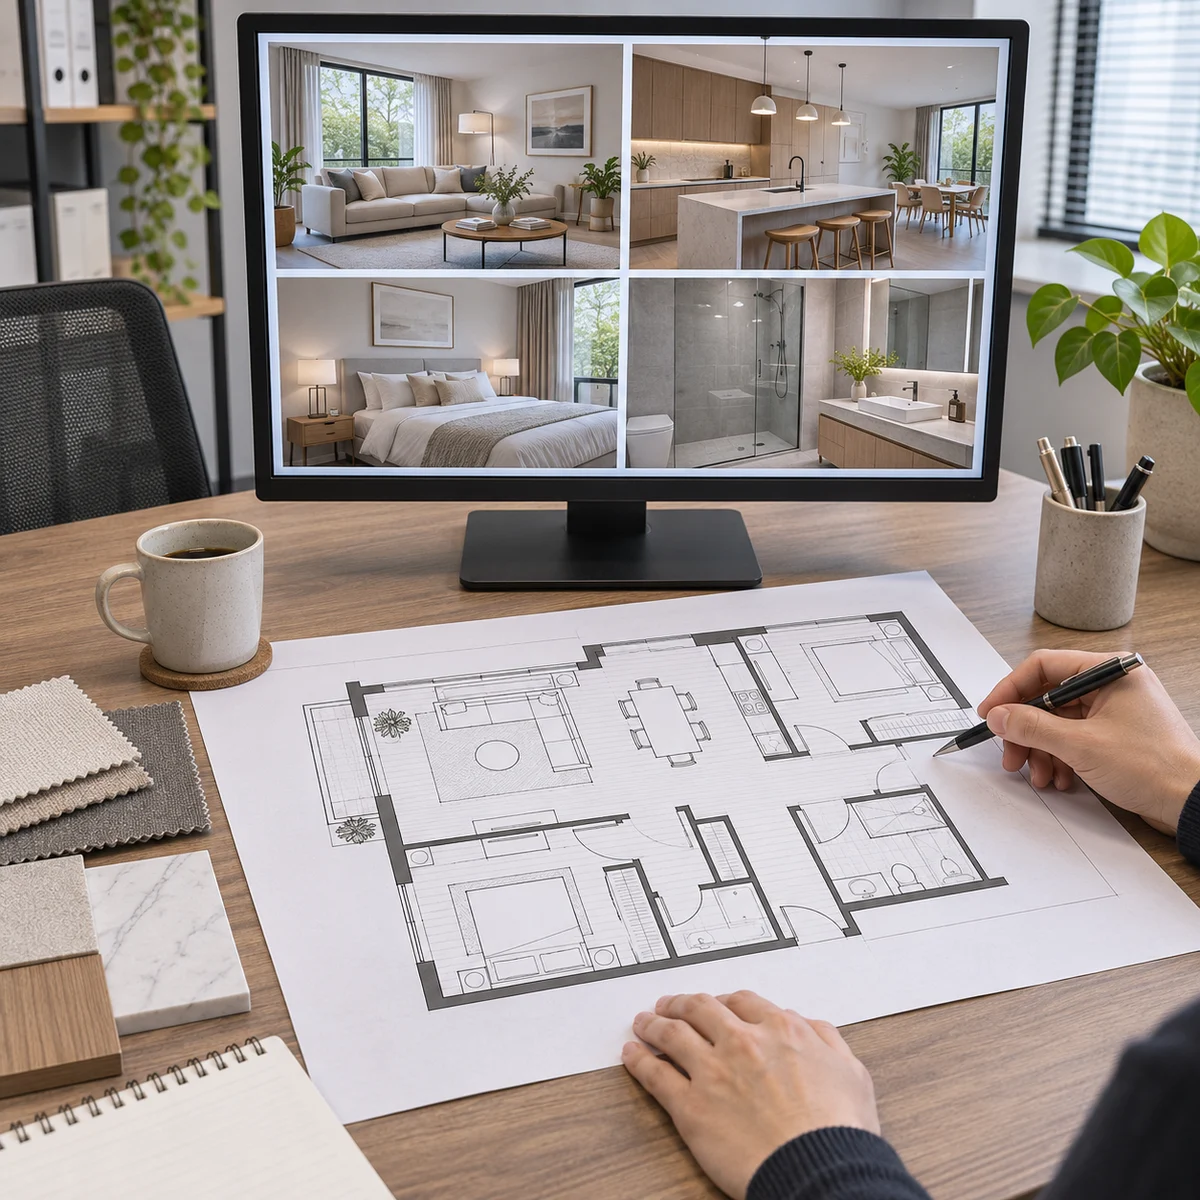
Designers in a Client Meeting
A printed plan on the desk, room photos on the monitor. Presentation View is the same idea: the plan plus the rooms.
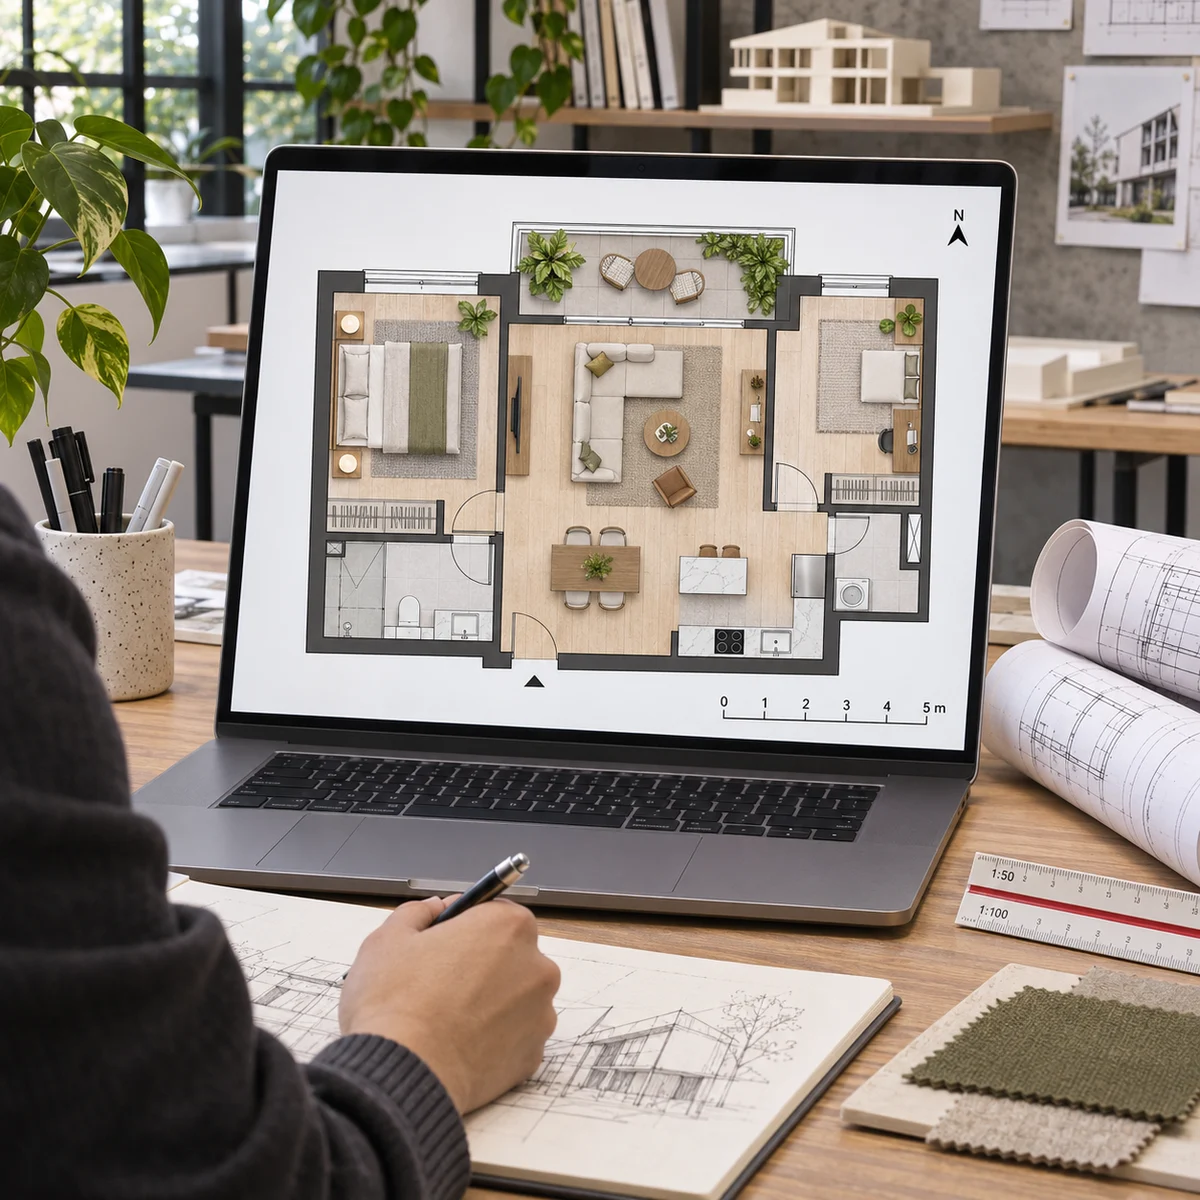
Architects and Students
A drafting table and a plan on the laptop. Use a rendering to check furniture fit before building a full model.
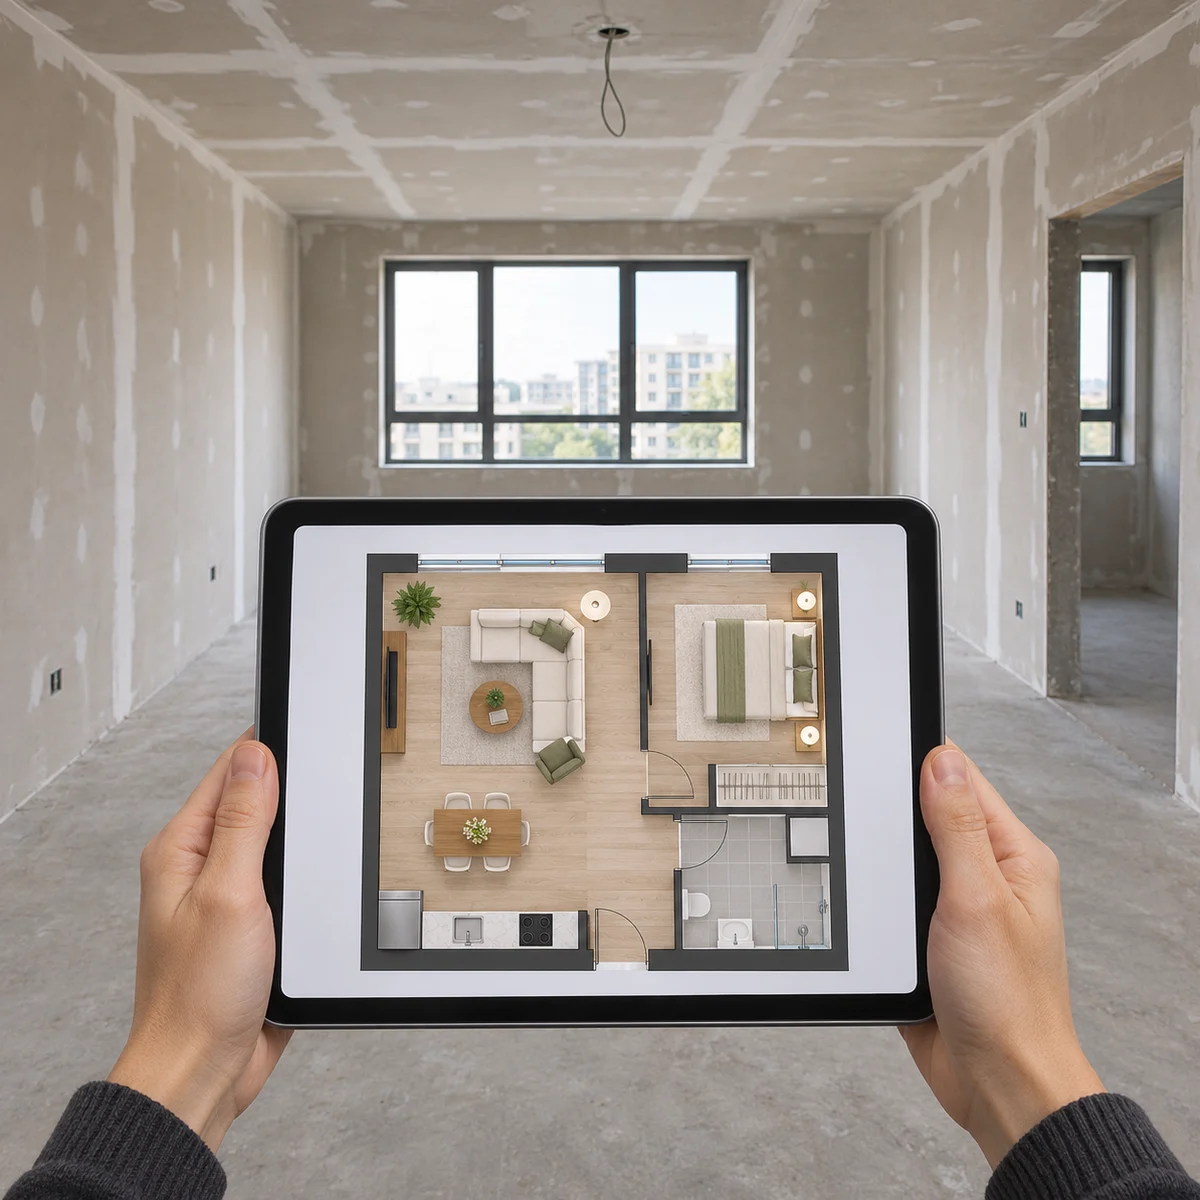
Developers On Site
An unfinished room and a plan on a tablet. A top-down rendering shows buyers the unit before the finishes are in.
Floor Plan Rendering FAQ

Upload a Floor Plan, Get a 3D Rendering
Output type opens on Rendering. Pick Top-down or Presentation View, add notes or reference images if you want, and generate. Free credits to start.
✨ Free to start · Top-down / Presentation View · Fast or Best