
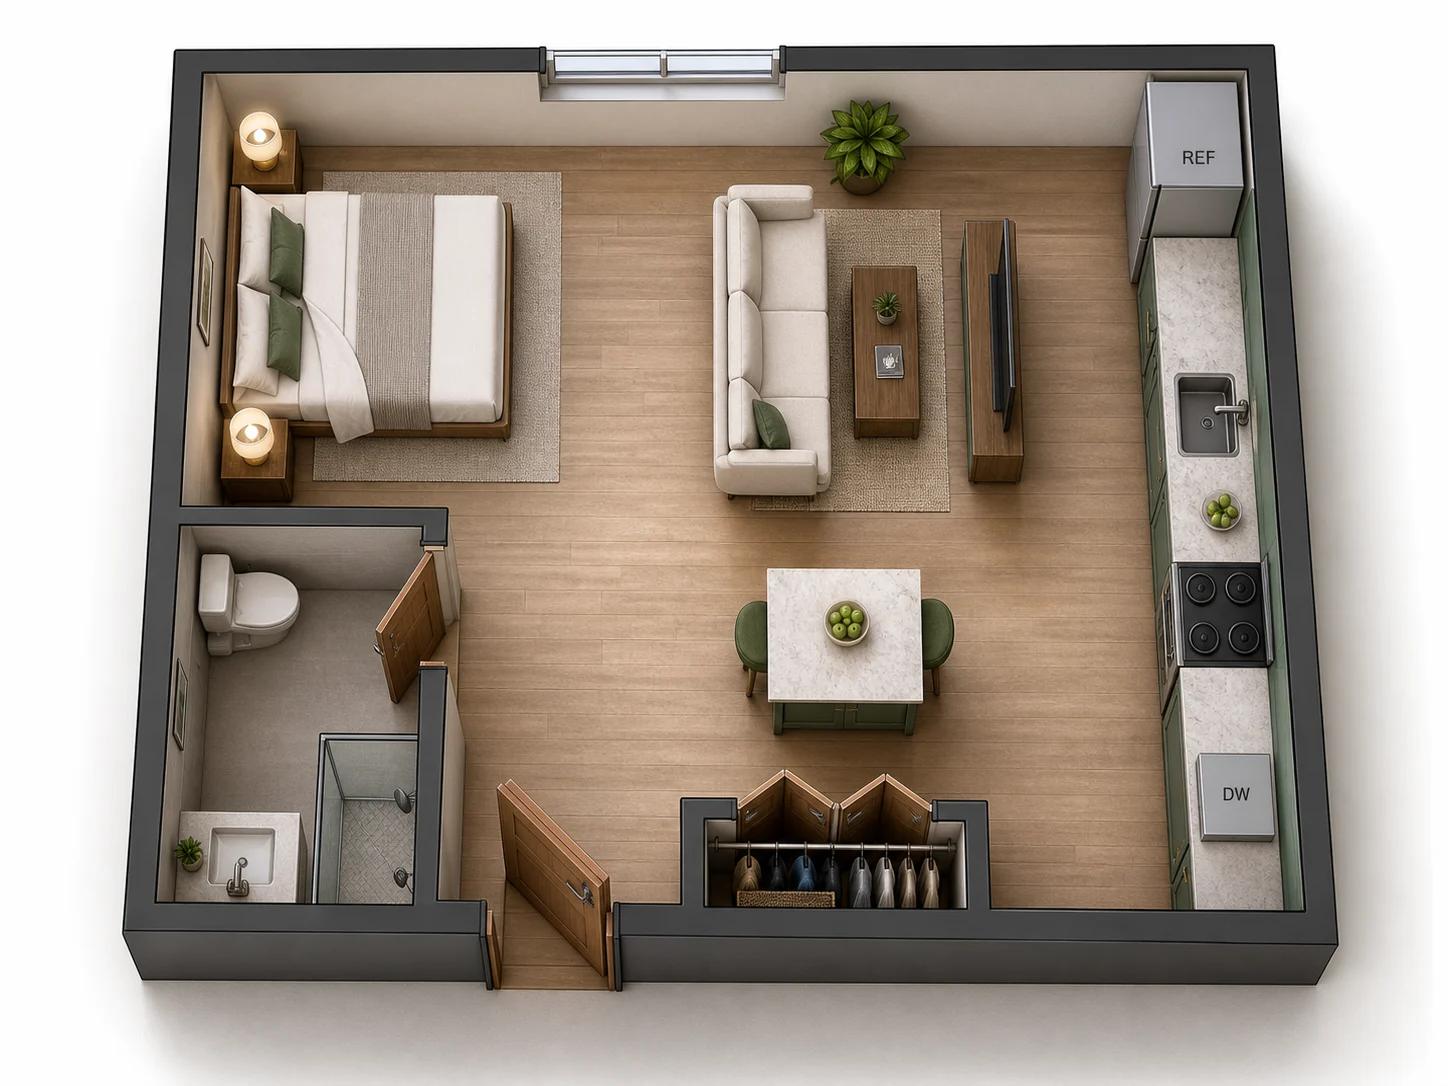
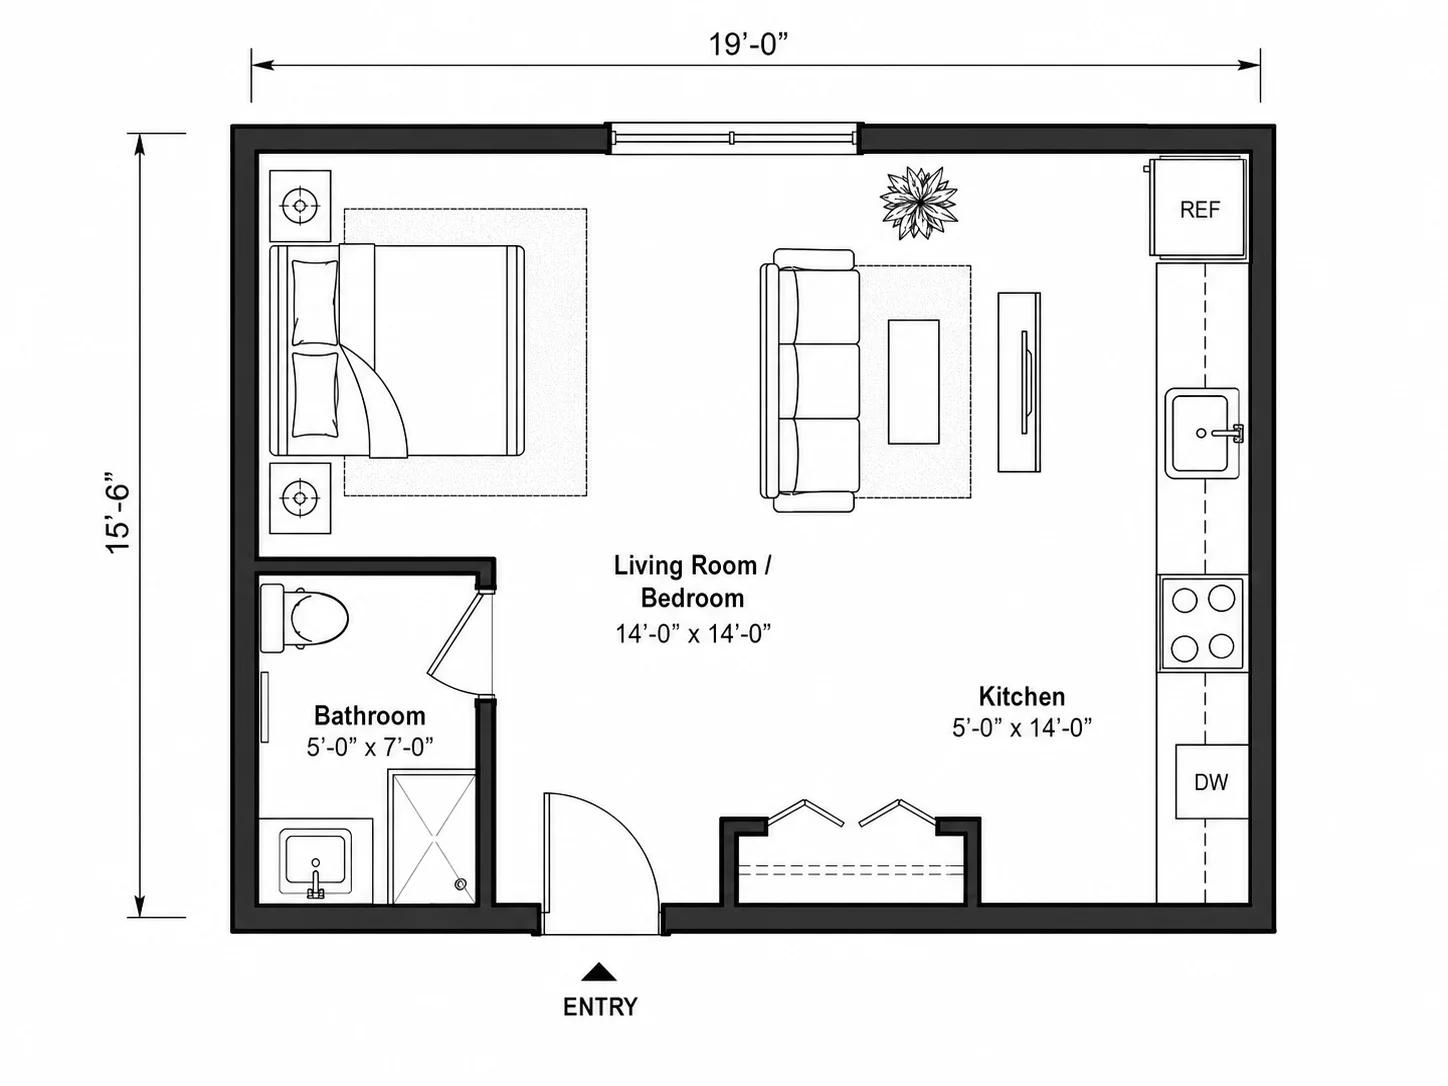
3D Floor Plans Converted From 2D Layouts
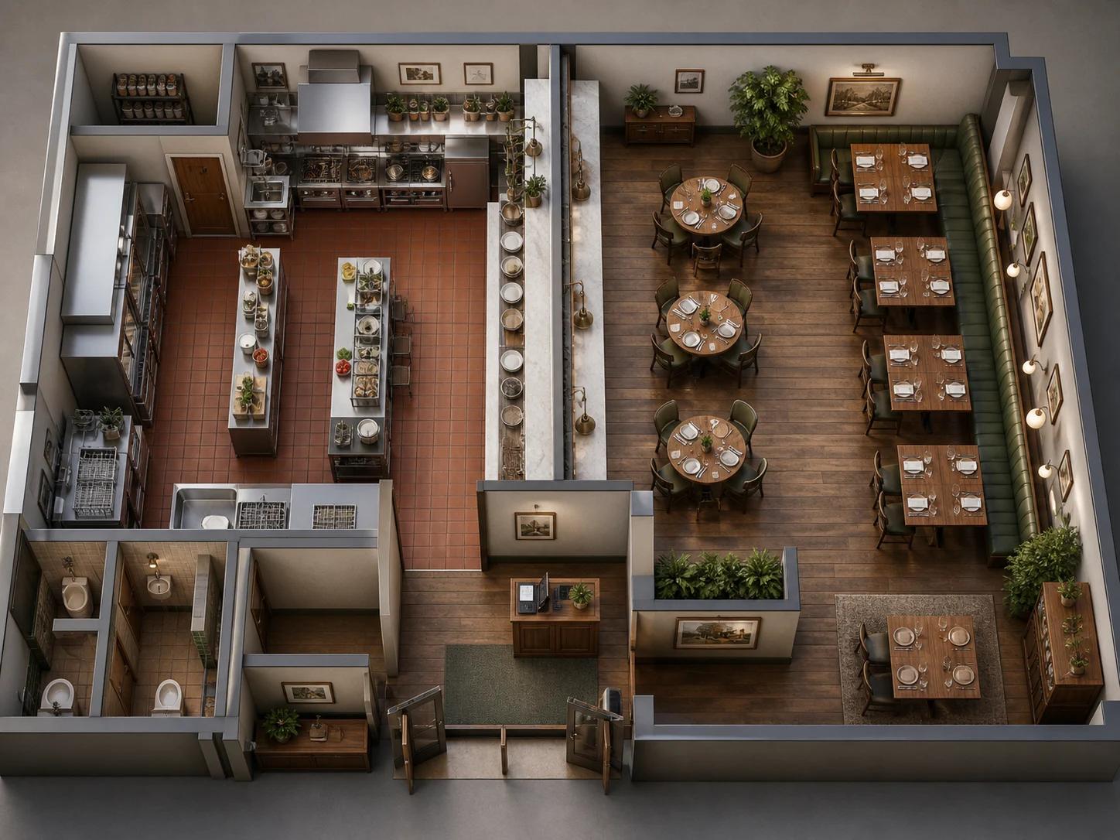
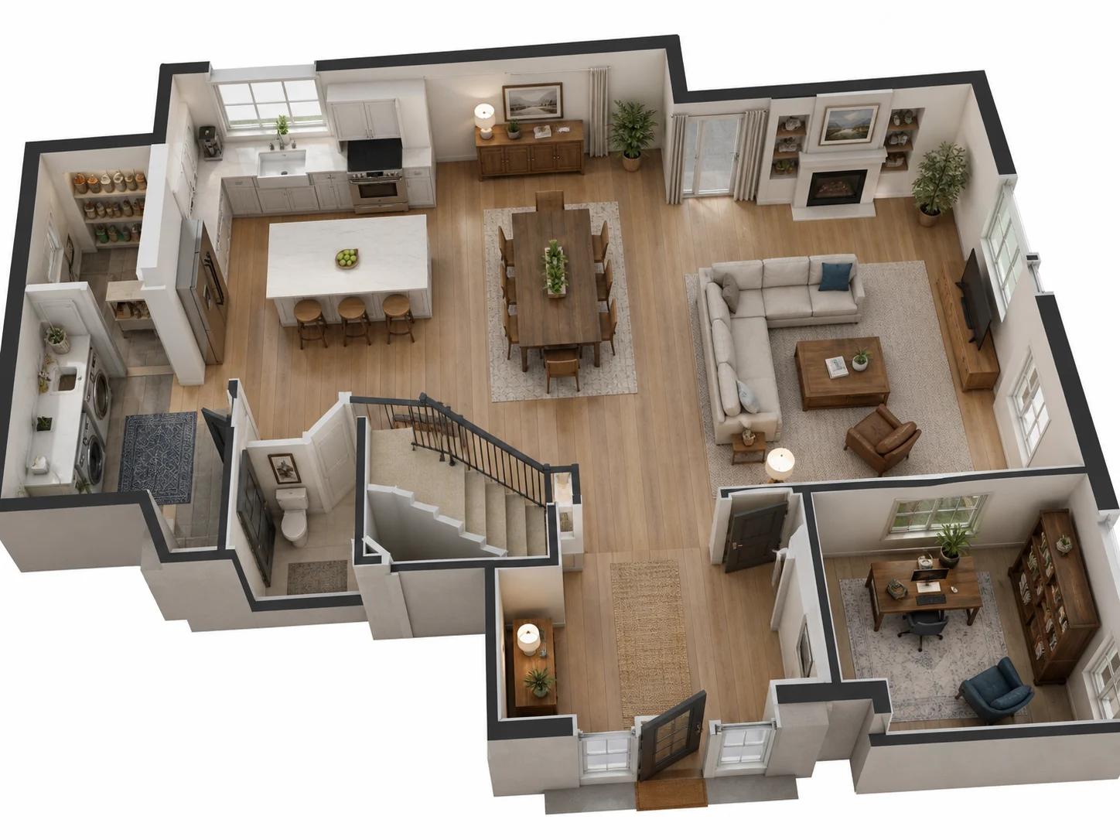
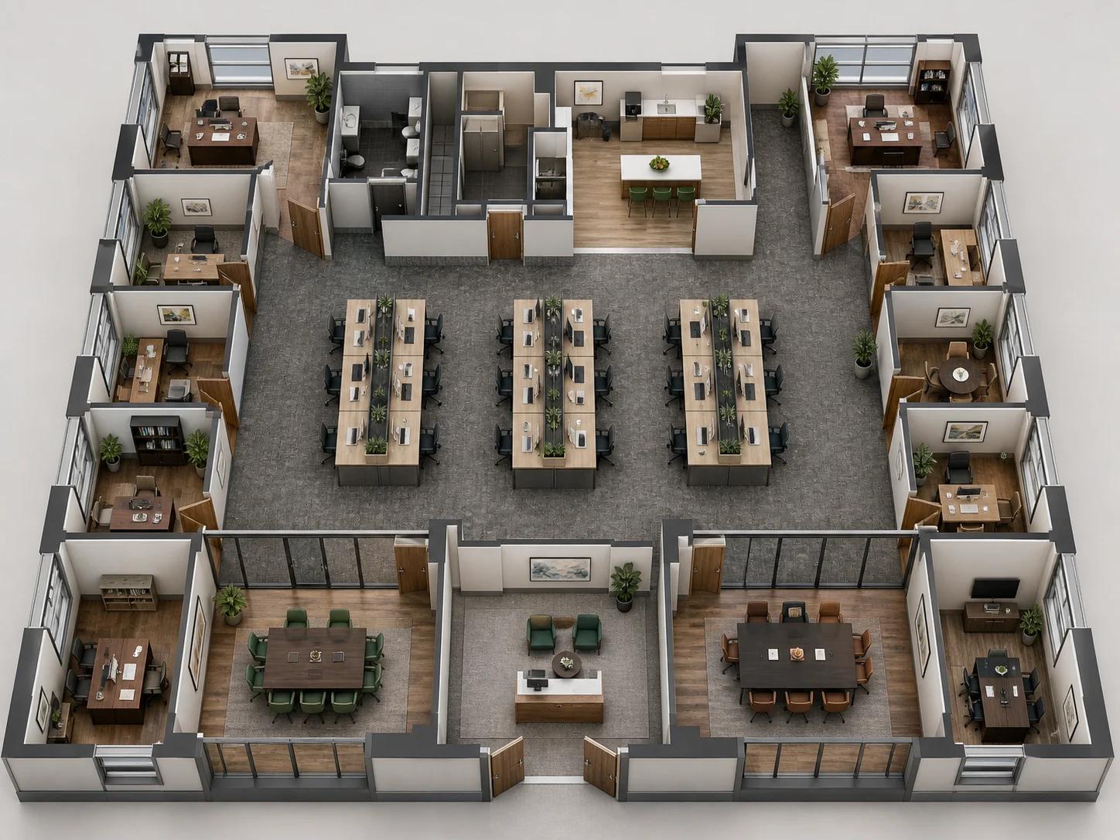
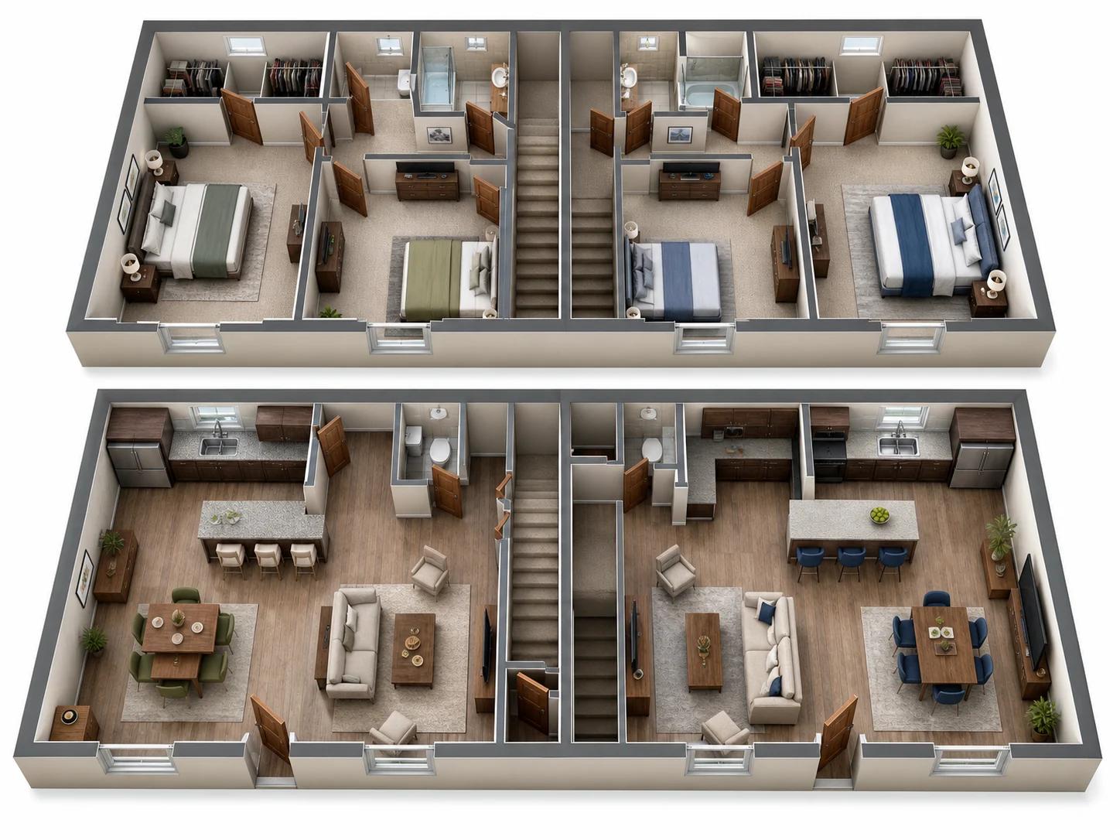
Every conversion below started as a plain 2D upload. The walls, room boundaries, and door and window openings carry over exactly — only the viewpoint and materials change.
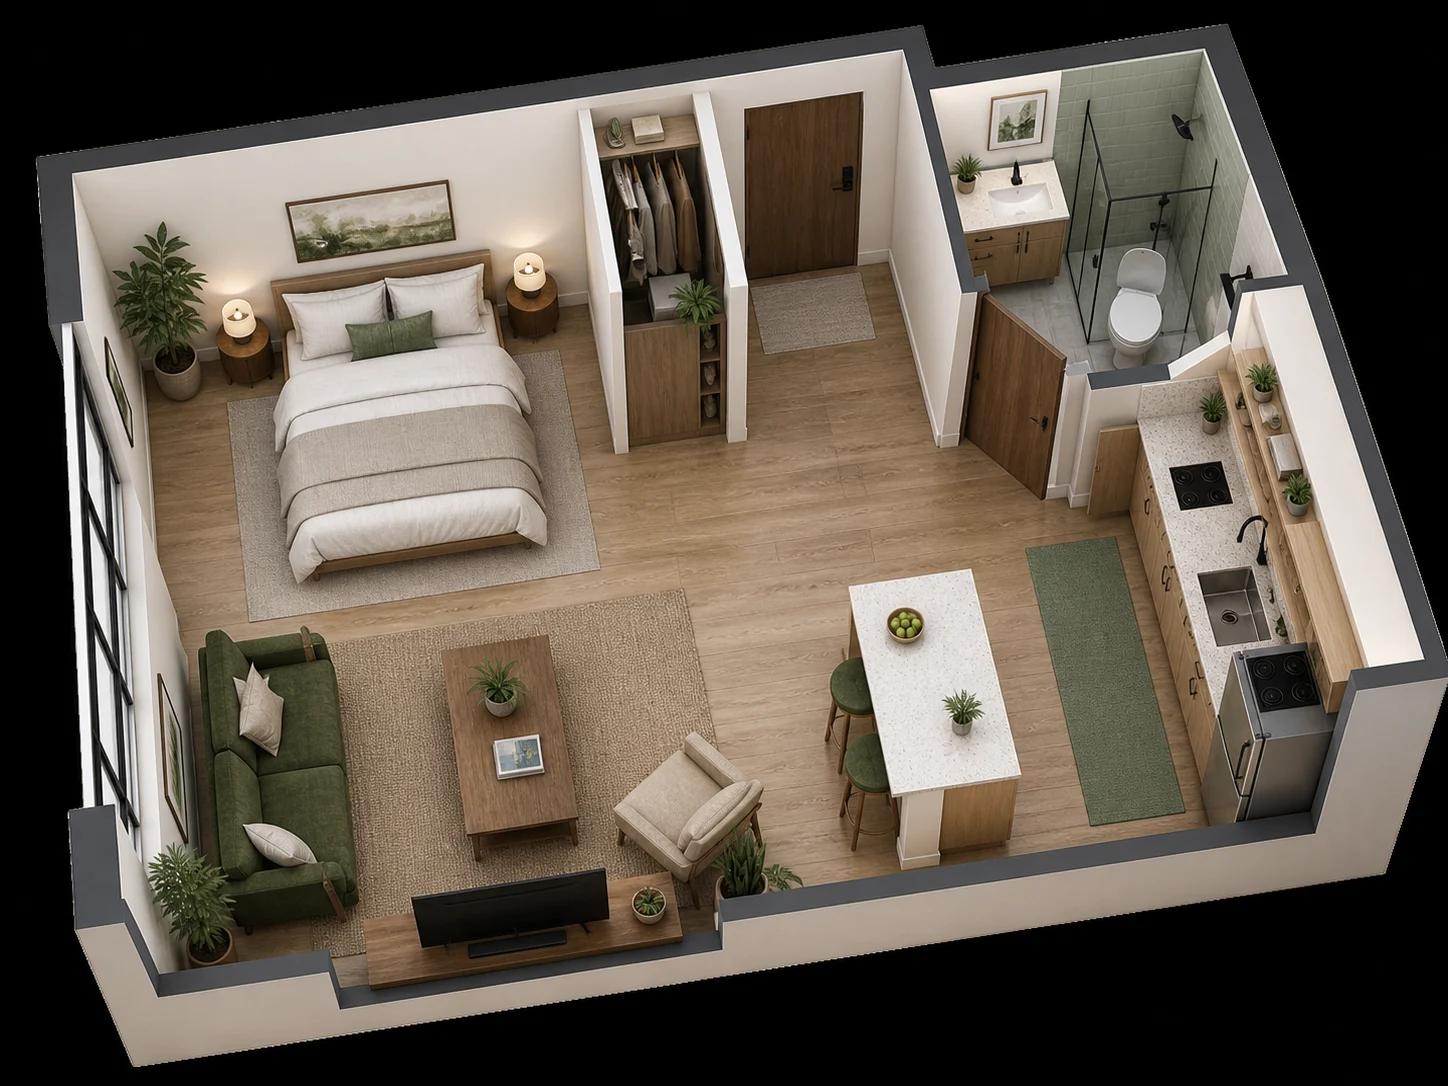
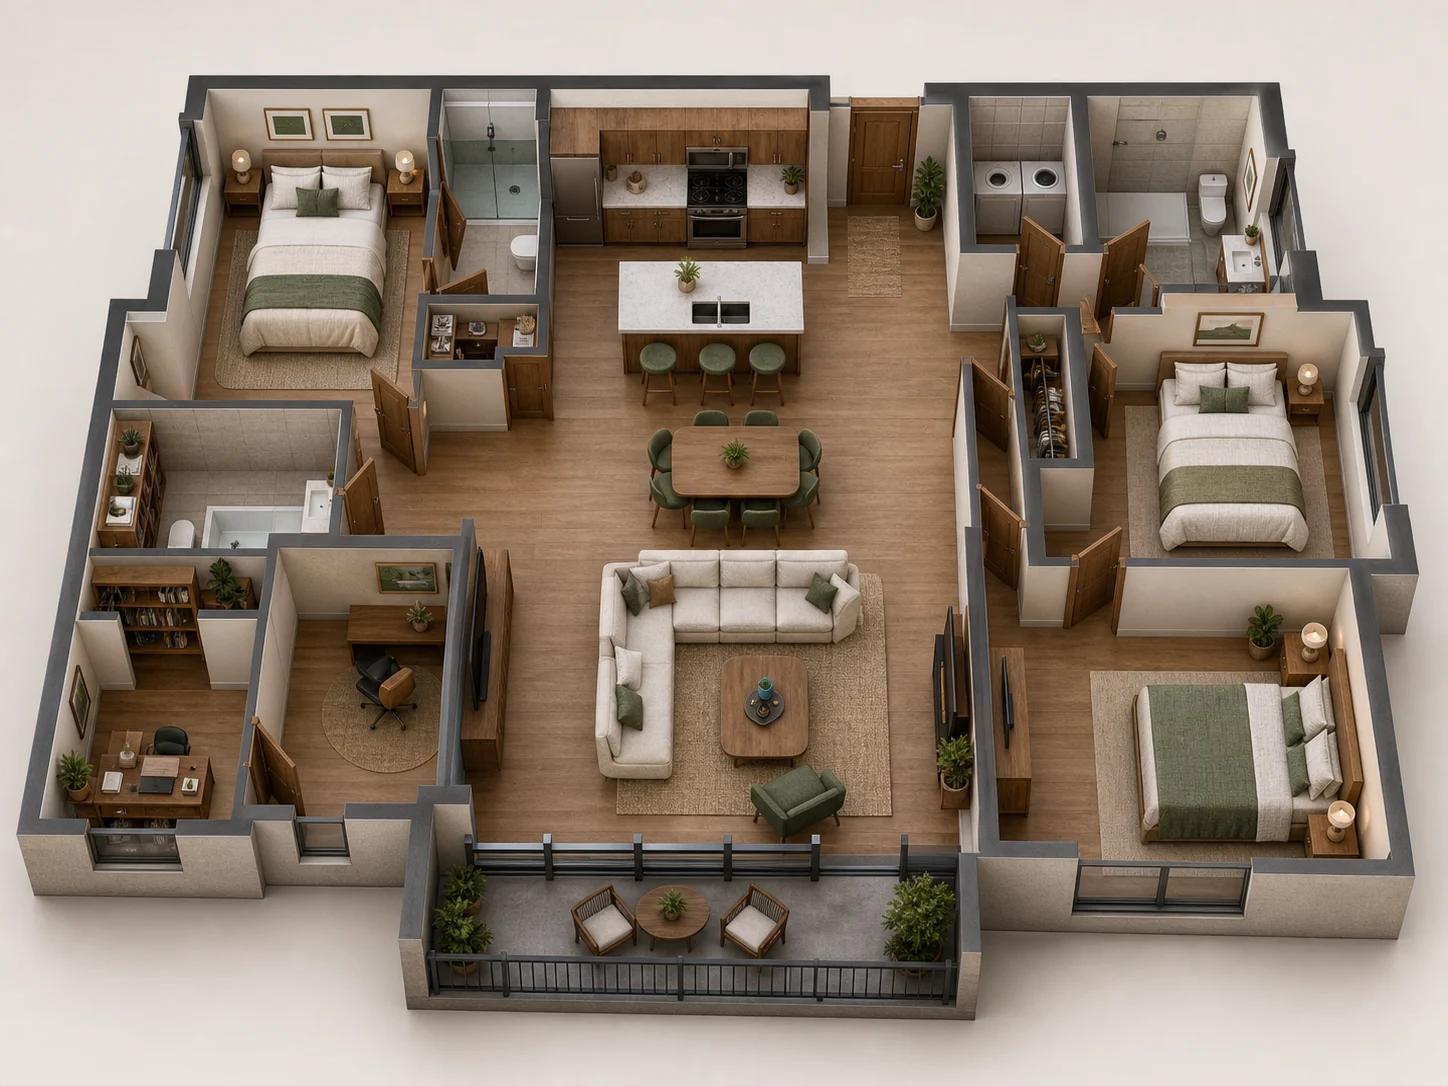
How to Convert a Floor Plan to 3D
Three steps from a flat 2D drawing to a 3D result — no CAD software or manual modeling.
Upload Your 2D Floor Plan
A clean digital drawing or a photographed hand sketch both work — the layout's walls, rooms, and openings are what the conversion reads from.
Add a Style Reference (Optional)
Upload a photo of materials or furnishings you like, and the result will pick up that palette instead of a generic default.
Get Your 3D Floor Plan
The result is a cutaway view from above or a low isometric angle — your original wall positions and room boundaries, now in three dimensions.
Why Use This 3D Floor Plan Converter
The mechanics behind turning a flat 2D drawing into a 3D cutaway.
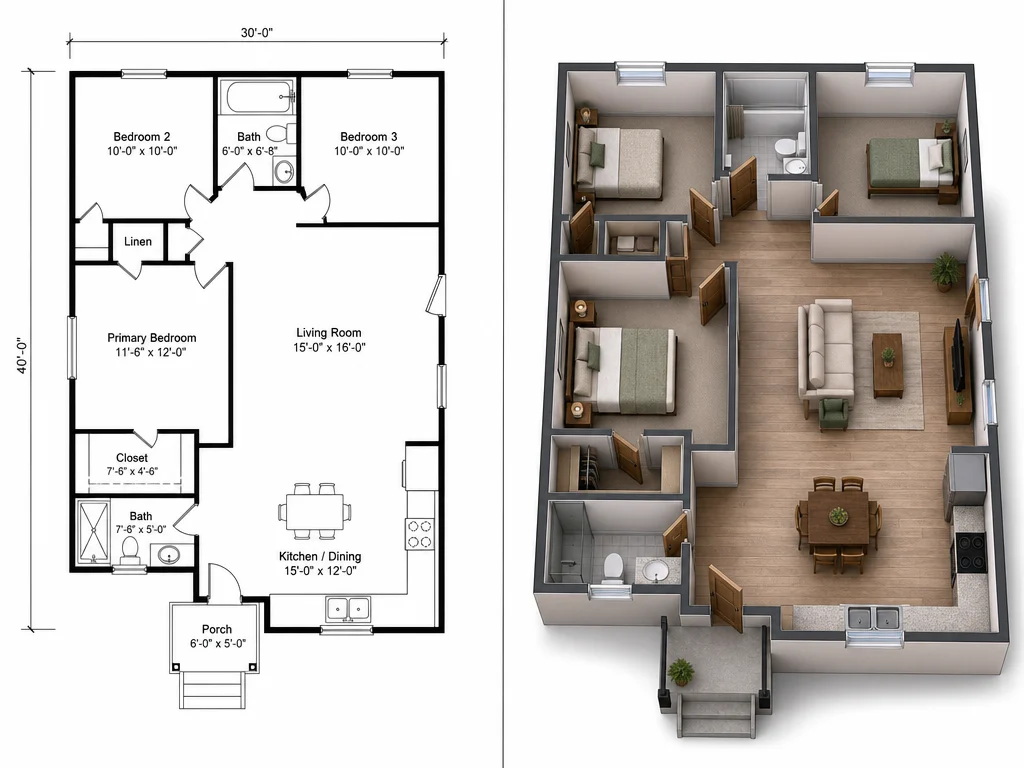
Your Layout Stays Exactly as Drawn
This converter doesn't redesign your rooms — wall positions, room boundaries, and door and window openings come straight from your uploaded 2D layout and stay fixed through the conversion.
See How It Works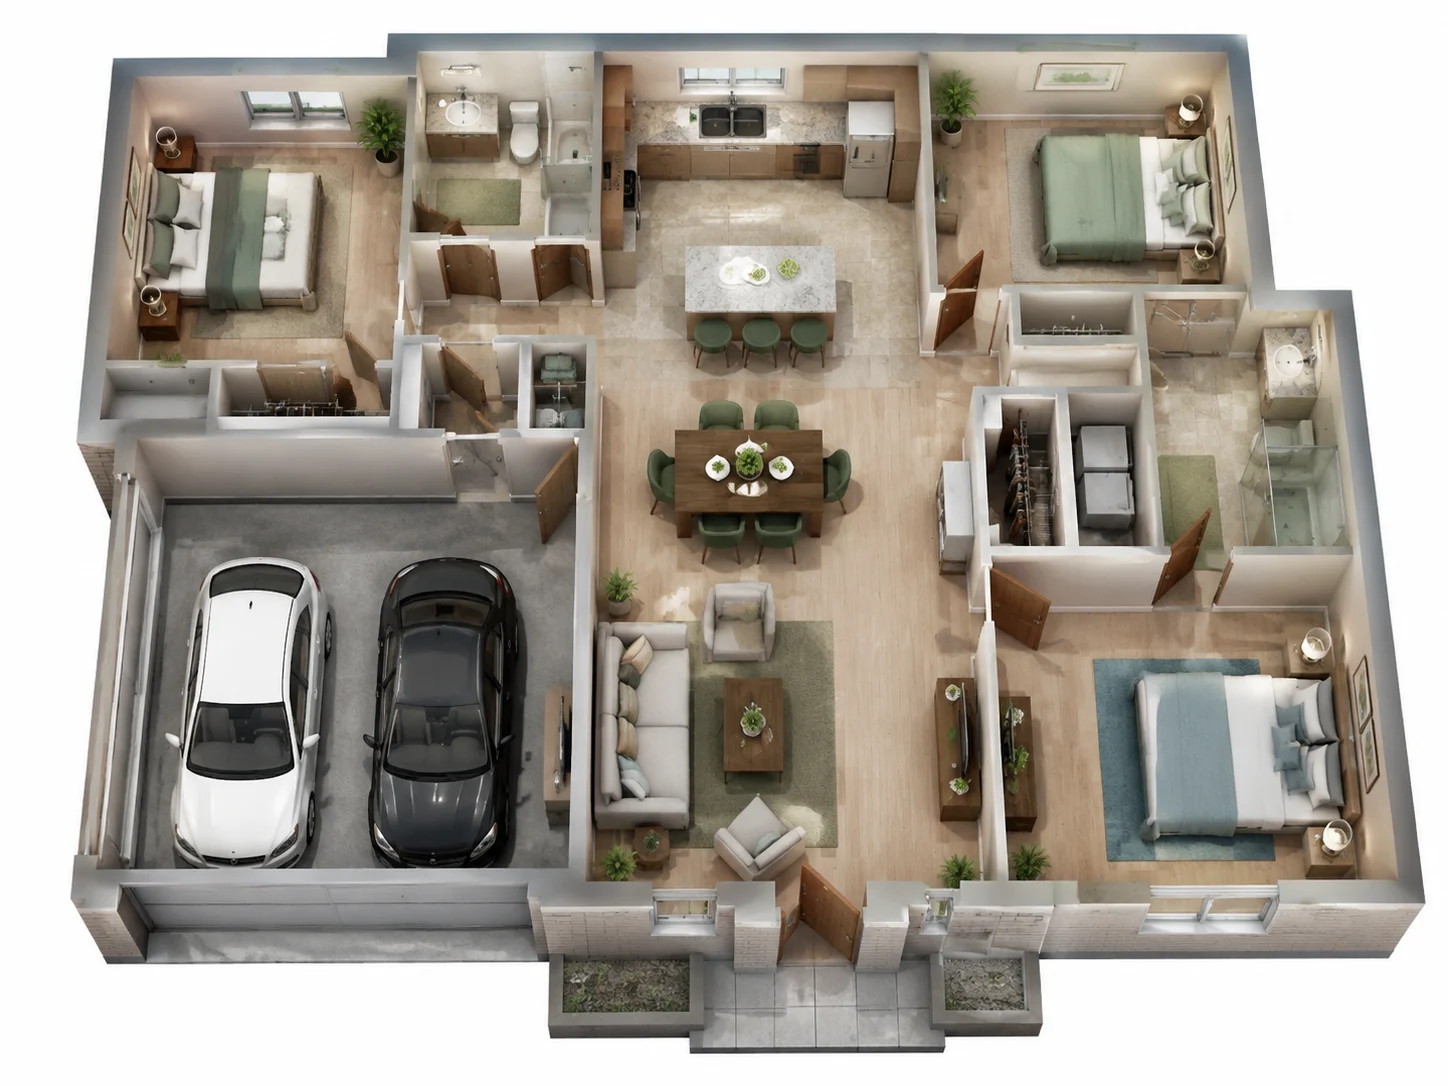
Cutaway View, Not a Walkthrough
The output is a 3D cutaway viewed from above or a low isometric angle — like a dollhouse view — not a ground-level walkthrough or an exterior render. That keeps the whole layout readable in one image.
See a Sample Cutaway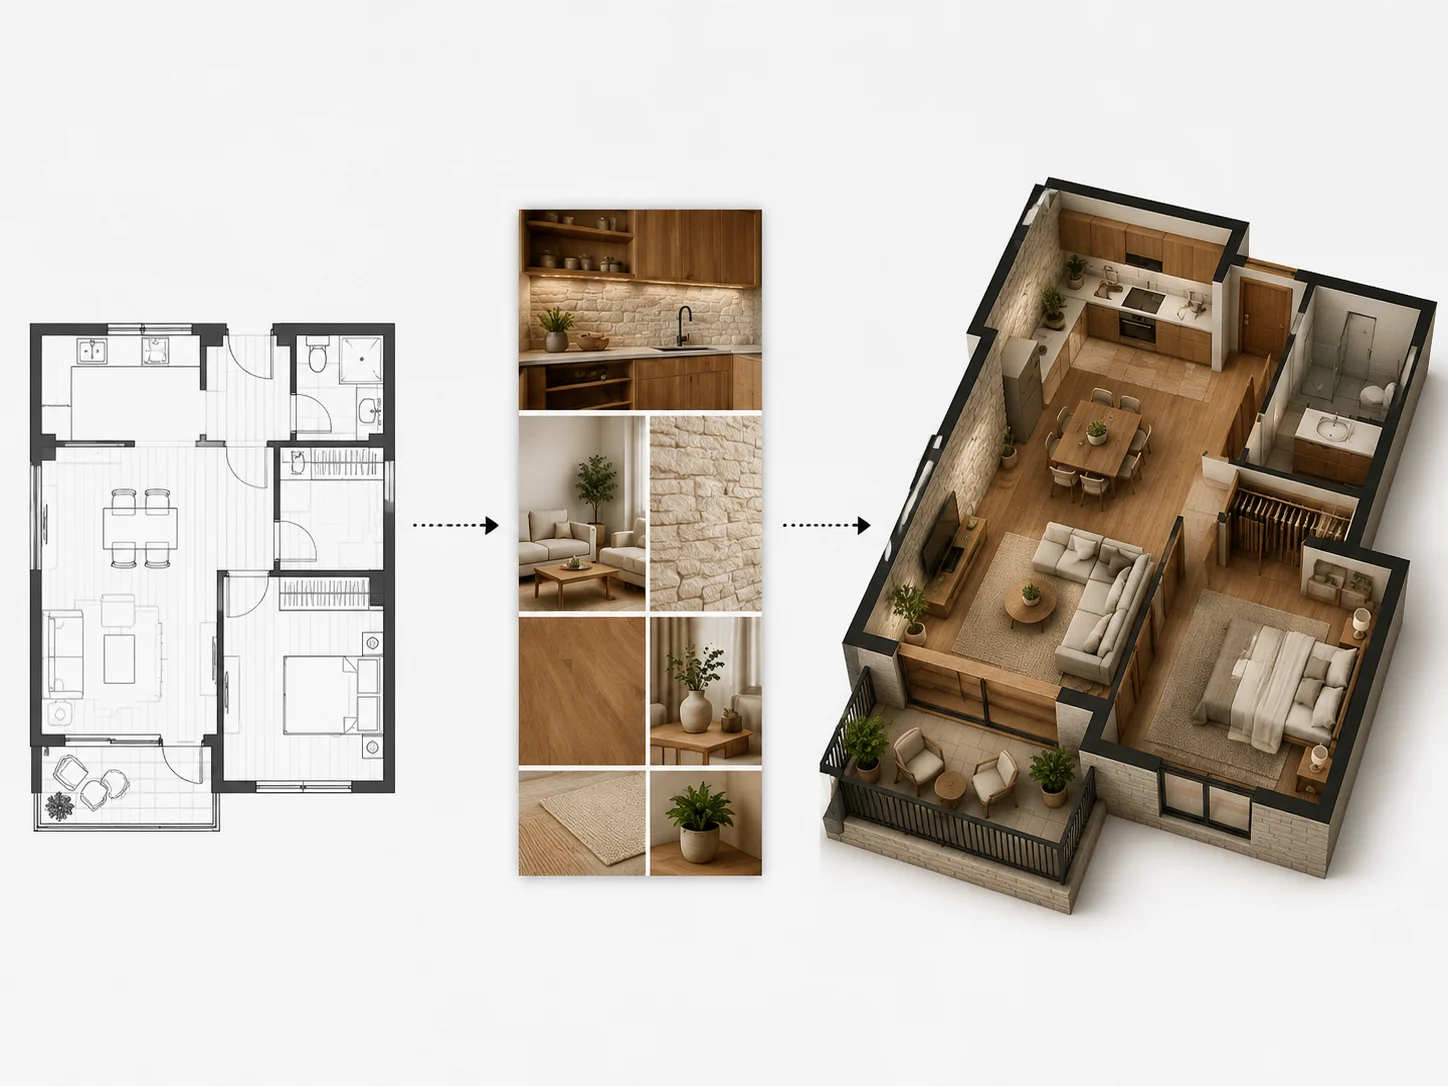
Style It With a Reference Photo
Add a photo of materials, furniture, or a mood you like, and the conversion applies that palette to your layout instead of defaulting to plain walls and floors.
Try a Style Reference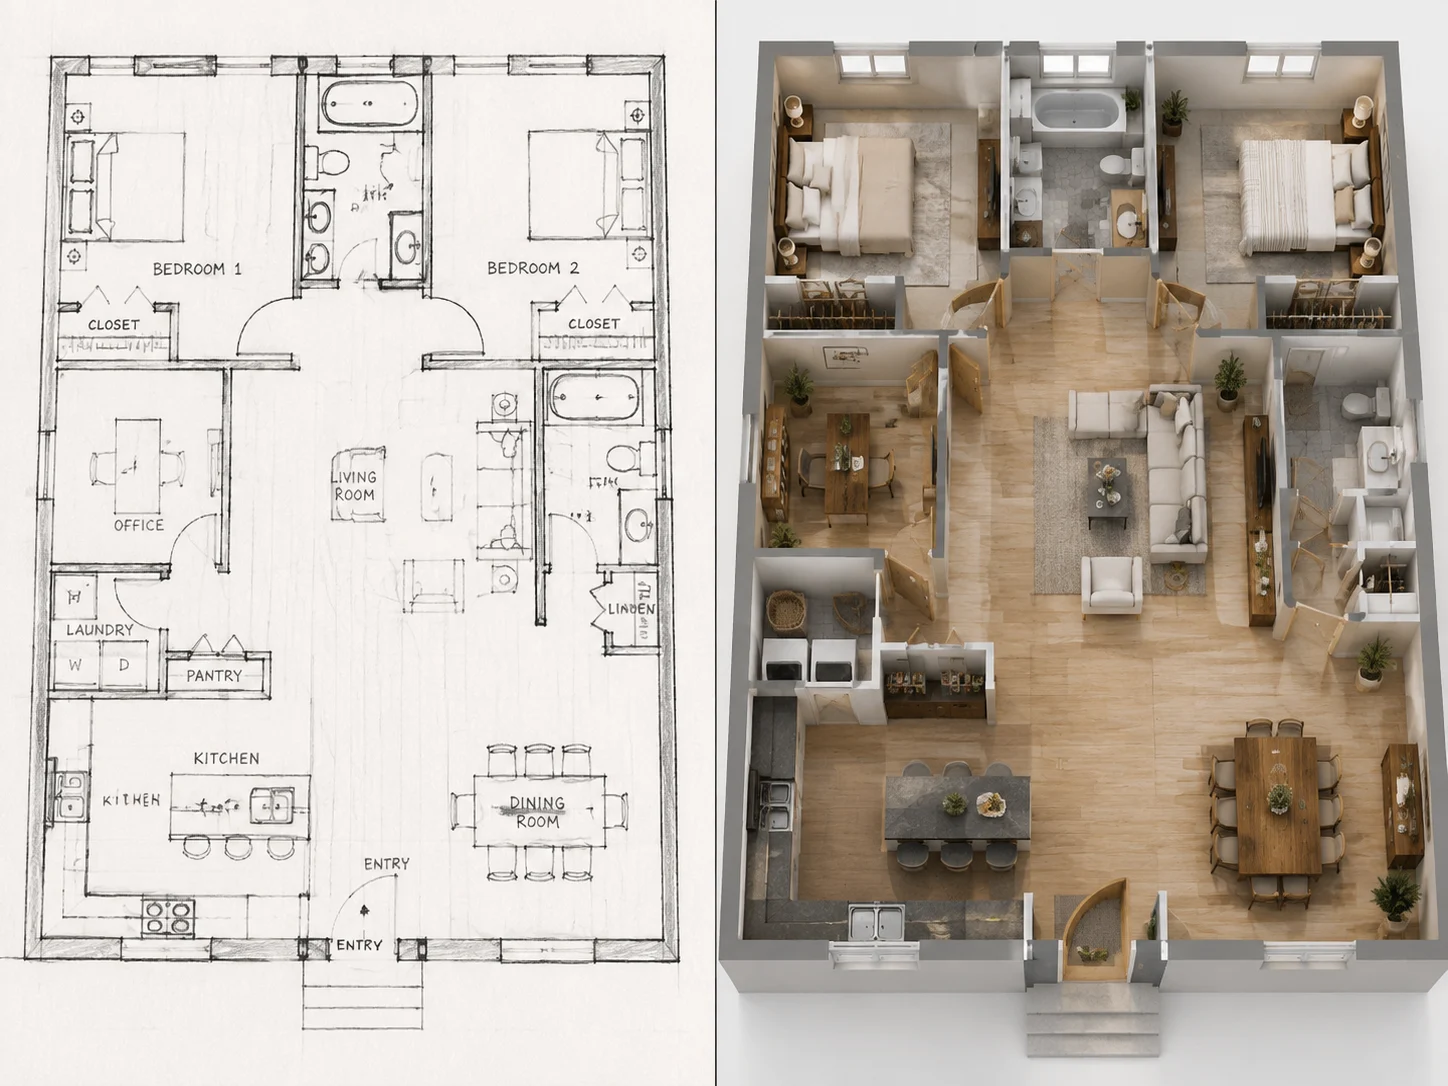
Works From a Clean Drawing or a Hand Sketch
Upload a CAD export, a scanned blueprint, or a photo of a hand-drawn layout — the same conversion process handles any of them, no specific file format required.
Try Your File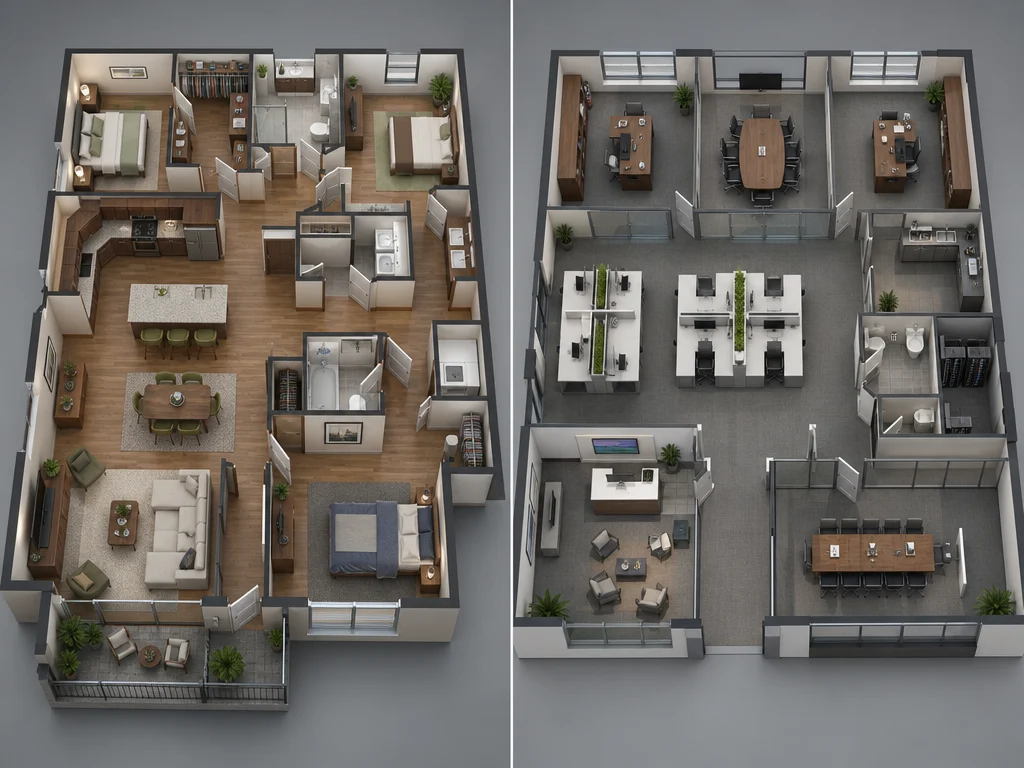
Residential and Commercial Layouts
Apartments, houses, offices, and restaurants all convert the same way — upload the 2D layout and get a 3D result back with the same room count and footprint.
Try a Commercial LayoutWho Actually Converts a Floor Plan to 3D
Three ways people use a 3D cutaway instead of a flat 2D drawing.

For Real Estate Listings
A 3D cutaway gives buyers a sense of room proportions that a flat 2D drawing doesn't — useful for listings that only have a basic layout on file.
For Architects & Designers
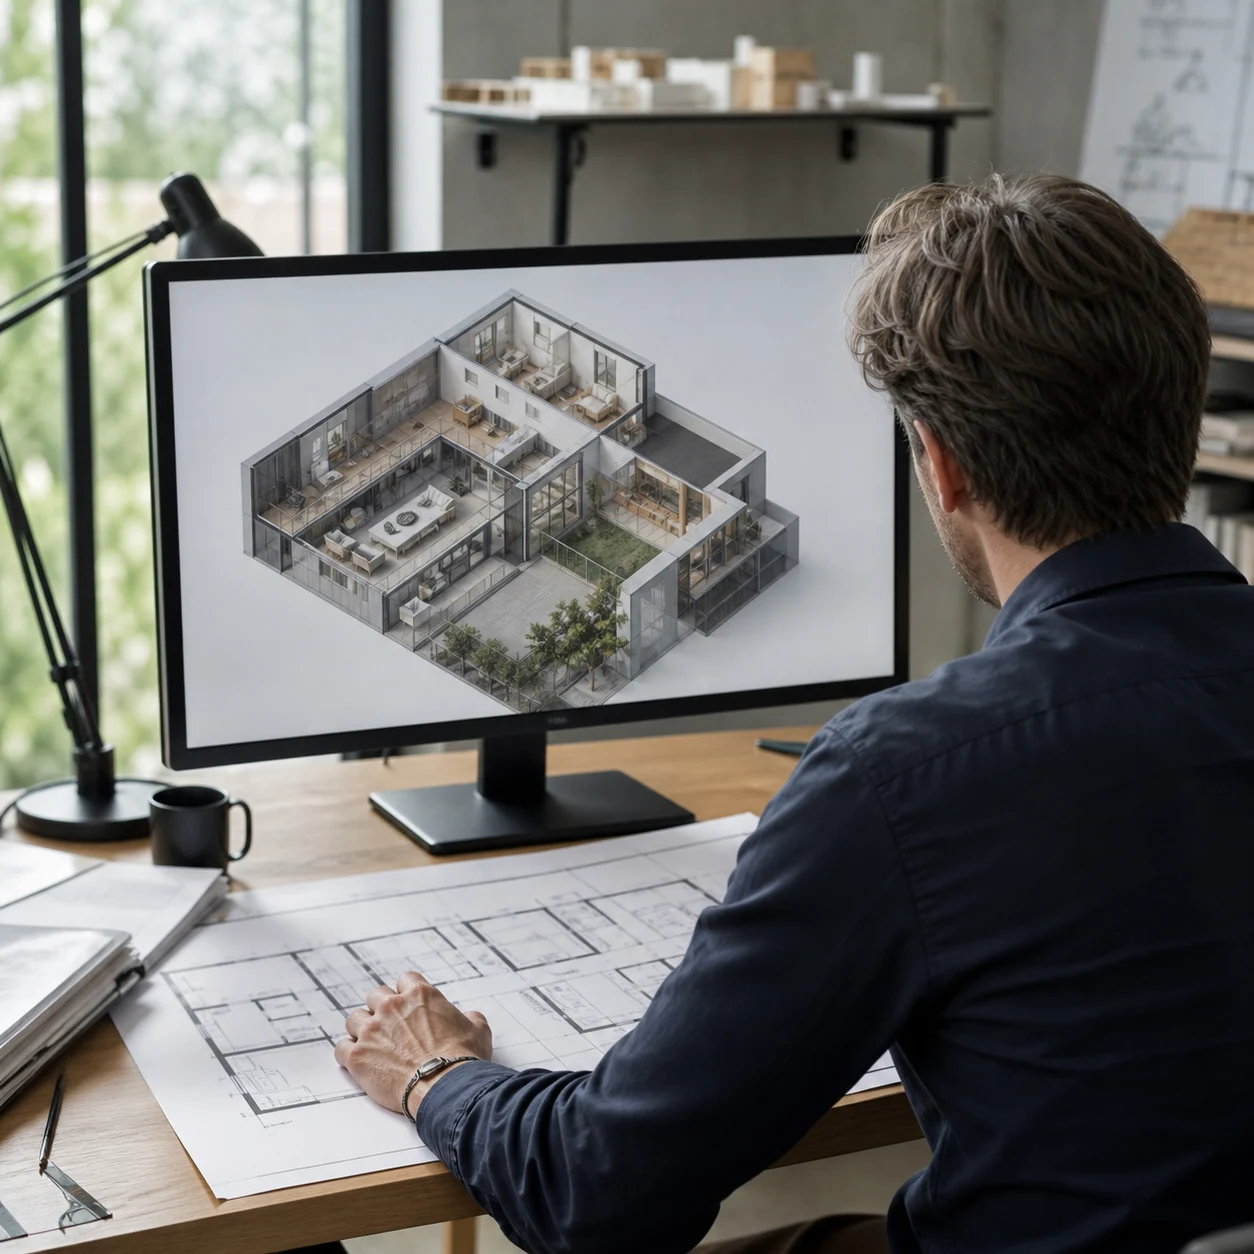
Turn a client's existing 2D drawing into a 3D cutaway for an early-stage presentation, without opening a 3D modeling program for a quick concept check.
For Homeowners Planning a Renovation
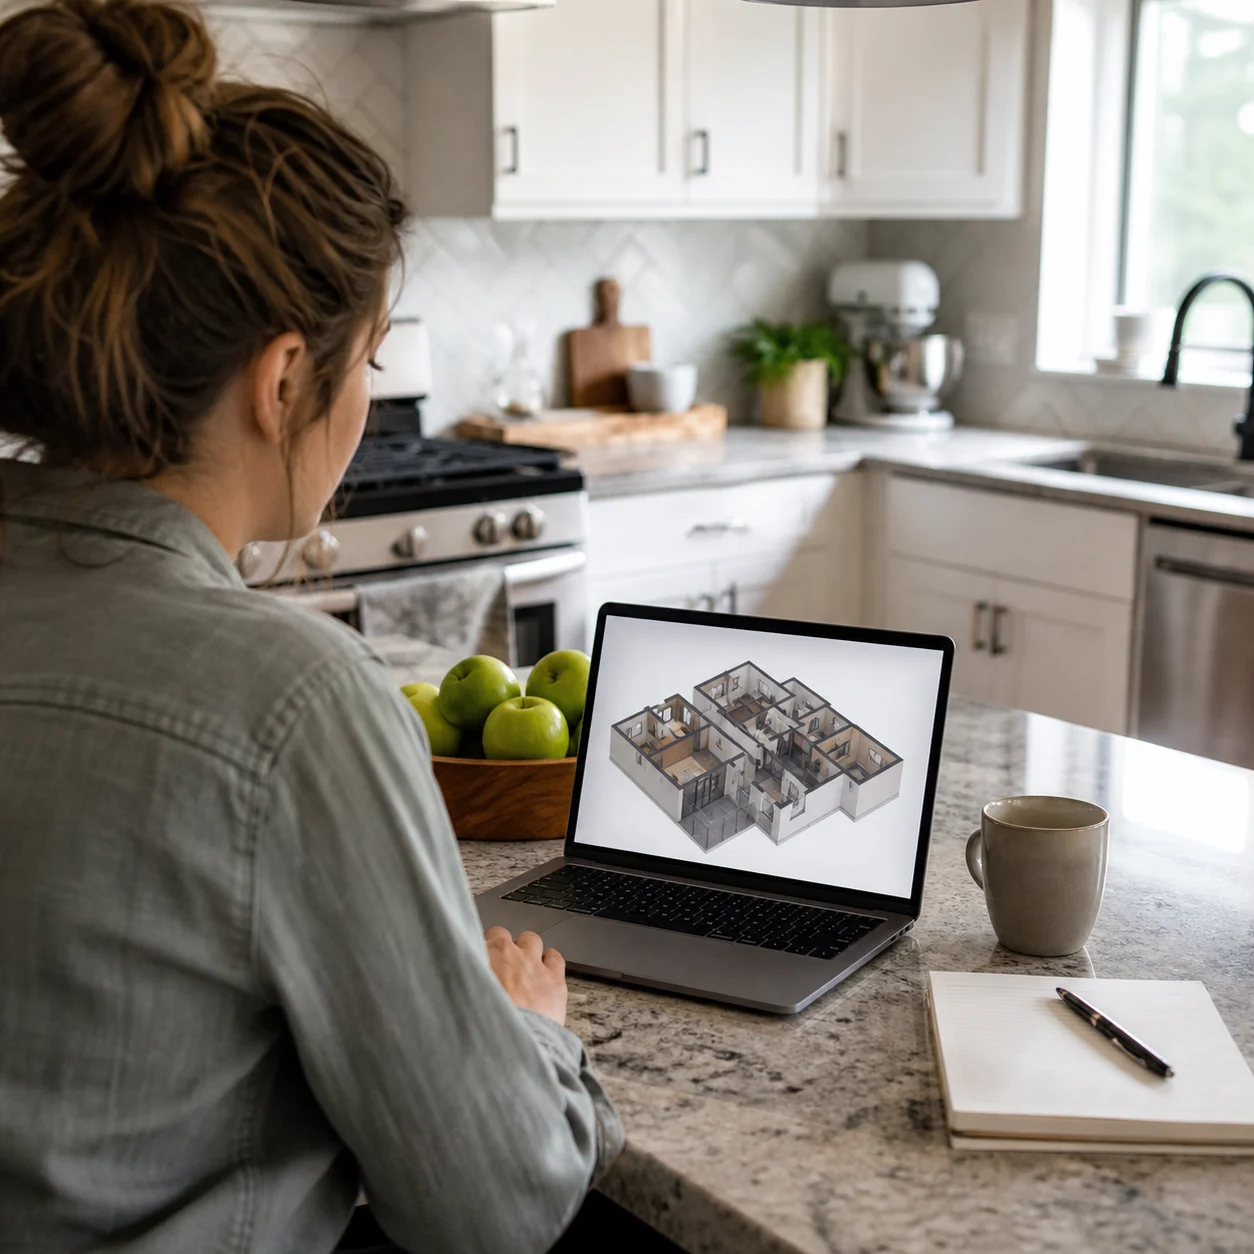
See your current layout in 3D before deciding what to change — a room sometimes reads differently in three dimensions than it does as a flat drawing.

For Architecture Students
Convert a studio project's 2D layout into a 3D cutaway for a crit or portfolio piece, without opening a full 3D modeling program for a quick concept check.
3D Floor Plan Questions, Answered

See Your Floor Plan in 3D
Upload a 2D layout and get a 3D result back in the same session — no CAD software, no manual modeling.
✨ Free credits to start · Works from a sketch or a clean drawing · Cutaway view from above