
Kitchen Floor Plan Ideas
Six kitchens generated from the six layout options, each drawn at a realistic room size so you can compare what fits your own walls.
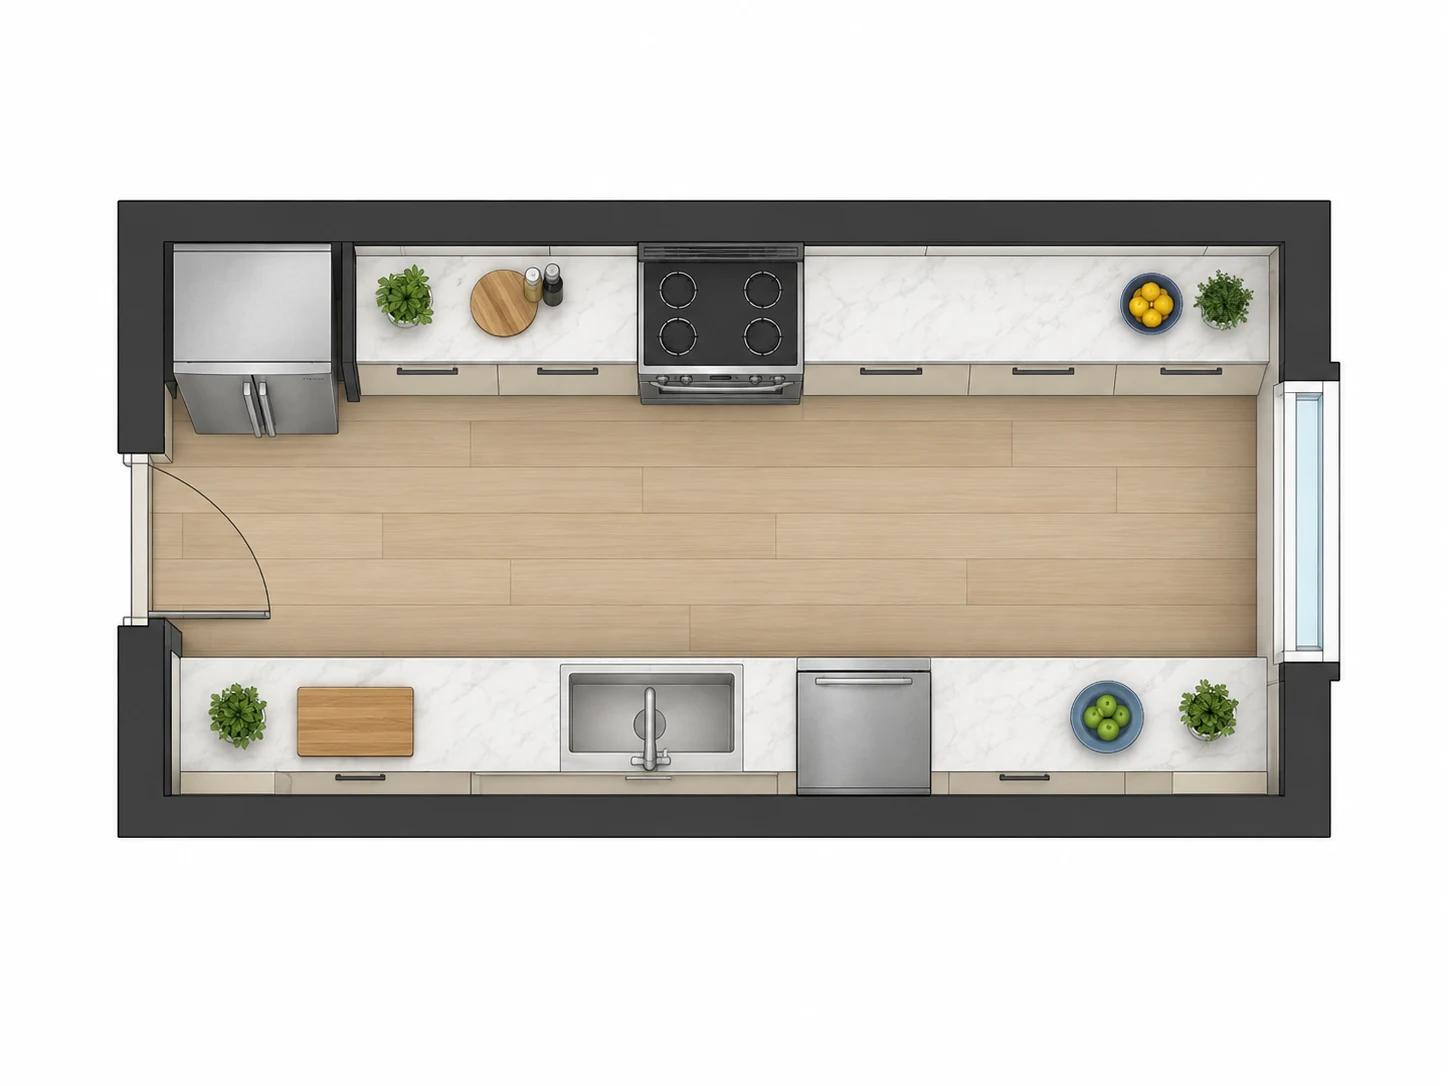
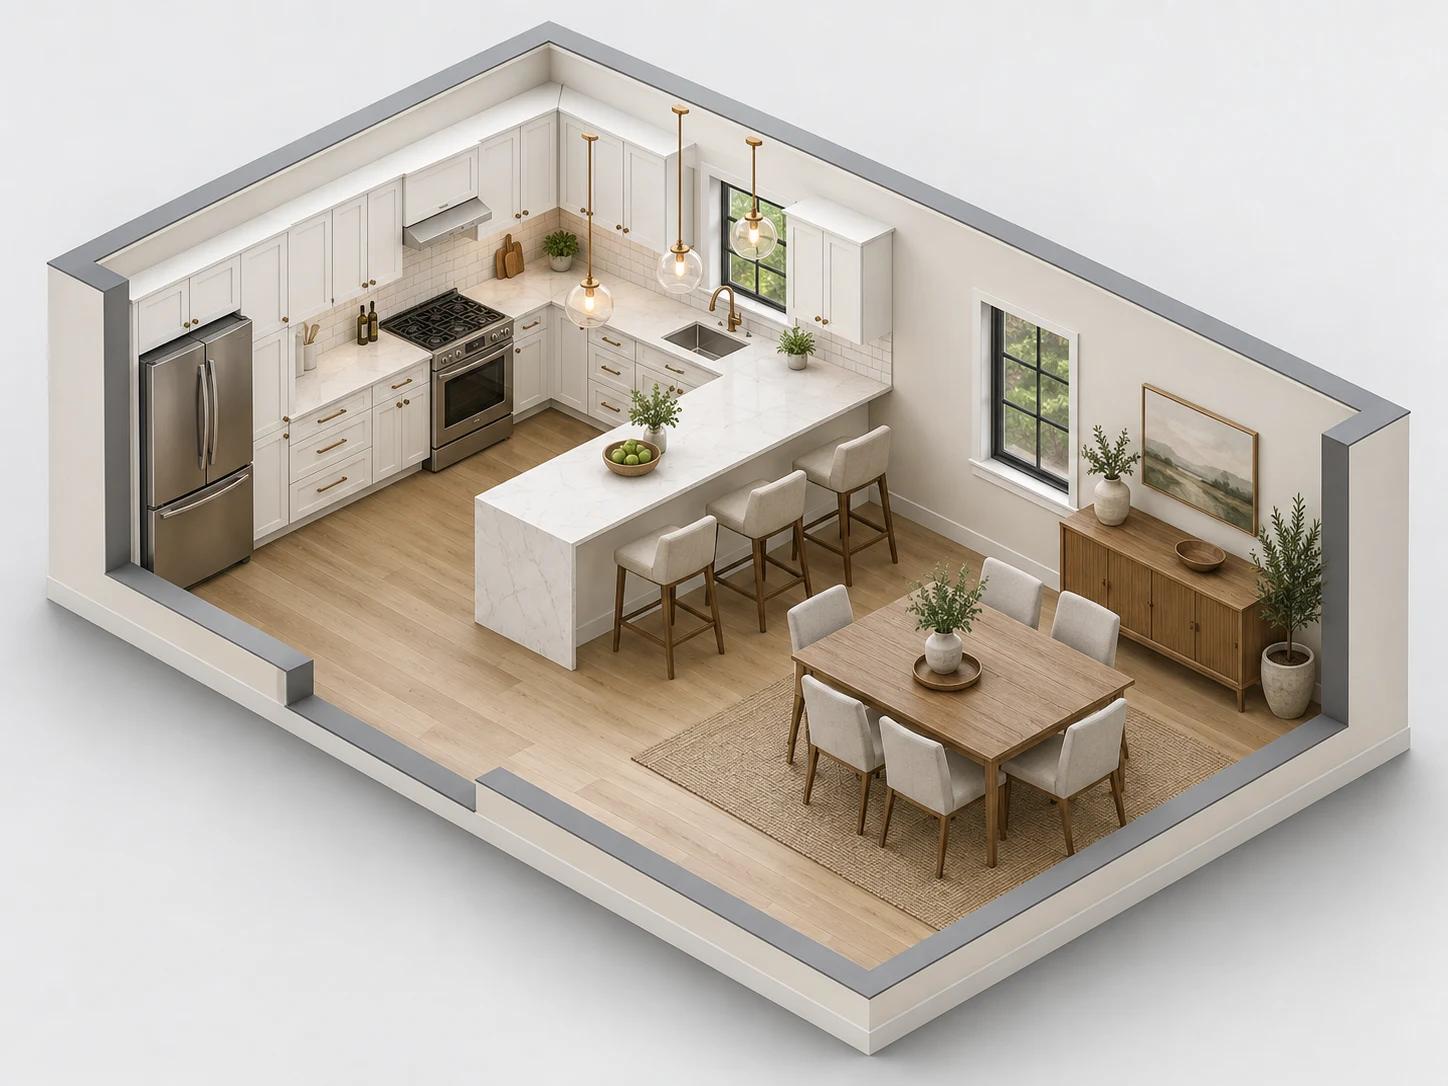
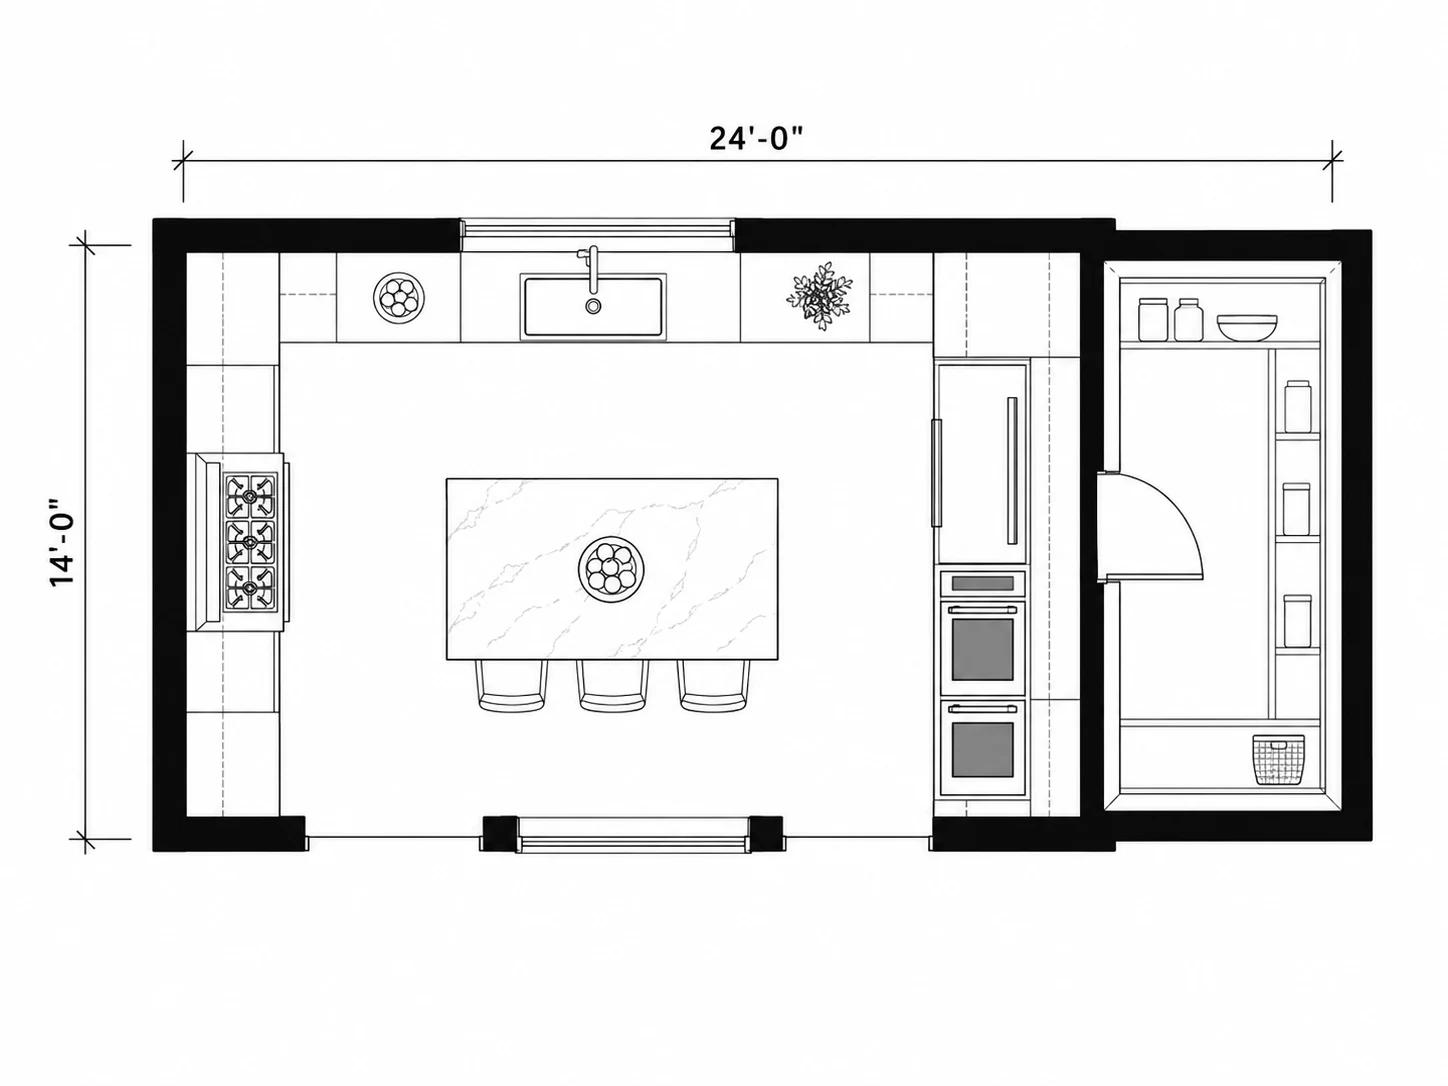
How to Design a Kitchen Floor Plan
Pick a shape, add what you want, give it the room — the three things a kitchen designer asks about first.
Pick the Kitchen Shape
L-Shaped, U-Shaped, Galley, Island, Peninsula or One-Wall — the shape decides where the sink, range and refrigerator can go.
Add an Island or Pantry, Then the Room Size
Tick Kitchen Island or Walk-in Pantry, then enter the length and width in feet or meters, or the room's total area.
Generate Versions and Compare
Generate up to four kitchens in one run, compare aisle space and counter length, and download the plan you want to show your contractor.
What to Check Before Choosing a Layout
Kitchens succeed or fail on inches — aisle width, island clearance and the walk from fridge to sink.
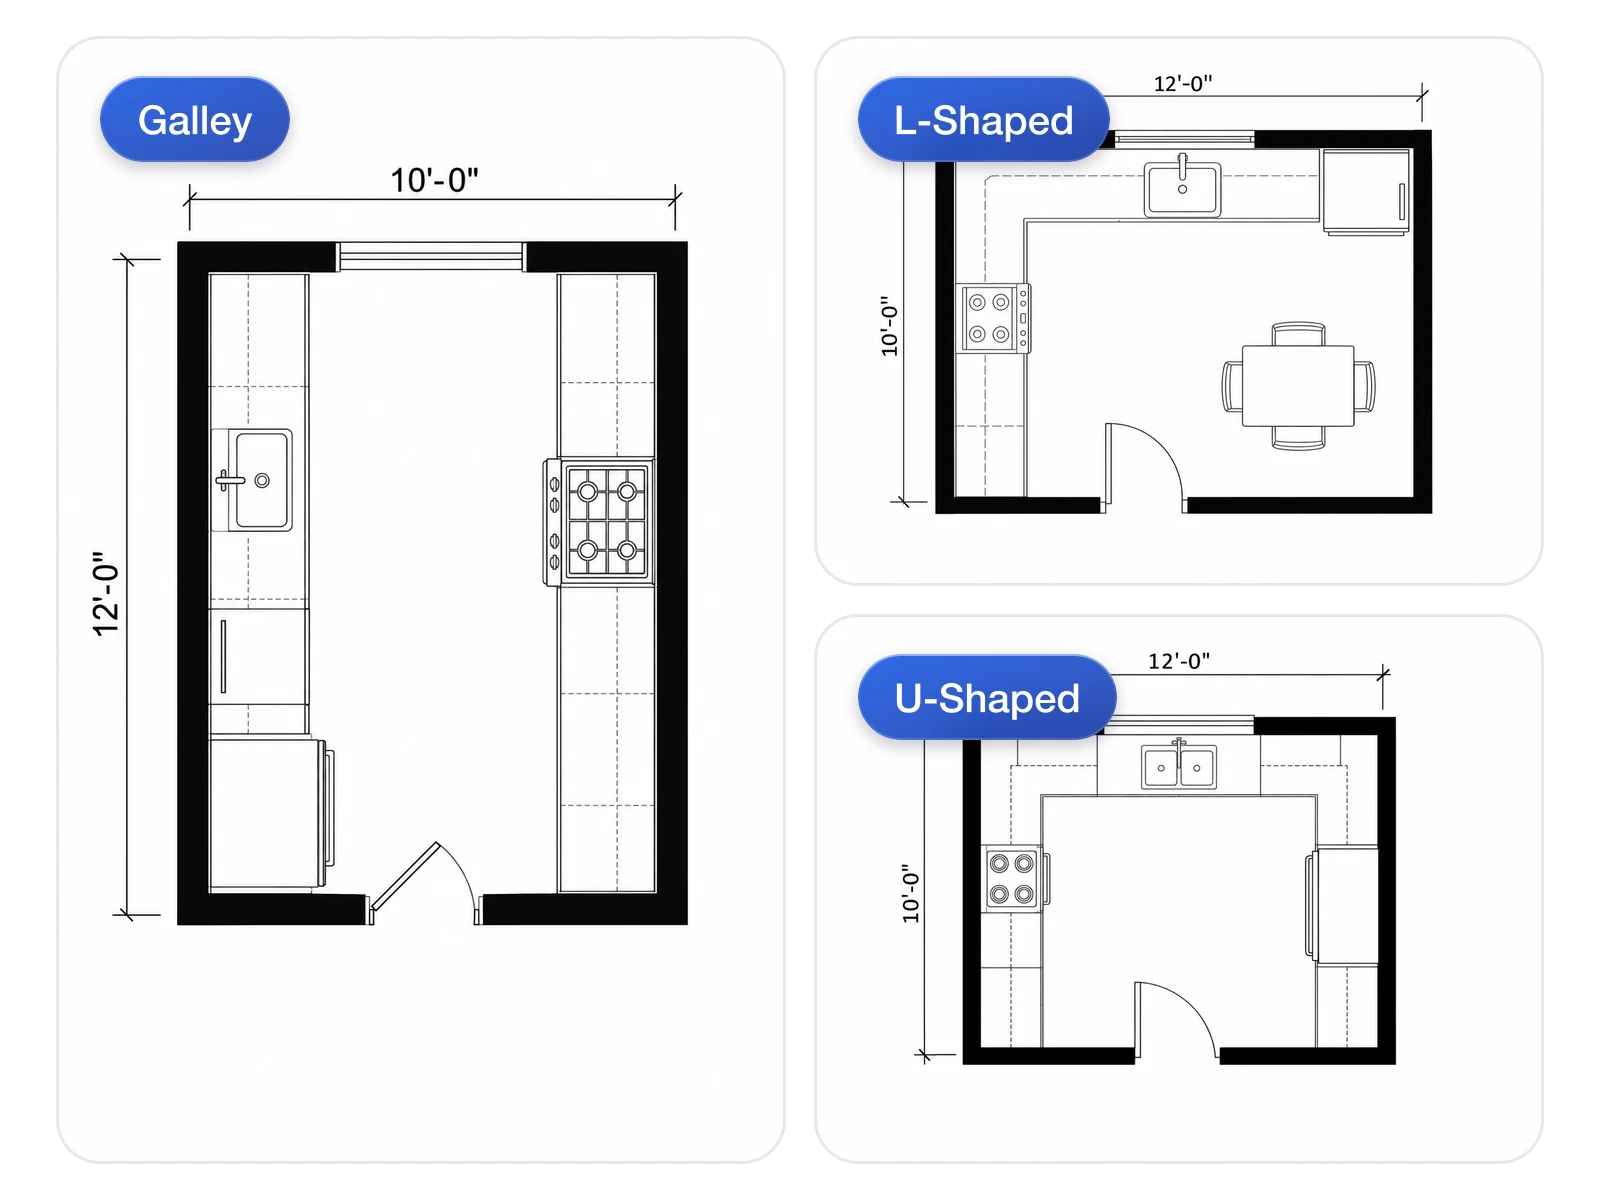
Six Layouts Drawn to Your Room
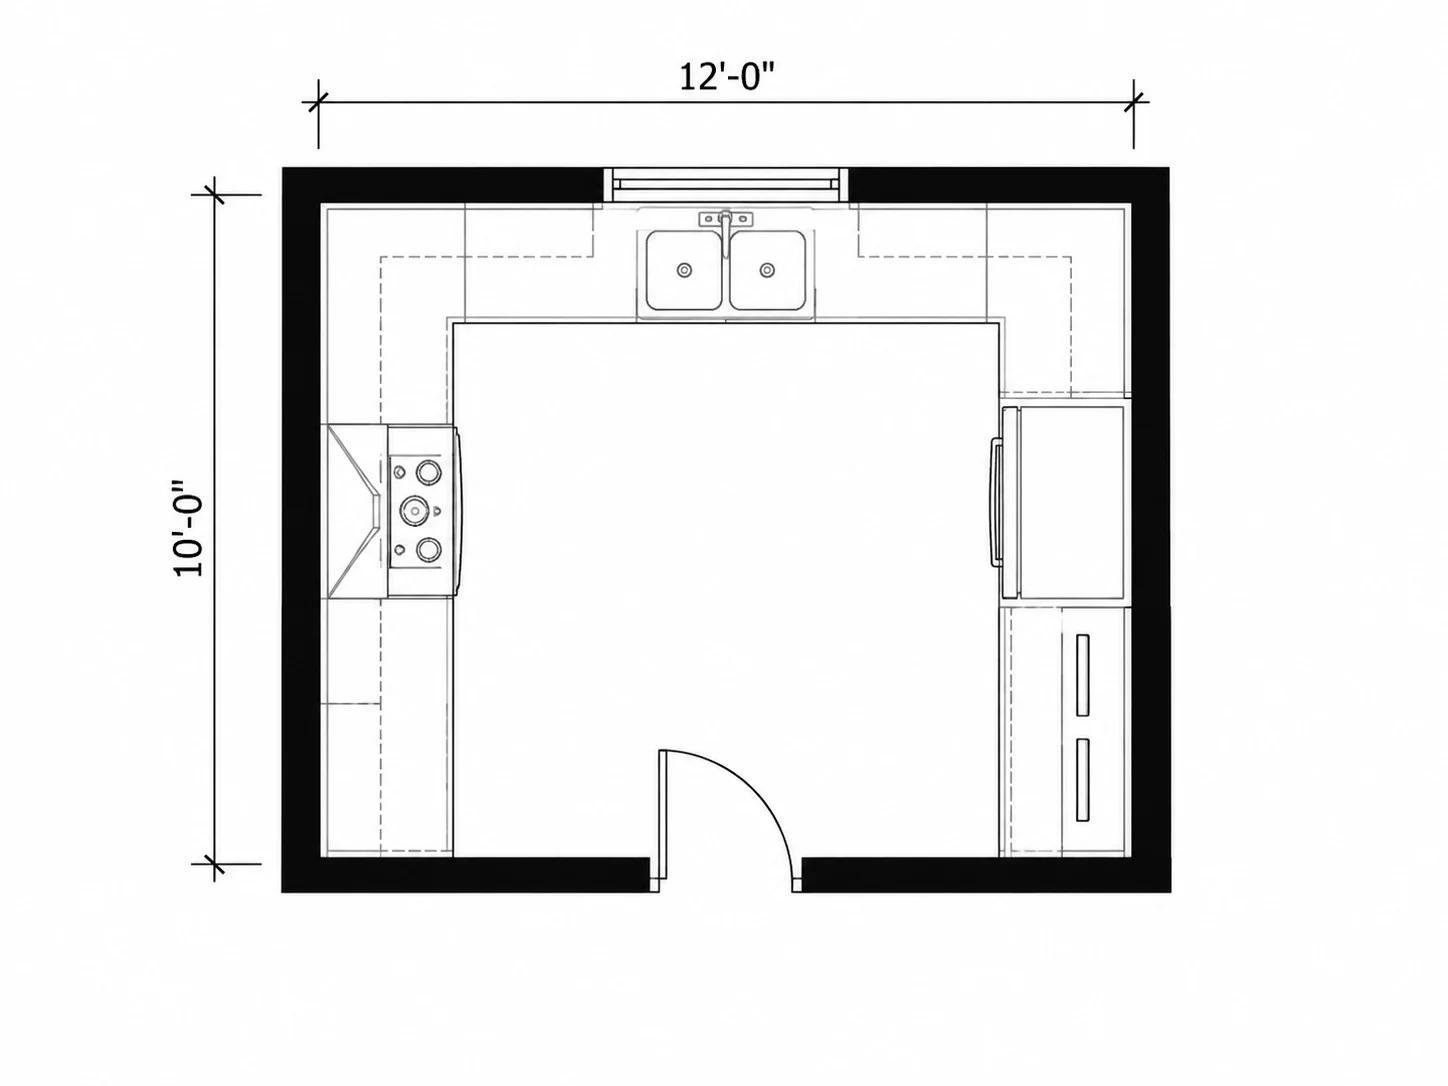
The same 10 by 12 ft room can come back as a galley, an L-shape or a U-shape, so you compare real options for your walls instead of photos of bigger kitchens.
Compare Layouts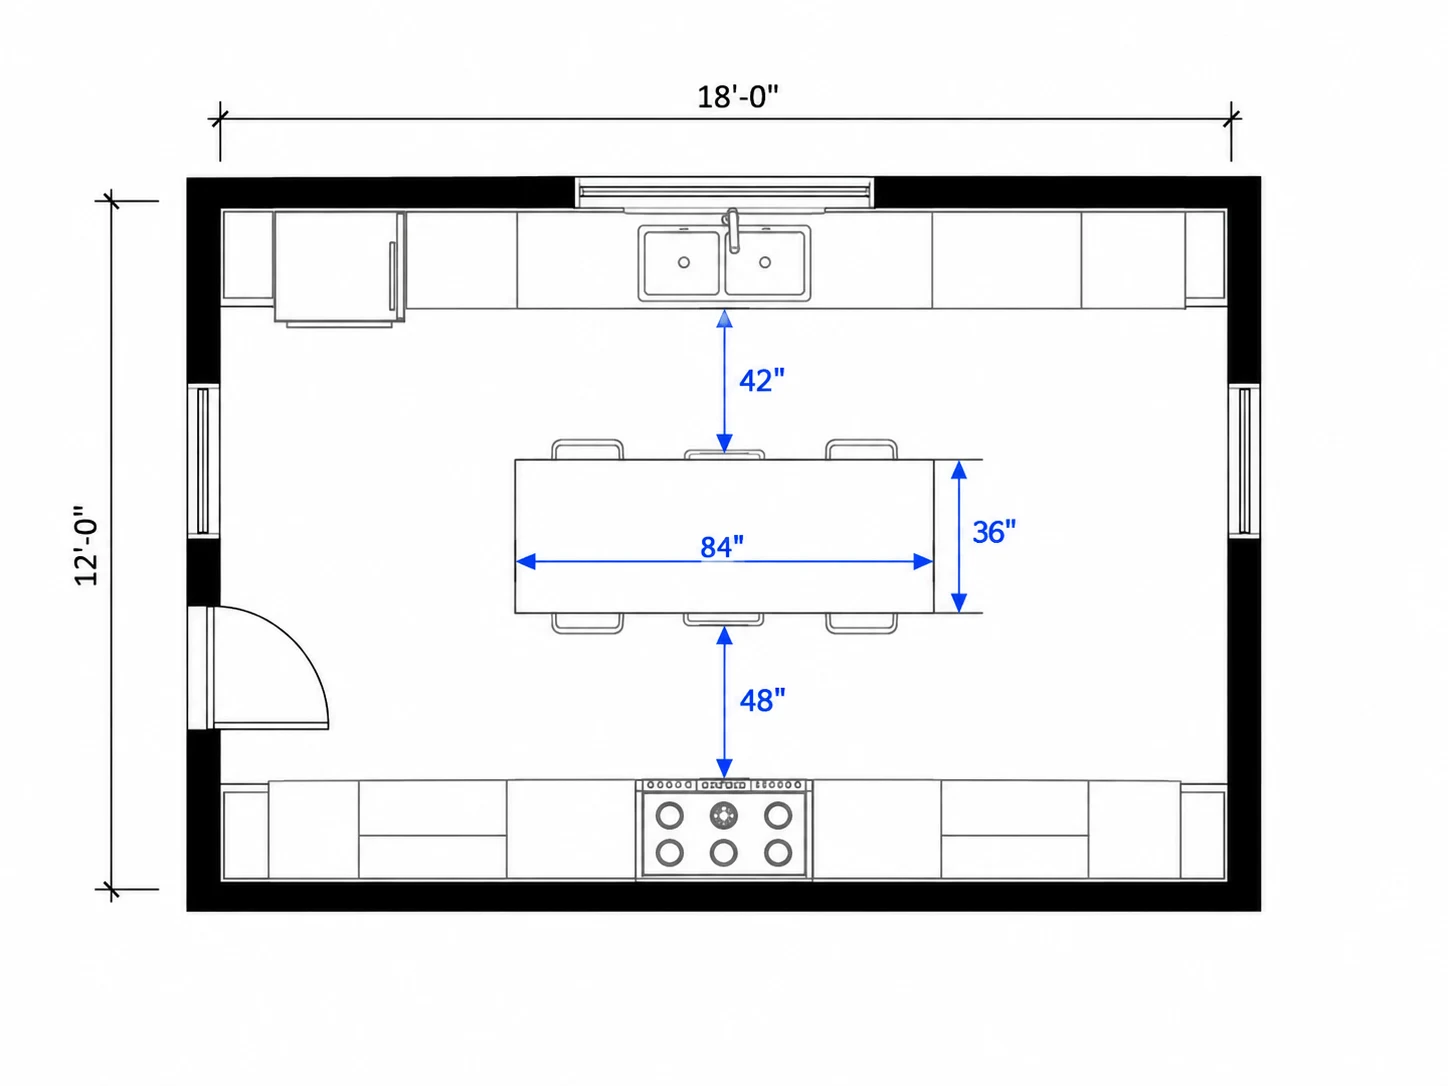
Clearances Worth Checking
Kitchen guidelines commonly call for about 42 in of aisle for one cook and 48 in for two. Enter the real room size in the kitchen floor plan designer and check those gaps before choosing an island.
Check Your Clearances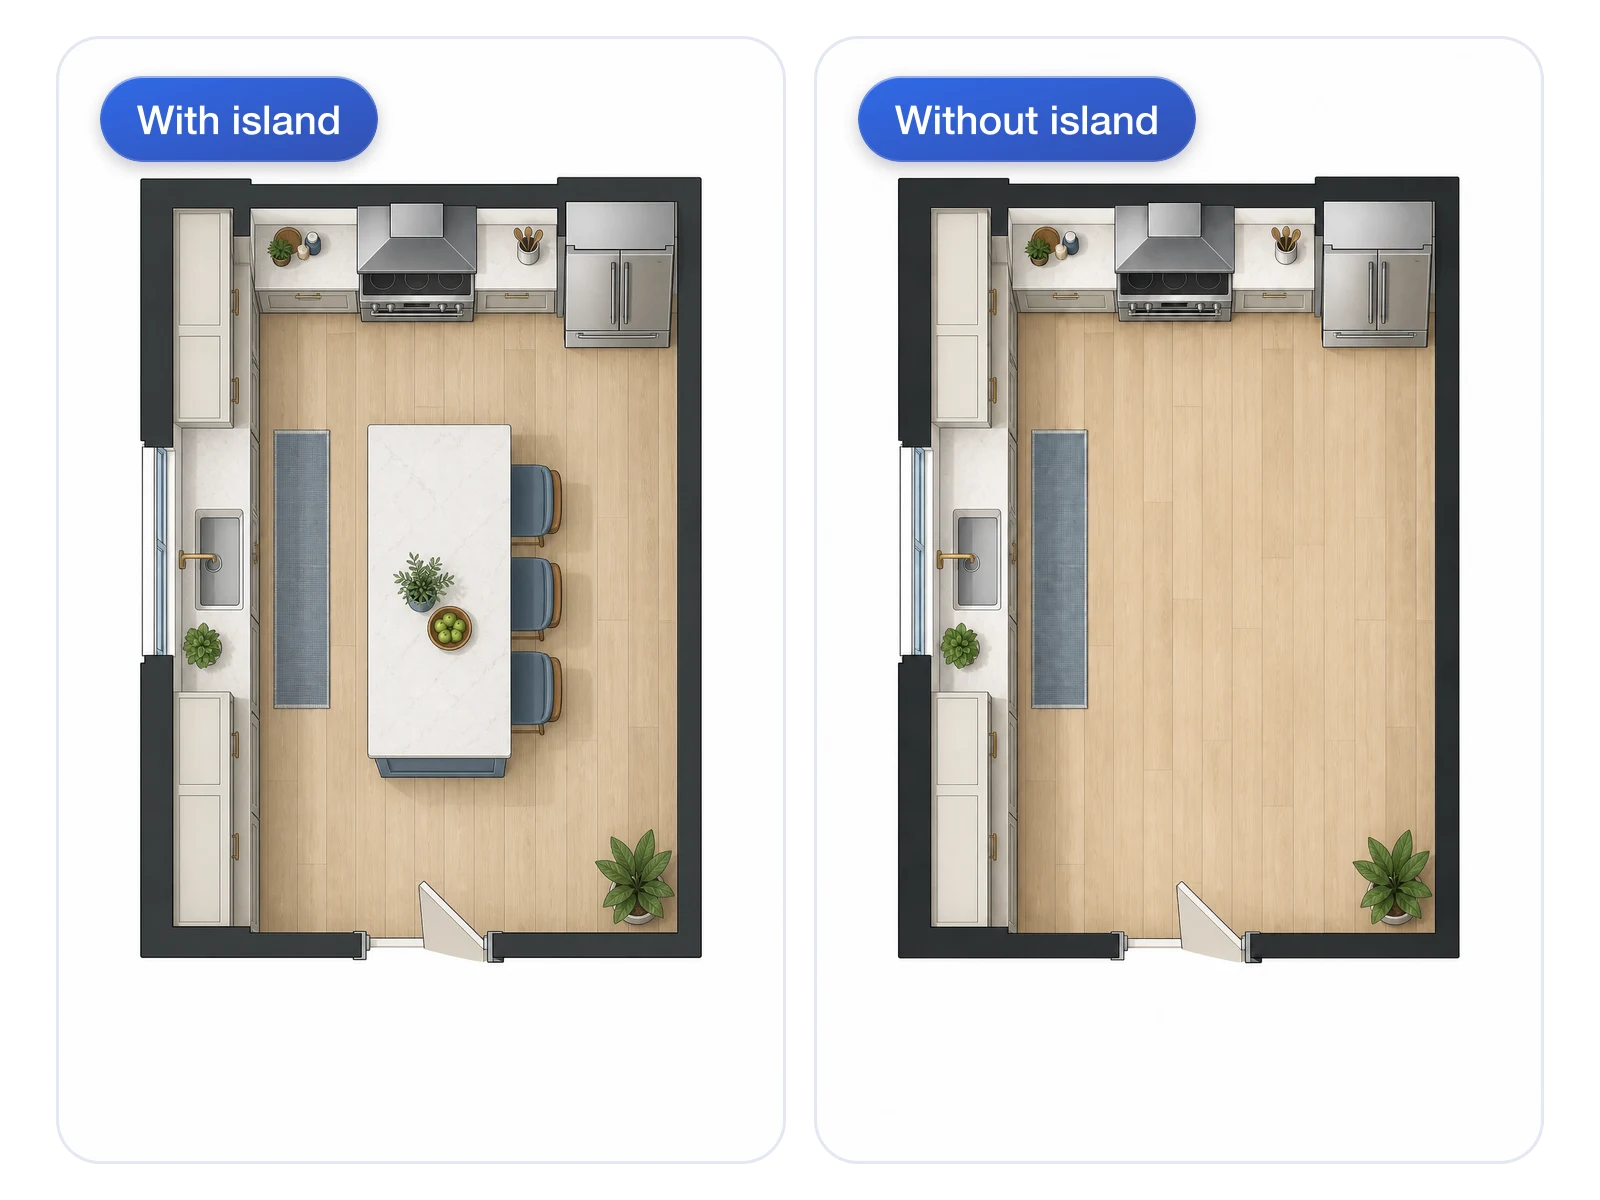
Island or Pantry, On or Off
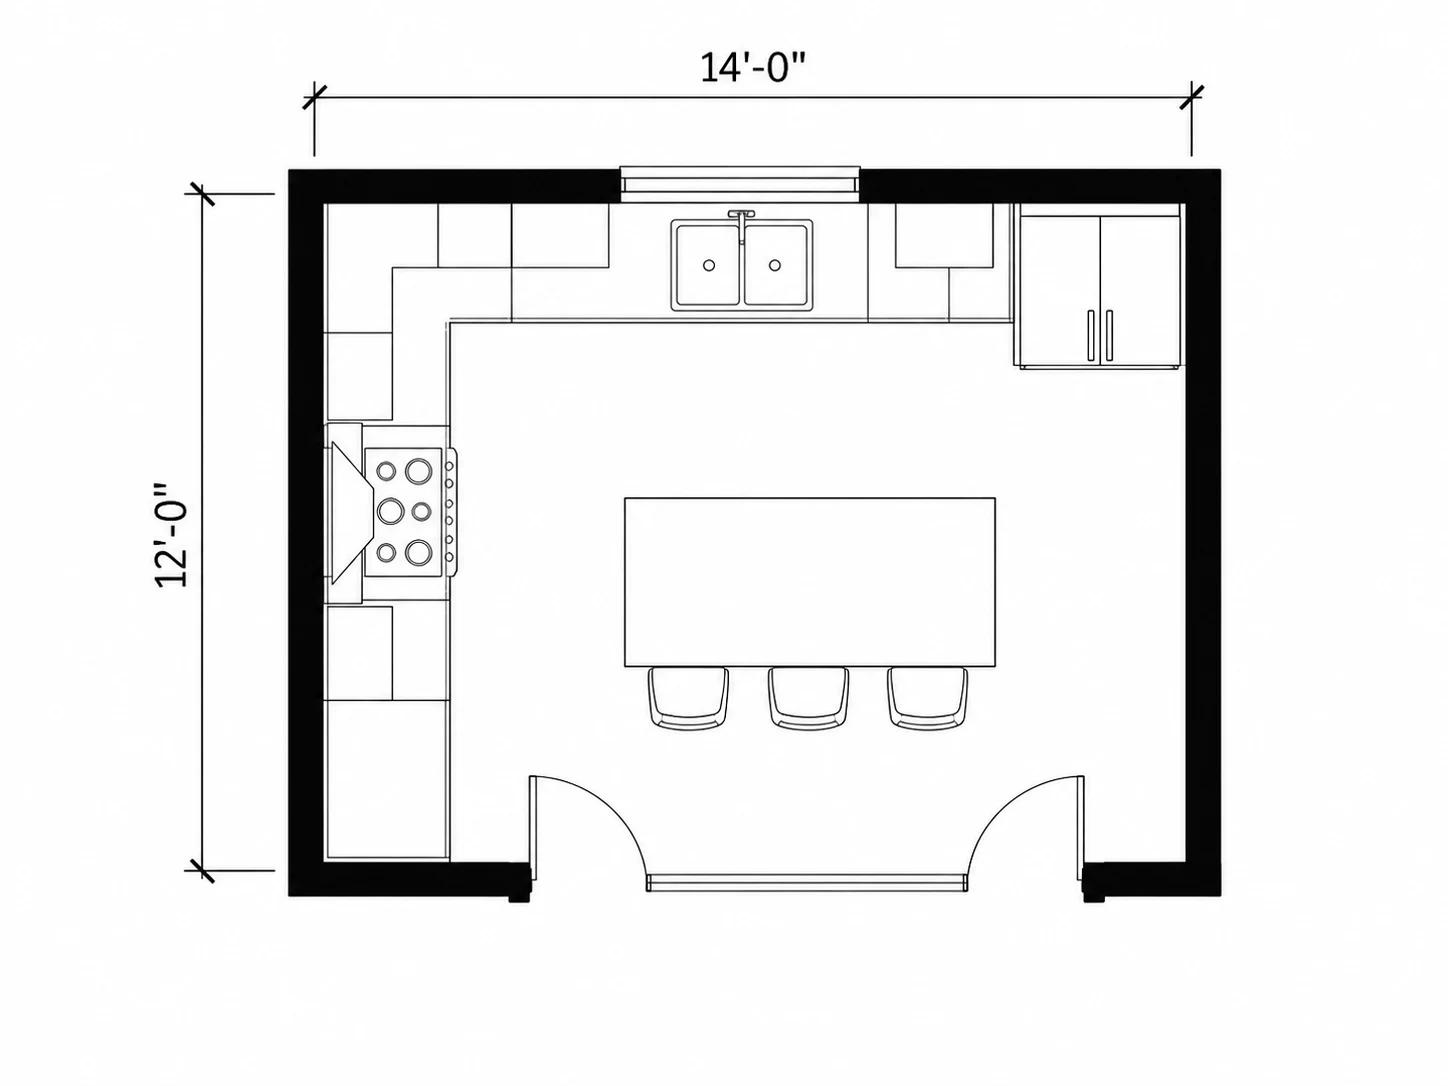
Toggle a kitchen island or a walk-in pantry and regenerate to see exactly how much floor each one takes.
Try an Island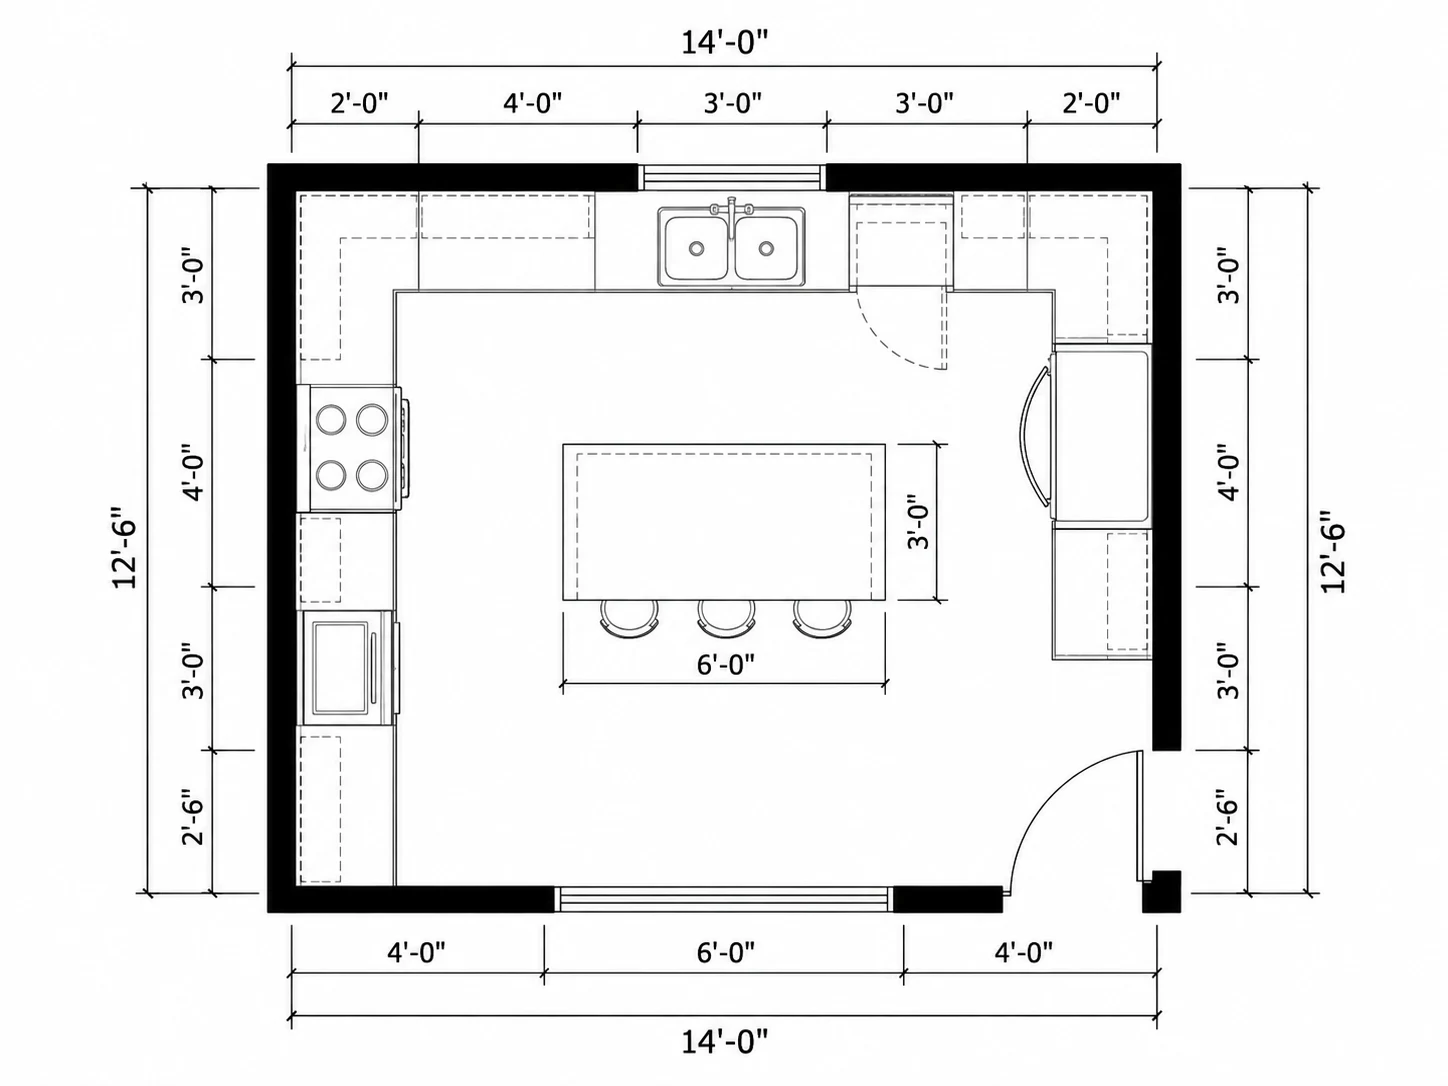
Kitchen Floor Plan With Dimensions
The 2D Technical Plan style adds dimension lines and standard appliance symbols, so cabinet runs can be discussed in numbers rather than guesses.
Get a Dimensioned Plan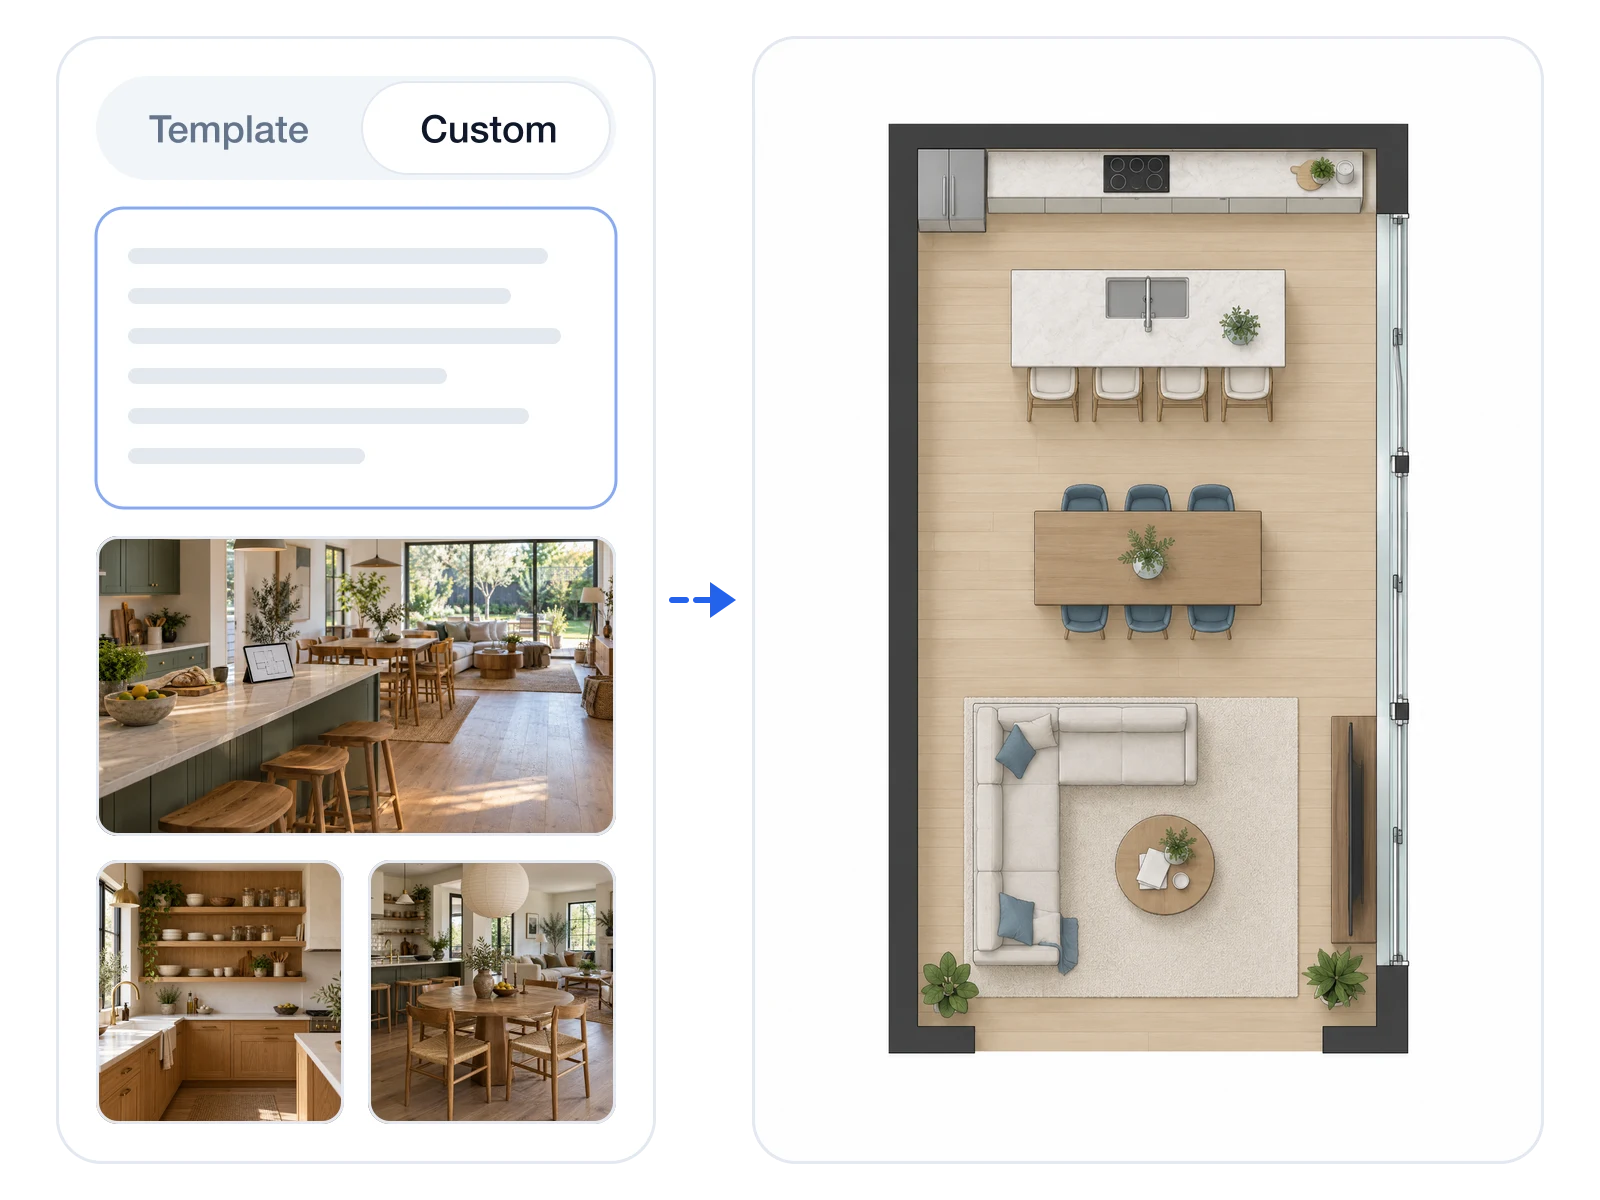
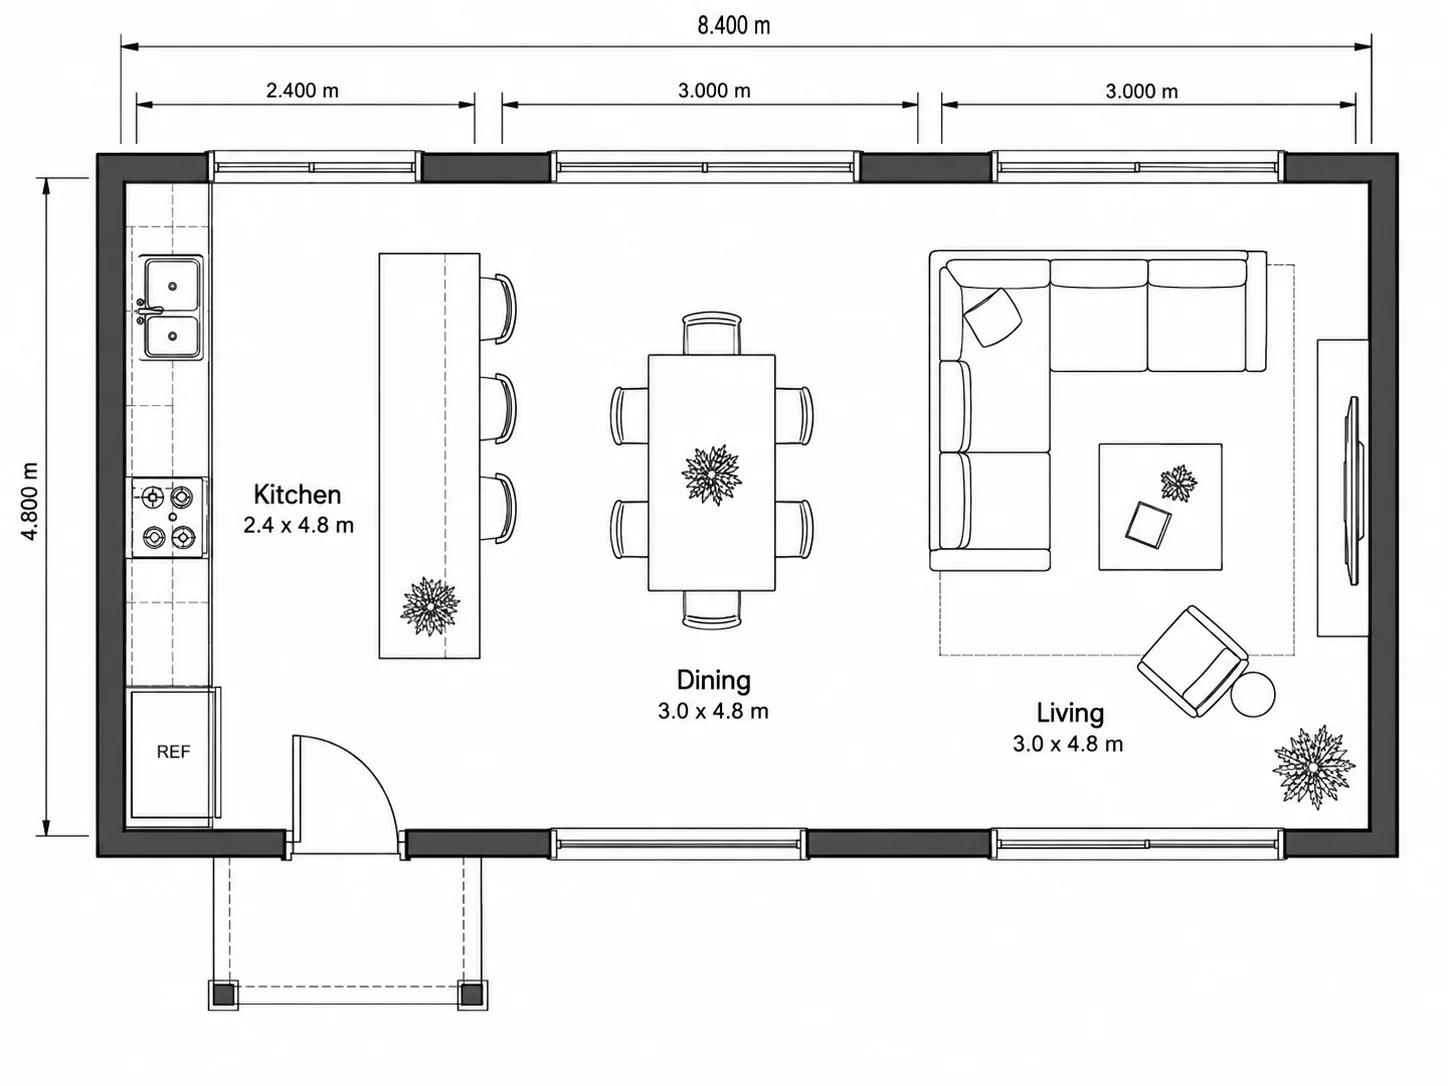
Open Plan Kitchens From a Brief
Kitchen, dining and living in one room? Describe it in the Custom tab and attach up to eight photos of open-plan kitchens you like.
Describe an Open PlanKitchen Plans for Remodels, Listings and Rentals
Anyone about to spend real money on cabinets, or selling a kitchen someone else will cook in.

For Homeowners Planning a Remodel
Compare an L-shape against a U-shape for your actual room before the first cabinet quote, so the quote matches the layout you want.

For Real Estate Agents
Add a clean kitchen plan to a listing where the photos make the room look smaller than it is.

For Kitchen Showroom Staff
Turn a customer's measurements into a quick concept at the counter with the kitchen floor plan designer, then pass it to the designer for cabinet detailing.
For Landlords Refreshing Rentals
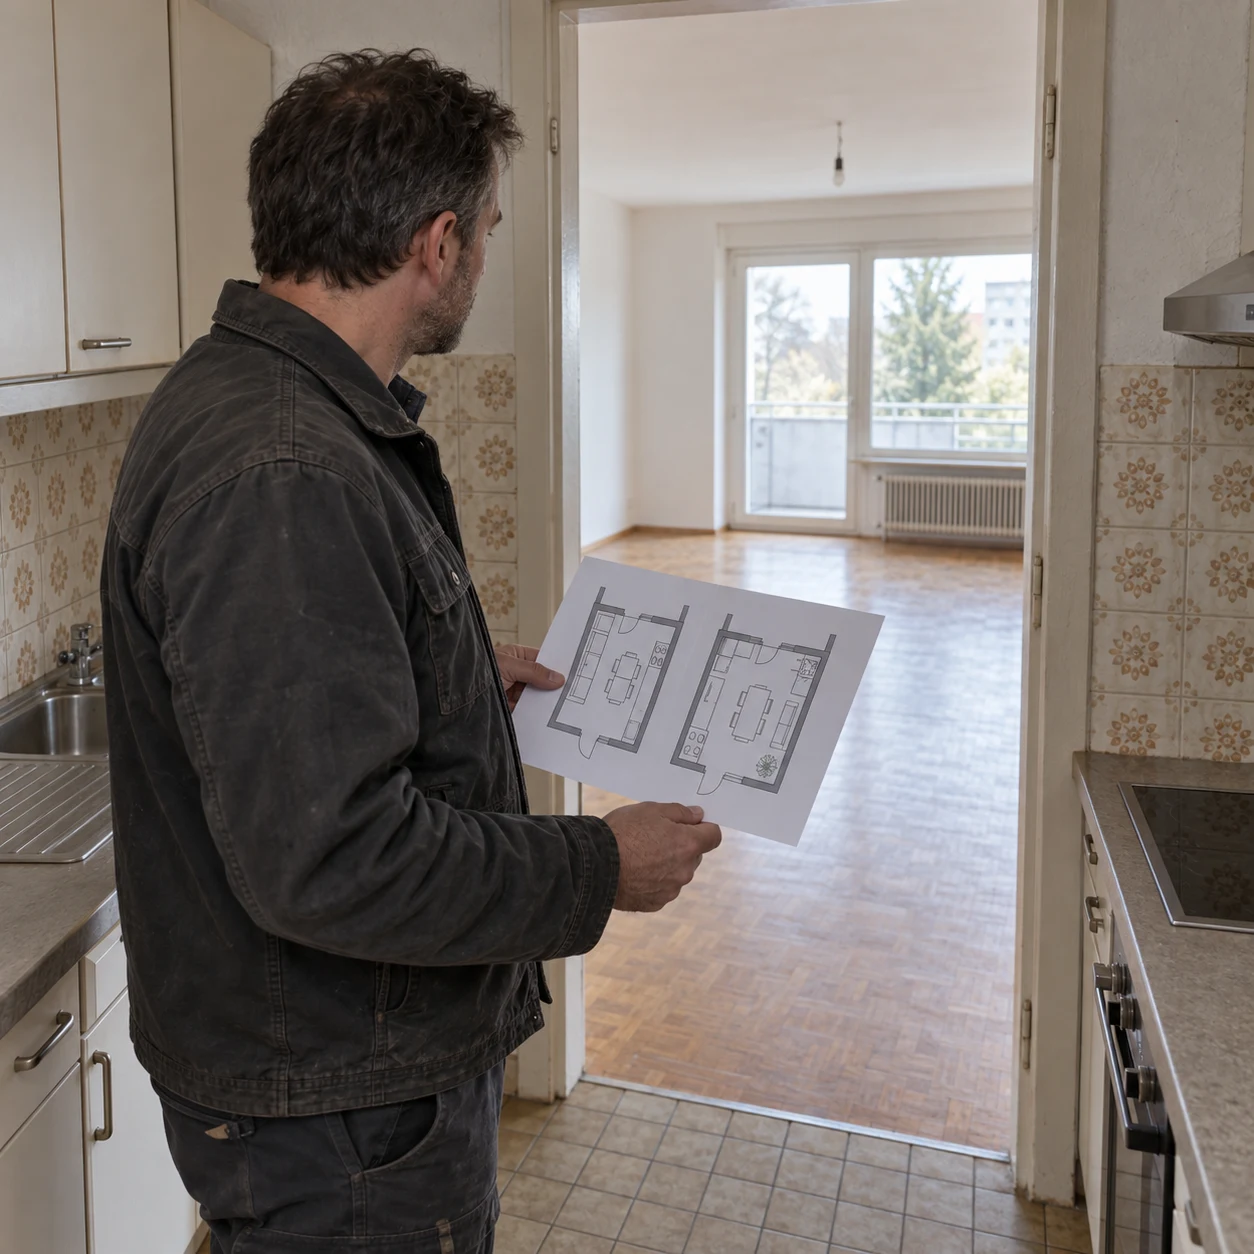
See whether a closed kitchen could open onto the living room before paying an engineer to assess the wall.
Kitchen Layout Questions Before You Remodel

See Your Kitchen Layout Before You Buy Cabinets
Pick a shape and enter the room size — the kitchen floor plan designer handles the drawing.
✨ Free credits to start · Six kitchen layouts · Island and pantry options