
Opening your plan…
Plan Inside a Ready-Made Shell
No drawing needed to start planning. Open an apartment, house, café, office or gym close to yours and spend your time on what goes where — the editor holds 49 layouts like these.
How to Plan a Space With This Floor Planner
Four passes from empty rooms to a layout you have actually tested, each one answering a different question about the space.
Get the Rooms on Screen
Open a starting layout, press R to drag out rooms, or use the room wizard to pick a shape and type in each side. Switch to feet and inches or meters first.
Room sizes or a templateEmpty rooms to scaleGive Every Room a Job
Drag a room type such as bedroom, office or kitchen onto each space. Its name and net area appear, and the total floor area adds up as you go.
Your list of roomsLabeled rooms with areasArrange Furniture and Measure Gaps
Search the library for the sofa, bed or desk you own, drop it in, rotate it into place, then run the tape measure between pieces to check every walkway.
Your furniture listA furnished layoutDuplicate, Walk It, Decide
Copy the design, try the bolder arrangement in the copy, and walk both in 3D at eye level. Mark the winner as the default and export a PDF for whoever moves the furniture.
Two layout optionsThe plan you'll follow
Online Floor Planner Tools for Testing a Layout
Six tools that help you answer the questions a planned room has to pass: does it fit, can you walk through it, and is this the best use of the space.
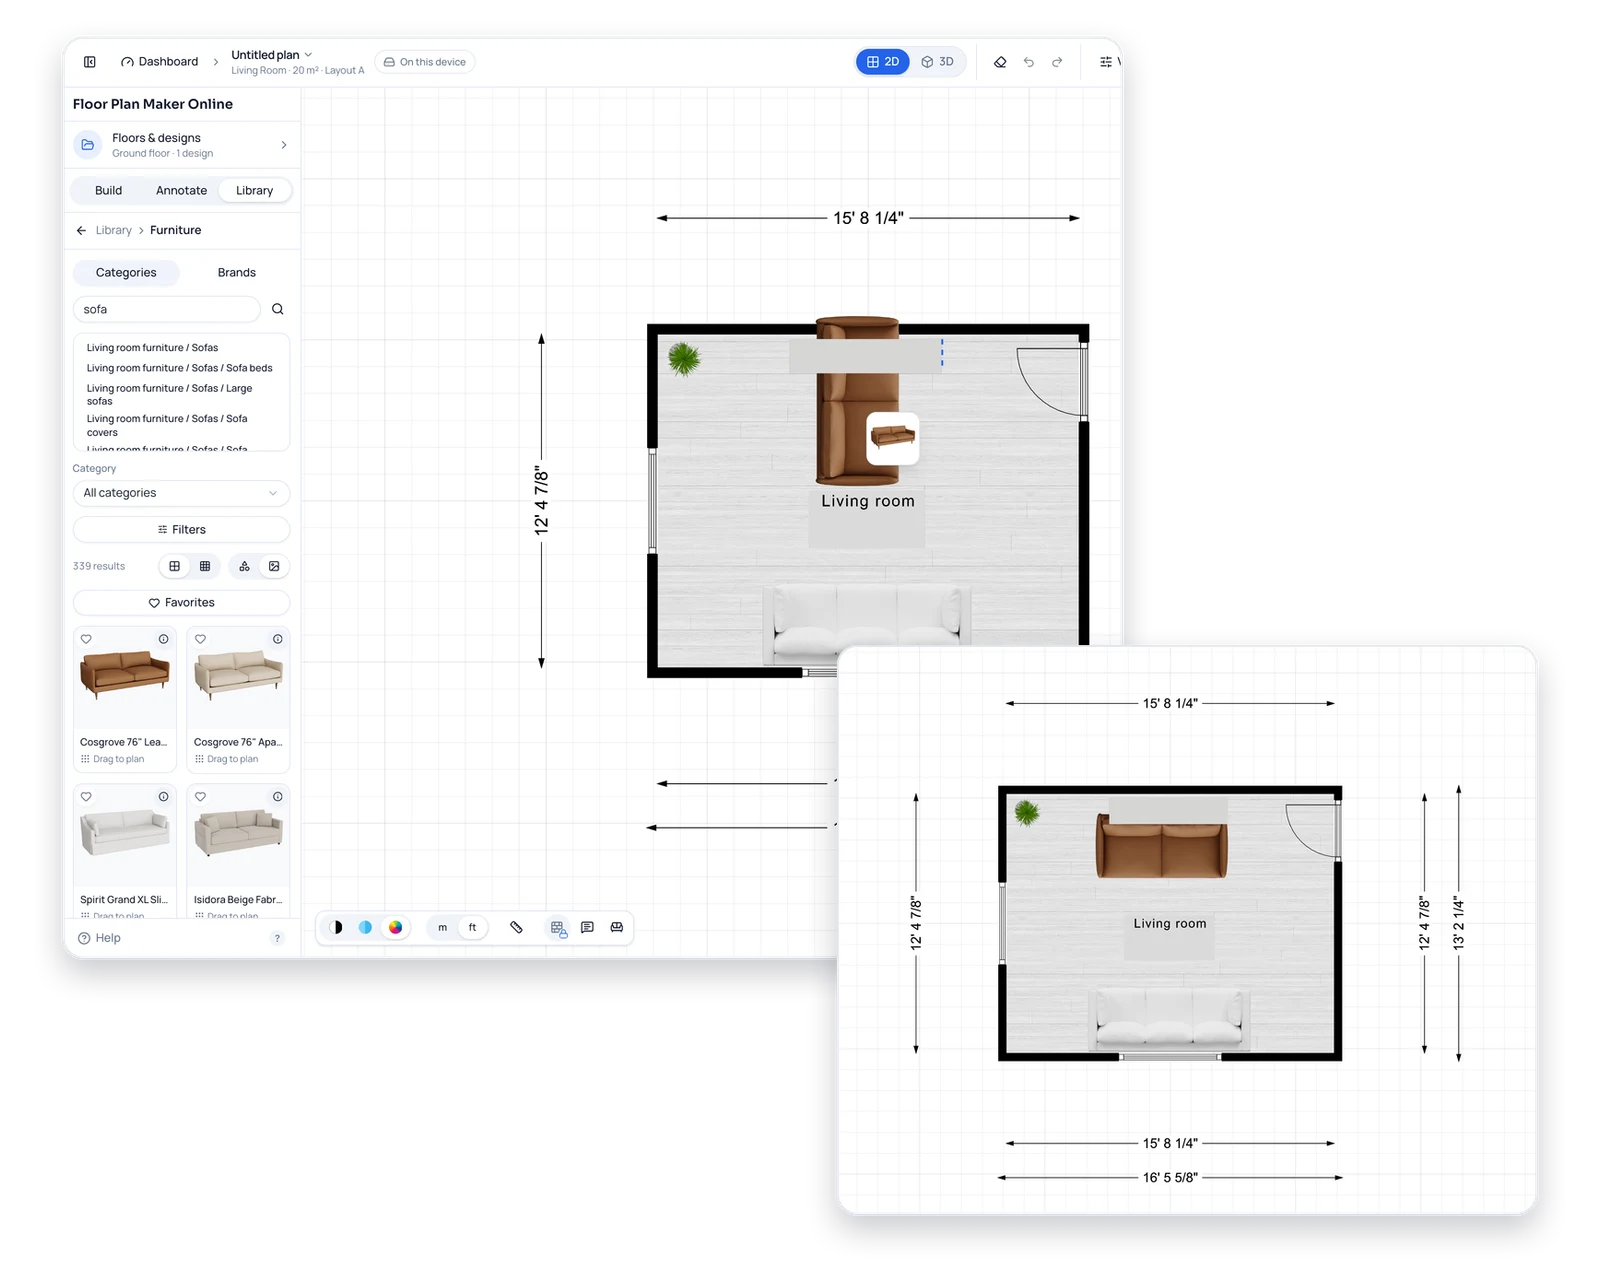
Arrange Furniture Without Nudging a Wall
Every sofa, table and bed you drag from the library lands at its real size, and you can type a different width and length to match the piece you own. Lock the walls first and you can shuffle furniture all afternoon without moving the structure.
Arrange a Room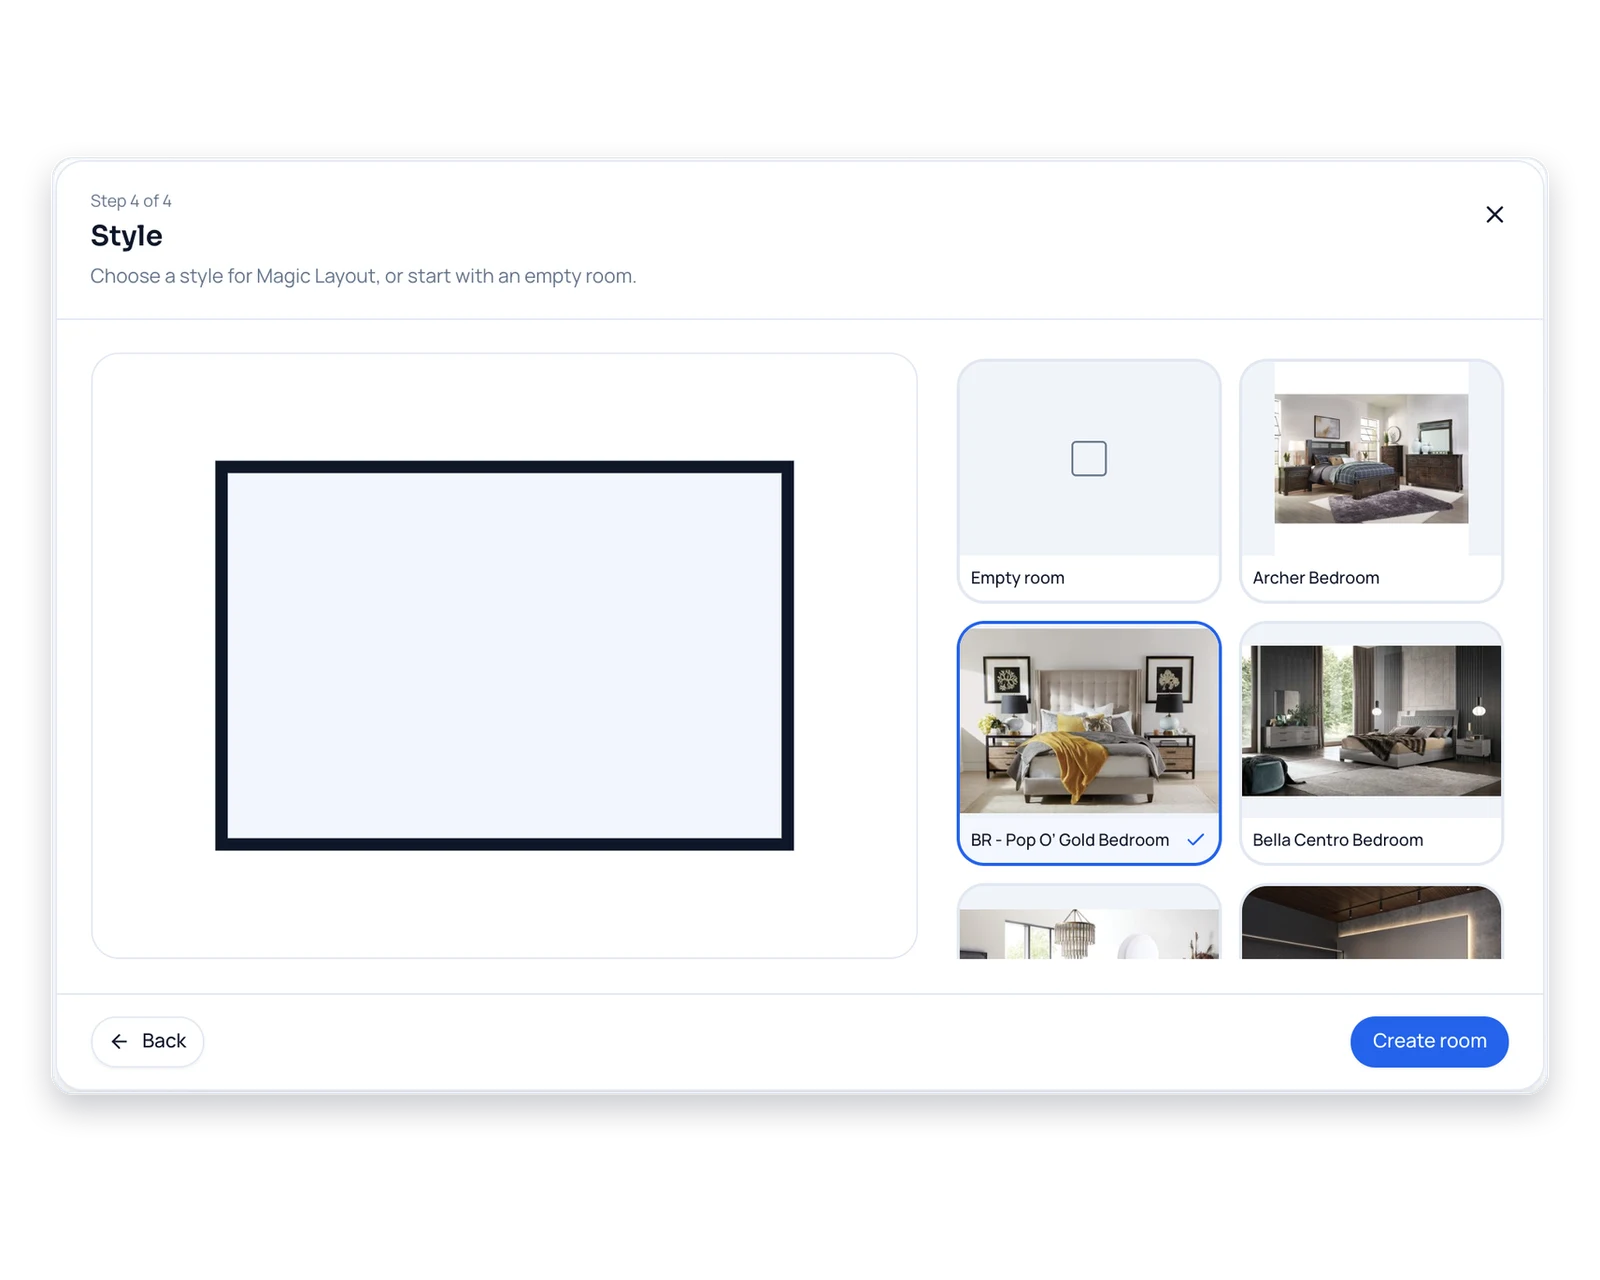
Let a Room Furnish Itself First
In the room wizard, pick a room type, its shape and sizes, then choose a layout style and Magic Layout fills the room for you. If the room is too small for that style, it says so — a quick sign the room needs a rethink.
Try Magic Layout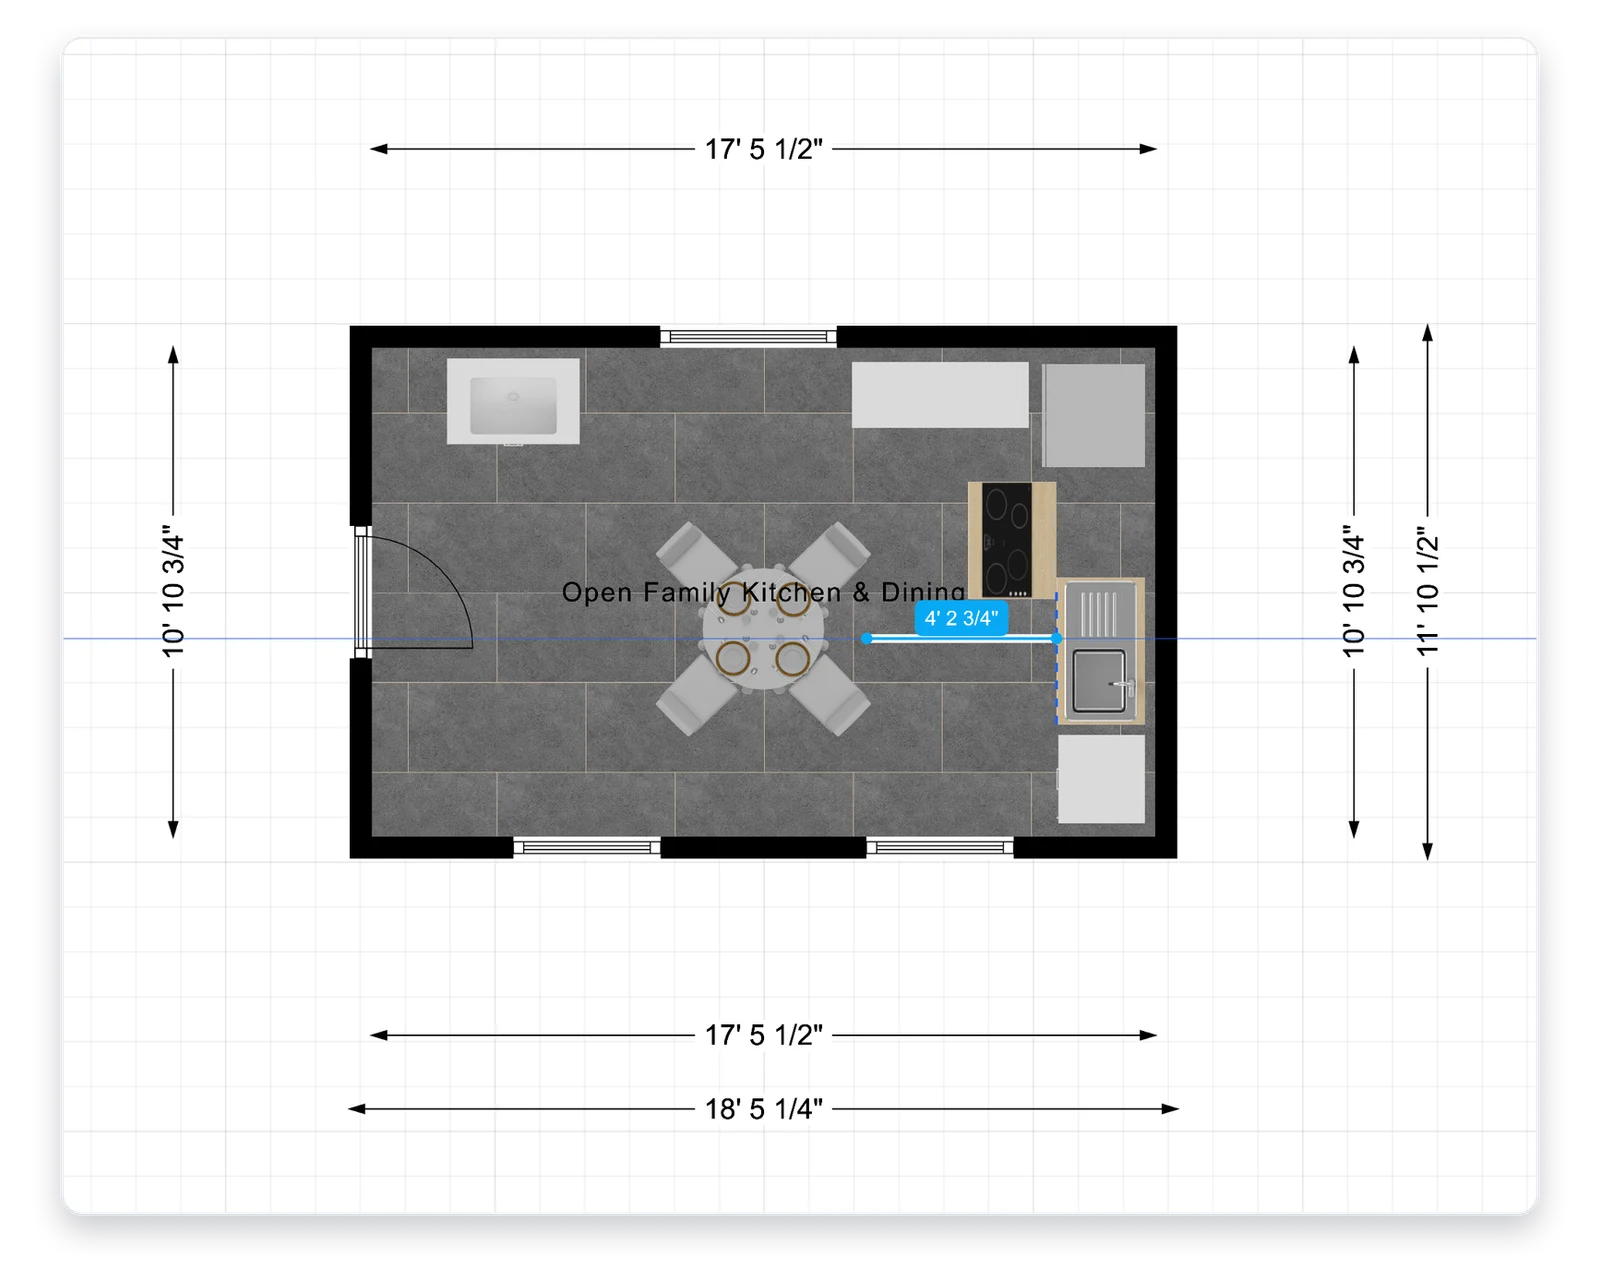
Check Walkways With a Tape Measure
Run the tape measure between the bed and the closet, the table and the wall, or the desk and the door. Add dimension lines where a gap matters, so the 36-inch walkway you planned is still there after the next change.
Measure a Gap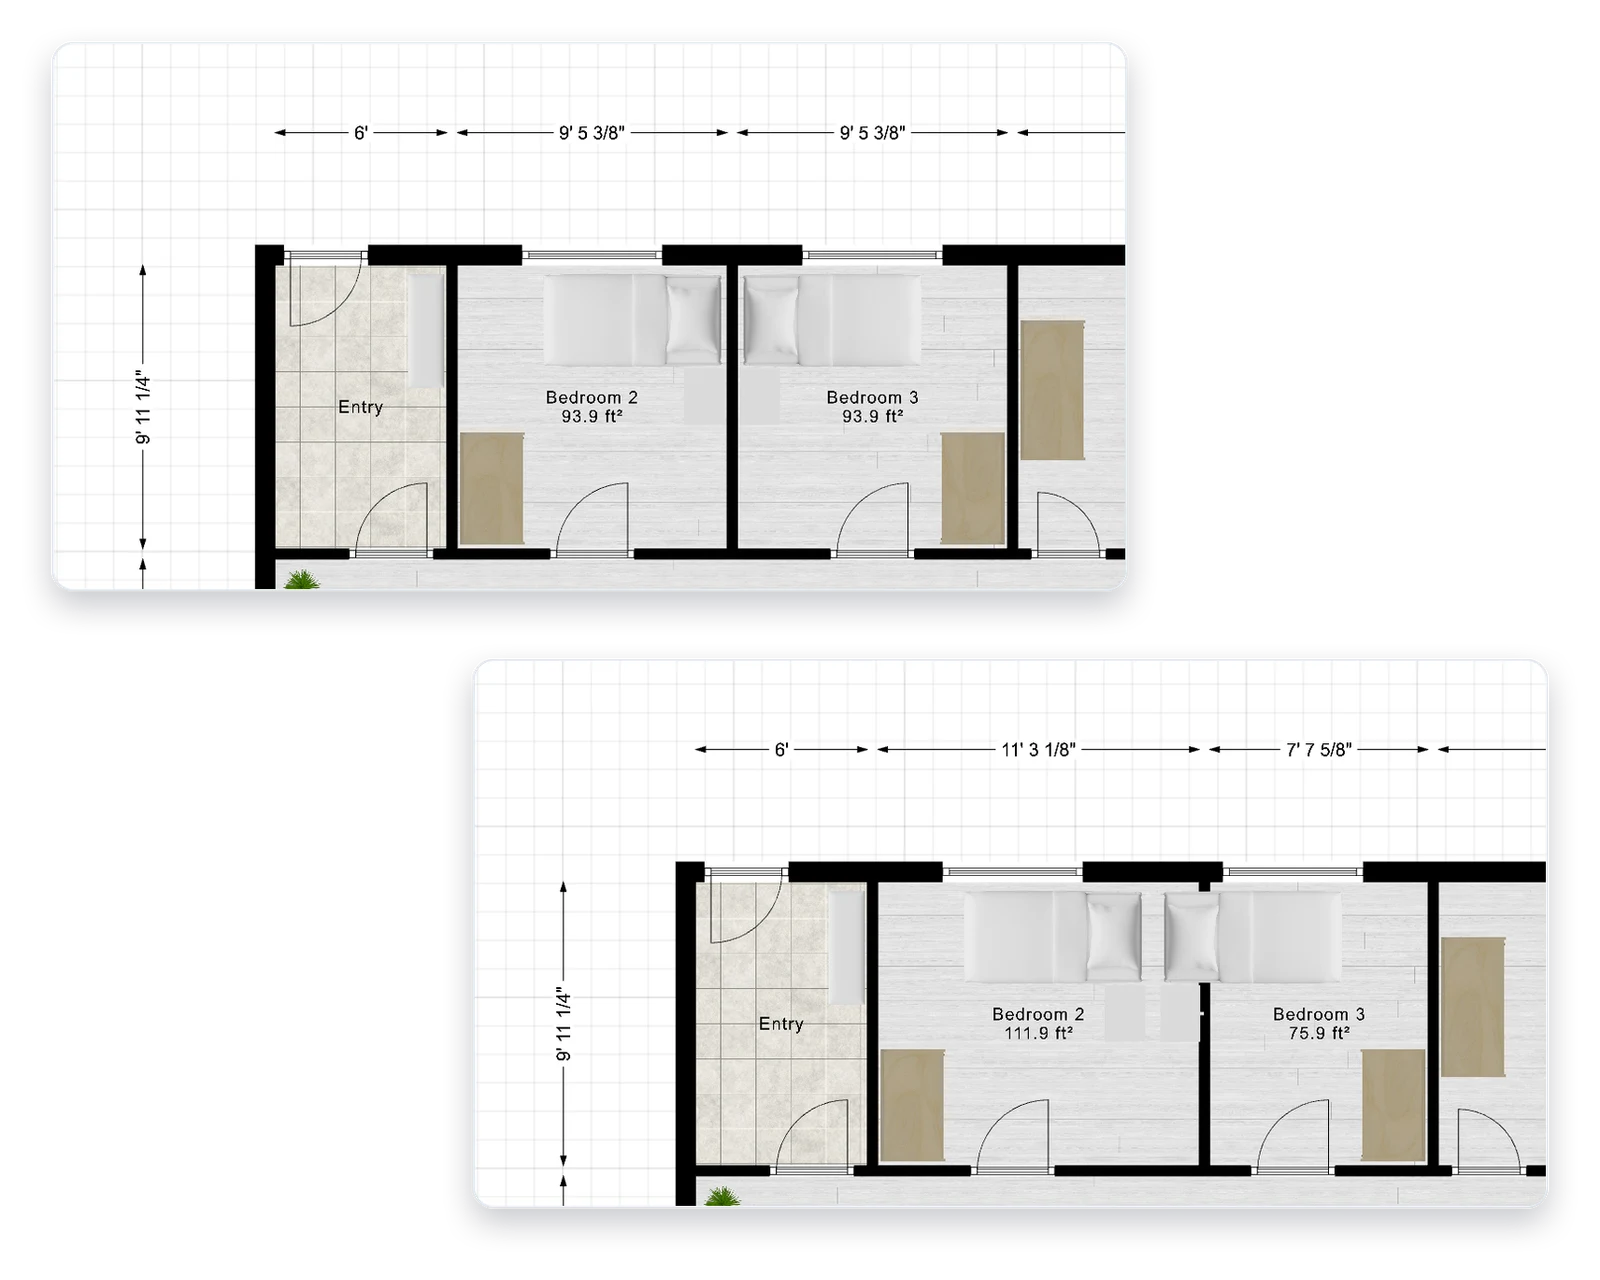
Move a Wall, Watch the Areas Follow
Drag a wall to borrow space from a closet or widen a hallway, and the rooms on both sides reshape with it. Their net areas and the floor's total update straight away, so you see what each move costs.
Reshape Rooms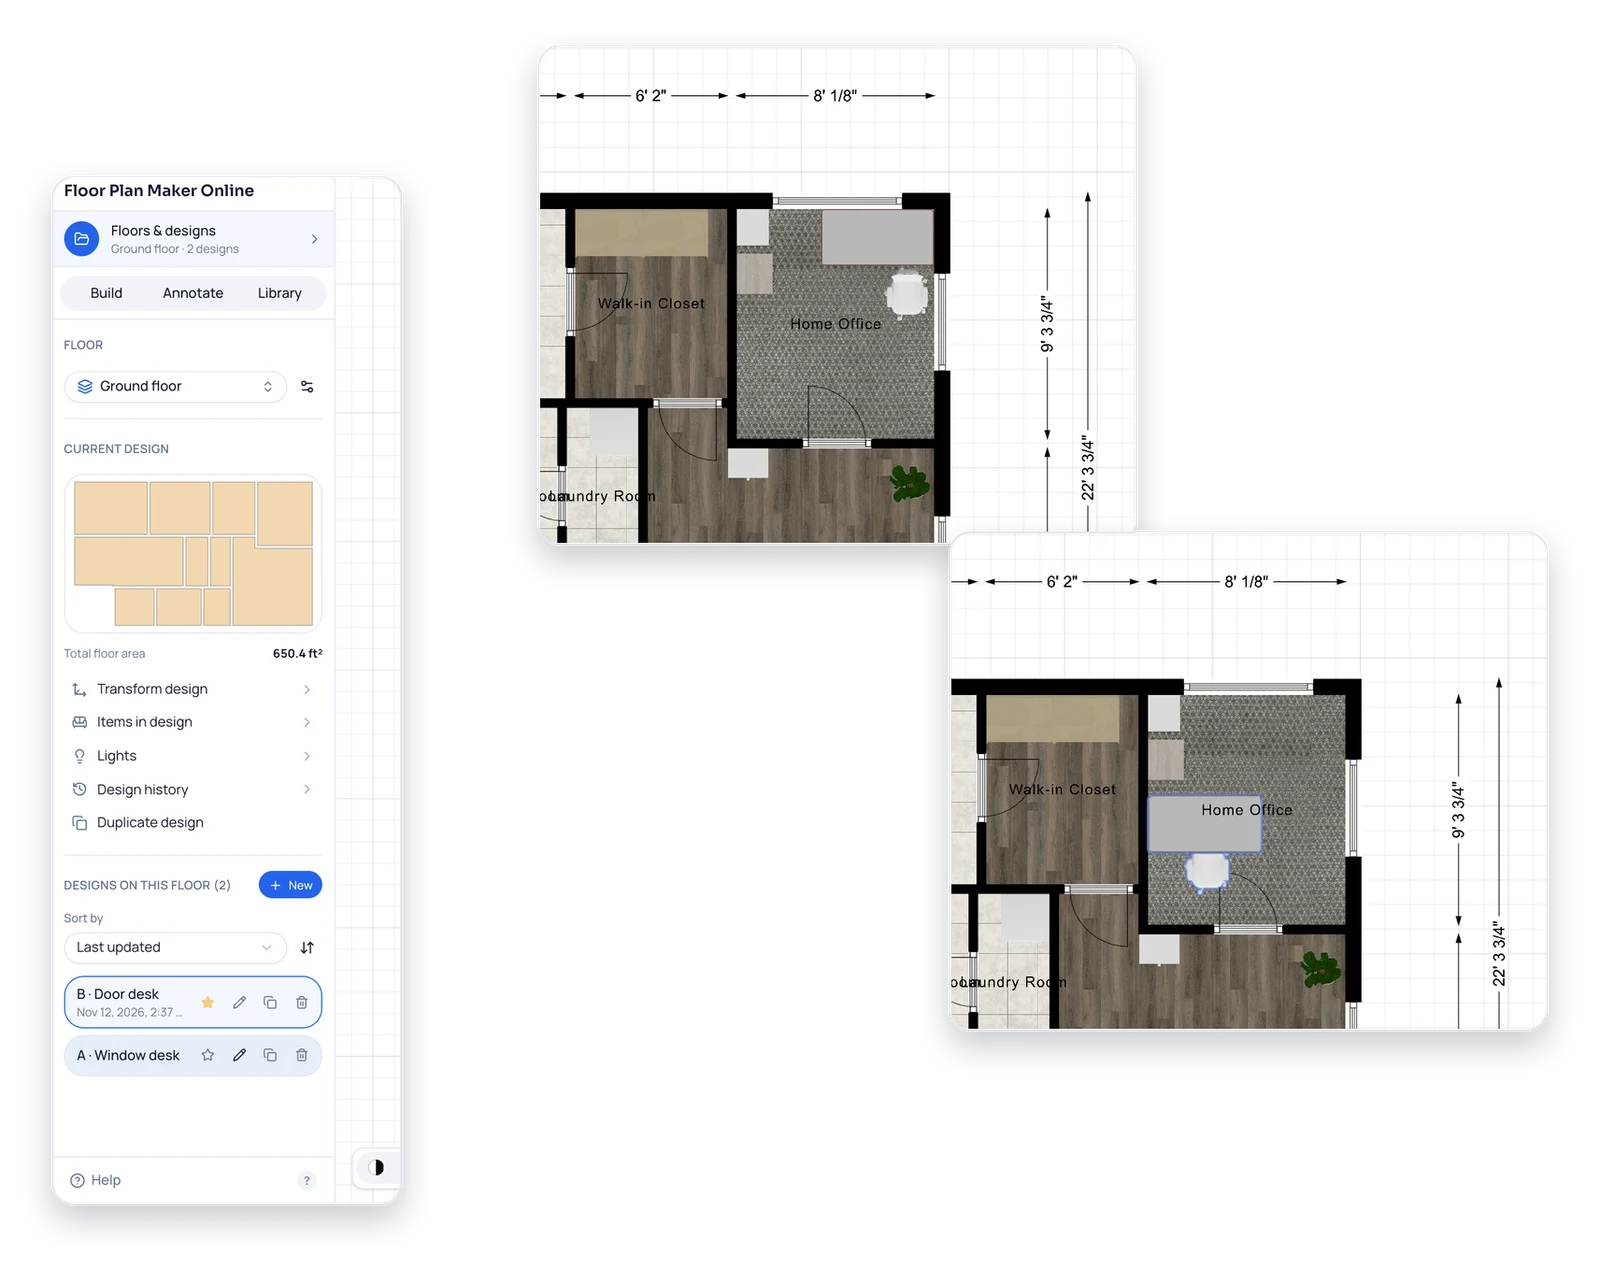
Plan A and Plan B on the Same Floor
Duplicate a design to test a desk by the window against one by the door, rename both, and switch between them from the floor's design list. Make one the default when you decide; the other stays for later.
Duplicate a Design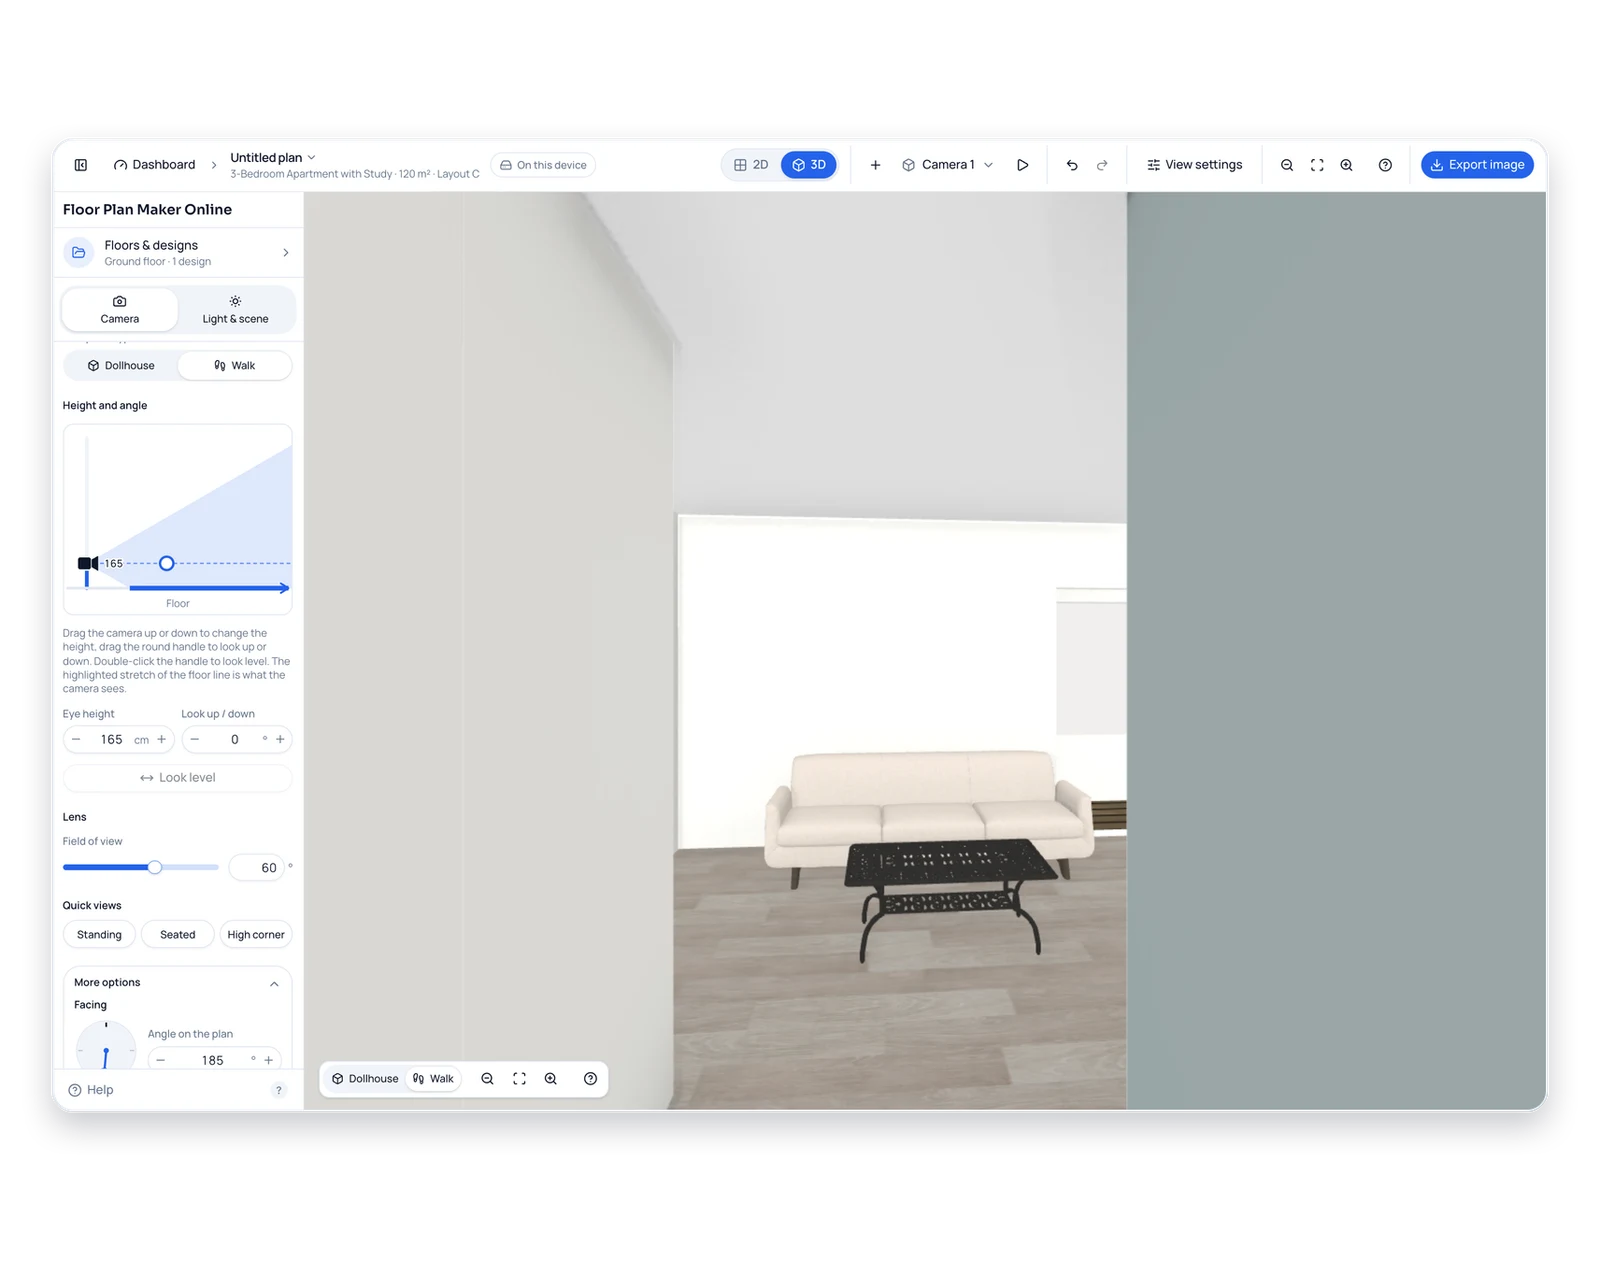
Walk the Route in 3D
Step into the walk view and use W A S D to follow the path from the front door to the kitchen. Spot a chair in the way? Select it right there in 3D to move, turn, copy or delete it.
Walk the LayoutWho Plans With a Floor Planner
Four people with a space that already exists and a decision about how to use it.
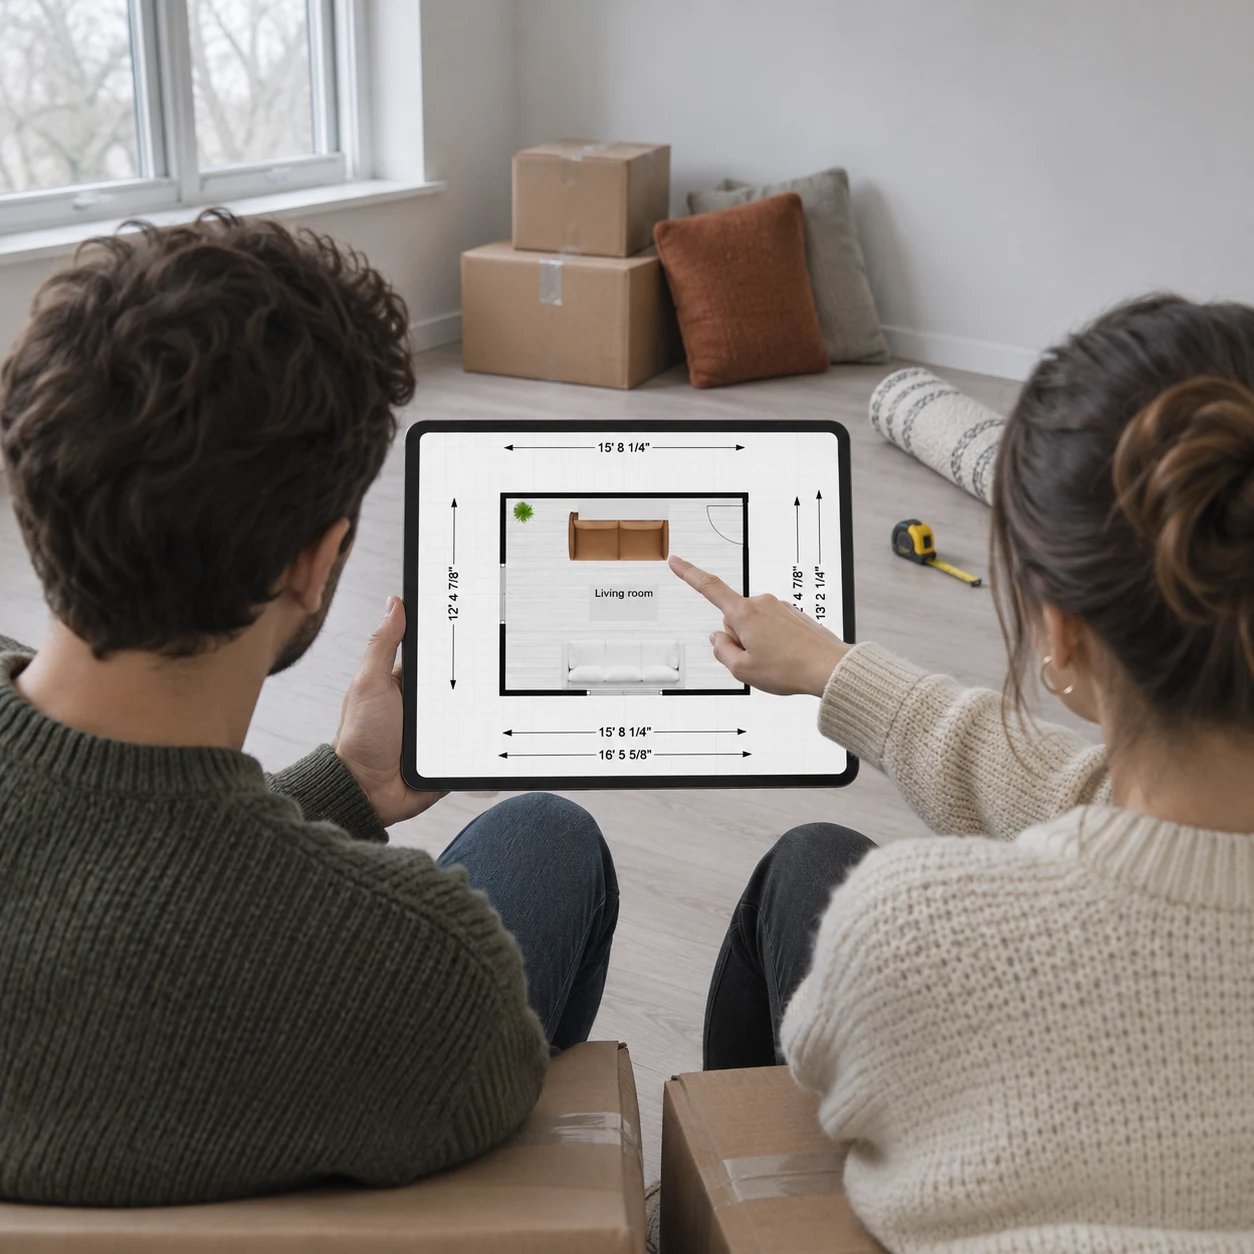
Couples Merging Two Homes
Two sofas, two desks and one living room. Place both sets of furniture, measure what fits, and settle which pieces go to storage before the truck is booked.
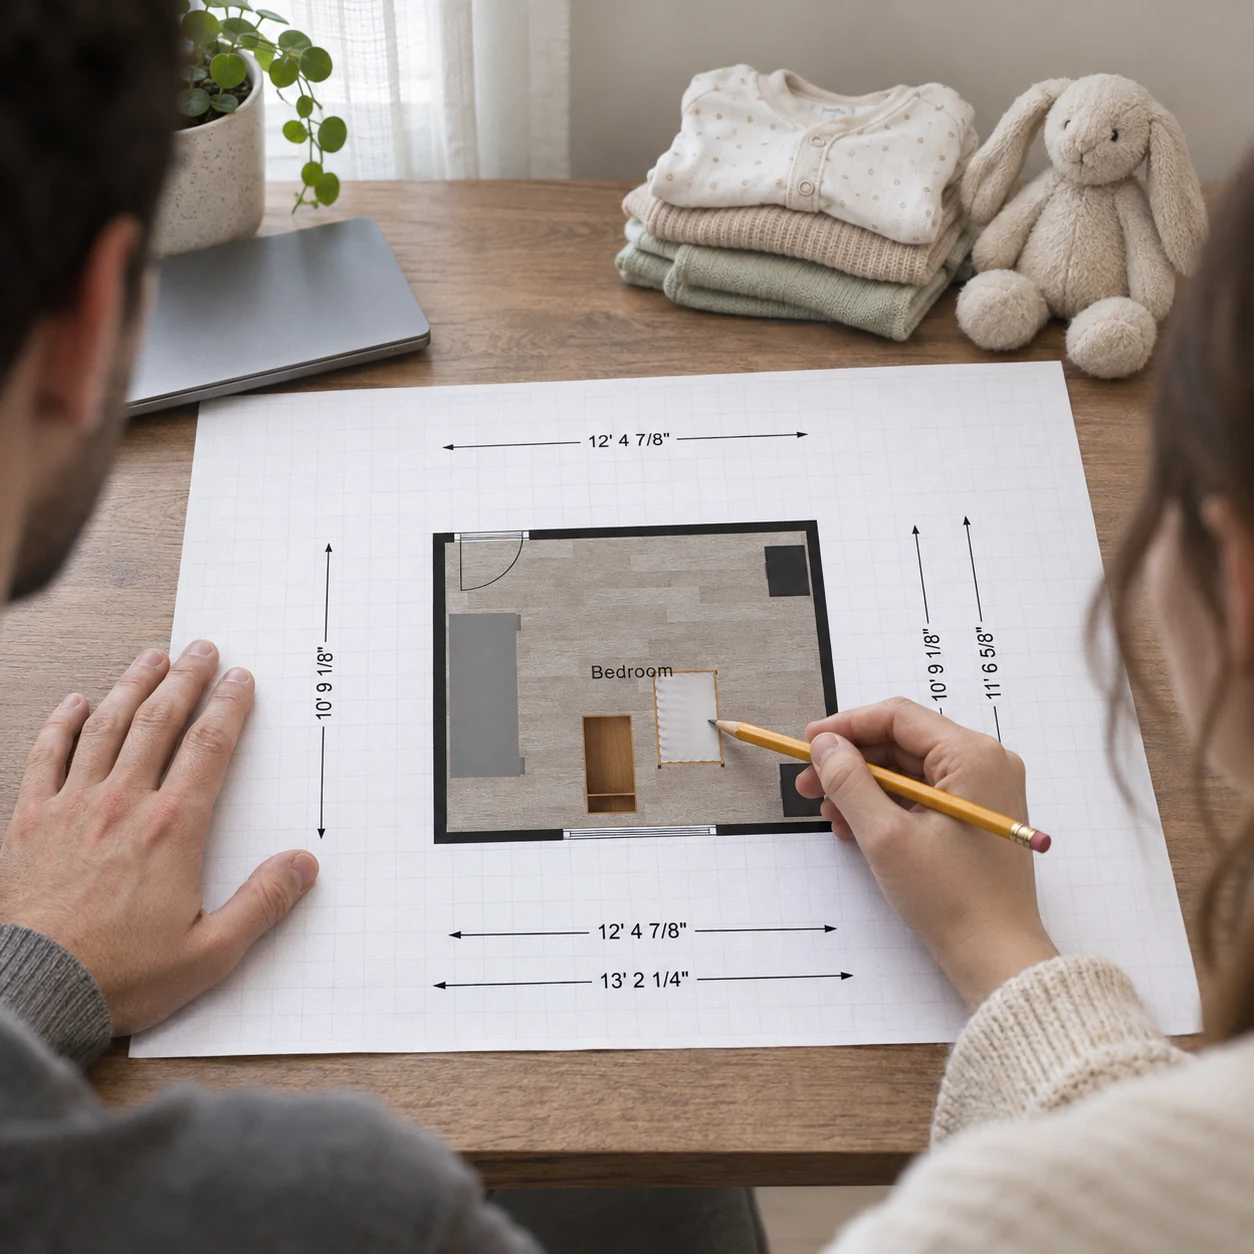
Parents Turning an Office Into a Nursery
Change the room type from office to bedroom, fit a crib and changing table, and find a new corner for the desk somewhere else in the home.
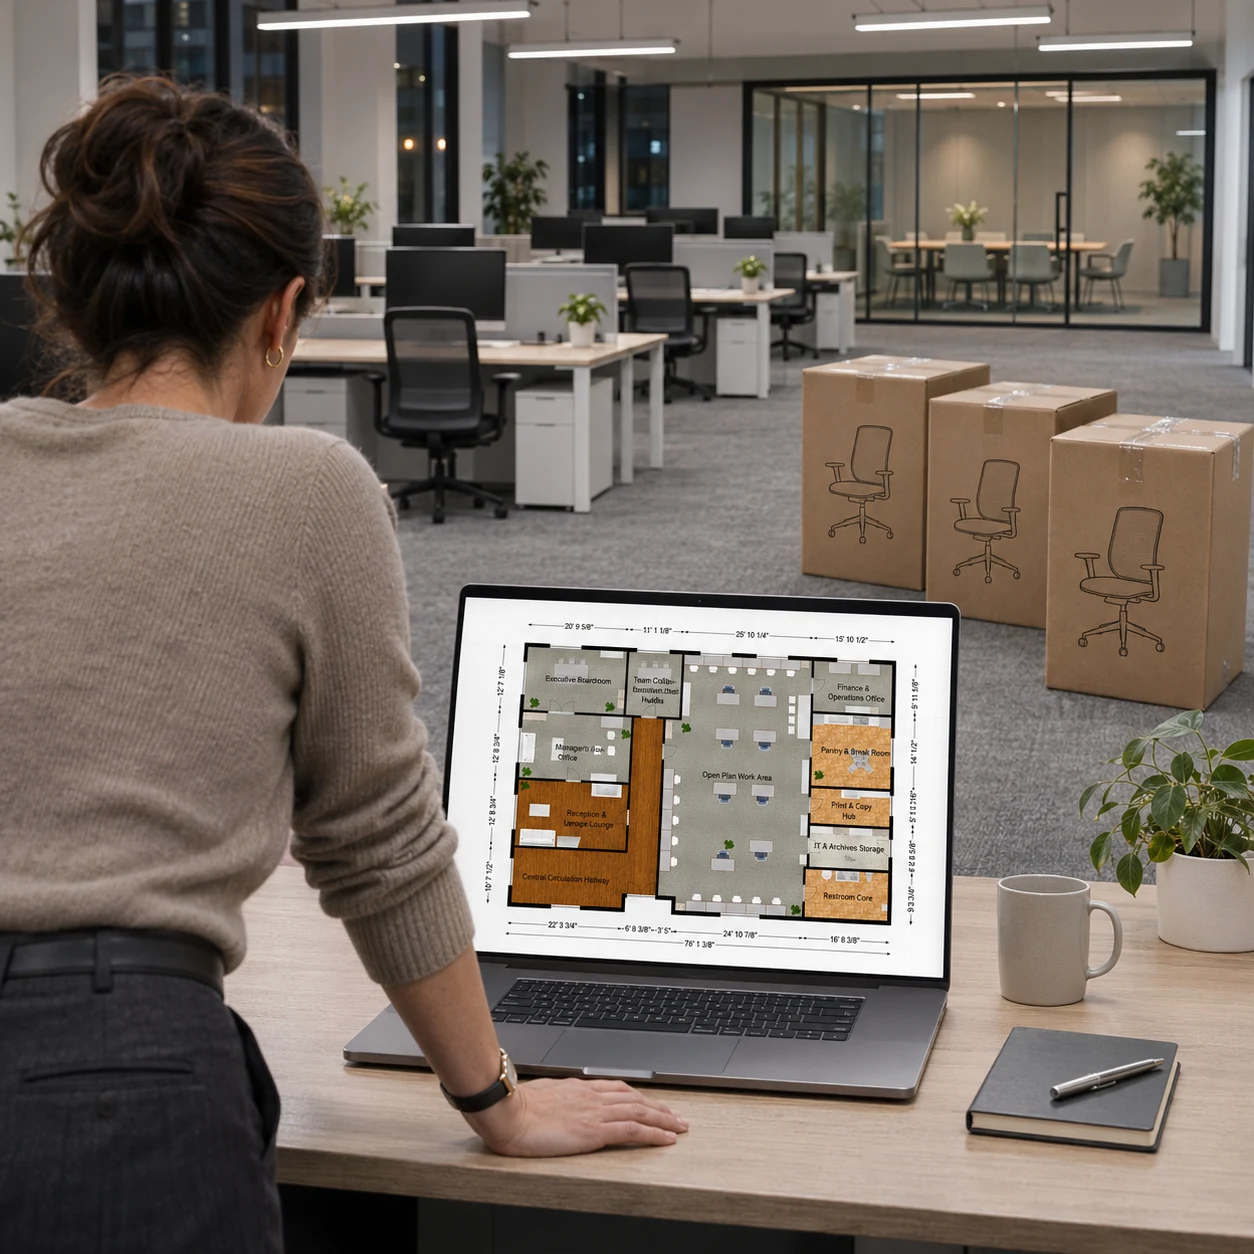
Office Managers Adding Desks
Three new hires start next month. Copy the current office layout, squeeze in more desks in the copy, and measure whether the aisles to the meeting room still work.
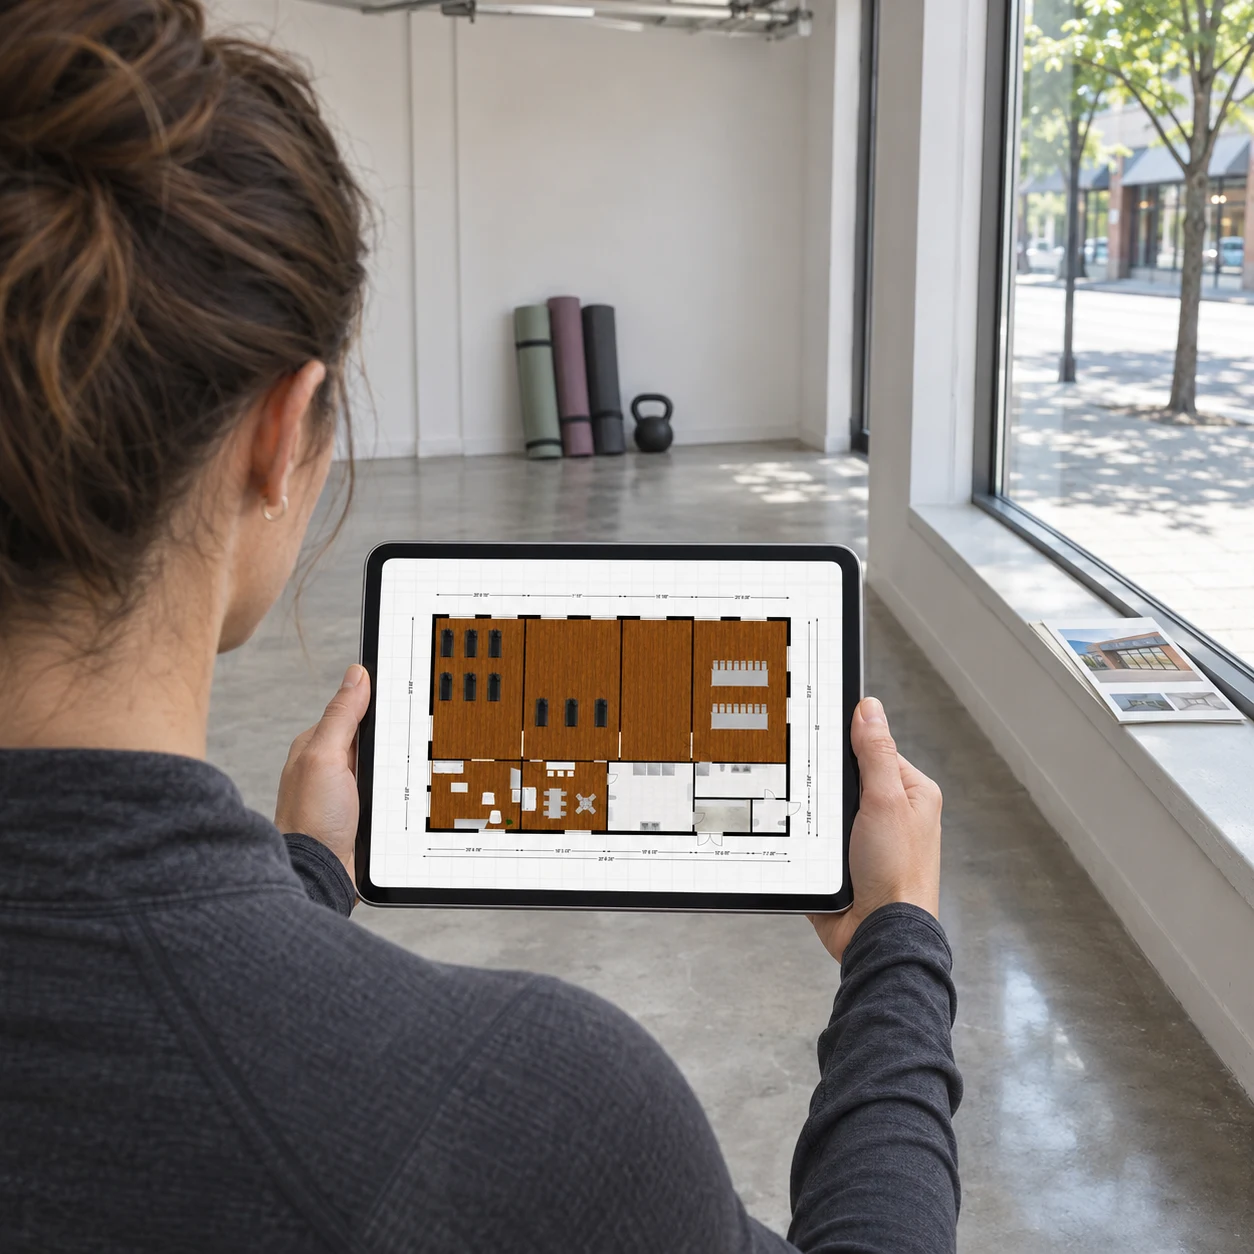
Studio Owners Weighing a Lease
Before signing for the unit, open the gym layout, count how many mats fit with space between them, and see if the front desk still leaves a clear entrance.
Floor Planner Questions

Test Your Layout in the Floor Planner
Scroll back up, open your rooms or a starting layout, and try the arrangement you have been picturing — then duplicate it and try the other one too.
✨ Free · Real-size furniture · Tape measure · Side-by-side designs · 3D walk view