
Opening your plan…
Start a Blueprint From a Similar Layout
Most blueprints start on a blank sheet. If your home is close to one of the 49 houses, apartments and small shops in the editor, open it and move its walls to your own numbers.
How to Create a Blueprint
Three steps in this blueprint maker turn a page of tape-measure notes into a dimensioned drawing that a contractor can read at a glance.
Set Your Units, Then Draw Walls to Length
Choose feet and inches or meters and how thick new walls draw, then click from corner to corner in the blueprint maker, typing each wall's length. Once the walls close, the rooms form, and doors and windows drop into the openings you leave.
Your room measurementsClosed rooms with openingsAdd Dimensions, Names and Notes
Turn on automatic dimensions for the outer walls, label the rooms to show their areas, add text notes and a north arrow, and switch blueprint view off if you want black lines instead of white on blue.
Bare wallsDimensioned, labeled planPrint to Scale or Send a File
Export a PDF at 1/4 inch to the foot on Letter, Ledger, Arch C or Arch D paper, a DXF for CAD, or a PNG for email. Bring it to the first meeting about the job.
Finished drawingPDF, DXF or PNG
Blueprint Software That Puts the Numbers on the Page
Four parts of the blueprint maker that make a sketch read like a blueprint: a blueprint view, dimension strings, a set drawing scale and written notes on the plan.
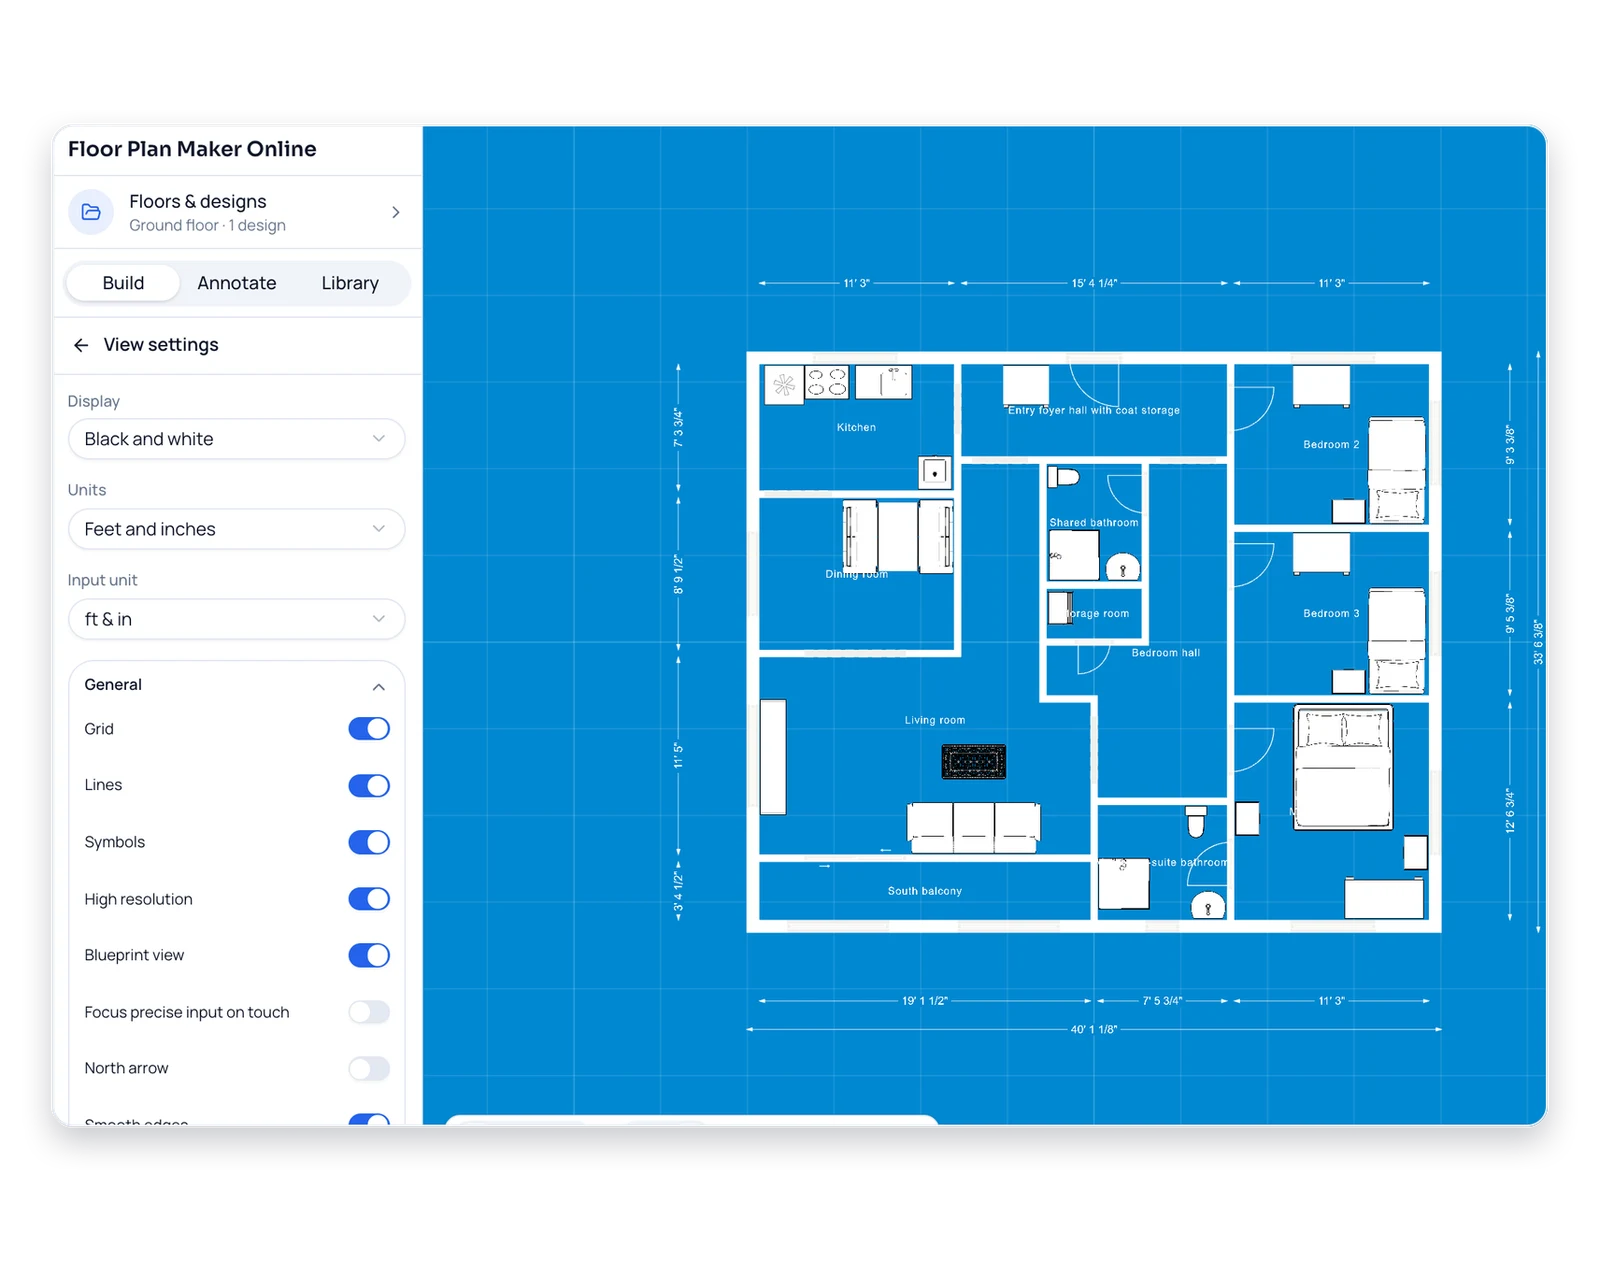
A Blueprint View, White on Blue
The editor opens in Blueprint view, with walls, dimension lines and room labels in white on a blueprint-blue sheet. Switch it off in the view settings for crisp black lines when the plan is going to a home printer.
Try Blueprint View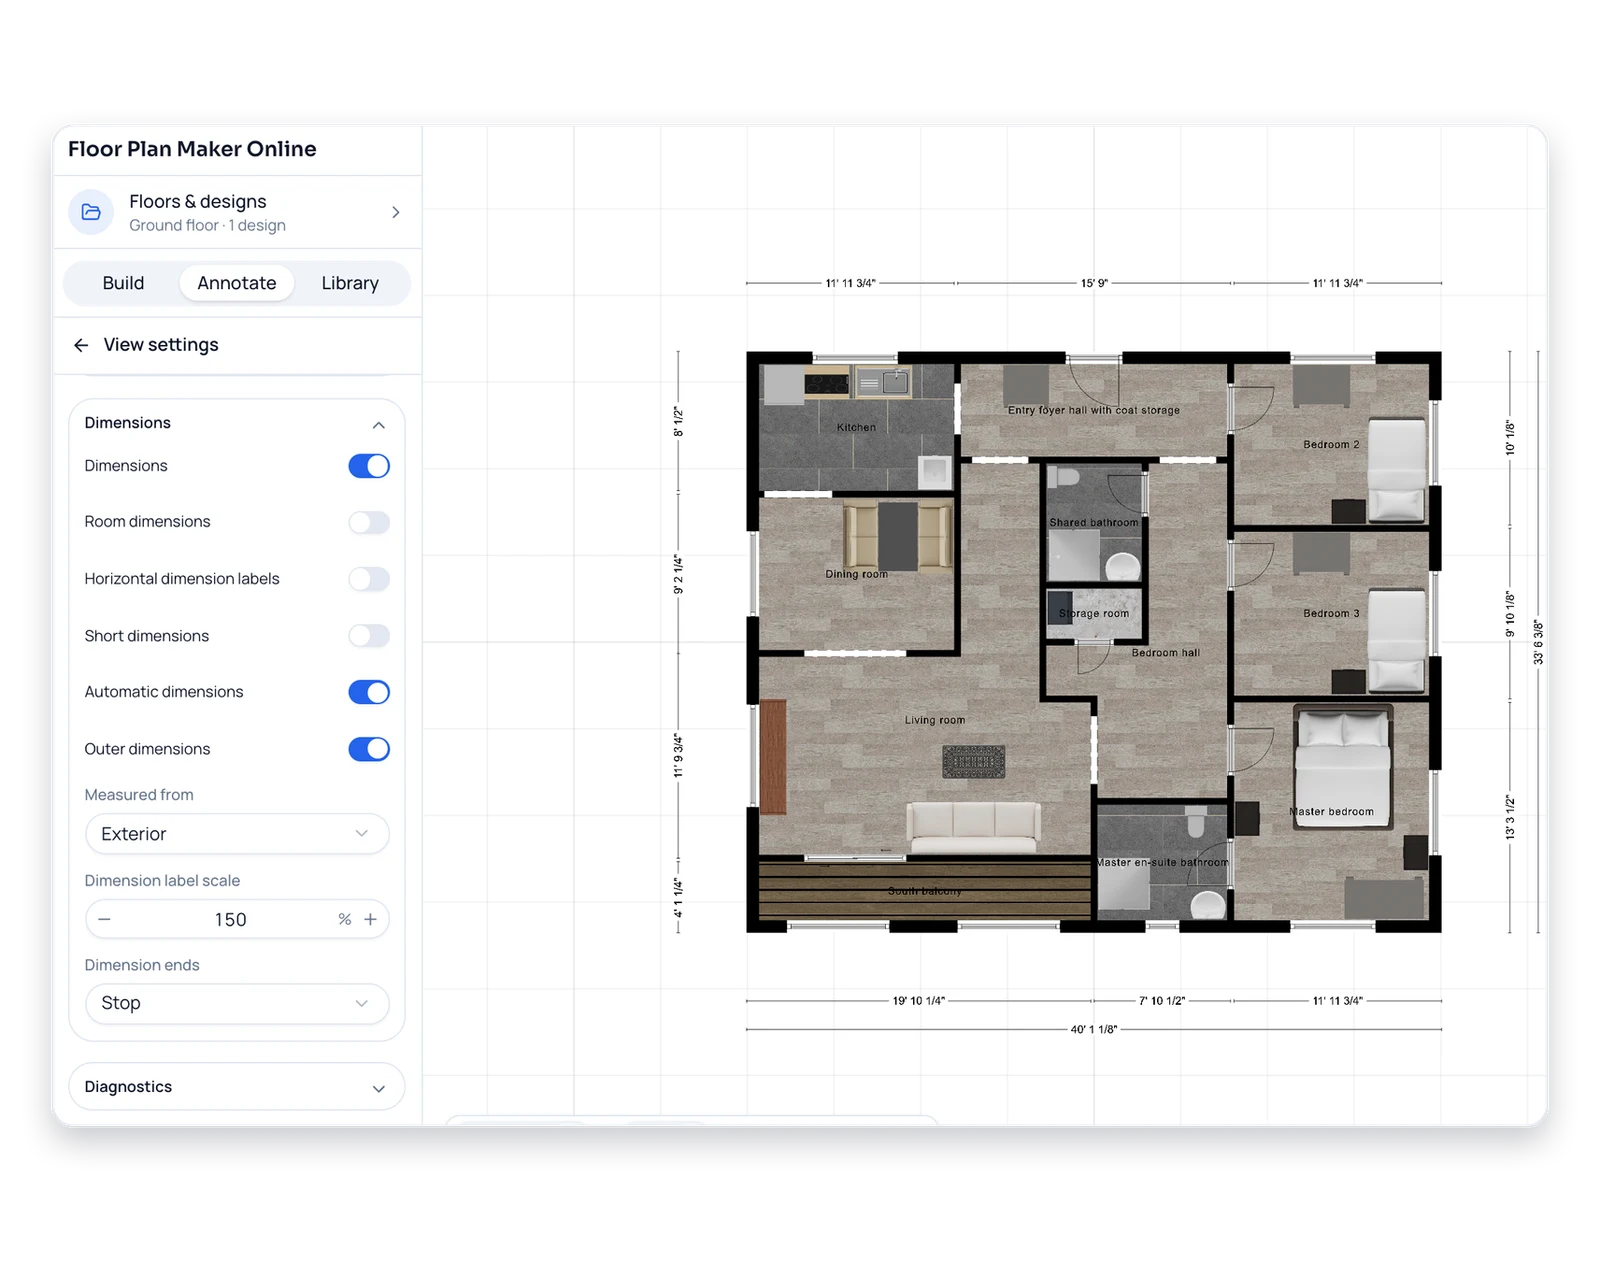
Dimension Strings That Draw Themselves
Automatic dimensions run along every outer wall, measured from the inside or outside face, with arrow or tick ends and a label size you choose. This blueprint maker updates each number the moment a wall moves.
Add Dimensions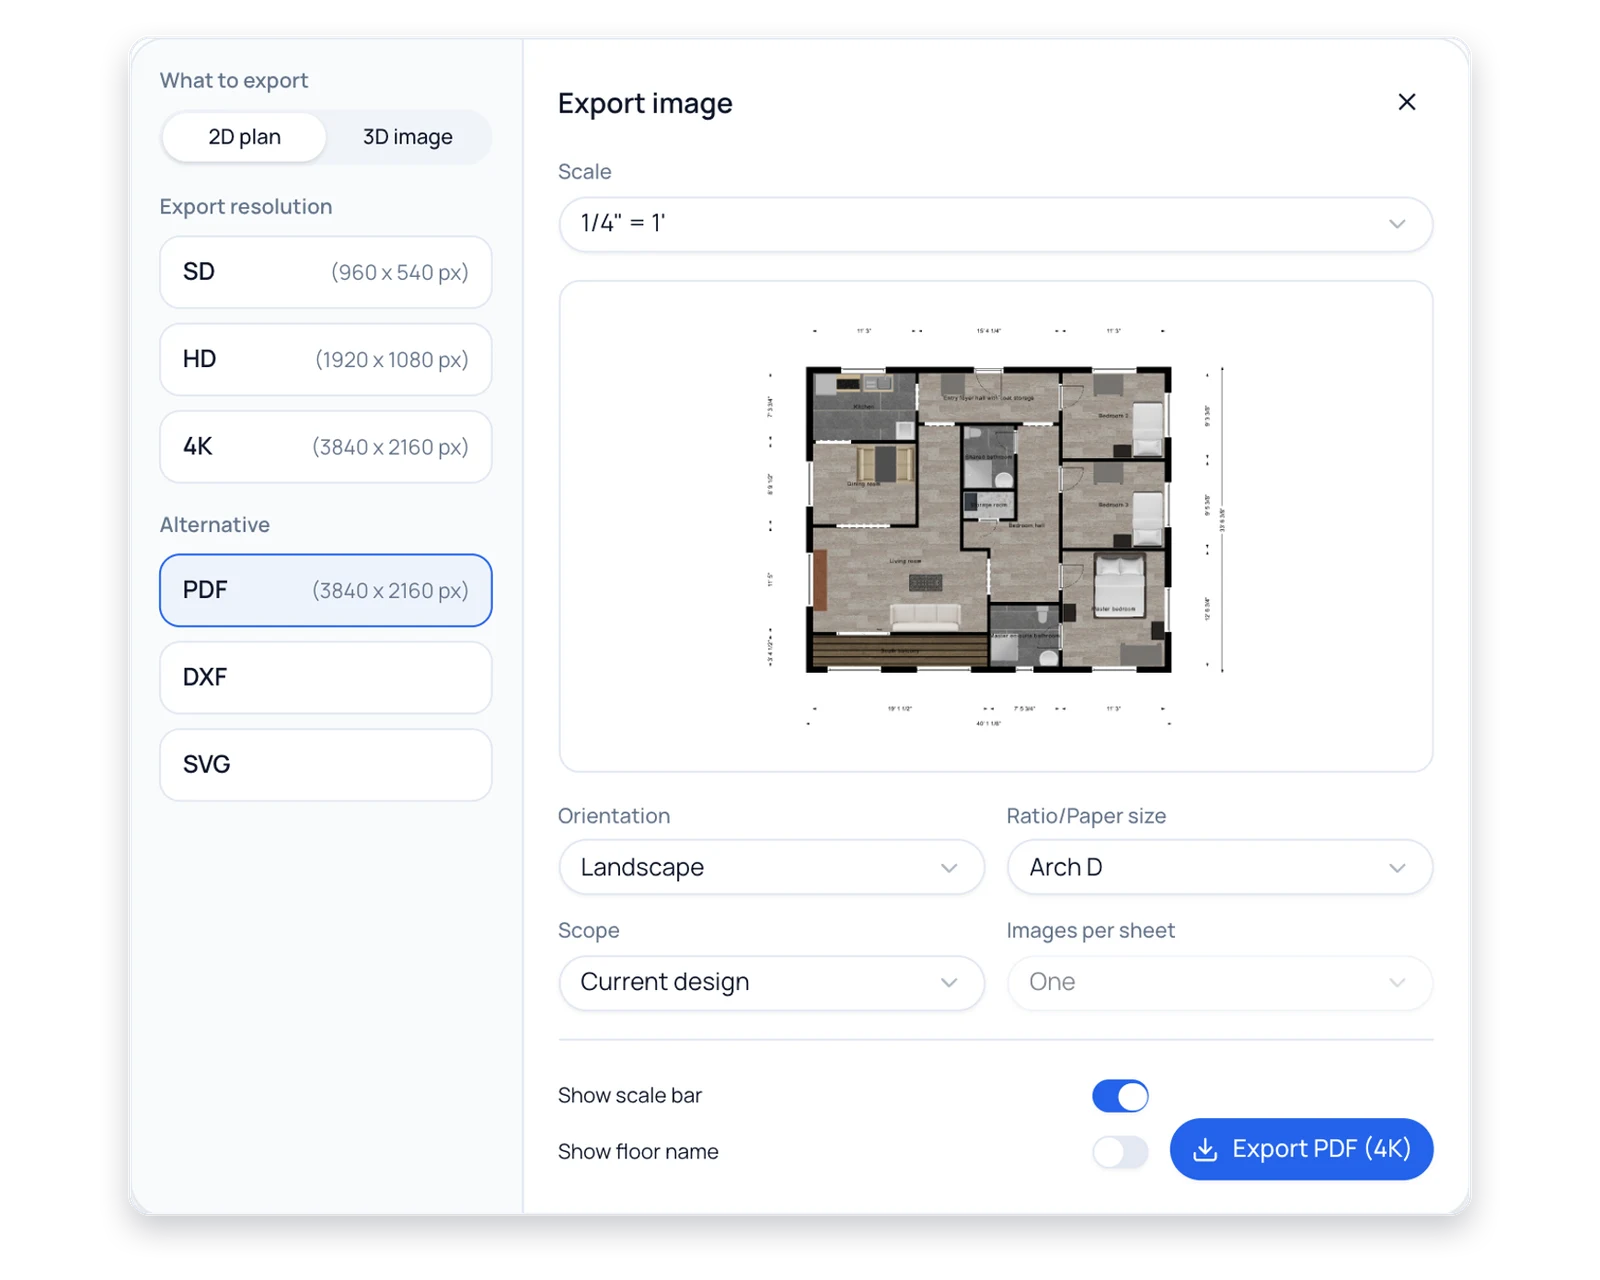
Print at 1/4 Inch to the Foot
Export a PDF at 1/2, 1/4, 3/16, 1/8 or 1/16 inch per foot, or 1:50 to 1:1000 in metric, on paper from Letter up to Arch D. Add a scale bar, and anyone with a ruler can check a room on paper.
Print to Scale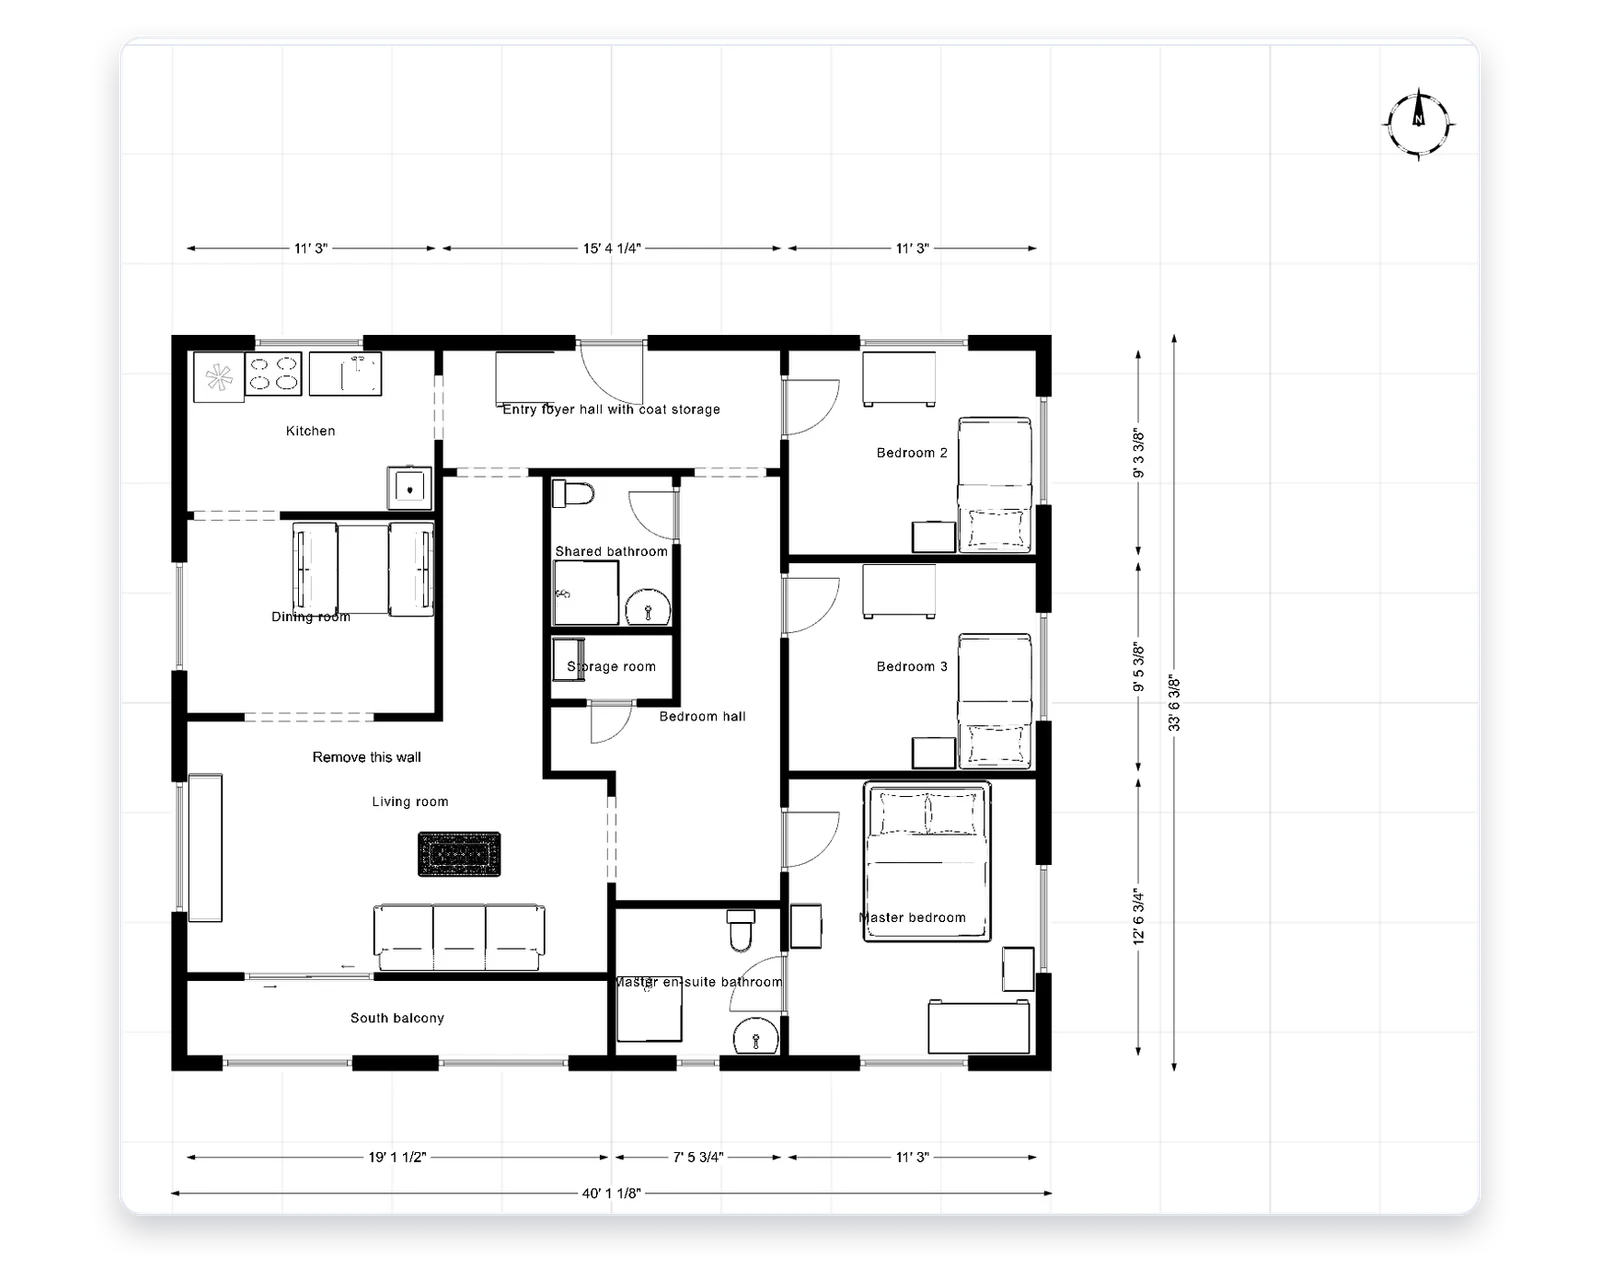
Door Openings, Symbols and Written Notes
Cut doors and windows into walls, place fixtures and furniture symbols, and type notes such as "remove this wall" right on the plan. Black and white mode drops furniture colors for a plain line drawing.
Add a NoteMake Your Own Blueprints for the Next Meeting
Three people who need a drawing on the table before the work, the price or the class can move ahead.
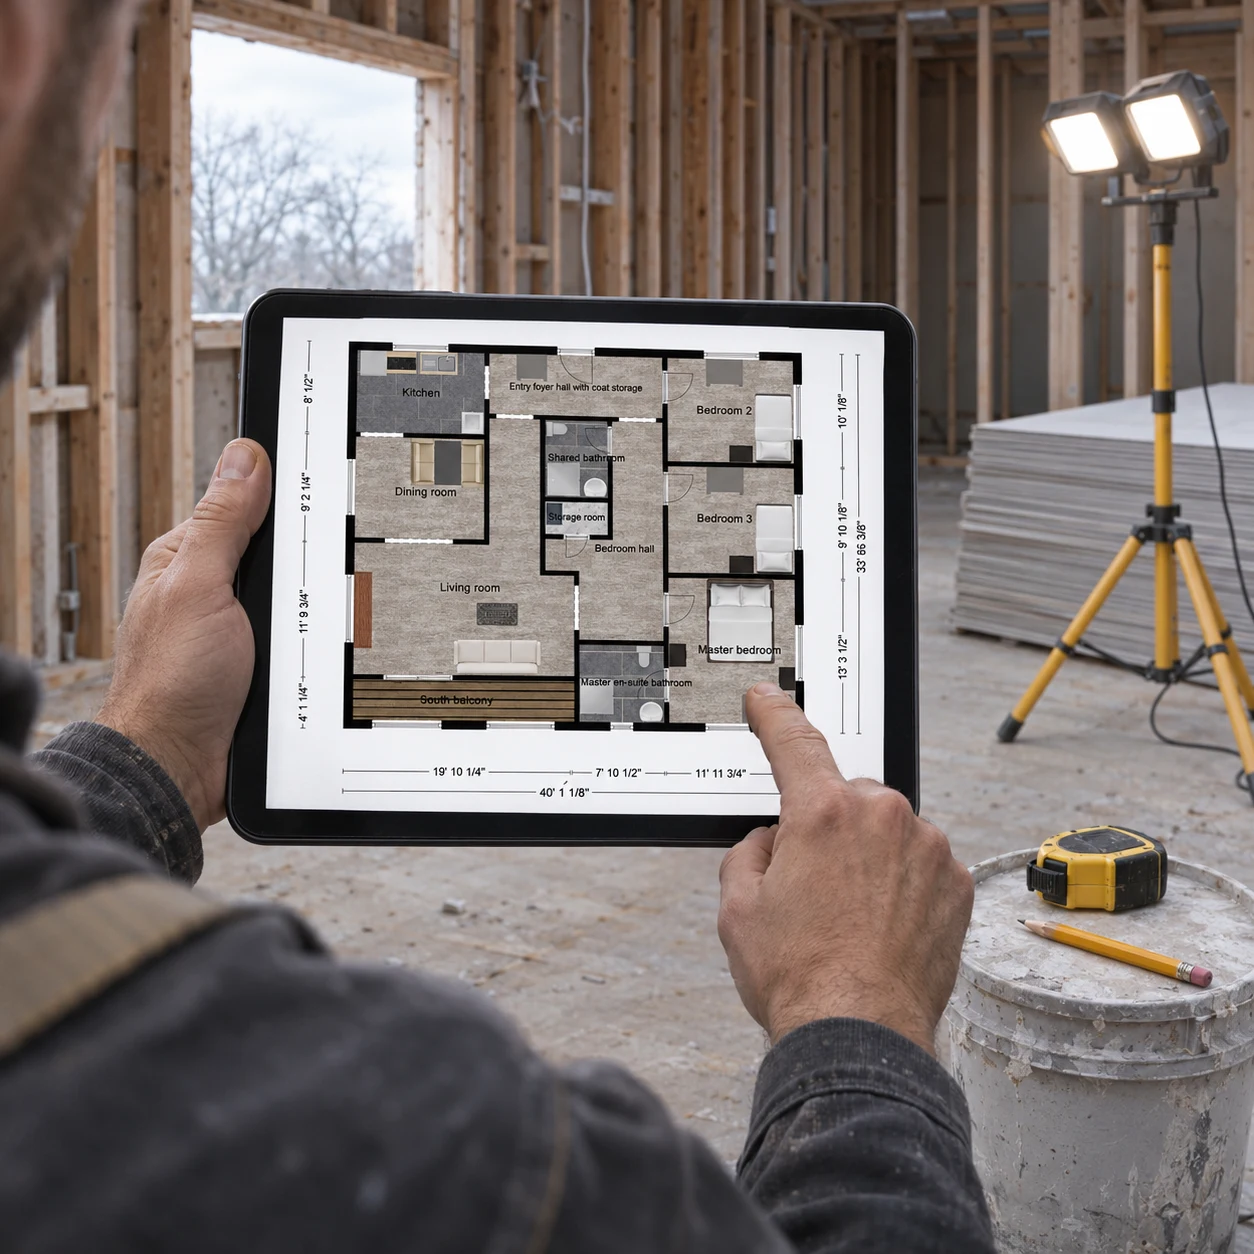
Remodelers Pricing a Job
Walk the house with the owner, draw the existing walls that evening in the blueprint maker, and send one dimensioned PDF to the electrician and drywall crew so their quotes cover the same rooms.
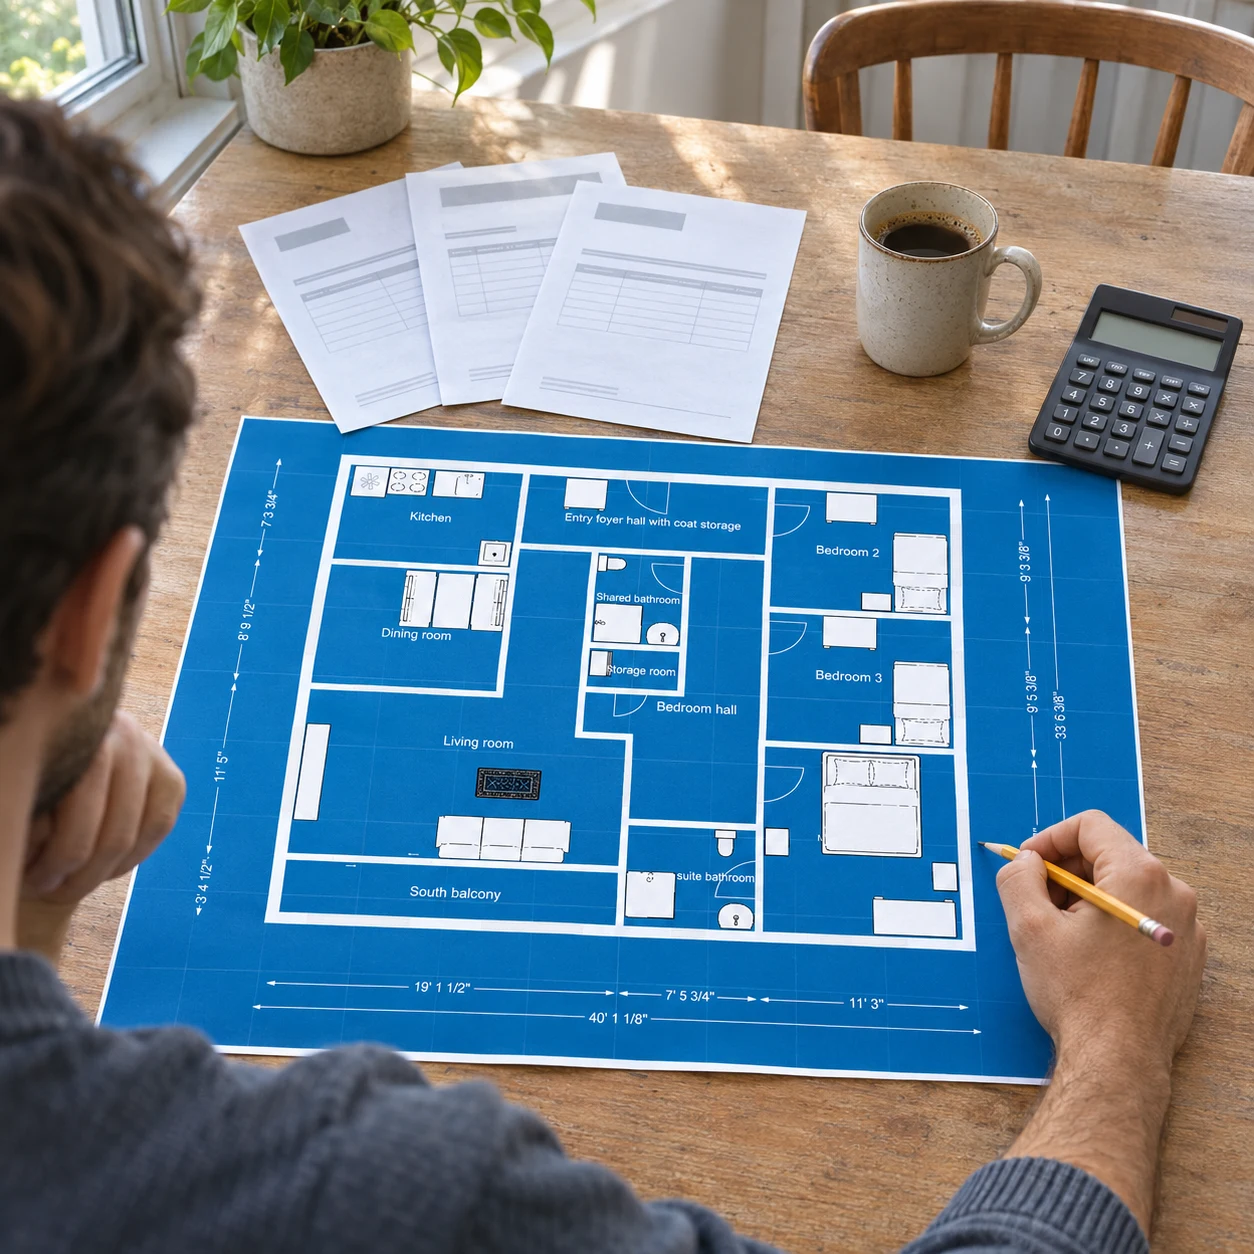
Homeowners Collecting Three Bids
Mark the wall you want gone and the new closet with notes, then give every contractor the same blueprint. When the bids come back, you are comparing prices for one plan, not three guesses.
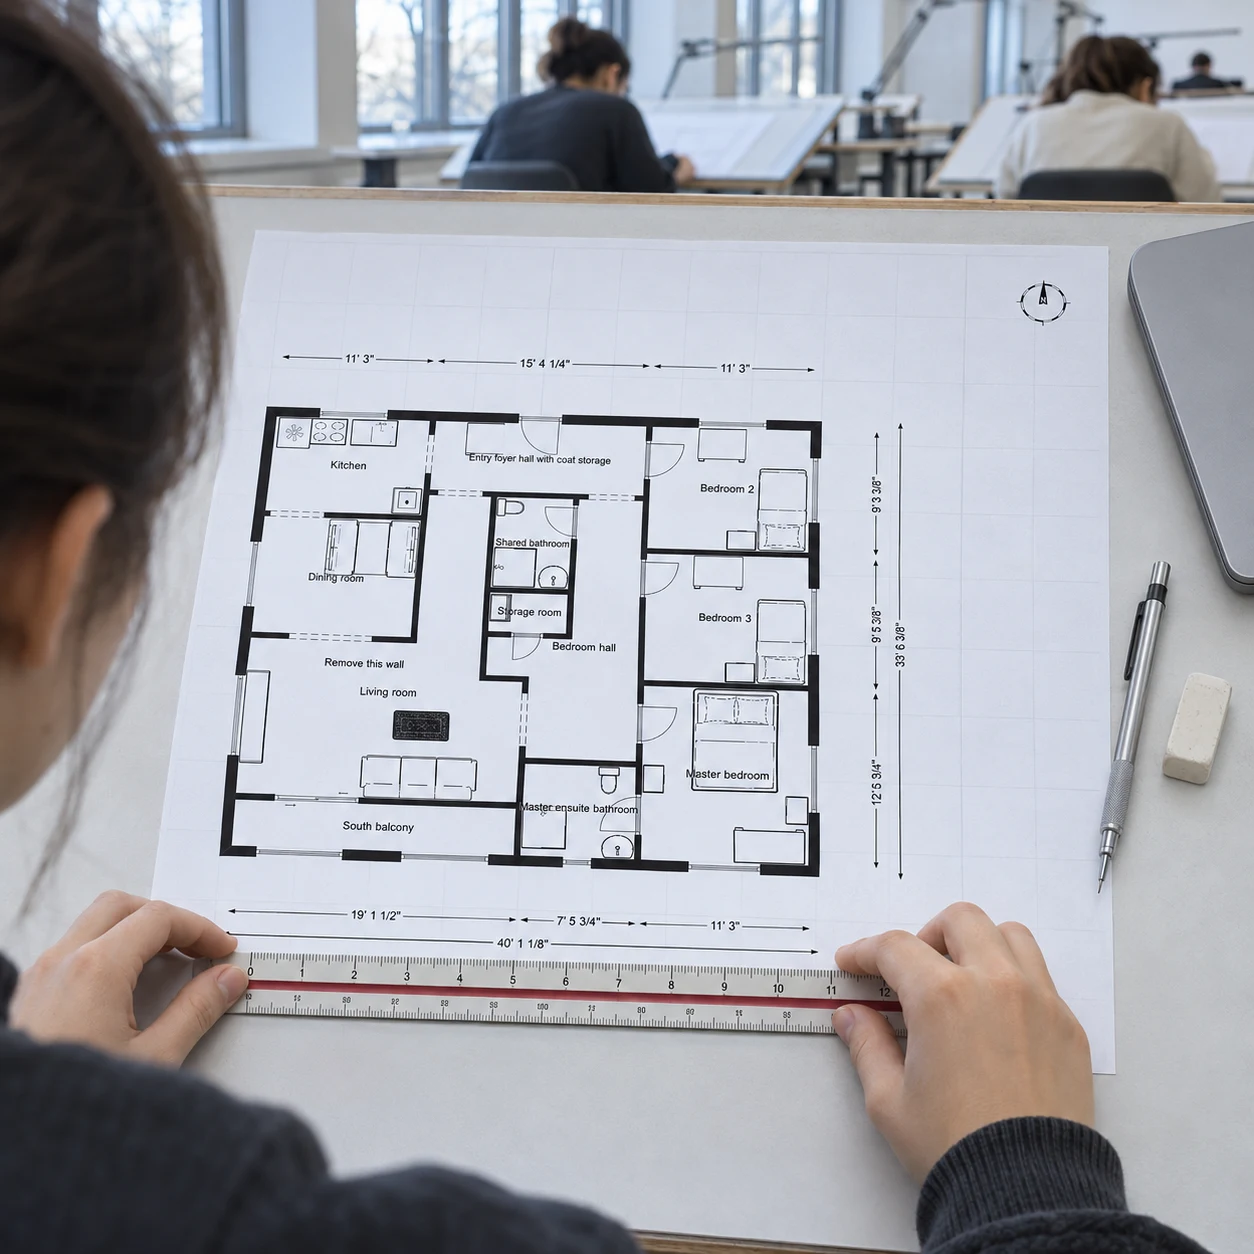
Drafting Students Learning the Basics
Practice dimension strings, wall thickness and drawing scale on a real house before the CAD lab, then export a DXF from this blueprint maker to keep working on campus.
Blueprint Maker Questions

Draw a Blueprint Before the First Meeting
Head back up to the free online blueprint maker, type your first wall, and walk into the contractor's or architect's office with numbers on paper.
✨ Free · Blueprint view · Scaled PDF up to Arch D · DXF with layers