
Opening your plan…
Pick a Room, Apartment or Home to Look Around In
Choose a showcase template, starting on single rooms or switching to apartments and whole homes, correct its lengths and heights from your tape measure, then press the 3D switch in this free 3D room planner and look around.
How 3D Room Design Works, Step by Step
Walls go down on a flat drawing first, and the 3D picture of the room is generated from it, so each step starts in 2D and ends with a look inside.
- Step 1
Lay Out the Room and Its Heights
Pick the single-room template closest to yours, or click the walls in yourself, and type each wall's real length. Place the doors and windows, set the floor height, lower the walls under any slope, and lift shelves or a wall-mounted TV to the height you measured.
- Step 2
Look From the Spots You'll Use
Press the 3D switch and view your 3D room design from the doorway, the bed or the desk chair. If a wall or a window looks off, correct it in 2D and look again.
- Step 3
Send Pictures, Not a Plan
Save the best angles as viewpoints, choose the time of day, and export each one as a PNG or JPG picture; 4K works if your device can render it.
3D Room Design Tools for Height, Light and Angle
Four things this 3D room designer settles that a flat drawing can't, from headroom under a slope to where the late-day sun falls.
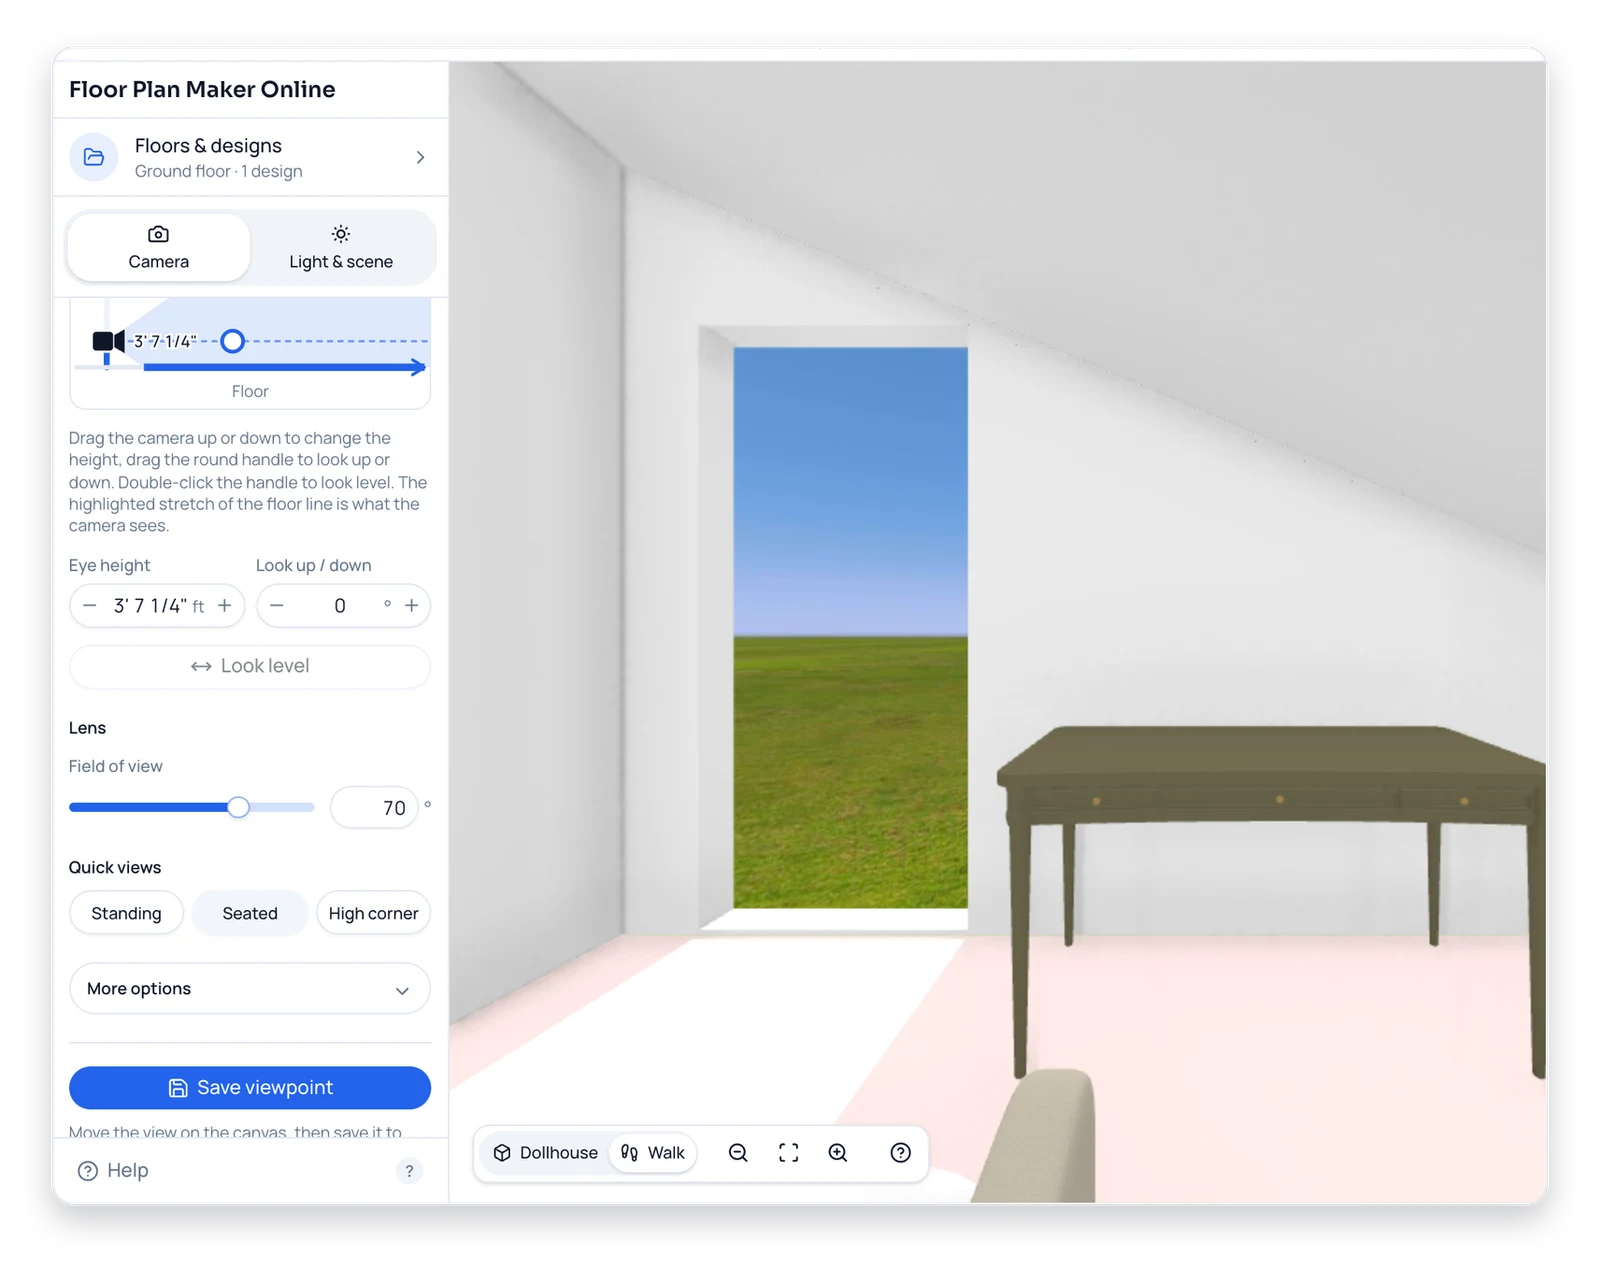
The Room From the Bed, the Desk and the Door
Double-click the floor to stand anywhere, then set the camera to the height of the seat you'll use there, from a desk chair to a 240 cm high corner. Turn it to face the wall in question and tilt up or down.
Place the Camera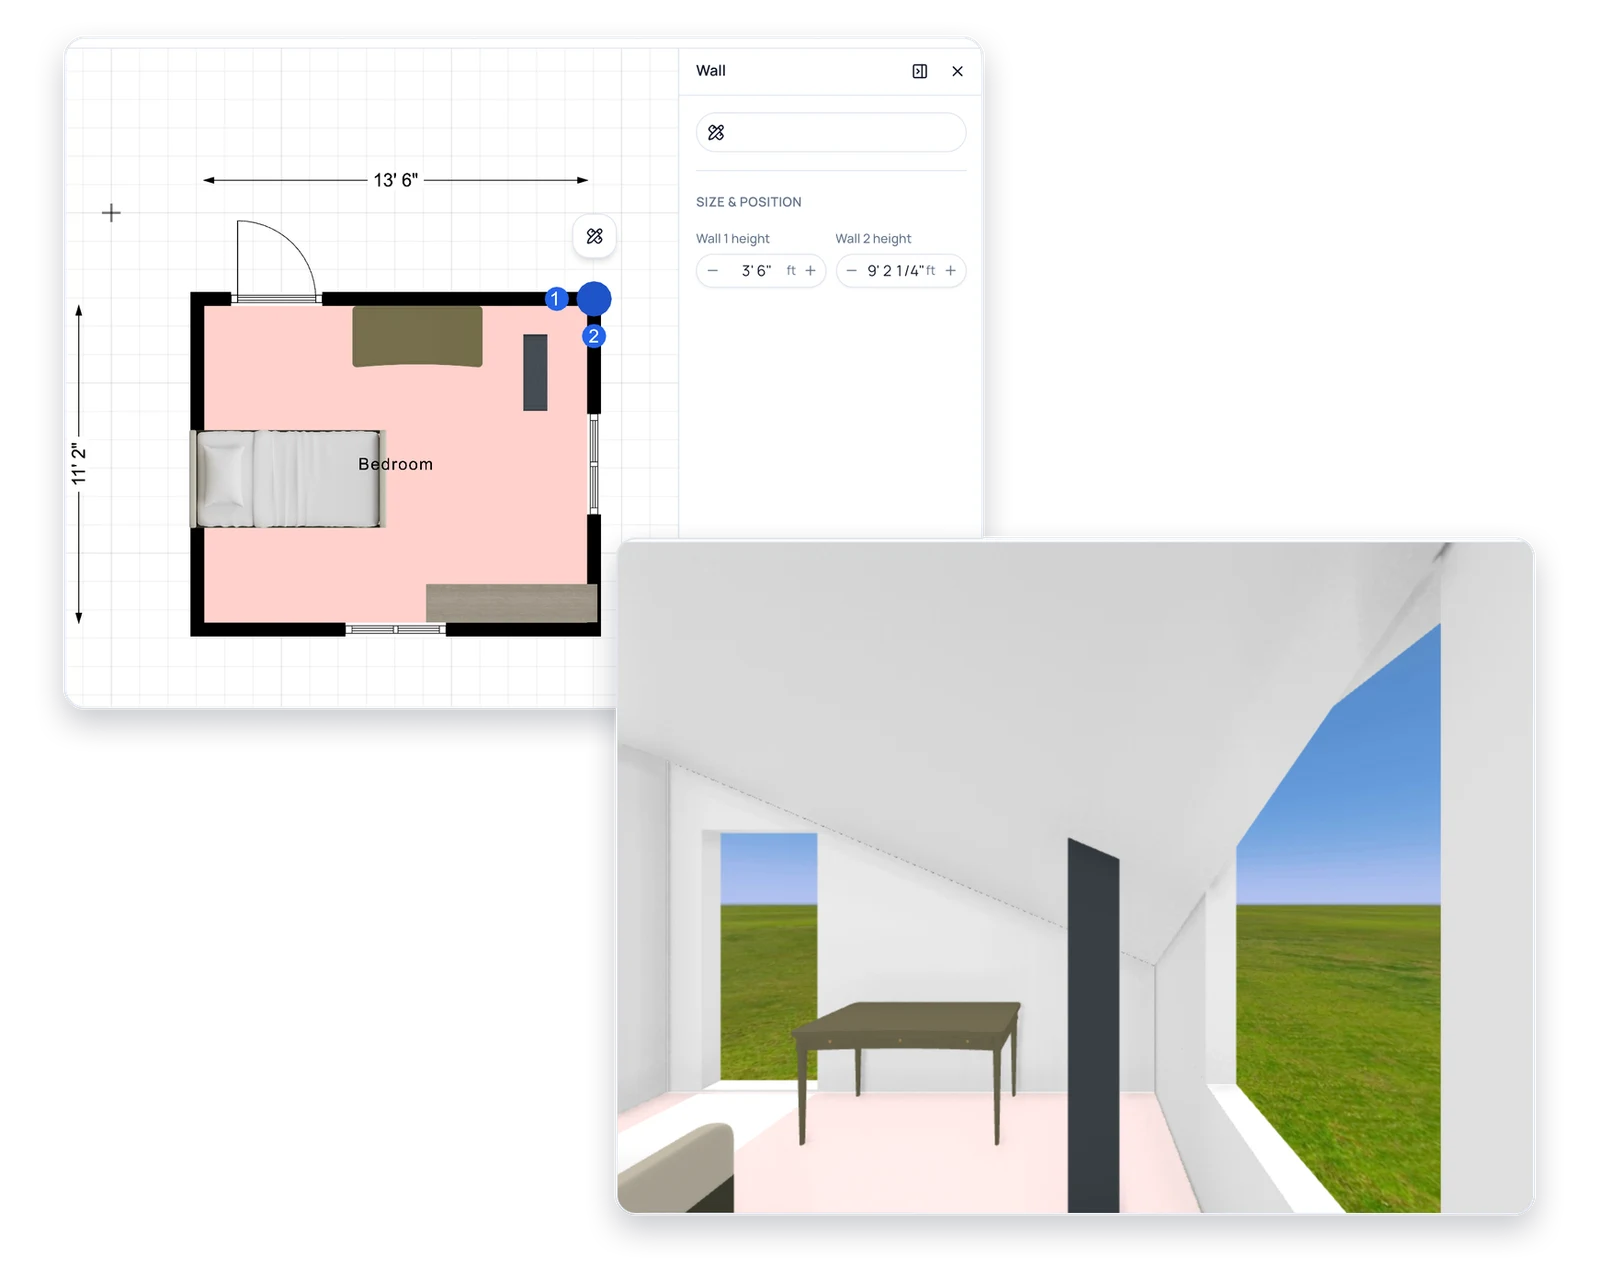
Ceiling Heights, Slopes and Headroom
Set the floor height, give the walls at one corner a lower height for an attic slope, and lift shelves or a TV off the floor. Then check in 3D whether you could sit up in a loft bed or stand at the low end of the room.
Set the Heights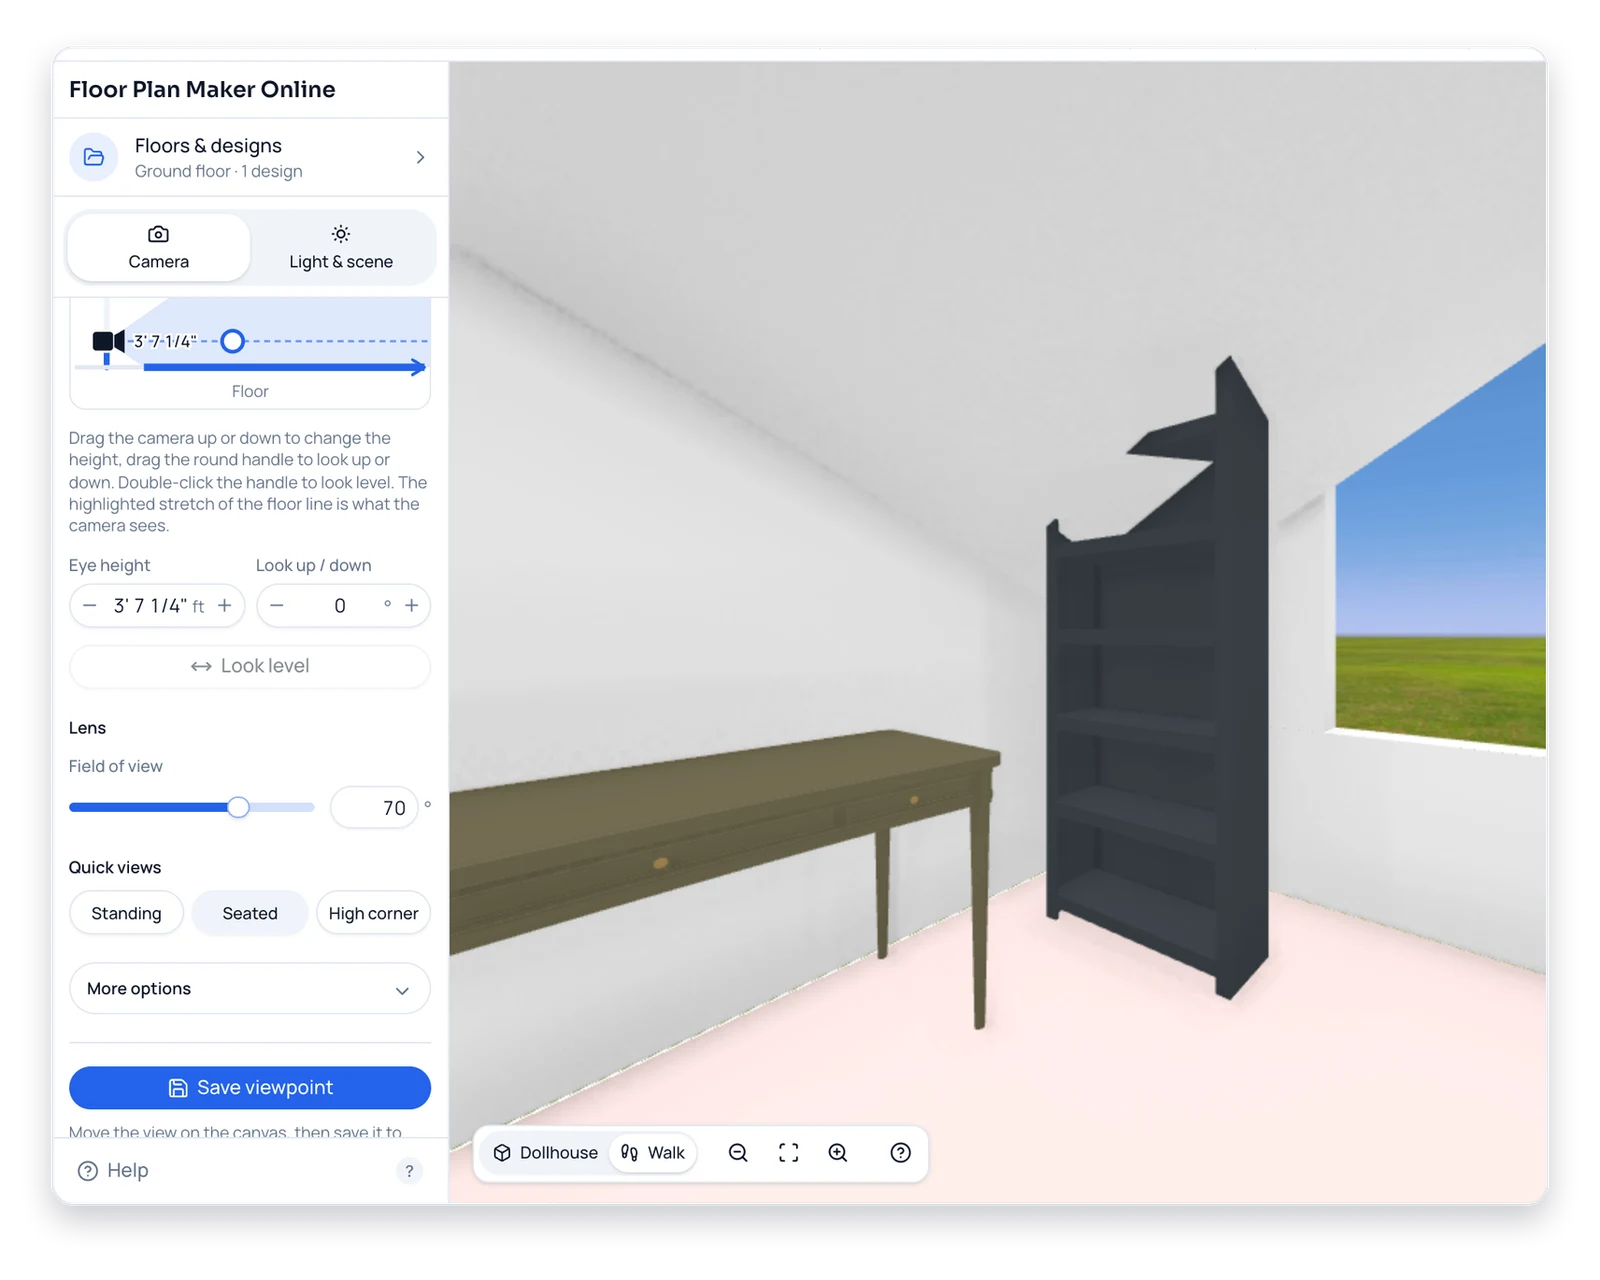
Sightlines Past Tall Furniture
Every piece takes a typed width, depth and height, and anything can be raised off the floor. Check whether a bookcase blocks the view of the window from the door, or a shelf crowds the desk, in your 3D room design before you buy.
Check a Sightline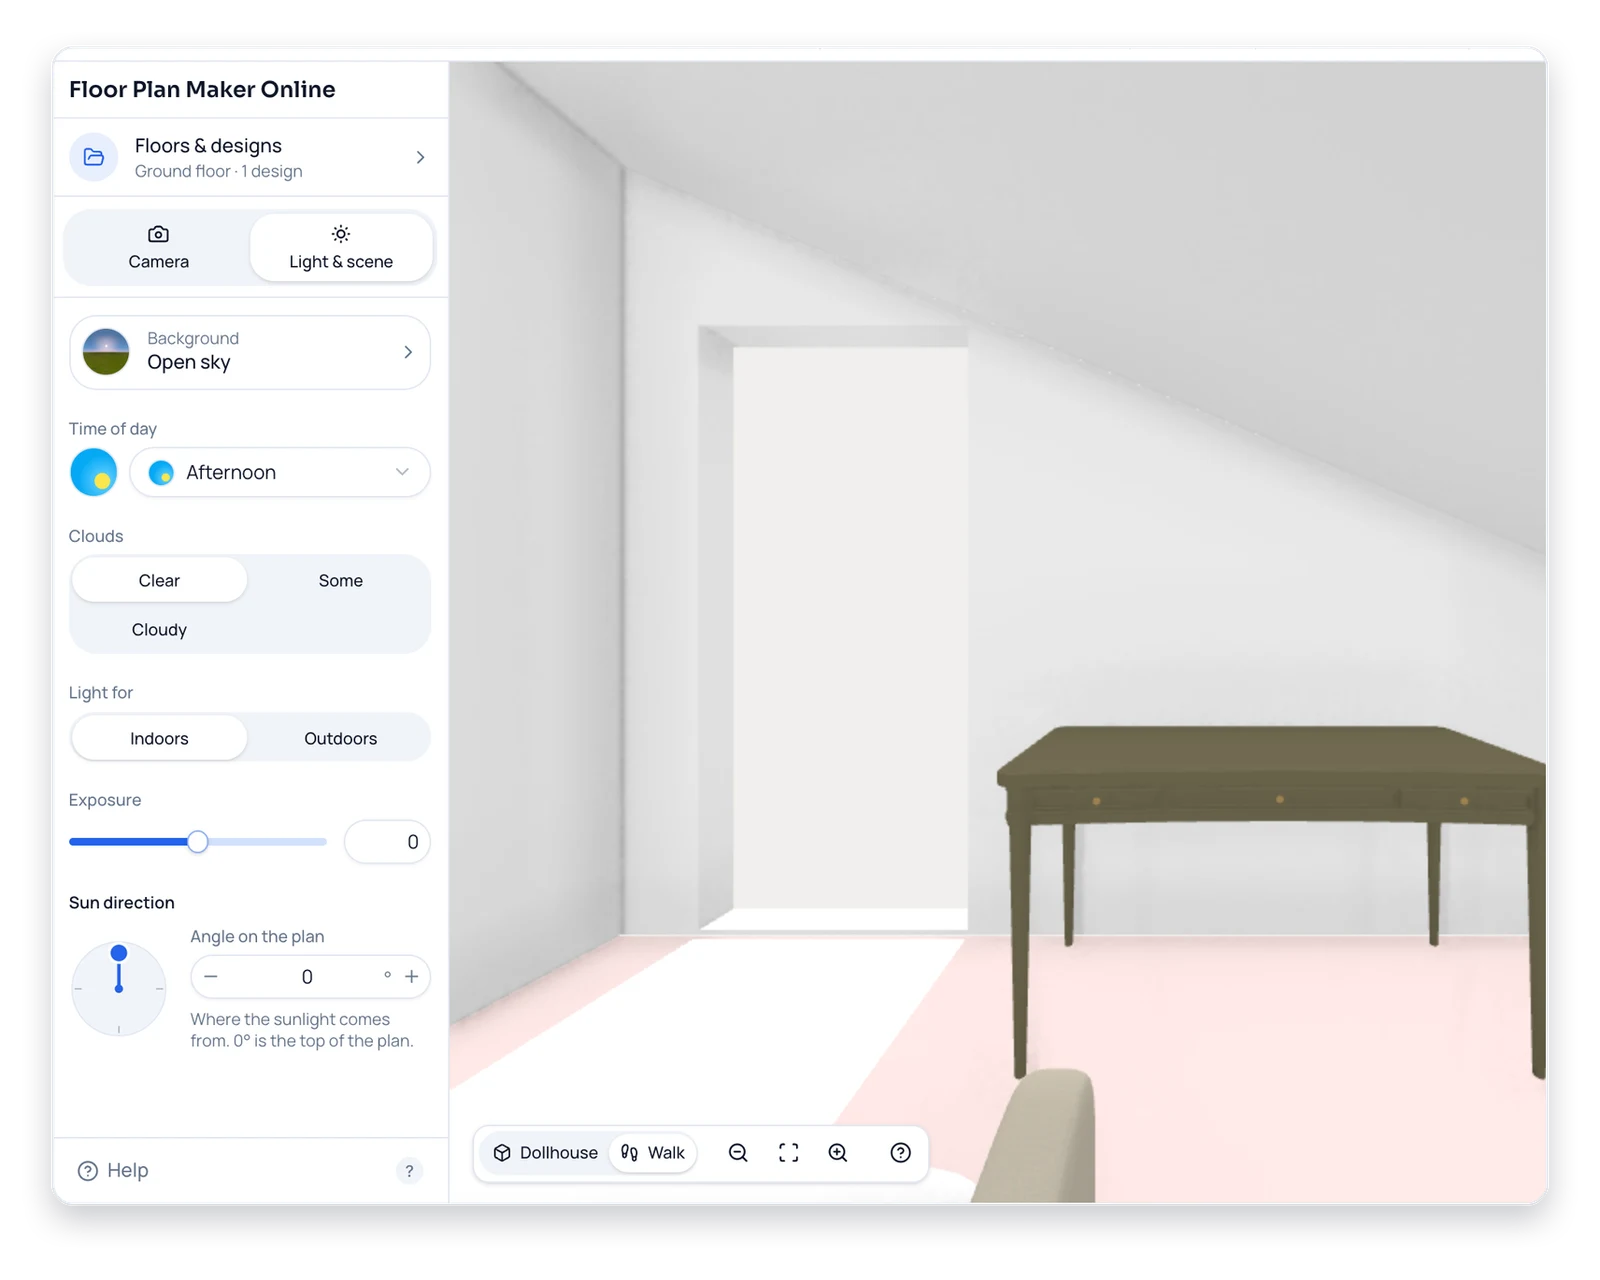
Light the Room for the Hour You Use It
In the walk view, step from sunrise to night through seven times of day and turn the sun to match your window's real direction. You'll see whether the desk catches glare or the reading chair sits in shadow.
Change the DaylightWhen One Room Needs a 3D Look
Four moments when a 3D room design answers a question the floor plan alone can't.
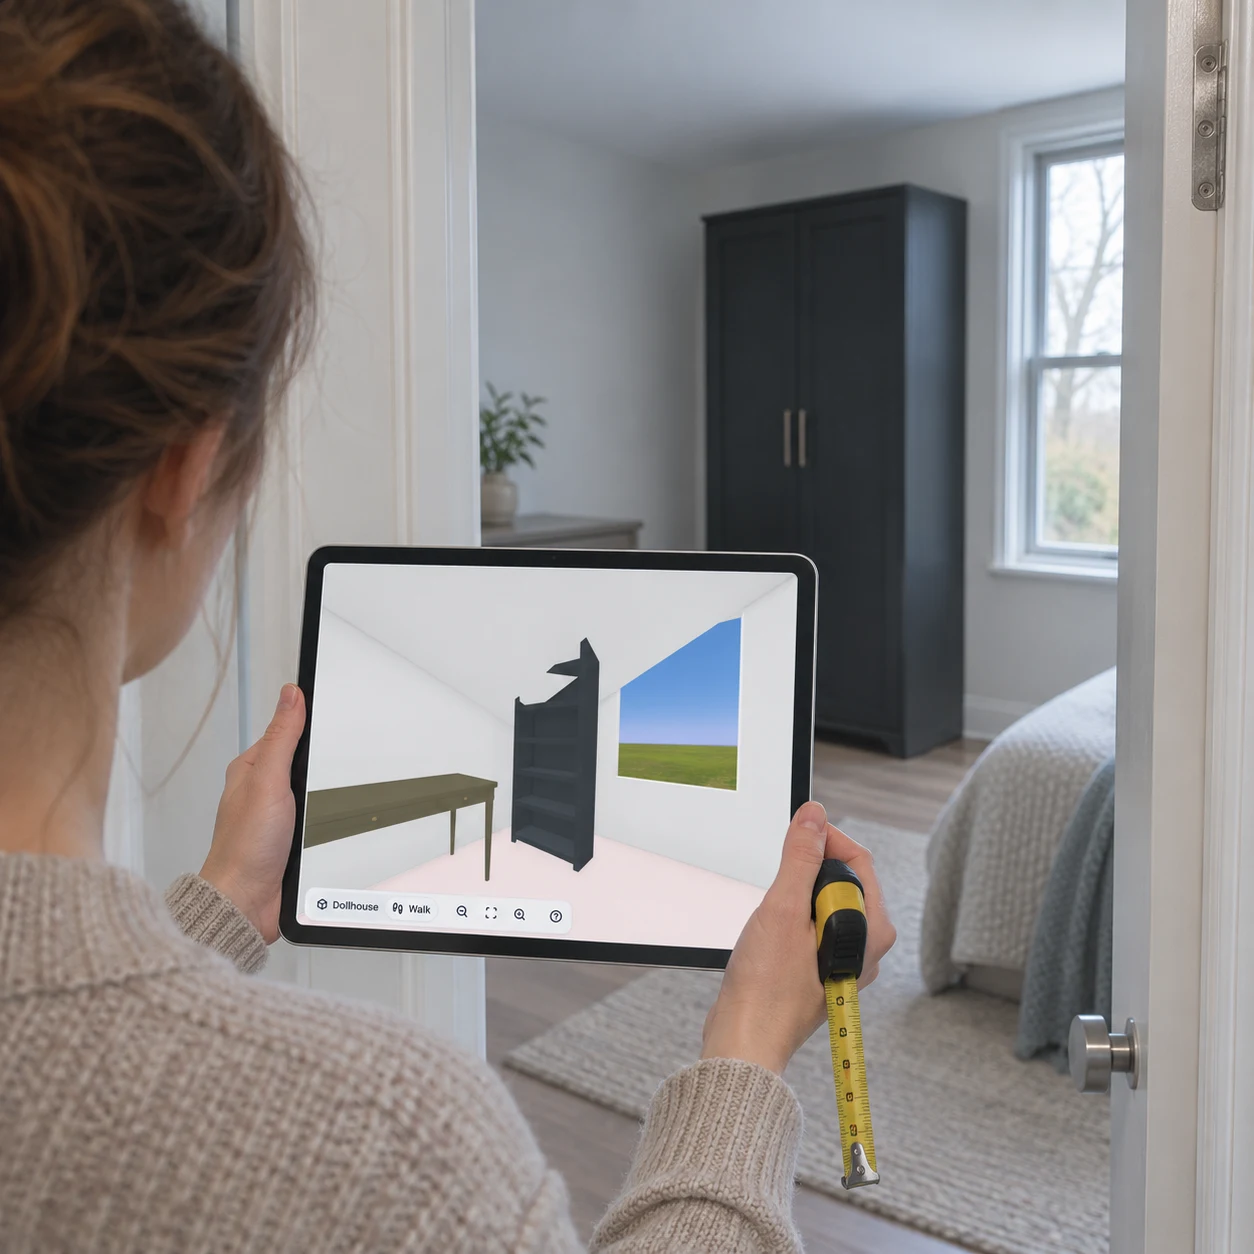
Ordering a Wardrobe That's 84 Inches Tall
The wardrobe online is 84 inches tall, and the ceiling is 8 feet with a window beside it. Type both heights, stand at the door in 3D, and see whether it towers over the room before you order.
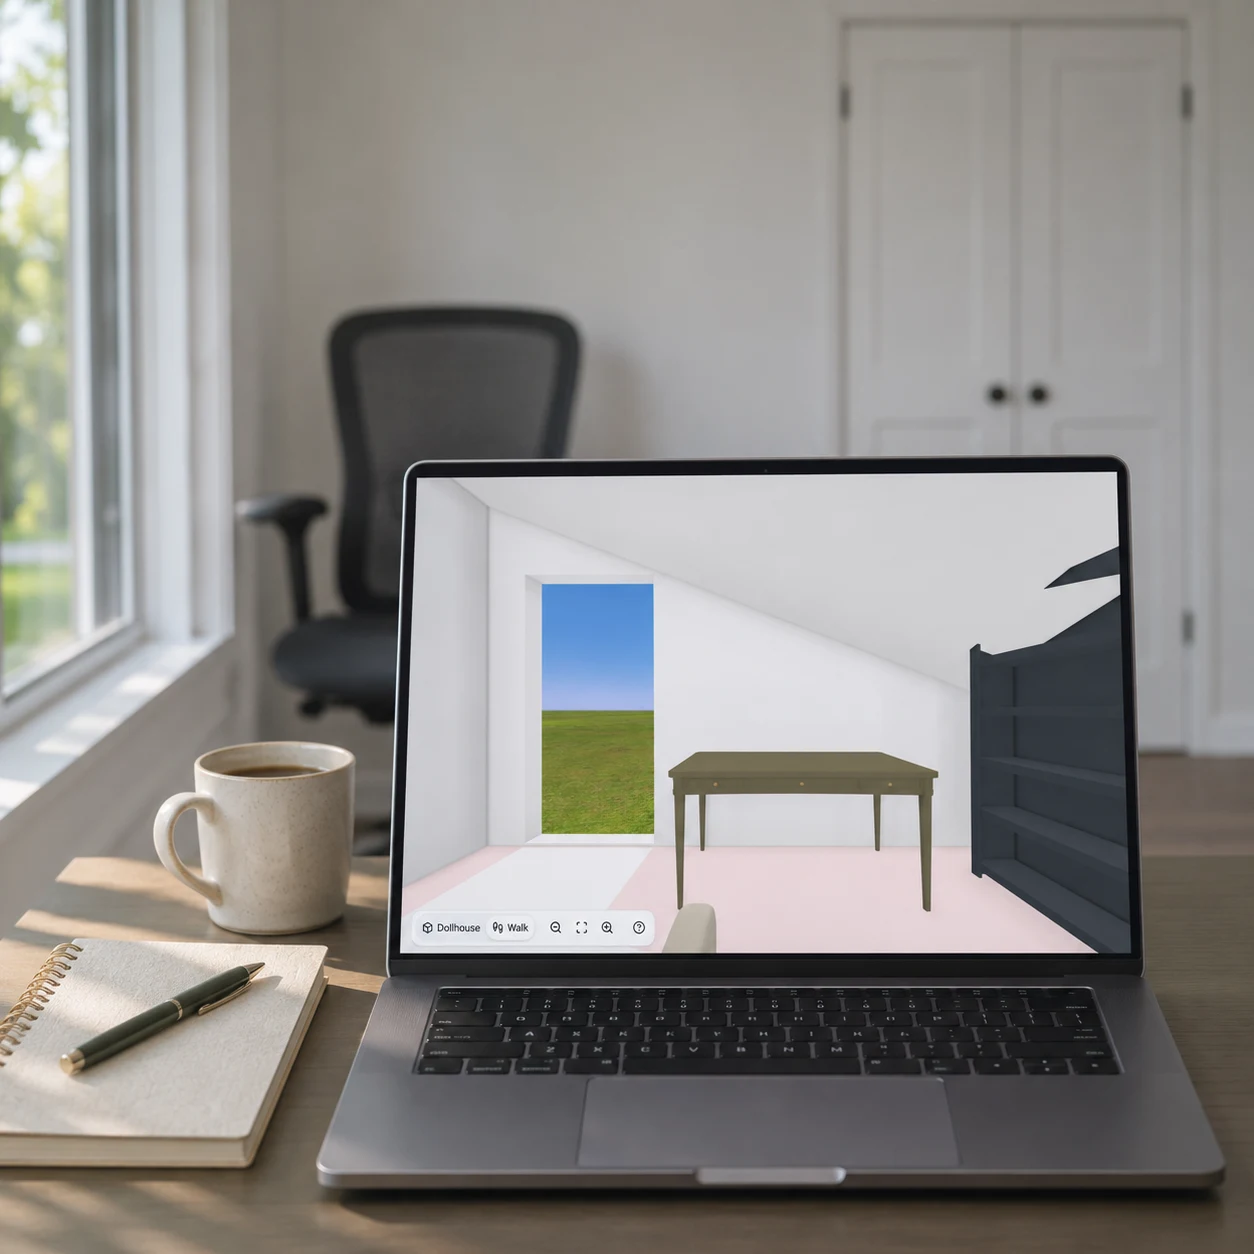
A Desk That Looks Right on Video Calls
Put the camera where the laptop sits, at seated height, facing the chair. Whatever shows behind your head, an open closet or a bare wall, gets moved on the plan before the shelves go up.
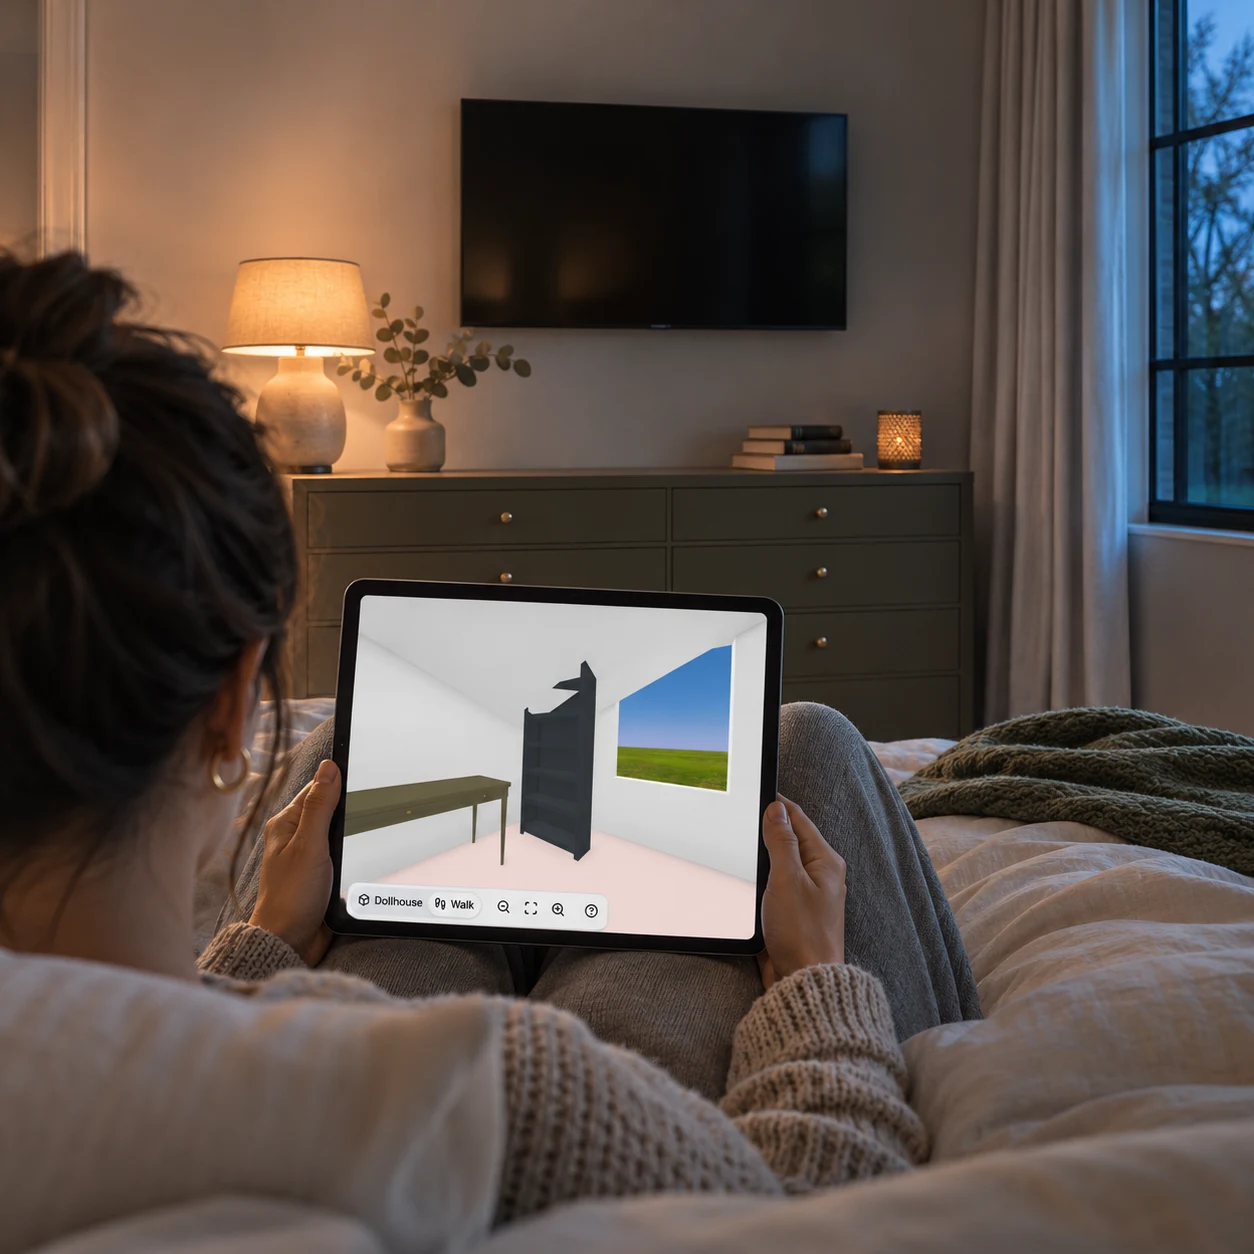
Mounting a TV Across From the Bed
The TV goes over the dresser, but how high? Set the camera to your eye height propped on pillows, raise the TV a few inches at a time, and stop where you'd watch without craning your neck.
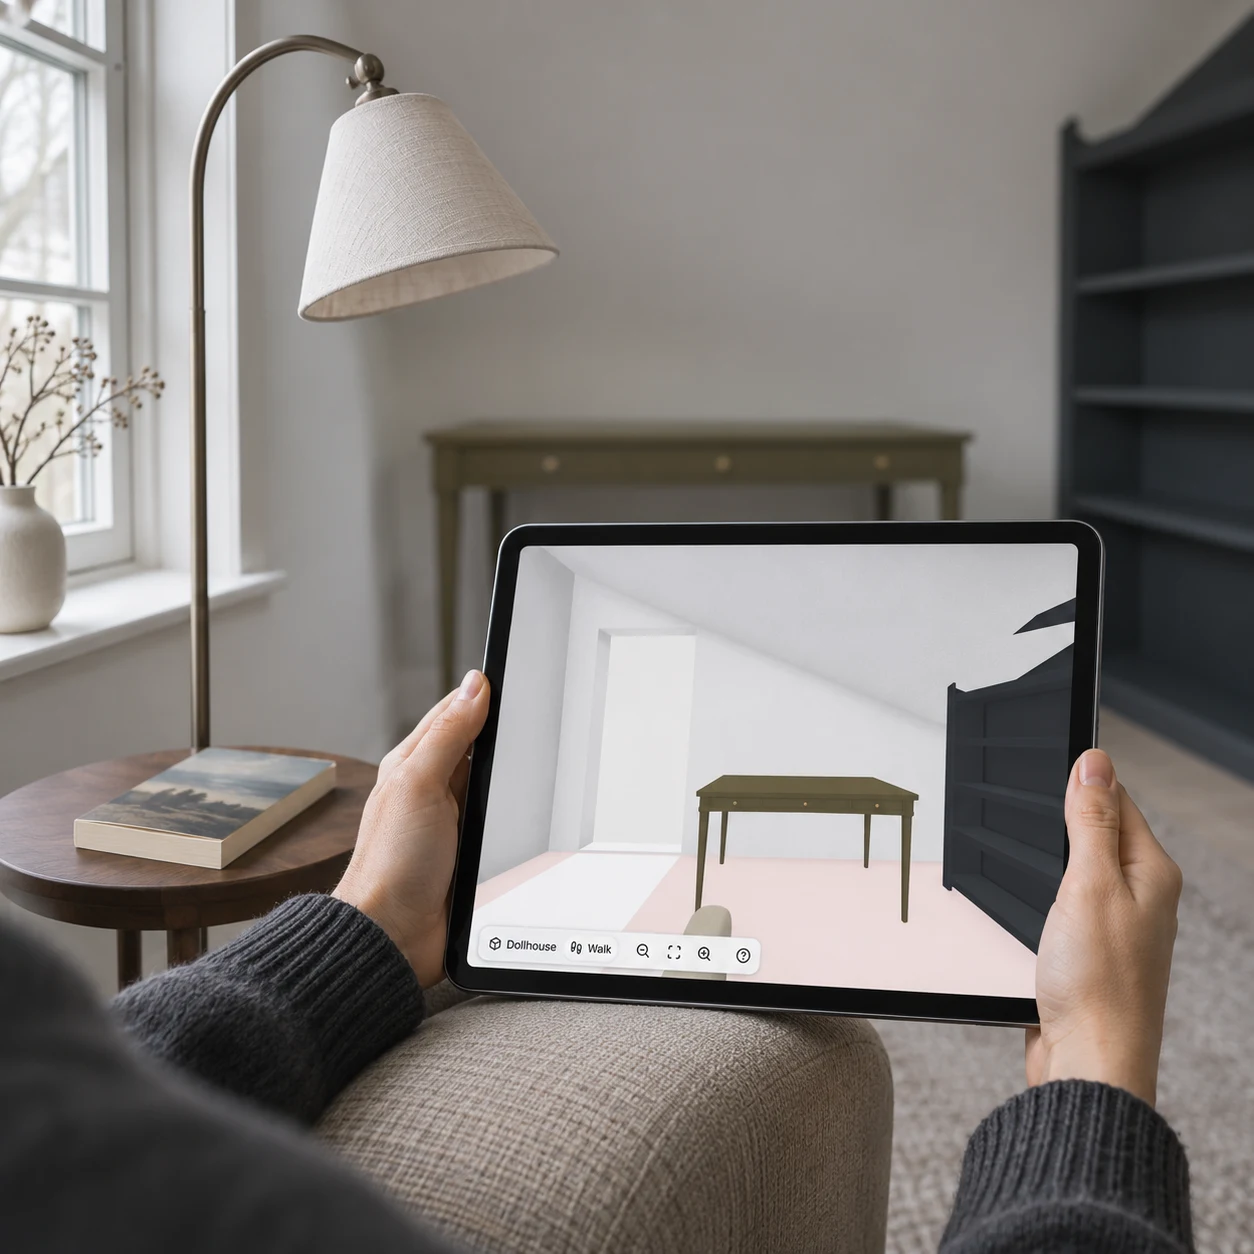
Making the Most of One Small Window
A north-facing guest room gets little sun. Step through morning, afternoon and evening light in 3D, then put the reading chair where the window light lands and a lamp where it doesn't.
Questions About Designing a Room in 3D

Stand Inside Your Room Before Anything Arrives
Choose a single-room template above, set the ceiling height and press 3D. Stand at the door, sit where the sofa will go, and see the room before you buy for it.
✨ Free · No sign-up · Eye-level 3D views · Time-of-day light · PNG and JPG 3D images